English
- English
- Esperanto
- Afrikaans
- Català
- שפה עברית
- Cymraeg
- Galego
- Latviešu
- icelandic
- ייִדיש
- беларускі
- Hrvatski
- Kreyòl ayisyen
- Shqiptar
- Malti
- lugha ya Kiswahili
- አማርኛ
- Bosanski
- Frysk
- ភាសាខ្មែរ
- ქართული
- ગુજરાતી
- Hausa
- Кыргыз тили
- ಕನ್ನಡ
- Corsa
- Kurdî
- മലയാളം
- Maori
- Монгол хэл
- Hmong
- IsiXhosa
- Zulu
- Yoruba
- অসমীয়া
- ଓଡିଆ
- Punjabi
- پښتو
- Chichewa
- Samoa
- Sesotho
- සිංහල
- Gàidhlig
- Cebuano
- Somali
- Тоҷикӣ
- O'zbek
- Hawaiian
- سنڌي
- Shinra
- Հայերեն
- Igbo
- Sundanese
- Lëtzebuergesch
- Malagasy
- Español
- Português
- русский
- Français
- 日本語
- Deutsch
- tiếng Việt
- Italiano
- Nederlands
- ภาษาไทย
- Polski
- 한국어
- Svenska
- magyar
- Malay
- বাংলা ভাষার
- Dansk
- Suomi
- हिन्दी
- Pilipino
- Türkçe
- Gaeilge
- العربية
- Indonesia
- Norsk
- تمل
- český
- ελληνικά
- український
- Javanese
- فارسی
- தமிழ்
- తెలుగు
- नेपाली
- Burmese
- български
- ລາວ
- Latine
- Қазақша
- Euskal
- Azərbaycan
- Slovenský jazyk
- Македонски
- Lietuvos
- Eesti Keel
- Română
- Slovenski
- मराठी
- Srpski језик





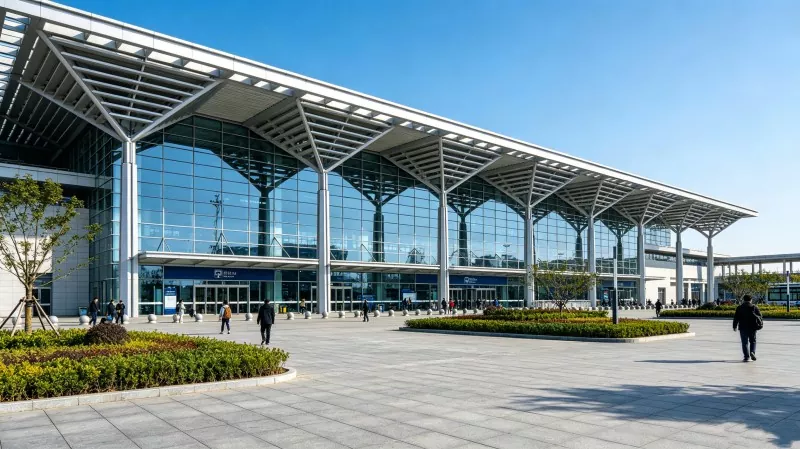
Steel Structure Art Exhibition Hall
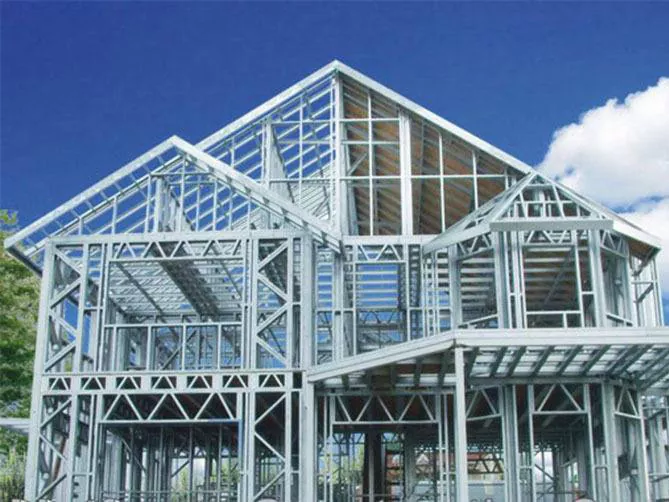
The steel structure art exhibition hall is a public building constructed mainly with steel as the material. It aims to provide people with an immersive artistic appreciation experience by making full use of its flexible interior space. EIHE Steel Structure is the Chinese supplier and manufacturer of steel structure exhibition halls. We have been deeply involved in the steel structure industry for over 20 years. Please feel free to contact us for consultation.
The steel structure art exhibition hall refers to a building where steel structure is used as the main load-bearing structure and is specifically designed for displaying artworks. The exhibition halls constructed by our Chinese steel structure factory are not merely "houses covered with steel", but a high degree of integration of architectural structure, artistic display function and aesthetic expression.
Aesthetics of Steel Structure Buildings
Steel structure itself possesses a sense of power, rhythm and industrial beauty. Many contemporary art galleries directly expose the steel structure, making it an integral part of the architectural aesthetics and forming a dialogue with the art exhibits.
Realizing Large Spaces Without Columns:
Art exhibitions require flexible arrangement of exhibition walls and flow lines. The most ideal situation is that there are no columns in the exhibition hall. The beam and column spans of steel structure can easily reach tens or even hundreds of meters, creating a complete and pure display space.
Parameter (Specification)
|
Product name |
Steel structure art exhibition hall |
|
Brand |
EIHE Steel Structure |
|
Origin |
Qingdao, Shandong, China |
|
Standard span |
15m ~ 30m (commonly used) 30m ~ 60m (for large spans) |
|
Clear height |
Regular exhibition hall: 4.5m ~ 6.0m Large or contemporary art exhibition hall: 6.0m ~ 10m |
|
Floor live load |
Regular exhibition area: 5.0 ~ 8.0 kN/m² Large sculpture/ heavy installation area: 10.0 ~ 15.0 kN/m² Storage area: 6.0 ~ 10.0 kN/m² |
|
Performance grade of high-strength bolts |
Grade 10.9 |
|
Component type |
H-shaped steel / round tube / box-type column / bolted ball truss |
|
Fire resistance limit |
1.5 - 3 hours |
|
Surface treatment |
Epoxy zinc-rich primer (80μm) + Epoxy iron oxide intermediate paint (120μm) + Polyurethane/Foam paint (100μm) |
Product case
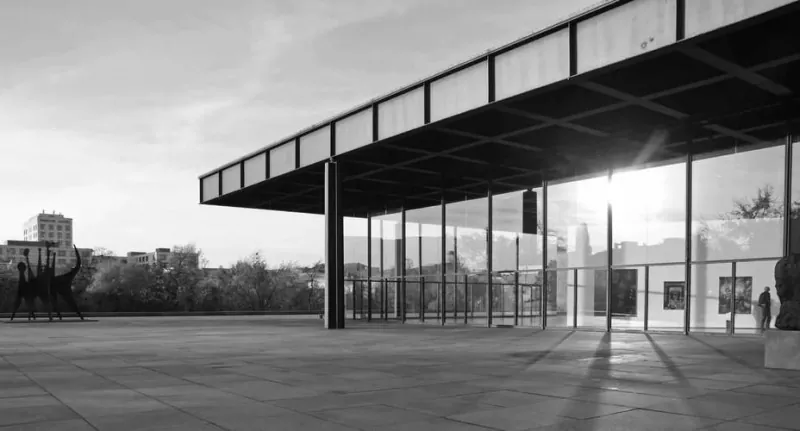
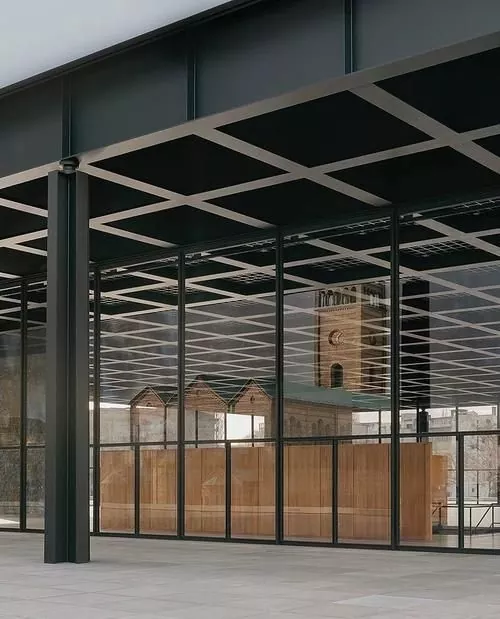
The Neue Nationalgalerie in Berlin
● Designer: Ludwig Mies van der Rohe
● Completion Time: 1968
● Structural Feature: It is the world's first art gallery centered around an "unstated large-span space". The 40m×40m square exhibition hall is supported by 8 cross-shaped cast steel columns, and the roof is a single steel flat roof that extends 18 meters and has no internal load-bearing walls.
● Material Innovation: The exterior walls use full-floor glass curtain walls, and the surface of the Steel structure art exhibition hall is treated with copper plating, giving a warm golden color; the roof is equipped with a circular frosted glass skylight band to achieve uniform diffuse light, protecting the exhibits.
● Artistic Value: Mies proposed that "architecture retreats to the background while art becomes the protagonist". This gallery is regarded as a "sacred container" of modernist architecture and has influenced the global paradigm of art gallery space design.
● Visual Presentation: The glass curtain walls reflect the park and the urban skyline, making the building an "open urban mirror".
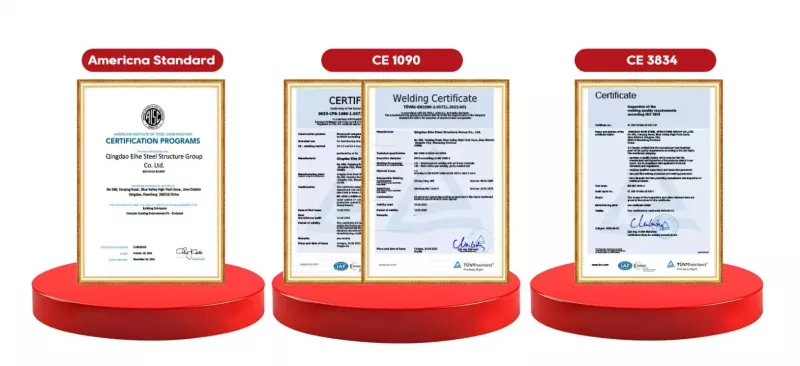
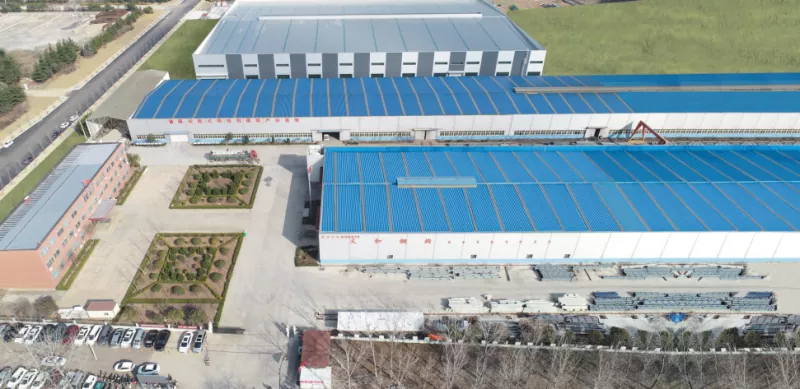
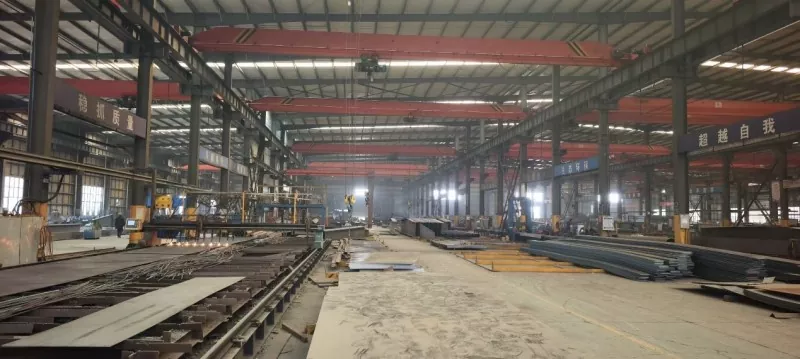
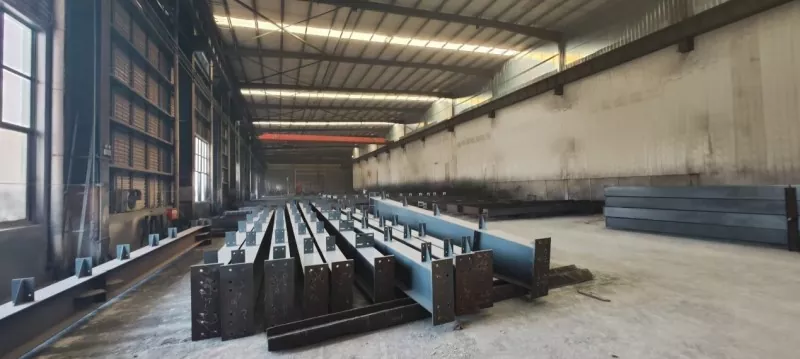
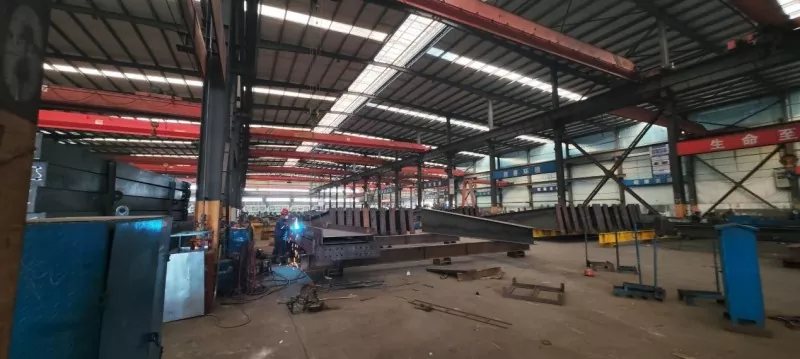
Our international certifications and internationalized steel structure factory
Send Inquiry
Contact Info
-
Address
No. 568, Yanqing First Class Road, Jimo High-tech Zone, Qingdao City, Shandong Province, China
-
Tel
-
Email
Welcome to our website! For inquiries about steel frame building, steel structure warehouse, school steel building or price list, please leave your email to us and we will be in touch within 24 hours.
Related Products



News Recommendations