English
- English
- Esperanto
- Afrikaans
- Català
- שפה עברית
- Cymraeg
- Galego
- Latviešu
- icelandic
- ייִדיש
- беларускі
- Hrvatski
- Kreyòl ayisyen
- Shqiptar
- Malti
- lugha ya Kiswahili
- አማርኛ
- Bosanski
- Frysk
- ភាសាខ្មែរ
- ქართული
- ગુજરાતી
- Hausa
- Кыргыз тили
- ಕನ್ನಡ
- Corsa
- Kurdî
- മലയാളം
- Maori
- Монгол хэл
- Hmong
- IsiXhosa
- Zulu
- Yoruba
- অসমীয়া
- ଓଡିଆ
- Punjabi
- پښتو
- Chichewa
- Samoa
- Sesotho
- සිංහල
- Gàidhlig
- Cebuano
- Somali
- Тоҷикӣ
- O'zbek
- Hawaiian
- سنڌي
- Shinra
- Հայերեն
- Igbo
- Sundanese
- Lëtzebuergesch
- Malagasy
- Español
- Português
- русский
- Français
- 日本語
- Deutsch
- tiếng Việt
- Italiano
- Nederlands
- ภาษาไทย
- Polski
- 한국어
- Svenska
- magyar
- Malay
- বাংলা ভাষার
- Dansk
- Suomi
- हिन्दी
- Pilipino
- Türkçe
- Gaeilge
- العربية
- Indonesia
- Norsk
- تمل
- český
- ελληνικά
- український
- Javanese
- فارسی
- தமிழ்
- తెలుగు
- नेपाली
- Burmese
- български
- ລາວ
- Latine
- Қазақша
- Euskal
- Azərbaycan
- Slovenský jazyk
- Македонски
- Lietuvos
- Eesti Keel
- Română
- Slovenski
- मराठी
- Srpski језик





Steel Structure Exhibition Center
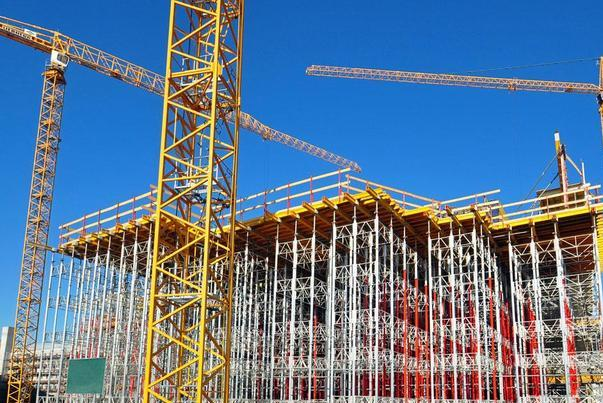
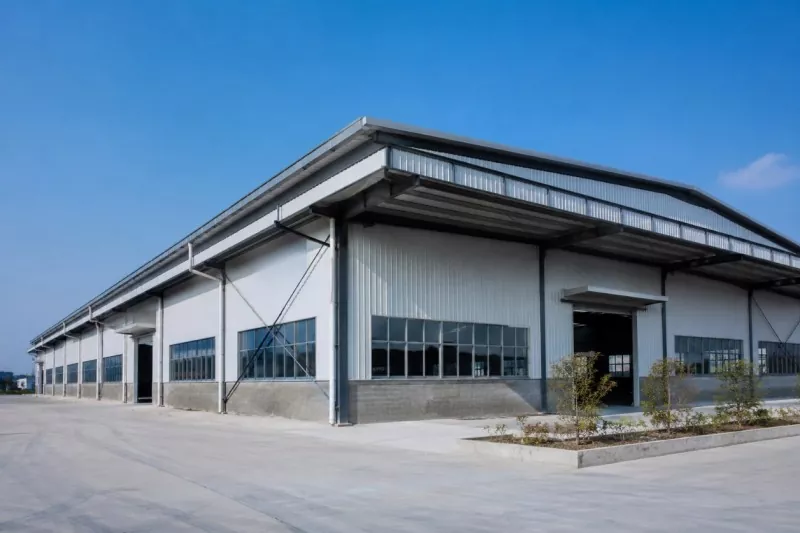
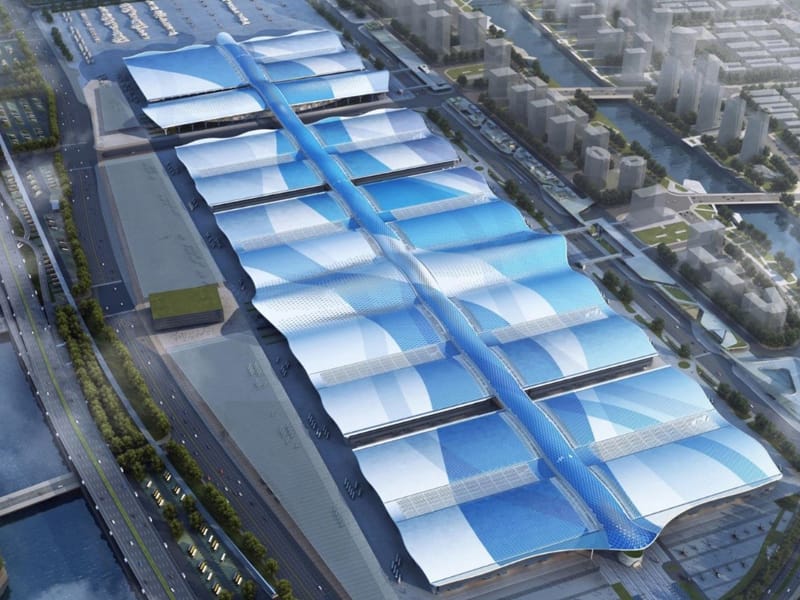
Steel Structure Exhibition Center is a large public building with steel structure as the main load-bearing and enclosure system. Products manufactured by EIHE Steel Structure (EHSS) are widely used in various exhibition venues, exposition centers and comprehensive exhibition halls. As a leading backbone enterprise in the whole construction industry chain in Shandong Province, we are a highly competitive steel structure supplier for your construction projects.
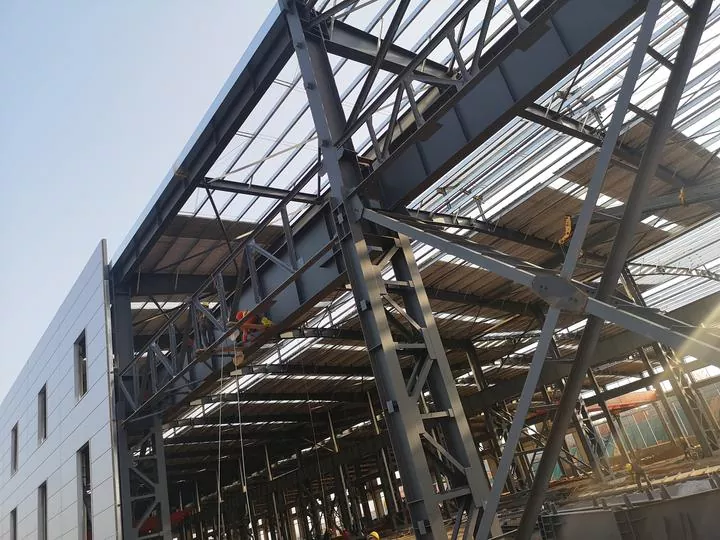
The factory adopts a construction solution of prefabrication plus on-site assembly, saving you cost and time. Our Steel Structure Exhibition Center is a typical public building with excellent quality, featuring large span without columns, light weight, good seismic performance and strong modeling capability.
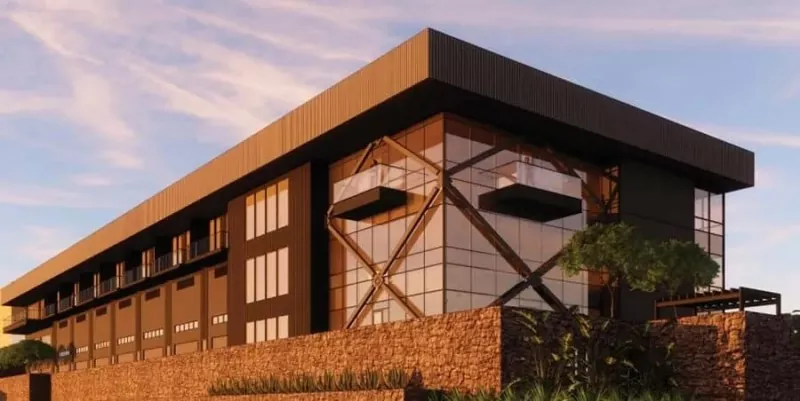
● Super-large International Expo Centers, Heavy Machinery Exhibitions — Mega Frame-Bracing System
Mega steel columns plus large vertical braces achieve multi-line seismic resistance. Compared with pure frame structures, the lateral stiffness is increased by 50%, making it suitable for super-long exhibition buildings over 200 meters.
● Cultural and Art Exhibition Centers, Temporary Theme Pavilions — Long-Span Prestressed Cable-Arch Structure
Prestressed cables are introduced on the basis of traditional arched trusses. The collaborative mechanism of "arch under compression, cable under tension" actively balances loads, keeping the structure in a "zero-moment" state and creating a gentler and more elegant skyline.
● Urban Biennales, Contemporary Art Museums, Vertical Exhibition Halls — Multi-Story Heavy-Load Steel Frame Structure
A combination of welded box columns and high-frequency welded H-beams is adopted, allowing the design value of live load on the second floor and above to reach 10kN/㎡–15kN/㎡. Seismic safety is enhanced by installing equipment story trusses at specific floors, meeting the requirements of multi-story exhibitions and heavy loads.
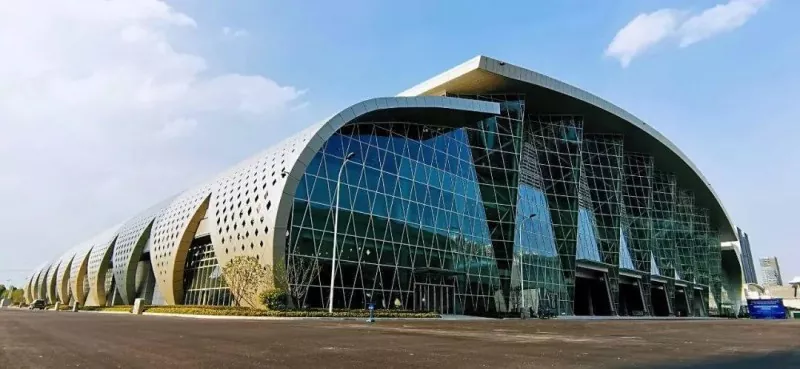
● Science and Technology Museums, Planning Exhibition Halls — Complex Curved Latticed Shell Structure
Two-way or three-way grids form a continuous curved shell. Complex free-form surfaces are realized through spatial coordinate positioning of joints, achieving an extremely lightweight architectural appearance and greatly reducing construction difficulty and safety risks of curved structures.
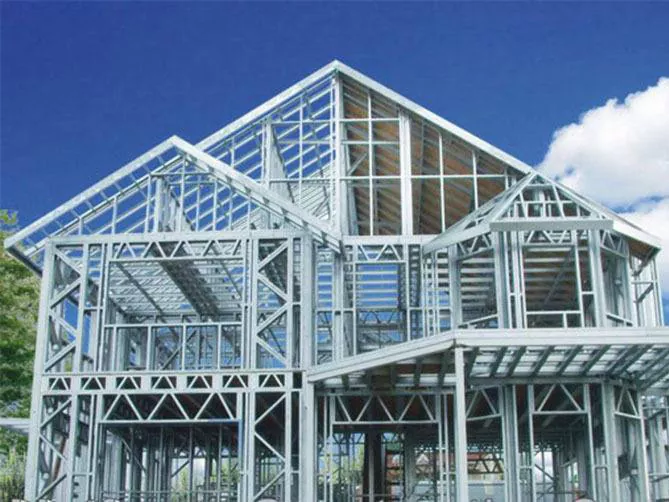
● Rapid-Deployment Pavilions, Emergency Exhibition Centers, Overseas Aid Projects — Modular Integrated Steel Structure
Each unit integrates structure, enclosure, and pipelines into multiple 3D modular units. The factory prefabrication rate can exceed 85%, greatly shortening the construction period to within 30 days. In addition, more than 90% of the building materials can be recycled, providing outstanding cost performance.
Core Advantages
Different from traditional structures, the Steel Structure Exhibition Center has five key characteristics.
✔ Structural Features: Large span and high space
Easily achieves column-free space of over 60 meters and even more than 100 meters, with interior clear height reaching 15–30 meters and above.
✔ Construction Features: Rapid assembly and industrialization
Factory prefabrication + on-site hoisting + welding or bolting, collaborative construction, less affected by environmental conditions.
✔ Form Features: Free-form surfaces and complex shapes
Capable of realizing hyperboloid, bent and twisted members, large cantilevers and other complex forms, creating strong visual impact and artistic expression.
✔ Functional Features: Adaptable to heavy loads and suspended loads
The roof or hanging points can bear relatively large suspended loads, and the design value of ground bearing capacity is also high.
✔ Sustainability Features: Recyclability and flexible renovation
Steel is 100% recyclable, and steel structures are easy to reinforce, expand or partially demolish and modify.
Applications
Steel Structure Exhibition Center is extremely cost-effective in many scenarios. The following are construction solutions for your reference.
| Scene | Technical Solution | Cost Reference (USD/㎡) |
| International Exhibition Center | 160m large-span space truss + multi-storey composite steel structure | $800 – $950 |
| Professional Theme Pavilion | Grid/Truss structure + intelligent variable exhibition wall | $550 – $700 |
| Temporary/Circulating Exhibition | Modular light steel structure + rapid disassembly system | $280 – $350 (or $120,000 per module) |
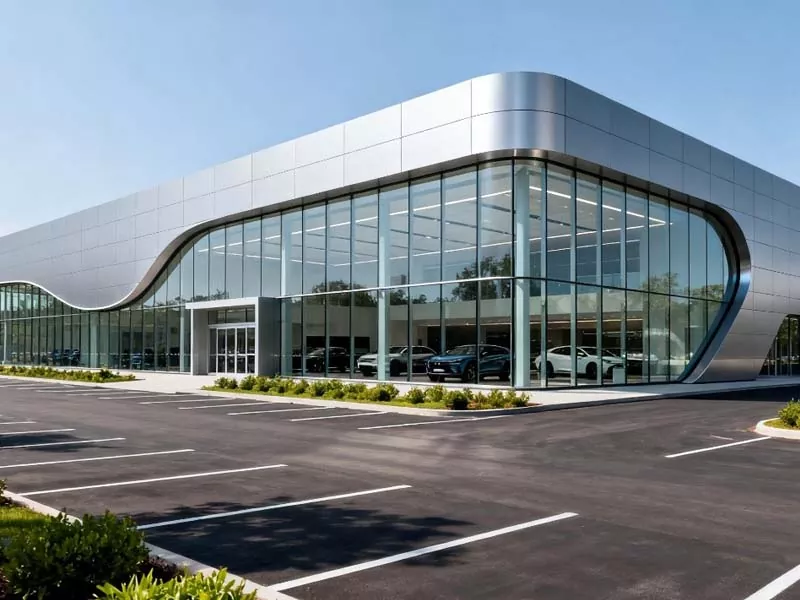
| Exhibition Supporting Complex | Steel frame structure + glass curtain wall system | $450 – $600 |
| Carbon Neutrality Demonstration | Exhibition Hall PV-integrated roof + ground source heat pump system | $1,200 – $3,200 |
Send Inquiry
Contact Info
-
Address
No. 568, Yanqing First Class Road, Jimo High-tech Zone, Qingdao City, Shandong Province, China
-
Tel
-
Email
Welcome to our website! For inquiries about steel frame building, steel structure warehouse, school steel building or price list, please leave your email to us and we will be in touch within 24 hours.
Related Products



News Recommendations