English
- English
- Esperanto
- Afrikaans
- Català
- שפה עברית
- Cymraeg
- Galego
- Latviešu
- icelandic
- ייִדיש
- беларускі
- Hrvatski
- Kreyòl ayisyen
- Shqiptar
- Malti
- lugha ya Kiswahili
- አማርኛ
- Bosanski
- Frysk
- ភាសាខ្មែរ
- ქართული
- ગુજરાતી
- Hausa
- Кыргыз тили
- ಕನ್ನಡ
- Corsa
- Kurdî
- മലയാളം
- Maori
- Монгол хэл
- Hmong
- IsiXhosa
- Zulu
- Yoruba
- অসমীয়া
- ଓଡିଆ
- Punjabi
- پښتو
- Chichewa
- Samoa
- Sesotho
- සිංහල
- Gàidhlig
- Cebuano
- Somali
- Тоҷикӣ
- O'zbek
- Hawaiian
- سنڌي
- Shinra
- Հայերեն
- Igbo
- Sundanese
- Lëtzebuergesch
- Malagasy
- Español
- Português
- русский
- Français
- 日本語
- Deutsch
- tiếng Việt
- Italiano
- Nederlands
- ภาษาไทย
- Polski
- 한국어
- Svenska
- magyar
- Malay
- বাংলা ভাষার
- Dansk
- Suomi
- हिन्दी
- Pilipino
- Türkçe
- Gaeilge
- العربية
- Indonesia
- Norsk
- تمل
- český
- ελληνικά
- український
- Javanese
- فارسی
- தமிழ்
- తెలుగు
- नेपाली
- Burmese
- български
- ລາວ
- Latine
- Қазақша
- Euskal
- Azərbaycan
- Slovenský jazyk
- Македонски
- Lietuvos
- Eesti Keel
- Română
- Slovenski
- मराठी
- Srpski језик
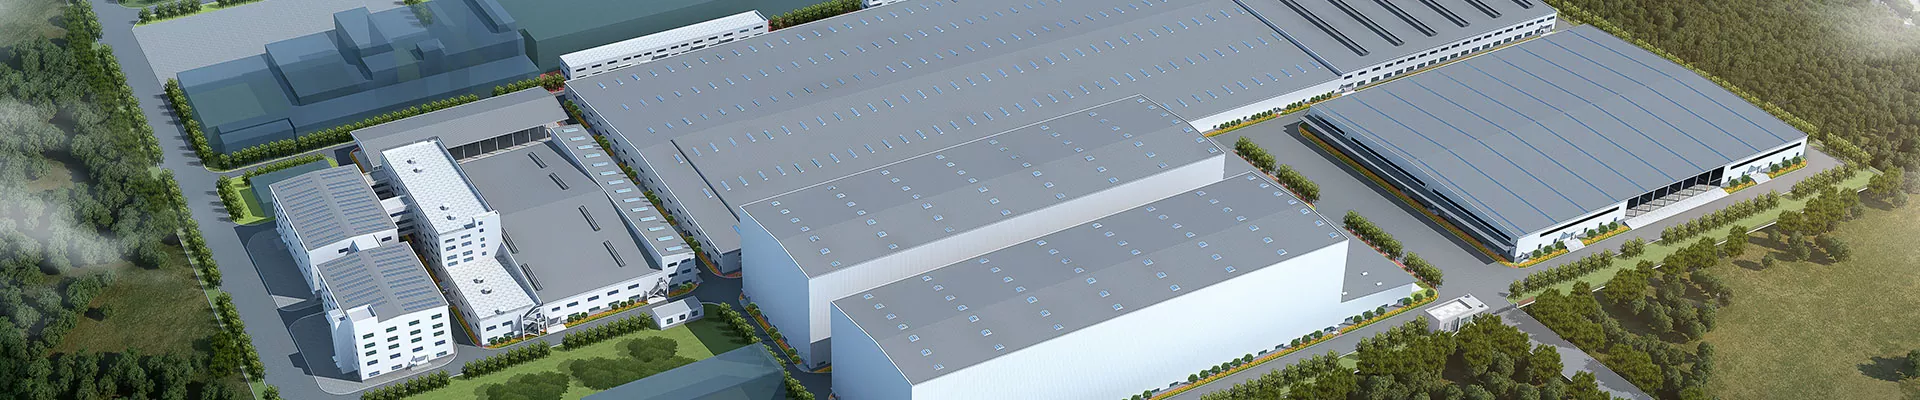




Steel Structure Psychiatric Hospital
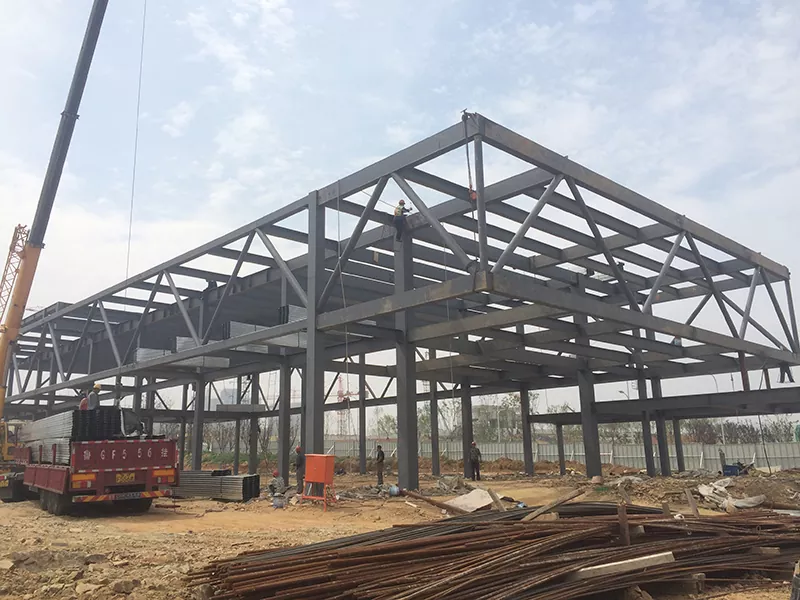
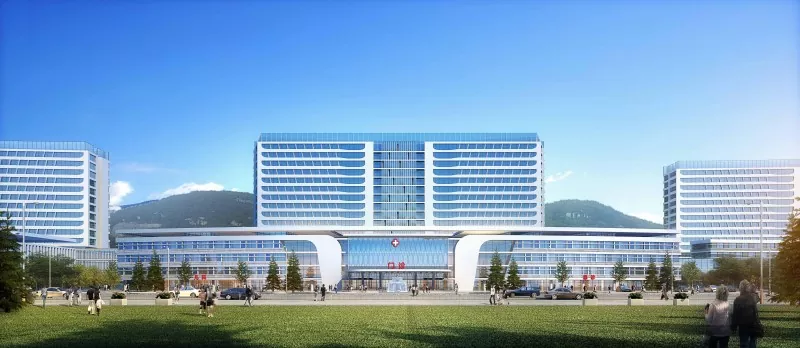
Steel Structure Psychiatric Hospital is a prefabricated steel structure special medical building dedicated to the diagnosis, treatment, rehabilitation, nursing and psychological intervention of mental illnesses. EIHE Steel Structure (EHSS) has been developing for more than 20 years in China, and we have extensive project experience. Therefore, we are confident in providing our clients with a satisfactory architectural solution.
Steel Structure Psychiatric Hospital is a special type of medical building. Compared with general hospitals, it has special requirements such as prevention of self-harm, prevention of escape, and a non-institutional therapeutic environment.
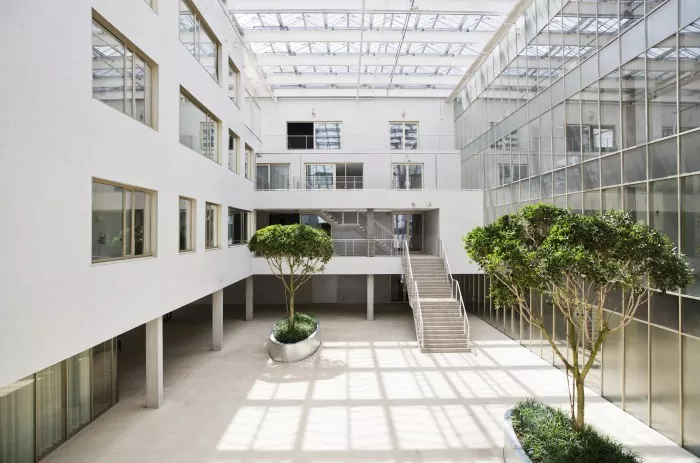
With its advantages of large span, excellent seismic performance, fast construction, high space utilization and easy reconstruction, steel structure has become a popular choice for such specialized hospitals.
Our factory also provides clients with a complete set of architectural solutions for this type of building.
◆ Core Structural System
Main Structure: Steel Frame-Bracing Structural System
Floor System: Composite Floor with Steel Bar Truss Deck
Envelope System: Lightweight Composite Wall Panels (core material optional: rock wool / polyurethane)
Seismic Fortification: High-Ductility Joints + Energy-Dissipation Braces
◆ Safety Design
Anti-ligature points: Integrated design
Vandalism and Escape Resistance: High-strength envelope structure + concealed pipelines
Environmental Safety Control: Integrated intelligent reservation
◆ Healing Environment
Adequate natural light: Large-span frame + flexible window arrangement
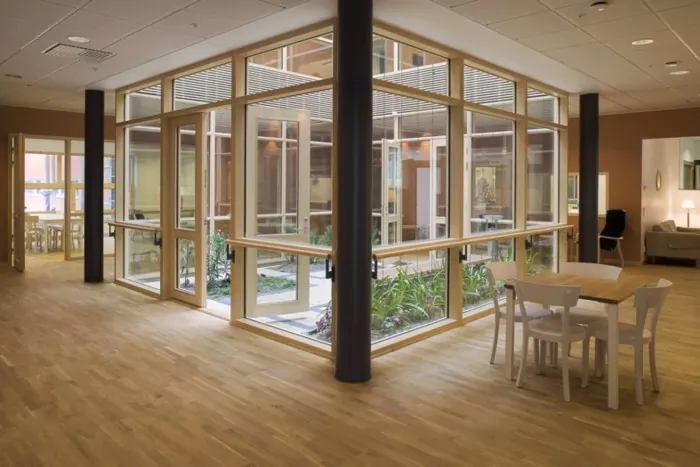
Warm interior atmosphere: Integrated diversified finishes
Private and quiet wards: Sound insulation structure design
Outdoor Healing Space: Roof Greening & Platform Support
◆ Economy
Shorter Construction Period: Prefabrication in Factory, On-site Assembly
Reduced On-site Disturbance: Dry construction
Full Life Cycle Cost: High durability + Easy renovation
Classic Case
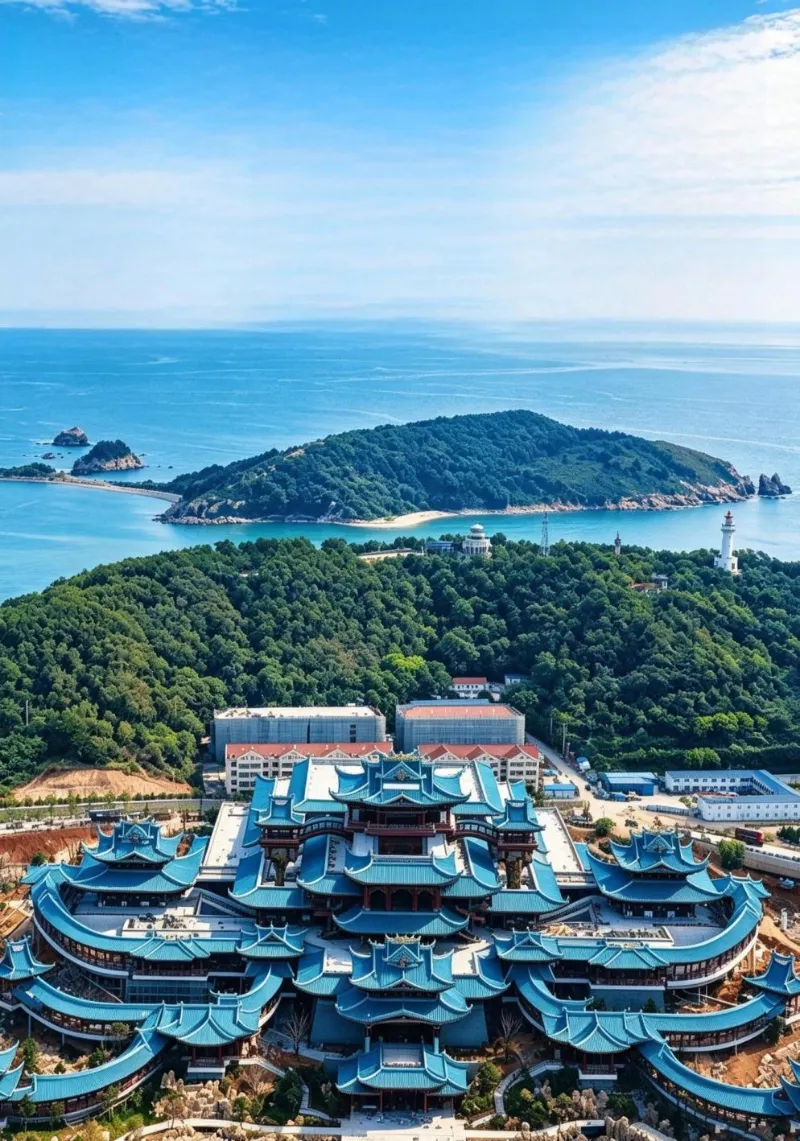
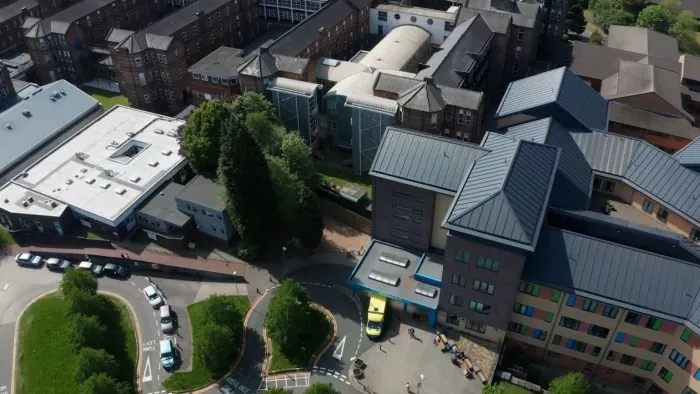
North View Mental Health Center is a typical example of a Steel Structure Psychiatric Hospital. Located in Manchester, UK, it is a steel-framed building.
| Item | Information |
| Name | North View Adult Psychiatric Inpatient Department |
| Location | North Manchester General Hospital Campus, Manchester, UK |
| Total Investment | £105 million (approximately 960 million RMB, about 140.7 million US dollars) |
| Bed Capacity | 150 beds |
| Functional Configuration | Psychiatric Intensive Care Unit (PICU) + 8 adult acute wards + treatment suites |
| Building Structure Type | Steel frame structure |
| Steel consumption | 1,100 tons |
| Architectural Design Highlights | Single rooms with private bathrooms, indoor activity areas, family visiting rooms, multiple gardens, art therapy spaces, café |
EHSS's Steel Structure Psychiatric Hospital also fully considers customer needs, and adopts a model of prefabricated production combined with on-site construction for rapid delivery, providing customers with economic advantages.
Send Inquiry
Contact Info
-
Address
No. 568, Yanqing First Class Road, Jimo High-tech Zone, Qingdao City, Shandong Province, China
-
Tel
-
Email
Welcome to our website! For inquiries about steel frame building, steel structure warehouse, school steel building or price list, please leave your email to us and we will be in touch within 24 hours.
Related Products



News Recommendations