English
- English
- Esperanto
- Afrikaans
- Català
- שפה עברית
- Cymraeg
- Galego
- Latviešu
- icelandic
- ייִדיש
- беларускі
- Hrvatski
- Kreyòl ayisyen
- Shqiptar
- Malti
- lugha ya Kiswahili
- አማርኛ
- Bosanski
- Frysk
- ភាសាខ្មែរ
- ქართული
- ગુજરાતી
- Hausa
- Кыргыз тили
- ಕನ್ನಡ
- Corsa
- Kurdî
- മലയാളം
- Maori
- Монгол хэл
- Hmong
- IsiXhosa
- Zulu
- Yoruba
- অসমীয়া
- ଓଡିଆ
- Punjabi
- پښتو
- Chichewa
- Samoa
- Sesotho
- සිංහල
- Gàidhlig
- Cebuano
- Somali
- Тоҷикӣ
- O'zbek
- Hawaiian
- سنڌي
- Shinra
- Հայերեն
- Igbo
- Sundanese
- Lëtzebuergesch
- Malagasy
- Español
- Português
- русский
- Français
- 日本語
- Deutsch
- tiếng Việt
- Italiano
- Nederlands
- ภาษาไทย
- Polski
- 한국어
- Svenska
- magyar
- Malay
- বাংলা ভাষার
- Dansk
- Suomi
- हिन्दी
- Pilipino
- Türkçe
- Gaeilge
- العربية
- Indonesia
- Norsk
- تمل
- český
- ελληνικά
- український
- Javanese
- فارسی
- தமிழ்
- తెలుగు
- नेपाली
- Burmese
- български
- ລາວ
- Latine
- Қазақша
- Euskal
- Azərbaycan
- Slovenský jazyk
- Македонски
- Lietuvos
- Eesti Keel
- Română
- Slovenski
- मराठी
- Srpski језик

Complete Guide to Steel Structural Components: Secondary Members and Connection Details
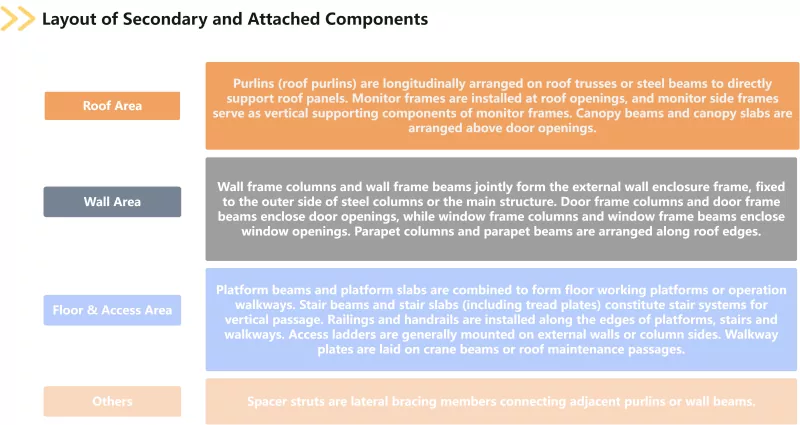
The previous issue illustrated the details and layout drawings of primary load-bearing members and bracing & stability members among steel structural components. This session continues with the introduction of secondary and attached components as well as connections and structural fittings. Below are the descriptions of typical layout positions and complete lists of each component in steel buildings.
Secondary and attached components include purlins, wall frame columns, wall frame beams, monitor frames, monitor side frames, stair beams, stair slabs, platform beams, platform slabs, railings, handrails, access ladders, walkway plates and spacer struts, door frame columns, door frame beams, window frame columns, window frame beams, canopy beams, canopy slabs, parapet columns and parapet beams. Purlins are subdivided into roof purlins and wall purlins, while stair slabs cover tread plates. Undertaking building functions such as enclosure, passage, daylighting and ventilation, secondary and attached components transmit wind loads, snow loads and other loads to the main structure. They are indispensable parts that ensure the integrity and service functions of steel buildings.
Connections and structural fittings consist of gusset plates, stiffeners, bearing stiffeners, shim plates, connection plates, splice plates, cover plates, end closure plates, end plates, base plates, column base stiffeners, column anchor bolts, high-strength bolts, ordinary bolts, shear studs, embedded parts, sleeves, liners, stiffening rings, diaphragms and transverse diaphragms. Stiffeners are divided into transverse stiffeners and longitudinal stiffeners; base plates include column base plates; column anchor bolts are also known as embedded foundation bolts; shear studs are also called stud connectors; diaphragms cover internal diaphragms for box columns. As a vital category of steel structure components, connections and structural fittings directly determine whether all load-bearing members can work in coordination effectively and whether the load transfer path is continuous and reliable.
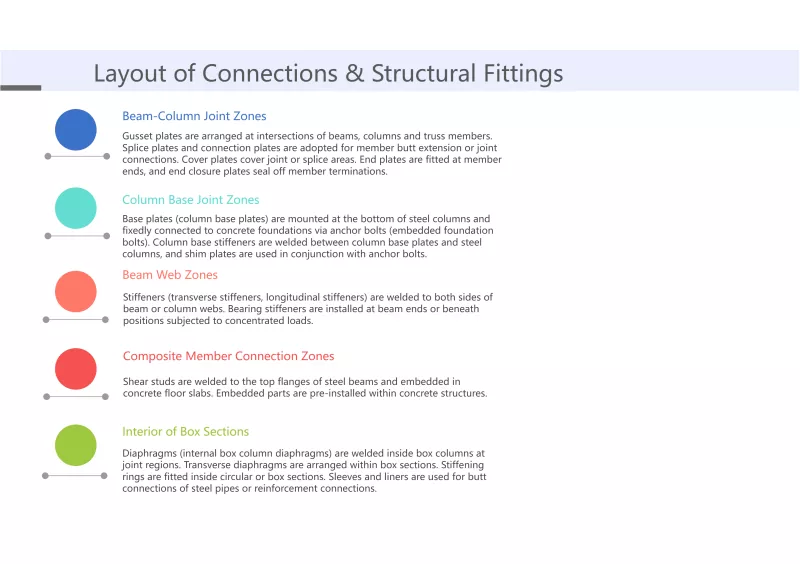
So far, the four major categories of steel structural components classified by structural composition have all been sorted out. All the above components are drawn on construction drawings of steel buildings, included in force analysis in structural calculation reports, and permanently retained in the completed structures. The combination of components varies with different project types. A correct understanding of the functional positioning and layout logic of each type of component is a prerequisite for compiling accurate quantity bills and reasonably determining comprehensive unit prices, as well as the foundation for ensuring that the design intent of steel structures can be transformed into safe and reliable physical buildings.
Related News
- How to Choose C and Z Purlins for Steel Structure Warehouses?
- Which Residential Projects Are Suitable for Modular Shipping Container Homes?
- What Are the Differences Between Prefabricated Container Motel Construction and Traditional Motels?
- What construction costs can be reduced by using steel structure canteen construction?
- What Are the Application Scenarios of Customized Residential Container Warehouse Construction?
- Recommended Roof Slope Values for Portal Frames and Light Steel Roof Structures
Leave me a message




News Recommendations