English
- English
- Esperanto
- Afrikaans
- Català
- שפה עברית
- Cymraeg
- Galego
- Latviešu
- icelandic
- ייִדיש
- беларускі
- Hrvatski
- Kreyòl ayisyen
- Shqiptar
- Malti
- lugha ya Kiswahili
- አማርኛ
- Bosanski
- Frysk
- ភាសាខ្មែរ
- ქართული
- ગુજરાતી
- Hausa
- Кыргыз тили
- ಕನ್ನಡ
- Corsa
- Kurdî
- മലയാളം
- Maori
- Монгол хэл
- Hmong
- IsiXhosa
- Zulu
- Yoruba
- অসমীয়া
- ଓଡିଆ
- Punjabi
- پښتو
- Chichewa
- Samoa
- Sesotho
- සිංහල
- Gàidhlig
- Cebuano
- Somali
- Тоҷикӣ
- O'zbek
- Hawaiian
- سنڌي
- Shinra
- Հայերեն
- Igbo
- Sundanese
- Lëtzebuergesch
- Malagasy
- Español
- Português
- русский
- Français
- 日本語
- Deutsch
- tiếng Việt
- Italiano
- Nederlands
- ภาษาไทย
- Polski
- 한국어
- Svenska
- magyar
- Malay
- বাংলা ভাষার
- Dansk
- Suomi
- हिन्दी
- Pilipino
- Türkçe
- Gaeilge
- العربية
- Indonesia
- Norsk
- تمل
- český
- ελληνικά
- український
- Javanese
- فارسی
- தமிழ்
- తెలుగు
- नेपाली
- Burmese
- български
- ລາວ
- Latine
- Қазақша
- Euskal
- Azərbaycan
- Slovenský jazyk
- Македонски
- Lietuvos
- Eesti Keel
- Română
- Slovenski
- मराठी
- Srpski језик





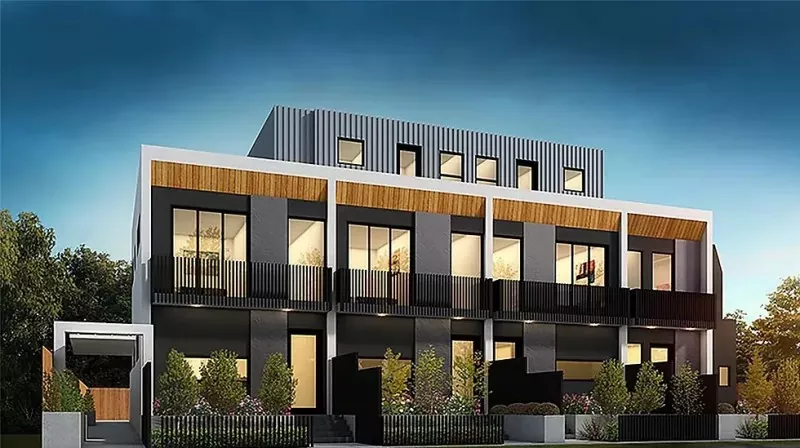
Steel Structure Townhouse
A Steel Structure Townhouse is a steel-structured residence with a steel structure as its main body. Its primary components include steel beams, steel columns, floor slabs, wall frames, etc. EIHE Steel Structure (EHSS) is a seasoned manufacturer in the steel structure industry. Since our establishment in 2005, we have provided our steel residential buildings to numerous clients.
A Steel Structure Townhouse is a high-density steel-structured residential building characterized by its steel structure and shared gable walls. The main steel structure consists of steel sections, steel plates, light steel keels and other steel materials, featuring light weight, excellent seismic performance and fast construction. The steel residences produced by our factory combine the strength of steel structures with the practicality of civil buildings.
● Structure System
The mainstream steel structure systems for Steel Structure Townhouse include Light Gauge Steel Framing and Light Steel Frame System.
| Comparison | Light Gauge Steel Framing | Light Steel Frame System |
| Applicable Stories | 1–6 stories | 4–6 stories and above |
| Component thickness | 0.6-1.5mm | ≥6mm |
| Structural form | Plate-Rib Structure System | Beam-Column Frame System |
| Interior effect | No beams or columns, complete space | Visible beams and columns |
| Construction speed | Fastest | Relatively fast |
| Cost | 1500 RMB/m² | 1500–2000 RMB/m² |
Among them, Light Gauge Steel Framing is the most mainstream and mature structural system for Steel Structure Townhouses.
● Light Gauge Steel Framing
The core advantages of Light Gauge Steel Framing include a 10% higher usable area ratio than traditional structures, thinner walls, shorter construction cycles, as well as termite resistance and corrosion resistance. It is well-suited for tropical rainforest regions such as Southeast Asia, Australia, Indonesia, and Africa.
| Category | Parameter |
| Structural System | Cold-Formed Thin-Wall Steel Framing System |
| Steel Grade | Q235/Q345/Q550 |
| Zinc Coating Weight | 180-275 g/m² |
| Column Spacing | 400-600 mm |
| Wall Thickness | 180-200 mm |
| Stories | 2–4 stories |
| Seismic Fortification Intensity | Grade 7–9 |
| Design Service Life | 70 years |
| Floor Load | 2.0-2.5 kN/m² |
| Thermal Conductivity Coefficient | ≤0.4 W/(m²·K) |
| Sound Insulation Performance | 45 dB-65 dB |
| Construction Period | 4–5 days for the main structure of 100 ㎡ |
Core advantages of adopting steel structure
1. High matching between steel structure and architectural requirements:
Steel Structure Townhouse requires high-density, low-cost residential buildings. Our steel structure offers excellent formability and economic advantages compared with traditional concrete buildings.
2. Space utilization efficiency:
The steel structure wall is only 180mm thick and can achieve column-free space. The usable area of each bedroom can be increased by 7–8% compared with traditional structures.
3. Fast construction speed:
This is the biggest and most obvious advantage of steel structure. Factory prefabrication plus on-site assembly and highly coordinated manufacturing greatly shorten the construction period.
4. Excellent structural performance:
The strength, formability and recyclability of steel make it highly competitive. Steel structure provides significant improvements over traditional structures in seismic resistance, wind resistance, sound insulation and thermal insulation.
Send Inquiry
Contact Info
-
Address
No. 568, Yanqing First Class Road, Jimo High-tech Zone, Qingdao City, Shandong Province, China
-
Tel
-
Email
Welcome to our website! For inquiries about steel frame building, steel structure warehouse, school steel building or price list, please leave your email to us and we will be in touch within 24 hours.
Related Products




News Recommendations