English
- English
- Esperanto
- Afrikaans
- Català
- שפה עברית
- Cymraeg
- Galego
- Latviešu
- icelandic
- ייִדיש
- беларускі
- Hrvatski
- Kreyòl ayisyen
- Shqiptar
- Malti
- lugha ya Kiswahili
- አማርኛ
- Bosanski
- Frysk
- ភាសាខ្មែរ
- ქართული
- ગુજરાતી
- Hausa
- Кыргыз тили
- ಕನ್ನಡ
- Corsa
- Kurdî
- മലയാളം
- Maori
- Монгол хэл
- Hmong
- IsiXhosa
- Zulu
- Yoruba
- অসমীয়া
- ଓଡିଆ
- Punjabi
- پښتو
- Chichewa
- Samoa
- Sesotho
- සිංහල
- Gàidhlig
- Cebuano
- Somali
- Тоҷикӣ
- O'zbek
- Hawaiian
- سنڌي
- Shinra
- Հայերեն
- Igbo
- Sundanese
- Lëtzebuergesch
- Malagasy
- Español
- Português
- русский
- Français
- 日本語
- Deutsch
- tiếng Việt
- Italiano
- Nederlands
- ภาษาไทย
- Polski
- 한국어
- Svenska
- magyar
- Malay
- বাংলা ভাষার
- Dansk
- Suomi
- हिन्दी
- Pilipino
- Türkçe
- Gaeilge
- العربية
- Indonesia
- Norsk
- تمل
- český
- ελληνικά
- український
- Javanese
- فارسی
- தமிழ்
- తెలుగు
- नेपाली
- Burmese
- български
- ລາວ
- Latine
- Қазақша
- Euskal
- Azərbaycan
- Slovenský jazyk
- Македонски
- Lietuvos
- Eesti Keel
- Română
- Slovenski
- मराठी
- Srpski језик





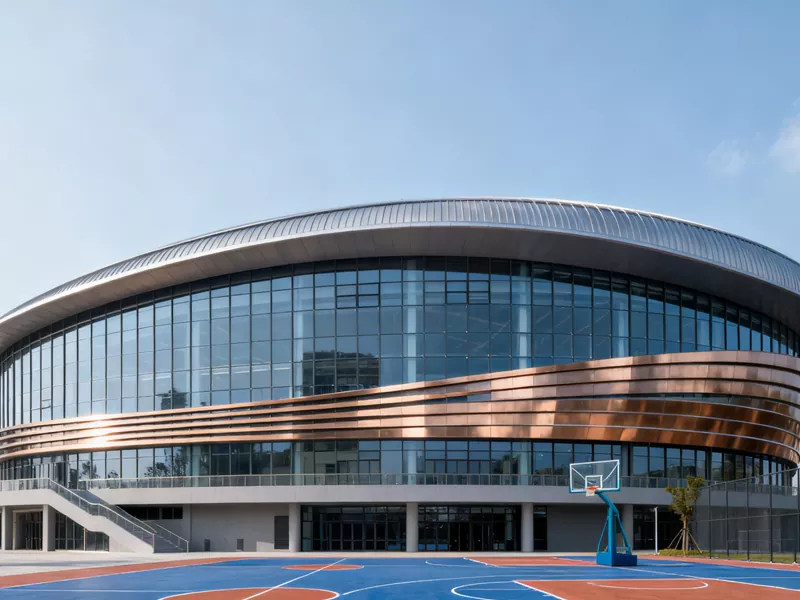
Steel Structure Speed Skating Oval
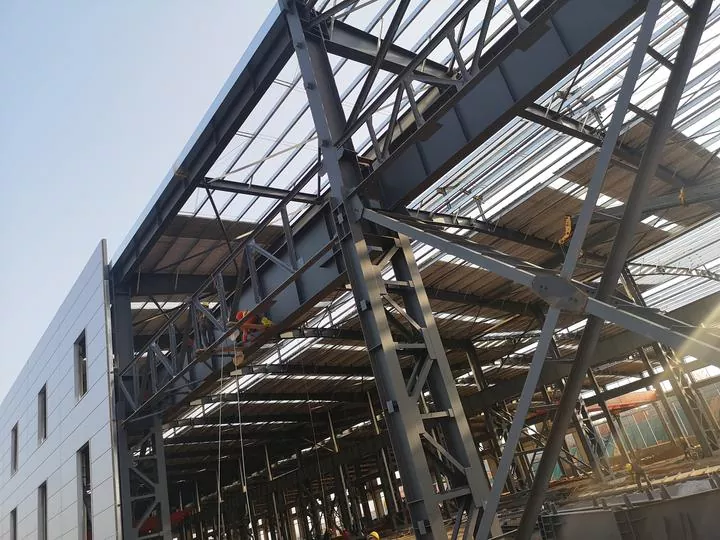
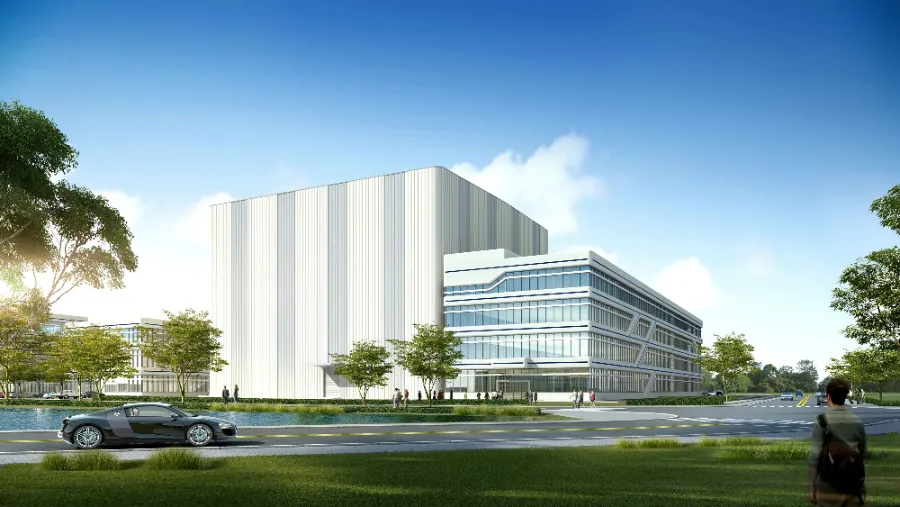
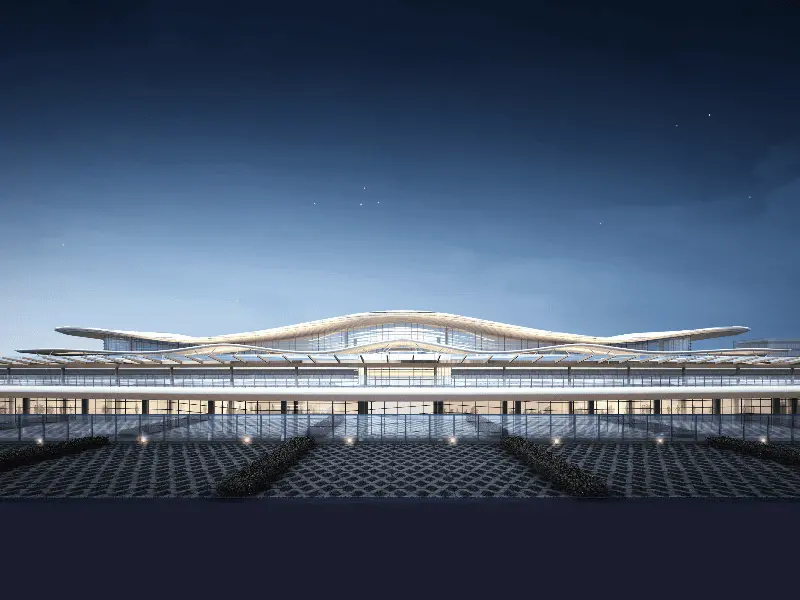
The Steel Structure Speed Skating Oval, as one of the stadium buildings, features a large-span space and a stable structural framework. EIHE Steel Structure is the manufacturer and supplier of steel structure stadium projects. We have been deeply involved in such projects for over 20 years and have rich practical experience, which enables us to provide you with efficient solutions.
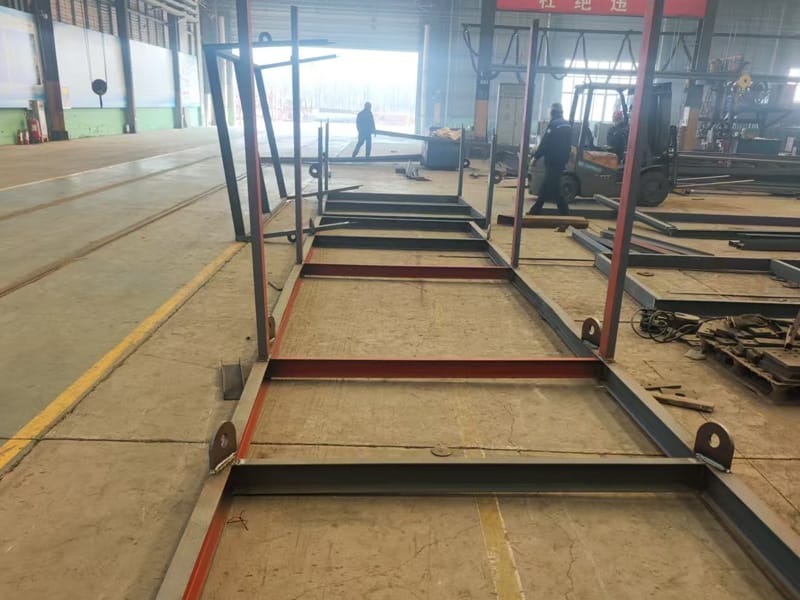
A Steel Structure Speed Skating Oval refers to a sports building that uses steel structures as its supporting system. This type of building has diverse functions. It can be used to host ice sports events, for athletes' daily training, or as a public sports center. We have our own steel structure factory in China, which enables the prefabrication of components.
Structural Characteristics
● Large Span: Steel structures have inherent advantages in large-span structures because steel is highly strong, and the good force distribution between components can support large-space structures without columns. The net frame, truss, and arch structure in steel structures can easily achieve stable large-span roof structures.
● Light in weight, high in strength: Compared to concrete, steel is lighter but has extremely high strength. This reduces the burden on the foundation and allows the architectural form to be more lightweight and flexible.
Why choose EIHE Steel Structure?
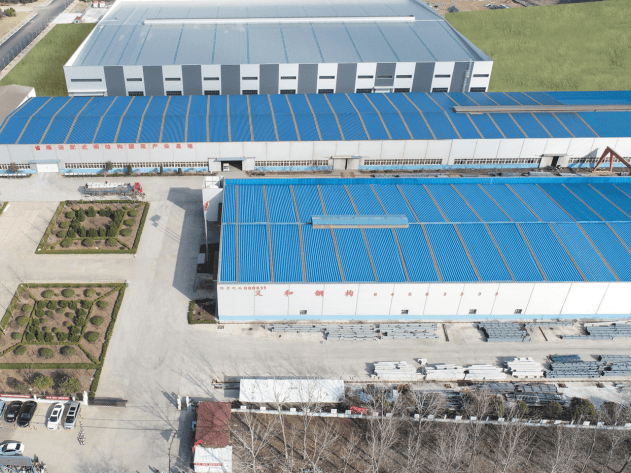
8,000 square meters of own factory buildings, with an annual production capacity of 100,000 tons.
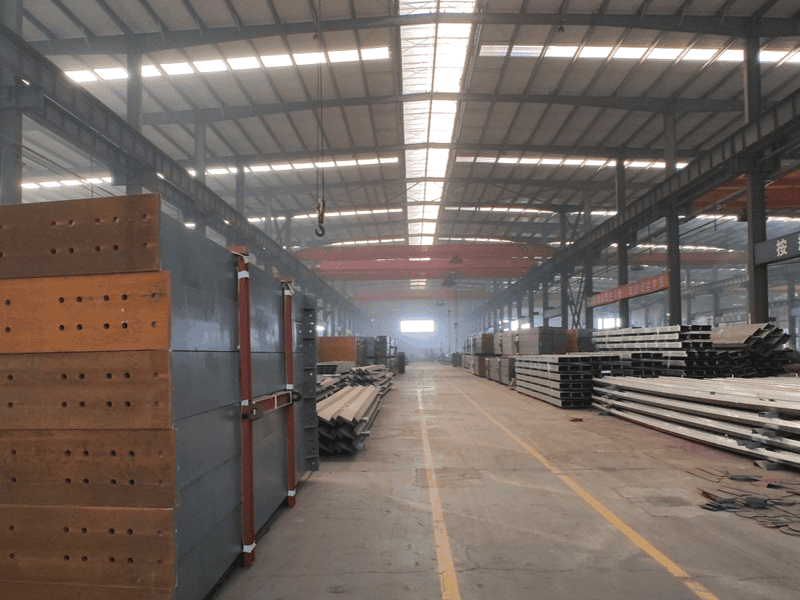
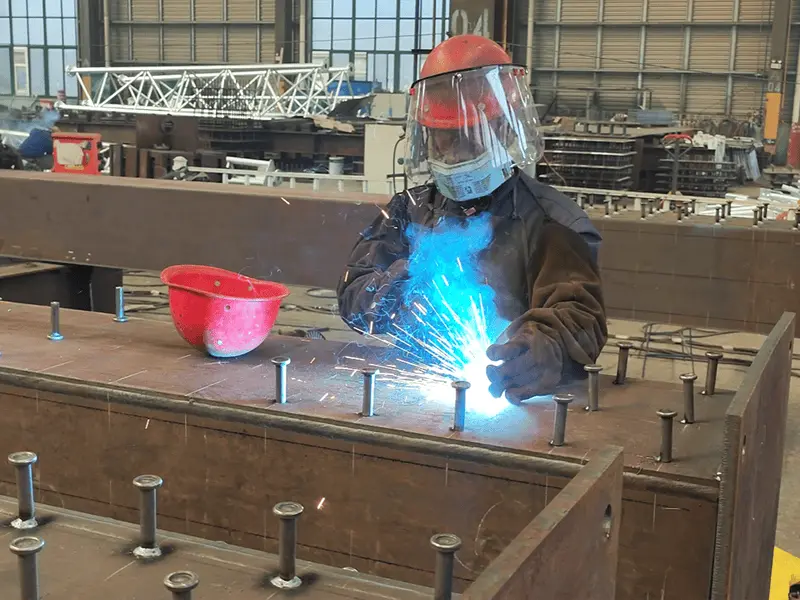
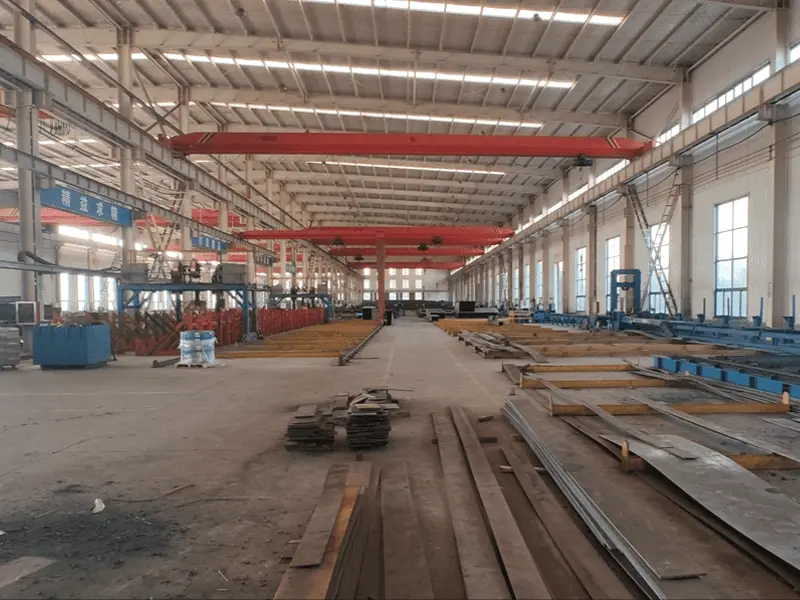
● Extensive experience in large-span public building projects.

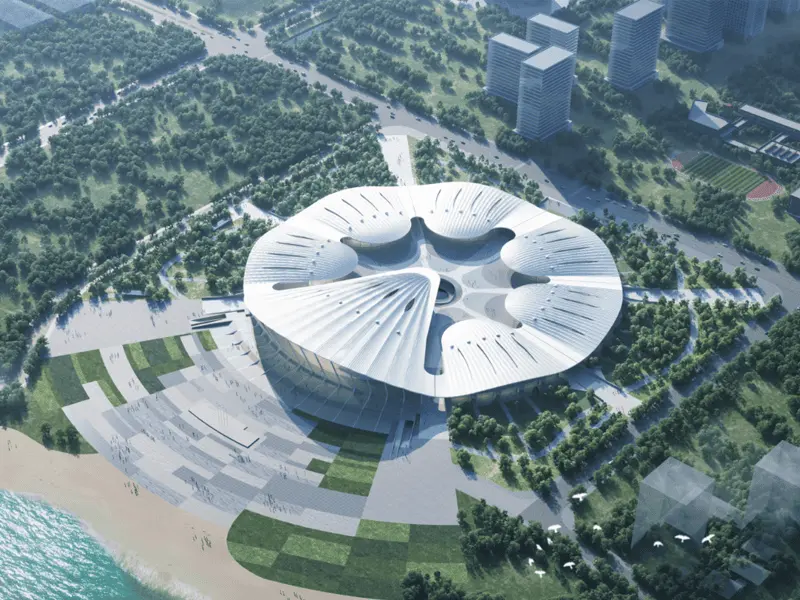
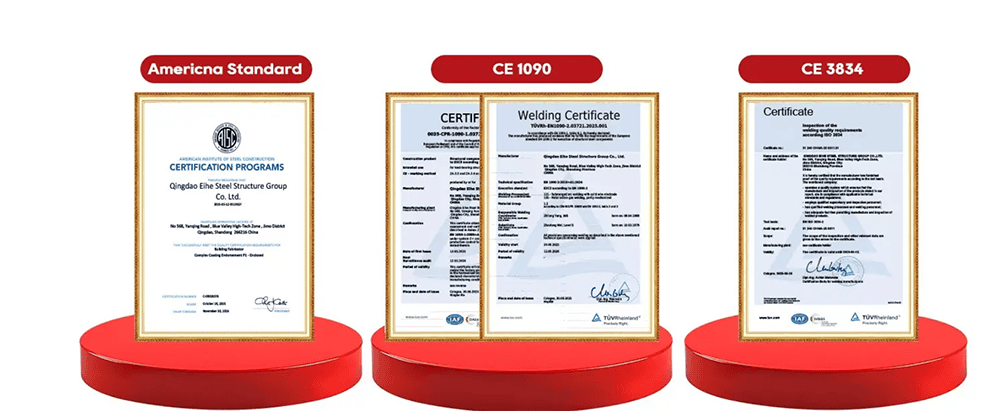
Complies with international standards, better understands the needs of international customers, and has rich export experience.
Product packaging and shipping
Packaging stage
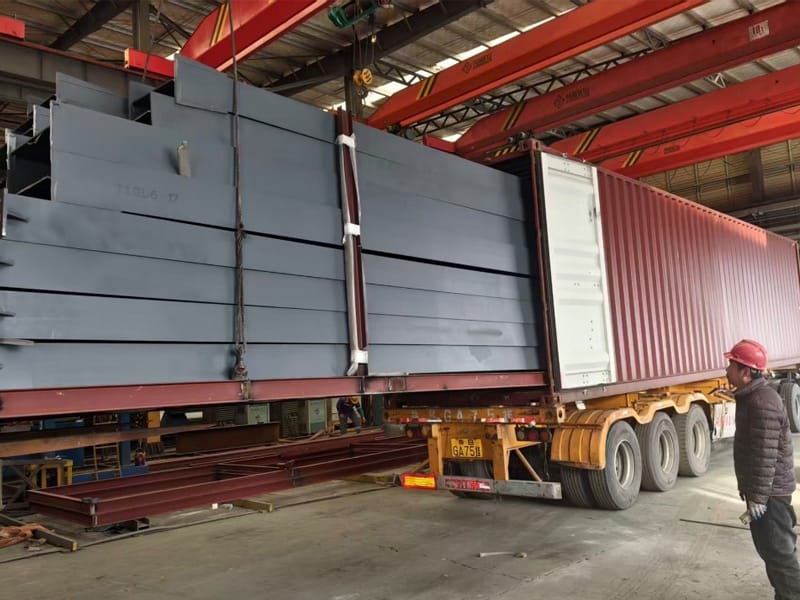
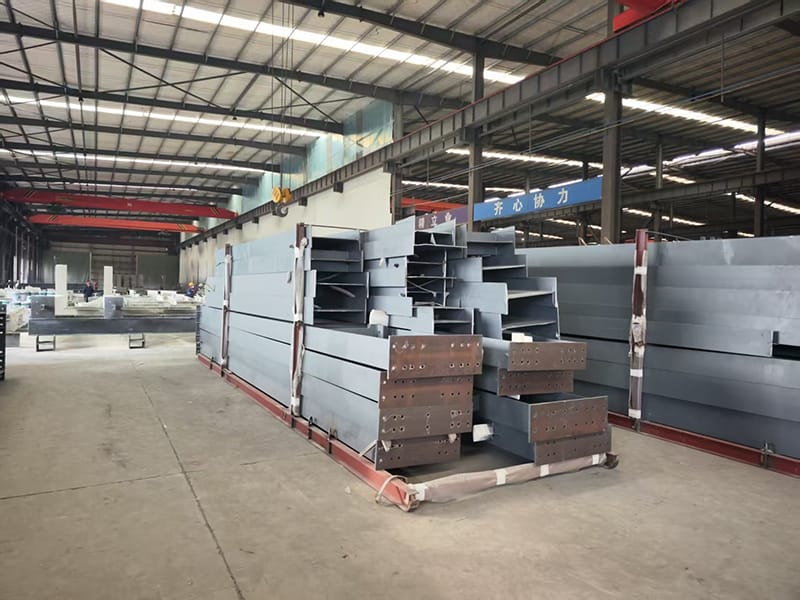
After our components of Steel Structure Speed Skating Oval are completed, they will be uniformly stacked in the packaging frame. Once the packaging frame fixes the components, it can prevent the goods from being damaged due to shaking during the shipping process.
Shipment stage
The delivery methods for steel structure components usually include open-top containers, standard shipping containers, and bulk cargo transportation. If the length of the components exceeds 12 meters, they need to be transported by bulk cargo ships.
Parameters for the speed skating arena with cable net structure
|
Parameter dimensions |
Specific data (Steel Structure Speed Skating Oval) |
Technical features (Steel Structure Speed Skating Oval) |
|
Building scale |
Seats: Approximately 12,000; Building area: Approximately 98,000 square meters |
One of the largest venues in the Winter Olympics speed skating events |
|
Structural system |
Single-layer bidirectional orthogonal saddle-shaped cable net structure |
Composed of 49 load-bearing cables and 30 stabilizing cables, resembling a tennis racket |
|
Structural span |
Long axis: 200 meters; Short axis: 130 meters |
Achieved a huge column-free space |
|
Steel usage |
Approximately 14,000 tons (total steel usage) Steel used in the cable net: Approximately 950 tons (high-strength steel cables) |
Compared to the traditional mast and stay cable scheme, the steel usage was reduced by approximately 50% |
|
Roof height |
From the center of the stadium to the highest point of the roof: Approximately 33 meters |
Left sufficient space for air flow organization |
|
Facade system |
3,360 glass unit panels |
The curved glass curtain wall creates a surrounding effect of 22 "ice ribbons" |
|
Refrigeration system |
Carbon dioxide transcritical direct cooling ice-making process |
This is the first time it has been adopted, with the ice surface temperature difference controlled within 0.5℃, saving more than 20% energy compared to traditional methods |
Send Inquiry
Contact Info
-
Address
No. 568, Yanqing First Class Road, Jimo High-tech Zone, Qingdao City, Shandong Province, China
-
Tel
-
Email
Welcome to our website! For inquiries about steel frame building, steel structure warehouse, school steel building or price list, please leave your email to us and we will be in touch within 24 hours.
Related Products



News Recommendations