English
- English
- Esperanto
- Afrikaans
- Català
- שפה עברית
- Cymraeg
- Galego
- Latviešu
- icelandic
- ייִדיש
- беларускі
- Hrvatski
- Kreyòl ayisyen
- Shqiptar
- Malti
- lugha ya Kiswahili
- አማርኛ
- Bosanski
- Frysk
- ភាសាខ្មែរ
- ქართული
- ગુજરાતી
- Hausa
- Кыргыз тили
- ಕನ್ನಡ
- Corsa
- Kurdî
- മലയാളം
- Maori
- Монгол хэл
- Hmong
- IsiXhosa
- Zulu
- Yoruba
- অসমীয়া
- ଓଡିଆ
- Punjabi
- پښتو
- Chichewa
- Samoa
- Sesotho
- සිංහල
- Gàidhlig
- Cebuano
- Somali
- Тоҷикӣ
- O'zbek
- Hawaiian
- سنڌي
- Shinra
- Հայերեն
- Igbo
- Sundanese
- Lëtzebuergesch
- Malagasy
- Español
- Português
- русский
- Français
- 日本語
- Deutsch
- tiếng Việt
- Italiano
- Nederlands
- ภาษาไทย
- Polski
- 한국어
- Svenska
- magyar
- Malay
- বাংলা ভাষার
- Dansk
- Suomi
- हिन्दी
- Pilipino
- Türkçe
- Gaeilge
- العربية
- Indonesia
- Norsk
- تمل
- český
- ελληνικά
- український
- Javanese
- فارسی
- தமிழ்
- తెలుగు
- नेपाली
- Burmese
- български
- ລາວ
- Latine
- Қазақша
- Euskal
- Azərbaycan
- Slovenský jazyk
- Македонски
- Lietuvos
- Eesti Keel
- Română
- Slovenski
- मराठी
- Srpski језик
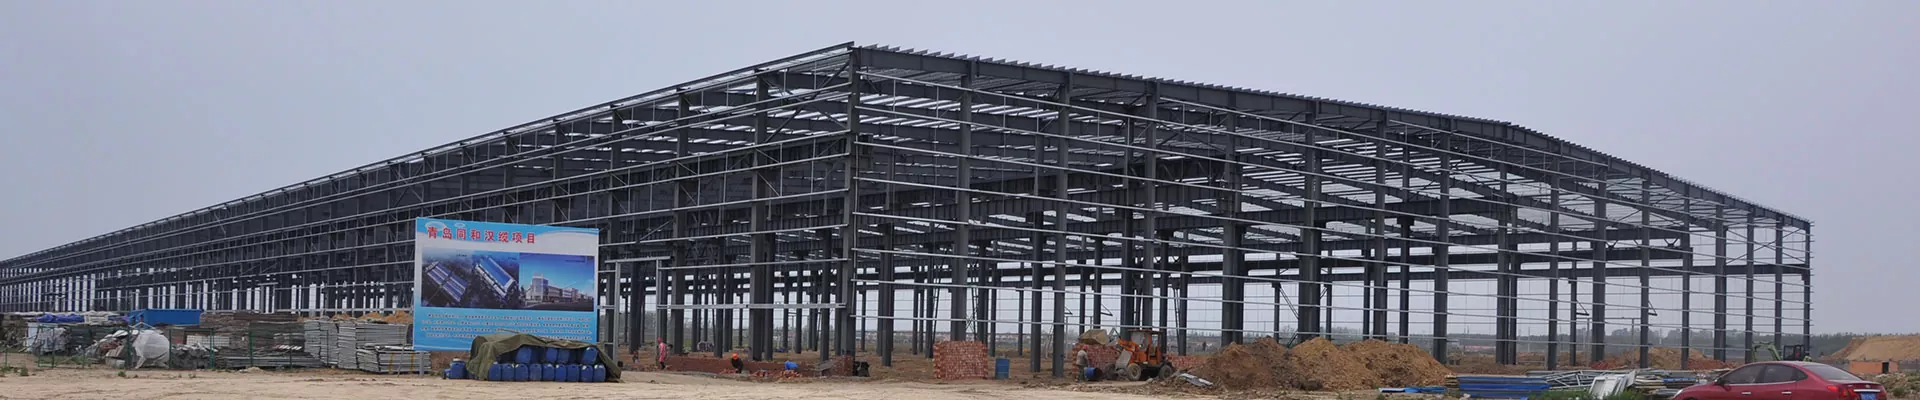




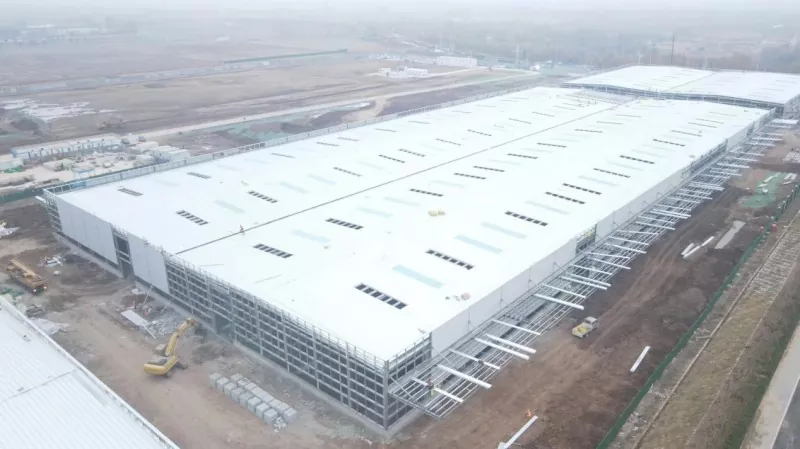
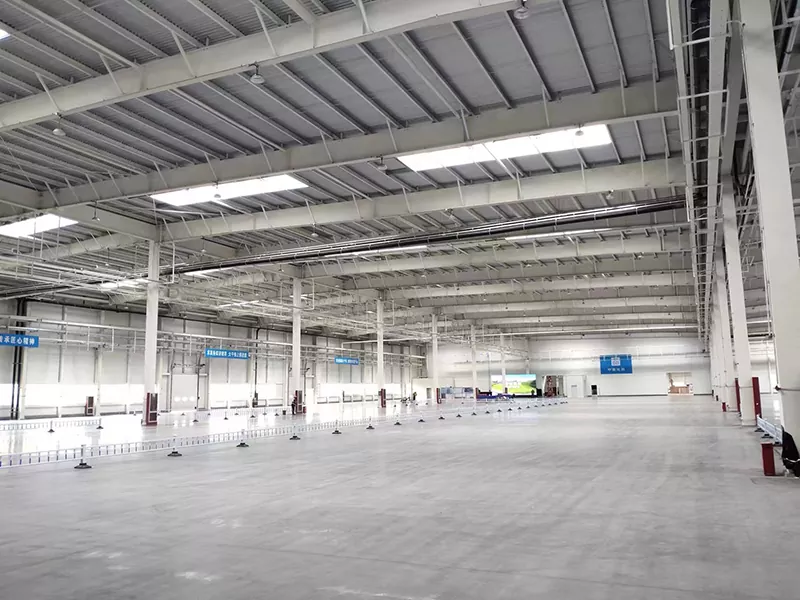
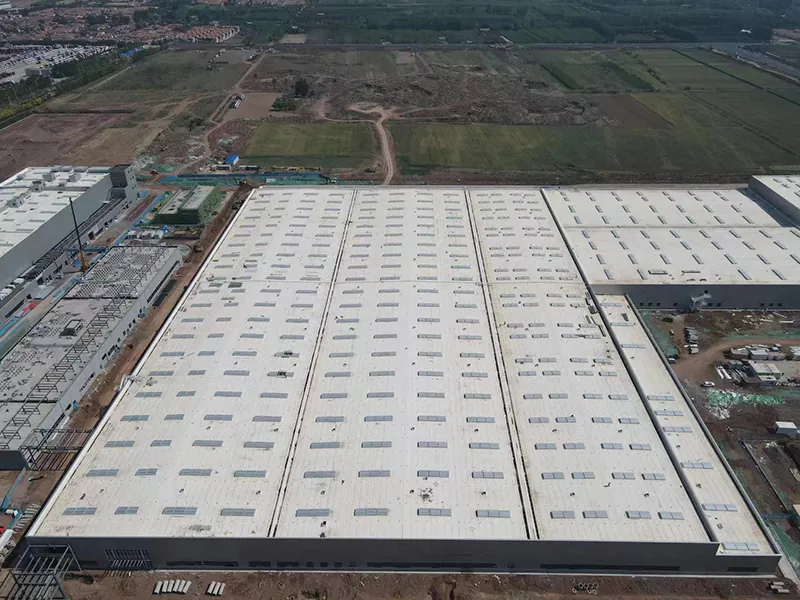
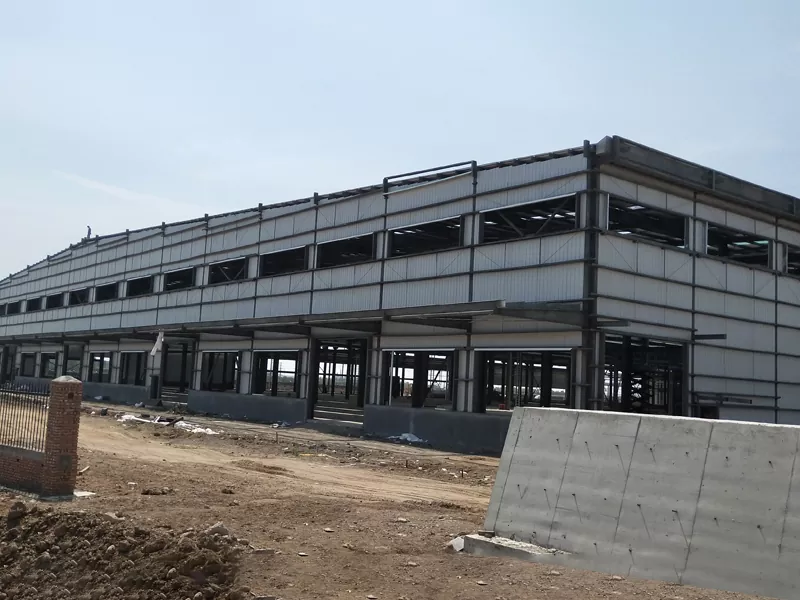
Steel Portal Frame Warehouse
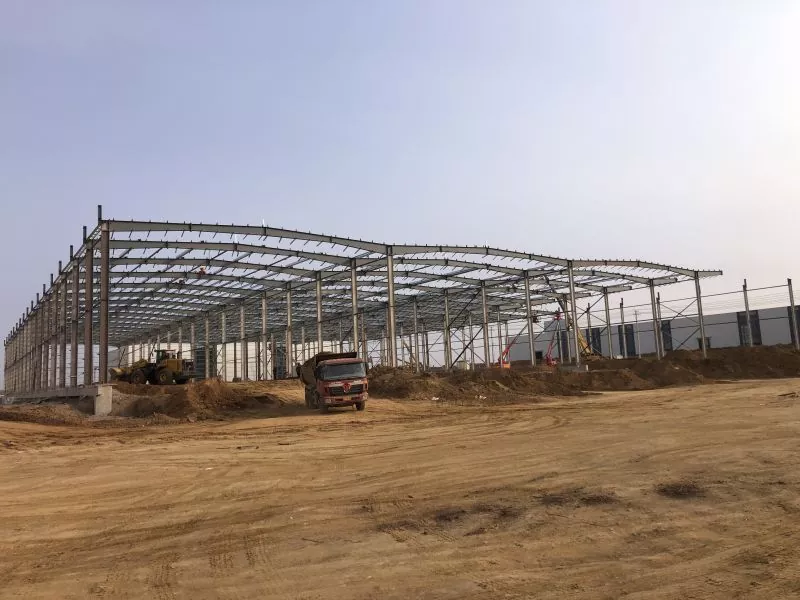
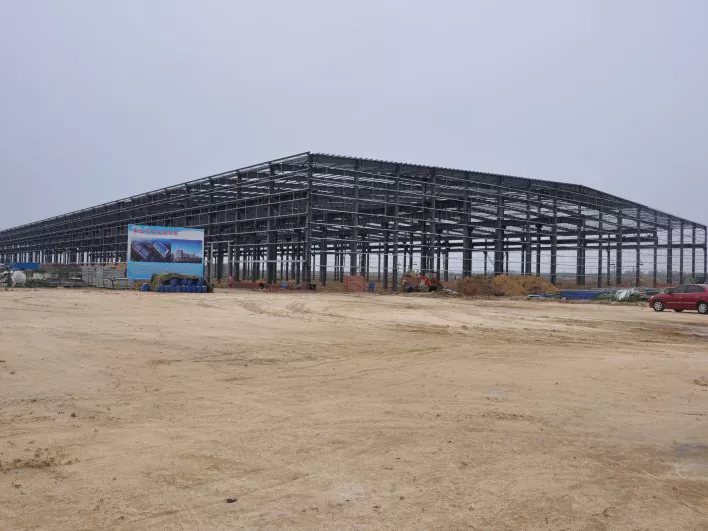
The steel portal frame warehouse constructed by EIHE Steel Structure features large spans and fast construction speed. As a high-quality supplier and manufacturer in China, we can provide you with the most economical and durable steel structure warehouse solution that meets your requirements. Welcome to contact us.
Steel portal frame warehouses, also known as light steel structure warehouses or portal steel frame warehouses, are single-story industrial warehouse buildings that use variable or uniform cross-section H-shaped steel as the main framework (columns and beams), connected by high-strength bolts to form multiple "door" (or "square") shaped load-bearing structures. It is currently the most widely used single-story industrial building form. It is mainly used in logistics centers, e-commerce warehouse centers, agricultural product warehouses, processing finished goods warehouses, and other scenarios.
Product Benefits
Lightweight and material-efficient: The steel has high strength, and the cross-section of the components is small, which can save steel (compared to traditional concrete structures).
High space utilization: There are no numerous columns inside, enabling the creation of large spans and spacious areas (common spans range from 20 to 40 meters, or even larger), making it highly suitable for storage, logistics, and production operations.
Construction speed is fast: All components are prefabricated in the factory, and then assembled on-site through bolt connections, resembling "building with blocks". It is largely unaffected by weather conditions, and the construction period is much shorter than that of traditional buildings.
Cost-effective: Steel Portal Frame Warehouse integrates the advantages of materials, labor and construction period, and the overall cost is competitive.
The design is flexible and easy to expand: The roof can be designed in single slope, double slope, multi-span forms, etc. When the scale needs to be expanded in the future, it can be conveniently constructed horizontally or vertically.
Reusable and environmentally friendly: After the dismantling of steel structure buildings, the steel can be recycled and reused.
Product parameters
|
Product name |
Steel Portal Frame Warehouse |
|
Brand |
EIHE Steel Structure |
|
Origin |
Qingdao, Shandong, China |
|
Common span range |
18-36m |
|
Common column spacing |
6m |
|
Main steel frame material |
Q235B/Q355B |
|
Steel beams/steel columns |
H-shaped steel |
|
Purlin |
C/Z section steel |
|
Support system |
Round steel / Angle steel |
|
Roof panel / Wall panel |
Color-coated profiled steel sheet |
|
Doors and windows |
Aluminum alloy |
|
Roof live load |
0.3 kN/m² or 0.5 kN/m² |
|
Surface treatment |
Painting + Fireproof Coating |
Send Inquiry
Contact Info
-
Address
No. 568, Yanqing First Class Road, Jimo High-tech Zone, Qingdao City, Shandong Province, China
-
Tel
-
Email
Welcome to our website! For inquiries about steel frame building, steel structure warehouse, school steel building or price list, please leave your email to us and we will be in touch within 24 hours.
Related Products

News Recommendations