English
- English
- Esperanto
- Afrikaans
- Català
- שפה עברית
- Cymraeg
- Galego
- Latviešu
- icelandic
- ייִדיש
- беларускі
- Hrvatski
- Kreyòl ayisyen
- Shqiptar
- Malti
- lugha ya Kiswahili
- አማርኛ
- Bosanski
- Frysk
- ភាសាខ្មែរ
- ქართული
- ગુજરાતી
- Hausa
- Кыргыз тили
- ಕನ್ನಡ
- Corsa
- Kurdî
- മലയാളം
- Maori
- Монгол хэл
- Hmong
- IsiXhosa
- Zulu
- Yoruba
- অসমীয়া
- ଓଡିଆ
- Punjabi
- پښتو
- Chichewa
- Samoa
- Sesotho
- සිංහල
- Gàidhlig
- Cebuano
- Somali
- Тоҷикӣ
- O'zbek
- Hawaiian
- سنڌي
- Shinra
- Հայերեն
- Igbo
- Sundanese
- Lëtzebuergesch
- Malagasy
- Español
- Português
- русский
- Français
- 日本語
- Deutsch
- tiếng Việt
- Italiano
- Nederlands
- ภาษาไทย
- Polski
- 한국어
- Svenska
- magyar
- Malay
- বাংলা ভাষার
- Dansk
- Suomi
- हिन्दी
- Pilipino
- Türkçe
- Gaeilge
- العربية
- Indonesia
- Norsk
- تمل
- český
- ελληνικά
- український
- Javanese
- فارسی
- தமிழ்
- తెలుగు
- नेपाली
- Burmese
- български
- ລາວ
- Latine
- Қазақша
- Euskal
- Azərbaycan
- Slovenský jazyk
- Македонски
- Lietuvos
- Eesti Keel
- Română
- Slovenski
- मराठी
- Srpski језик



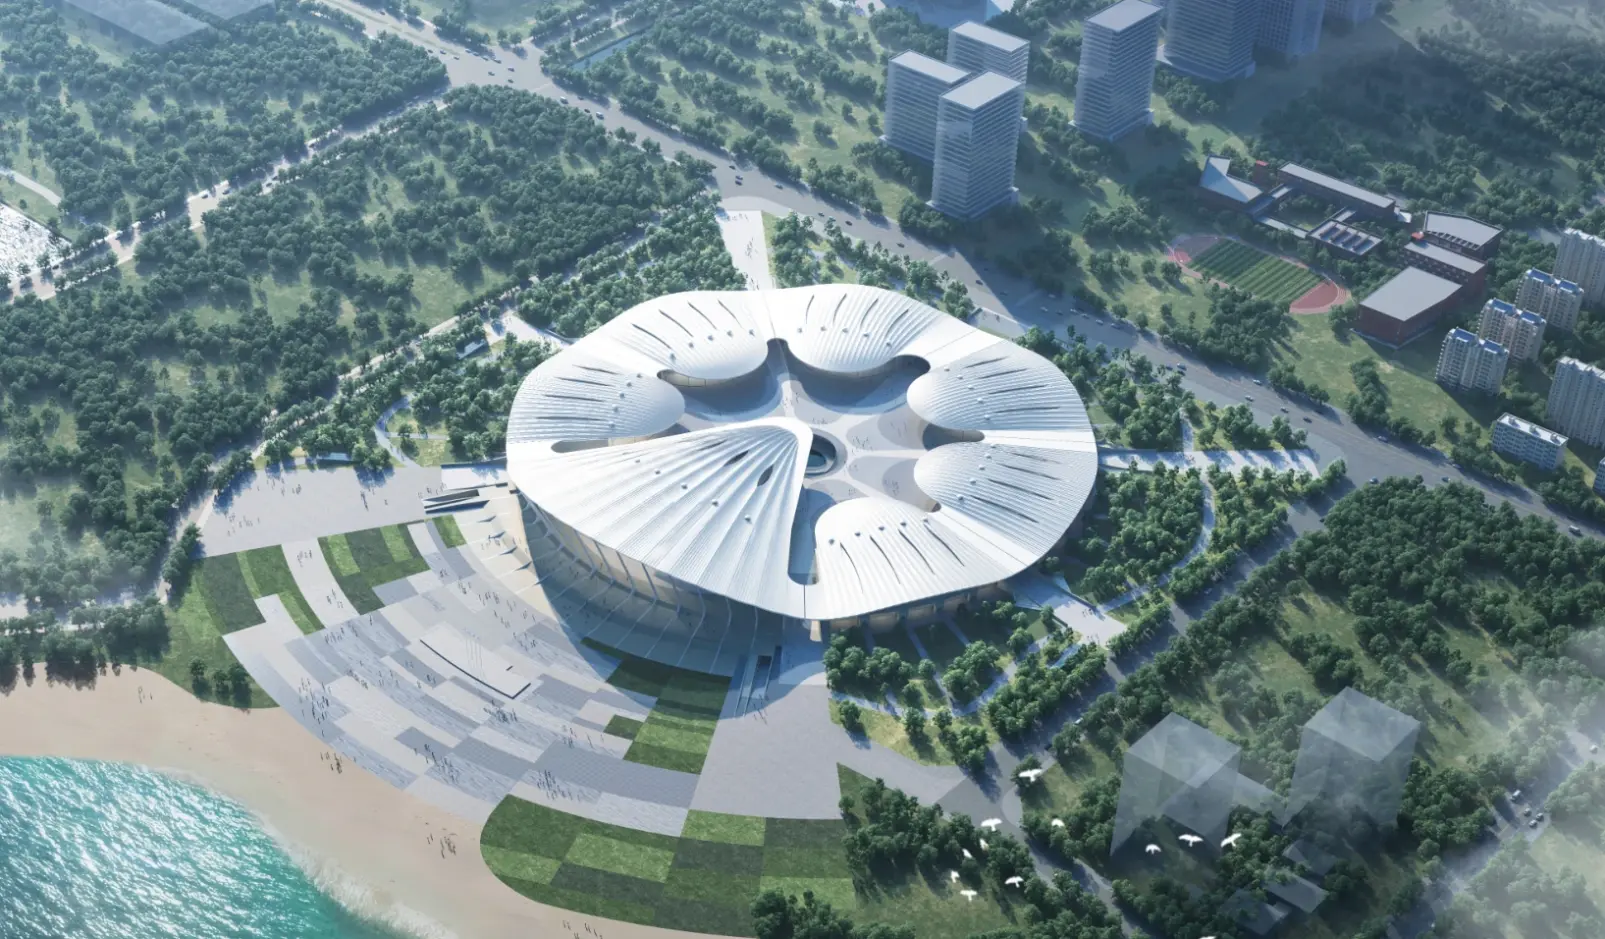
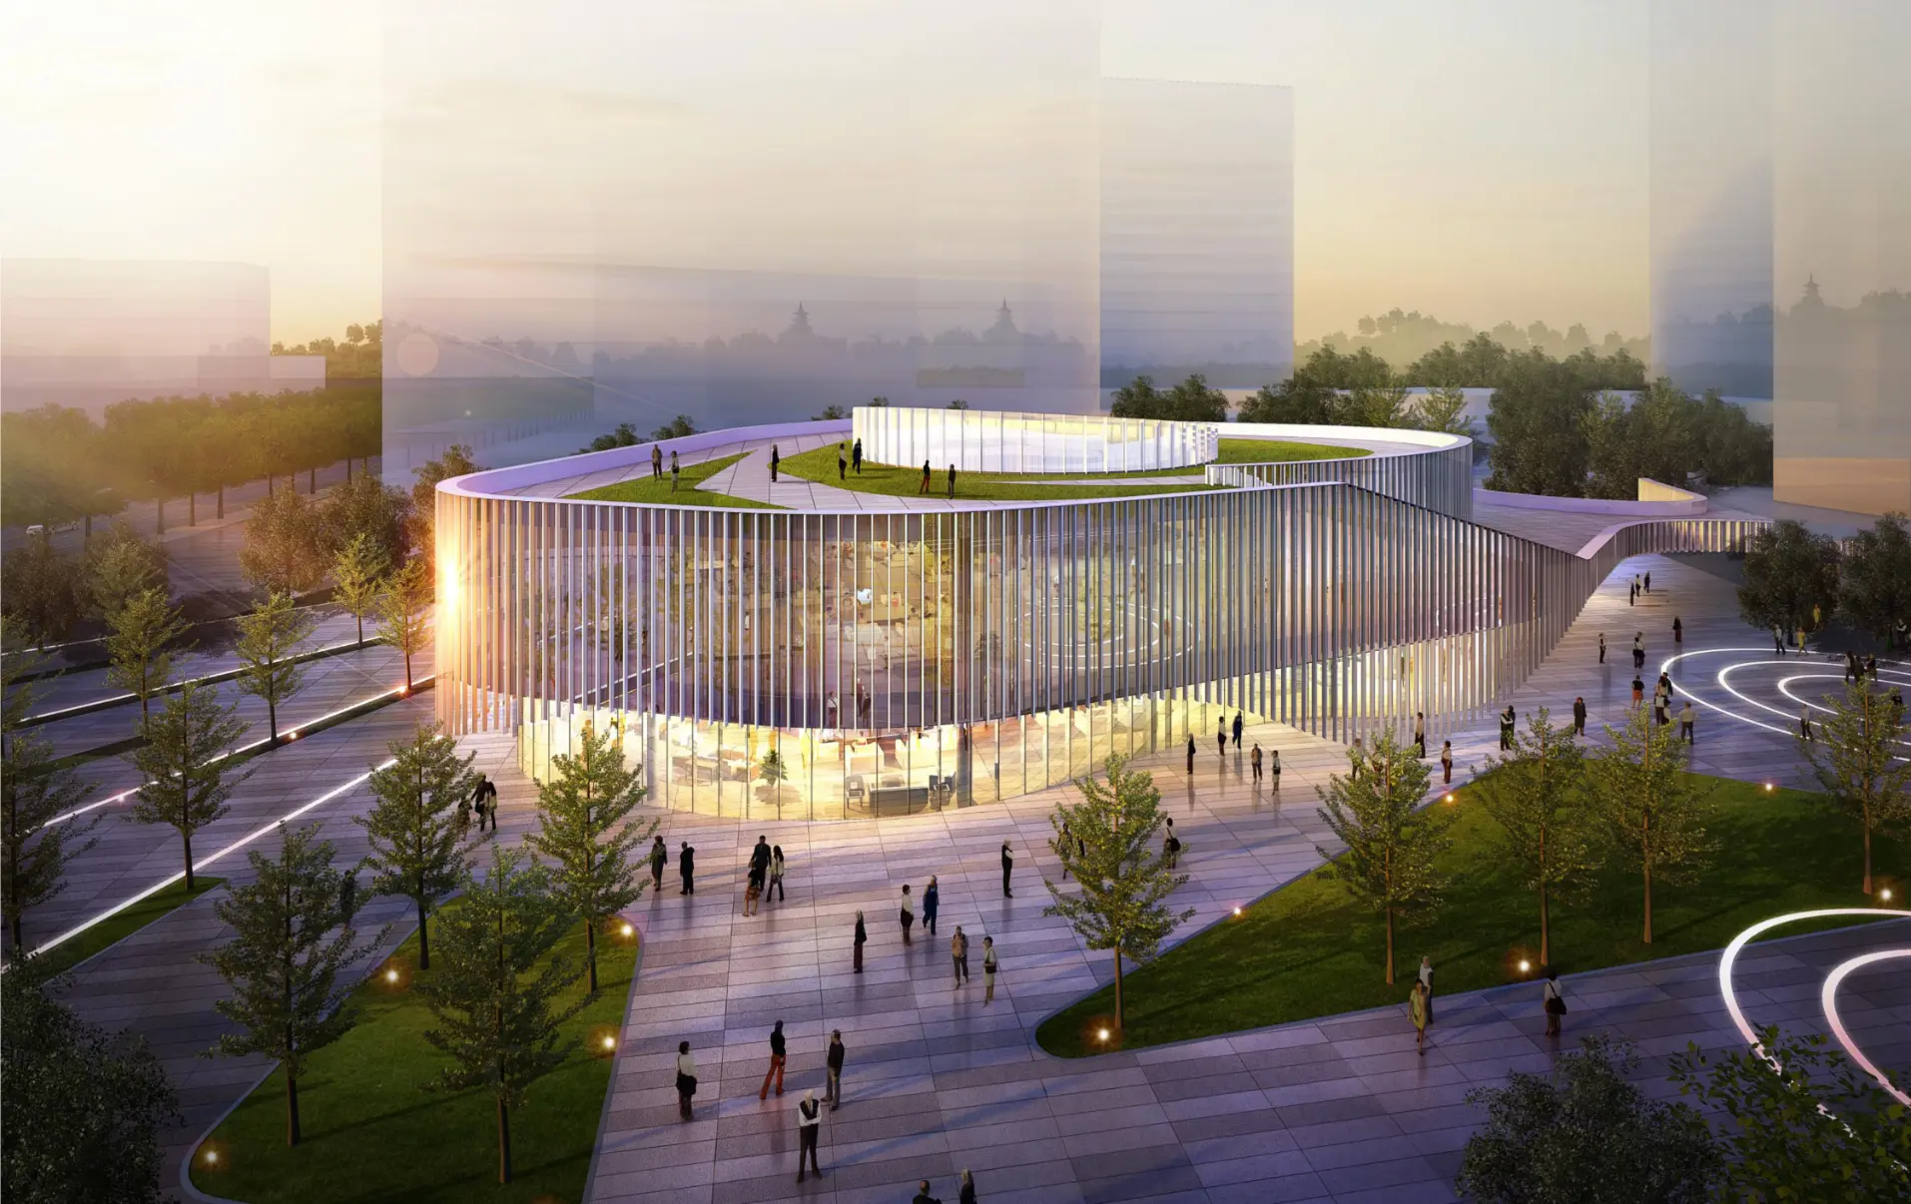
Prefabricated Steel Multipurpose Hall Construction
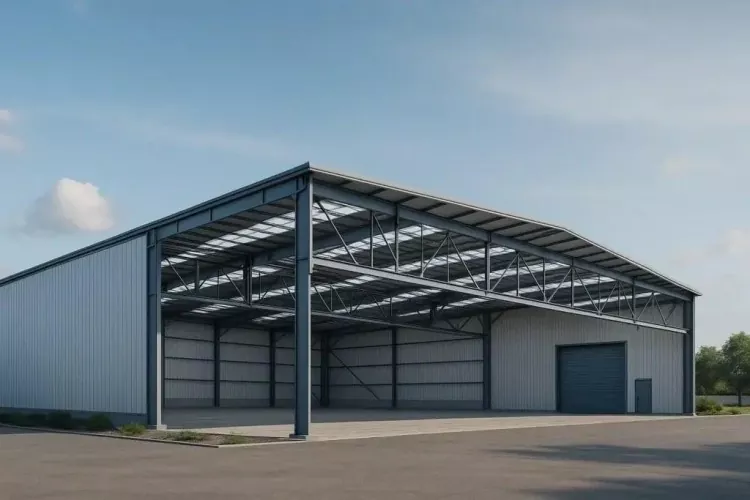
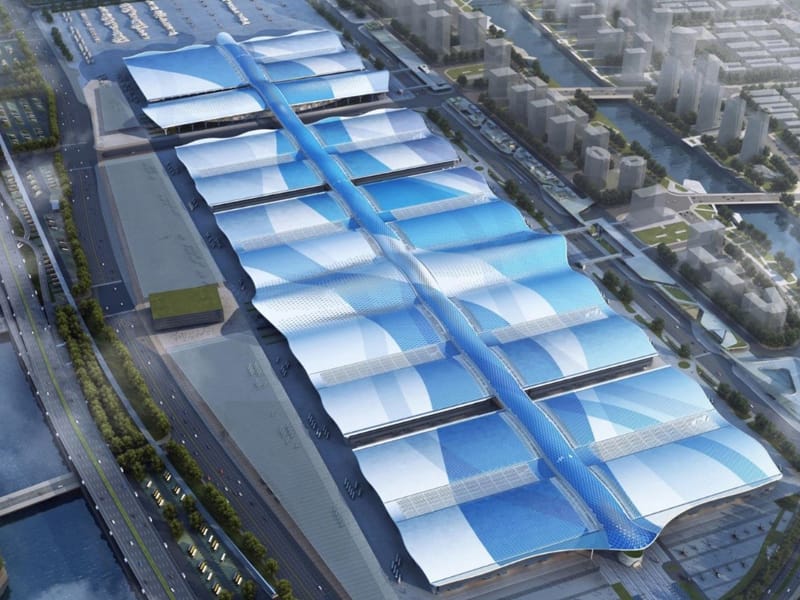
EIHE Steel Structure manufactures high-quality prefabricated steel multipurpose hall construction solutions, suitable for various types of events such as exhibitions, markets, concerts, and community activities. These halls feature custom steel structures and flexible internal layouts, providing diverse interior spaces to meet different needs.
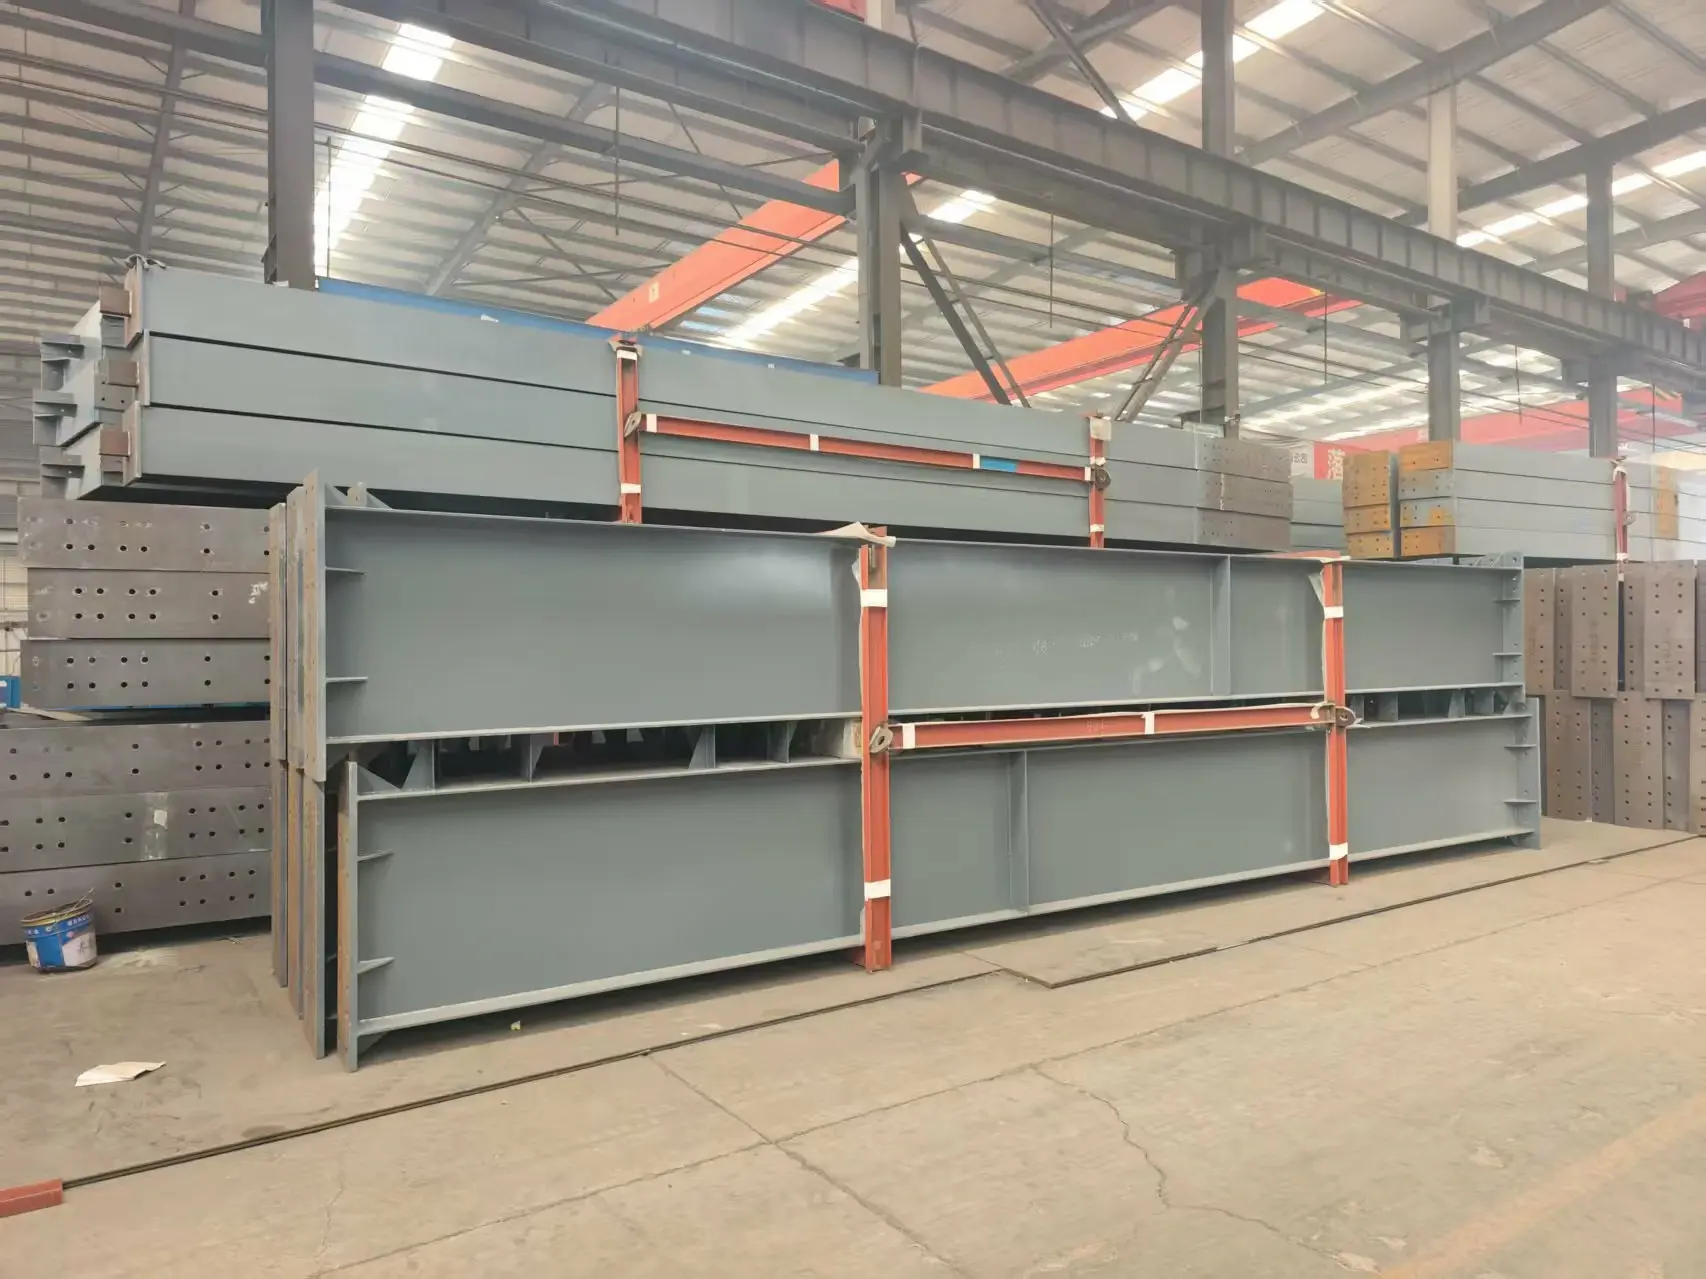
The durable prefabricated steel multipurpose hall construction offered by EIHE Steel Structure mainly consists of steel columns, steel beams, and roof trusses. It can be designed according to the size of the site and the usage requirements, and is suitable for holding various indoor activities.
This building can be equipped with spacious entrances and exits, folding doors and windows for natural light. It can also have additional storage rooms and equipment rooms as needed. The interior space layout is flexible and can be used for markets, exhibitions, performances, community activities and other occasions. Therefore, it is highly favored by various public building projects.
EIHE Steel Structure can customize the building size, roof, walls, doors and windows, and internal layout according to customer needs. The specific design will be adjusted according to the project purpose, site conditions and local building requirements.
Product Specifications
| Item | Reference Specifications |
| Product Name | Prefabricated Steel Multipurpose Hall Construction |
| Main Structure | Steel Frame Structure |
| Building Width | 20,000–50,000 mm |
| Building Length | Customized; 30,000–80,000 mm as a preliminary reference |
| Eave Height | Approximately 6,000–12,000 mm |
| Clear Span | Approximately 20,000–50,000 mm, subject to structural design |
| Roof Type | Gable Roof or Customized Roof Design |
| Roof Cladding | Color-Coated Steel Sheet or Insulated Sandwich Panel |
| Entrance System | Standard Doors, Wide Openings, or Optional Folding Doors |
| Interior Layout | Open Space or Functional Zones |
| Insulation | Optional |
| Surface Treatment | Protective Coating or Other Specified Treatment |
| Design Standard | Applicable Local Building Codes |
Note: The specifications above are for reference only.
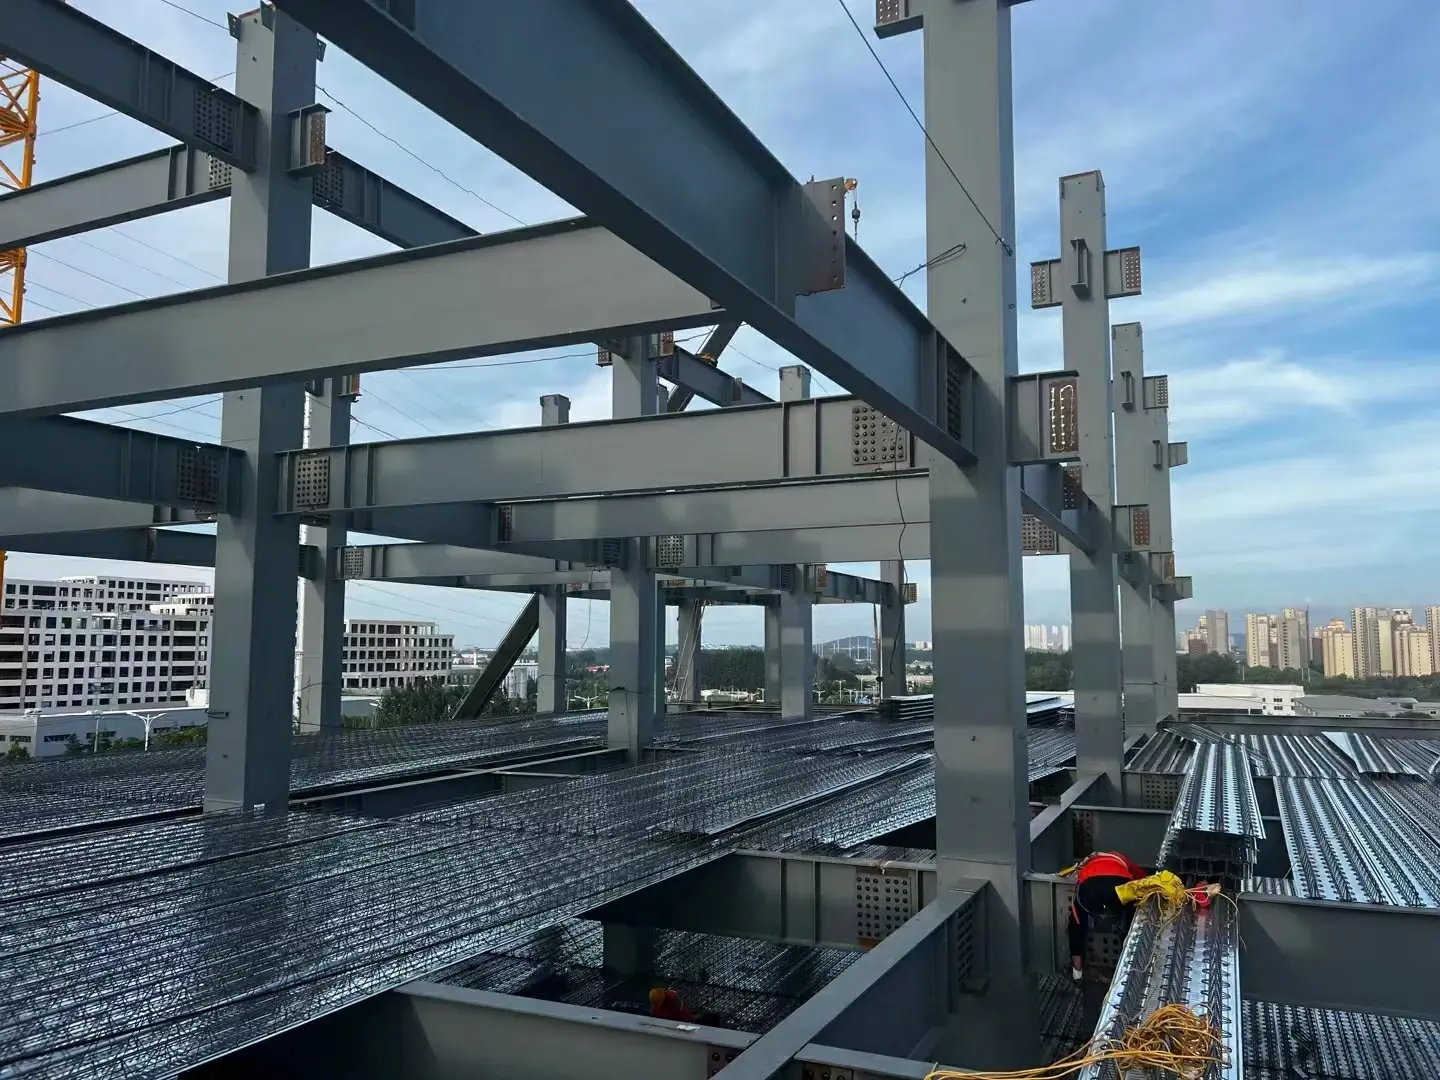
Key Features
·Multi-functional flexible space
This construction can be planned for use as a market, exhibition, trade fair, performance, concert, community gathering, and other public events.
·Large-span steel structure
It provides an open interior space, reducing or eliminating the need for intermediate columns, which can enhance the flexibility of the usable floor area.
·Natural lighting and custom building envelope
Windows, glass partitions, roof openings, and different surface materials can be used to introduce natural light and create an aesthetic effect.
·Customizable auxiliary facilities
The hall can be equipped with storage rooms, technical rooms, service areas, acoustic treatment, insulation and ventilation systems.
Applications
Prefabricated steel structure multifunctional hall construction can be designed for a variety of public and commercial activities, Such as:
·Markets and Fairs
·Exhibitions and Events
·Concerts and Performances
·Community Activities
·Flexible Public Venues
After-Sales Service
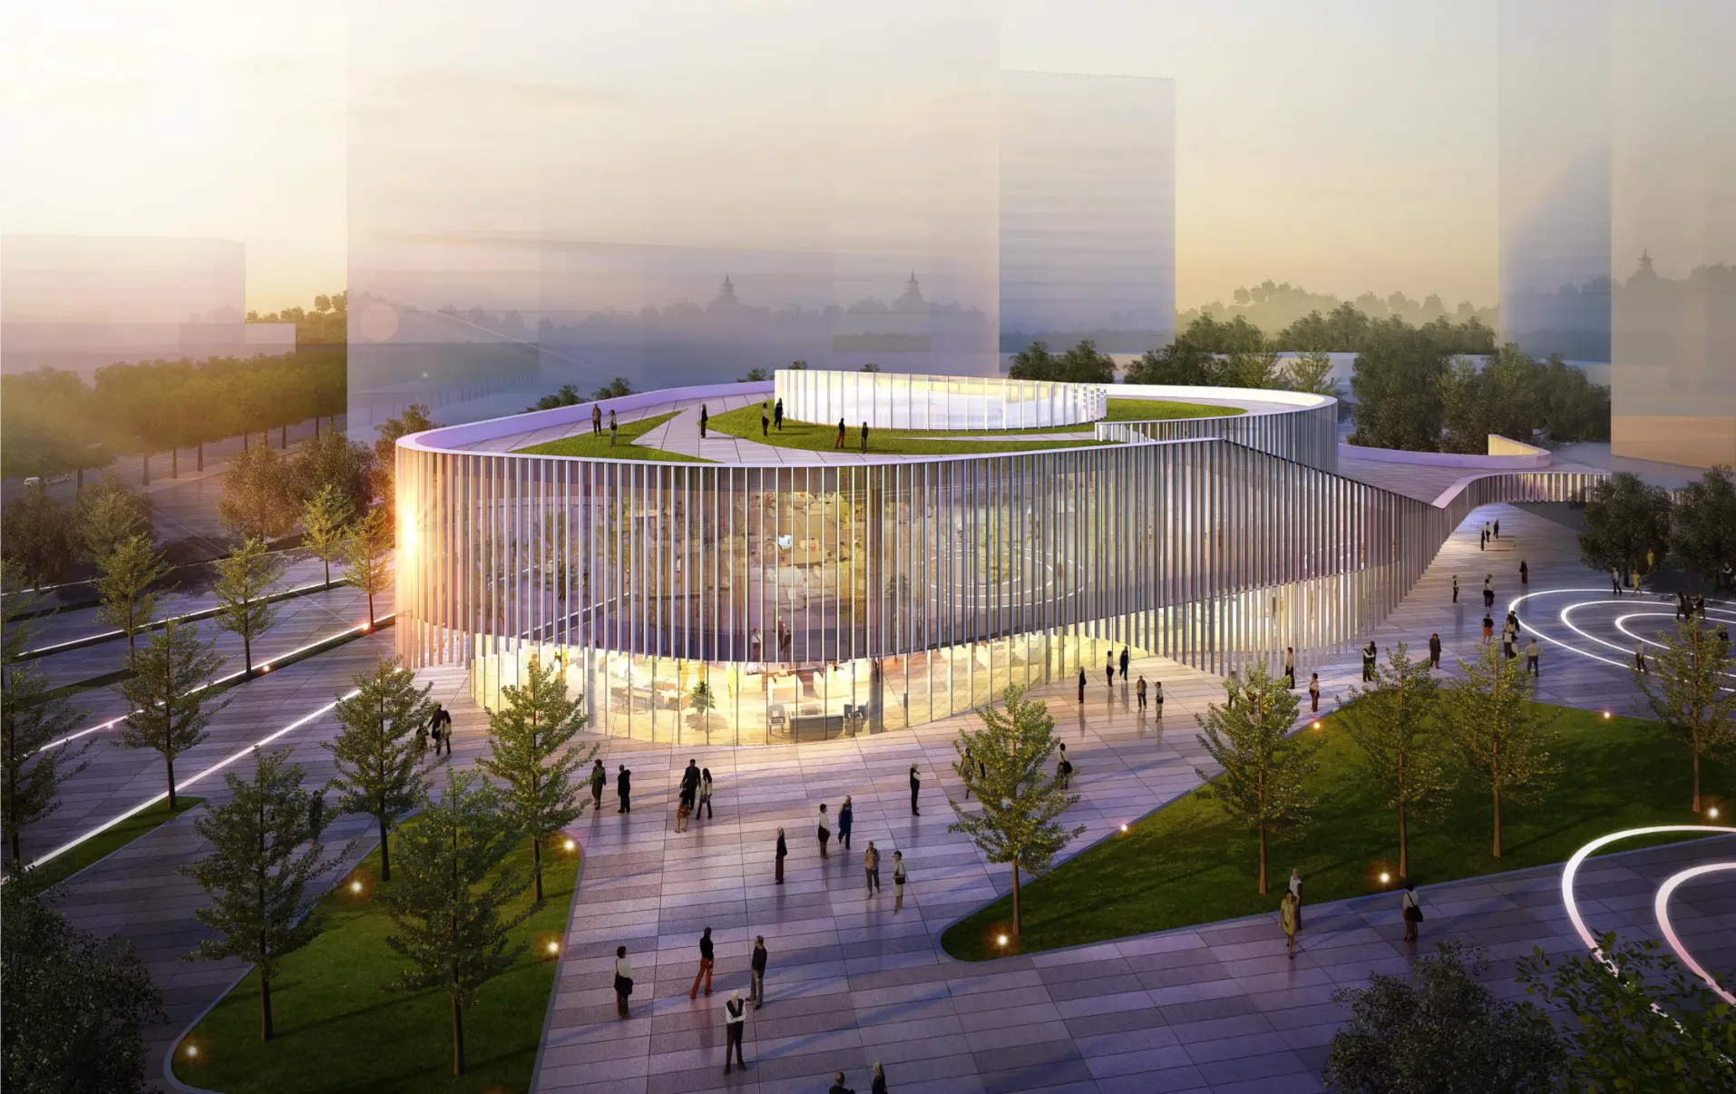
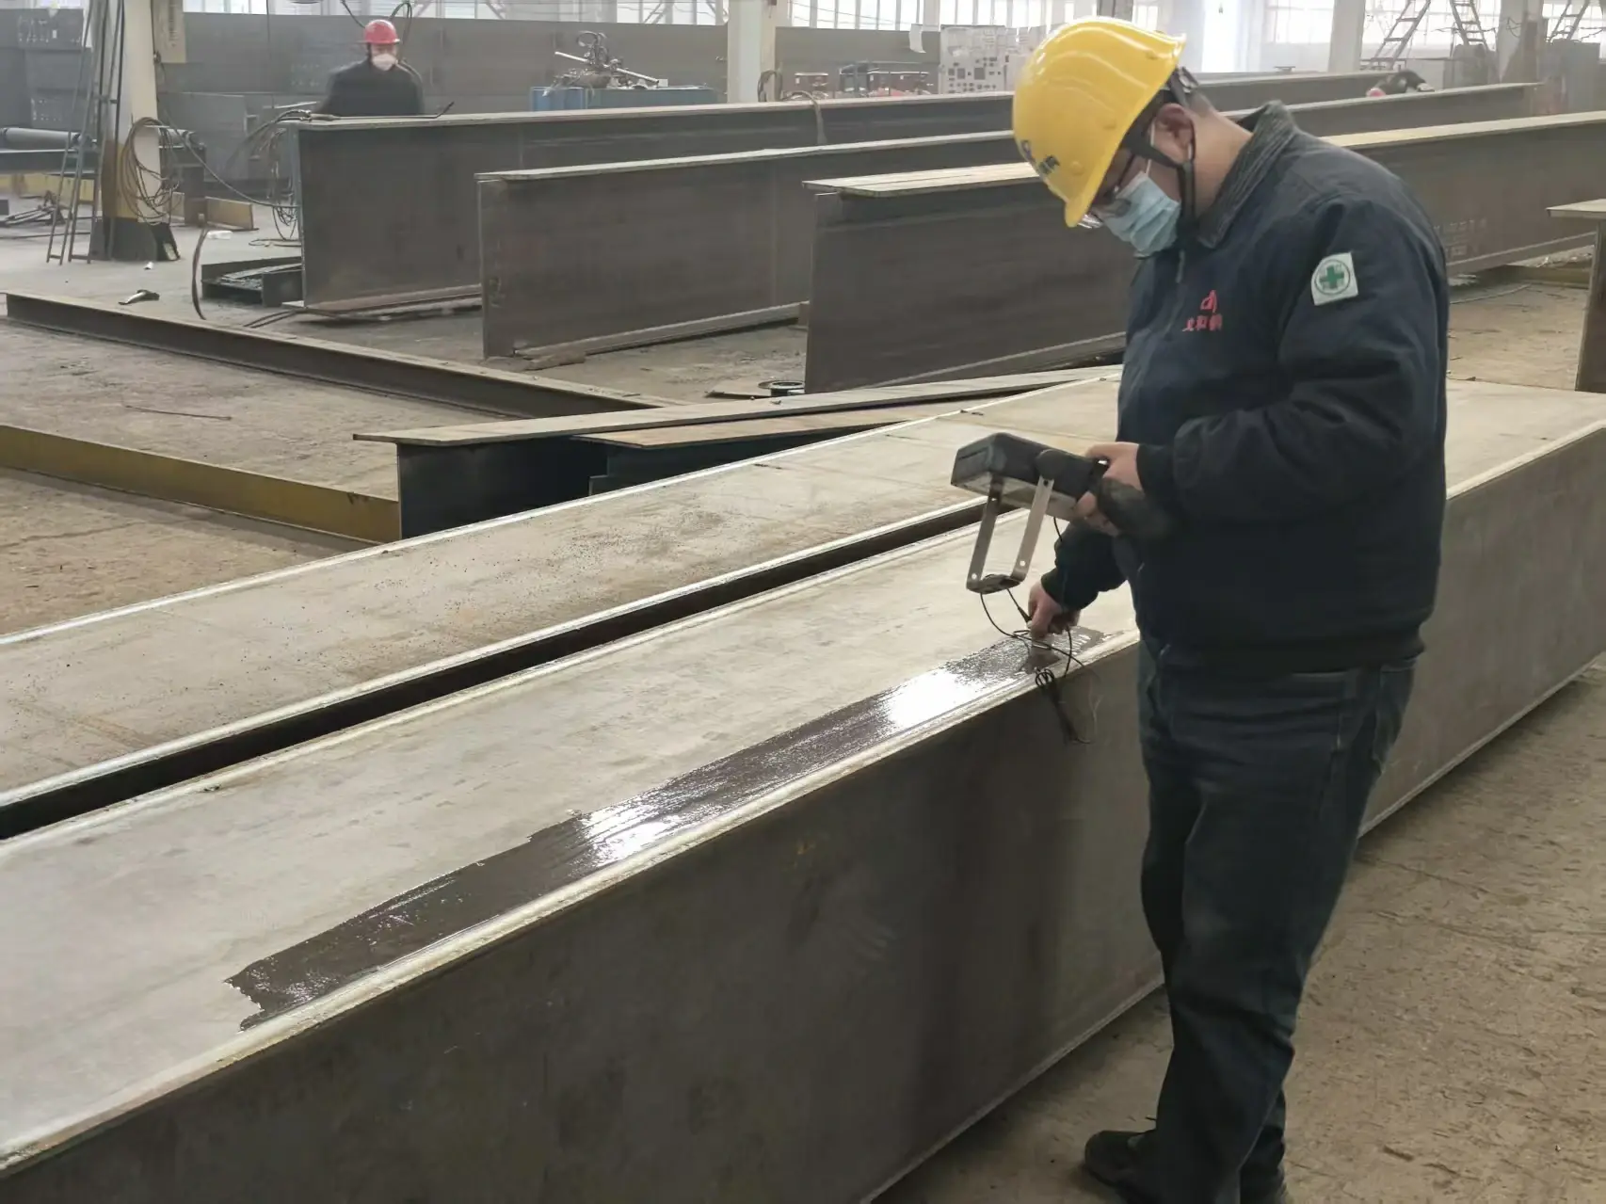
EIHE Steel Structure provides after-sales support for prefabricated steel multipurpose hall construction projects. Our team can offer installation guidance, maintenance advice, and support with questions about the steel structure. We can also provide maintenance recommendations to help keep the building in good condition.
FAQ
Q1: What are the differences between the multifunctional hall and the exhibition hall
A: The multi-functional hall can be used for various occasions such as markets, exhibitions, performances and community activities, while the exhibition hall is mainly used for displaying products and exhibits.
Q2: Can large folding doors be installed in the Steel multifunctional hall
A: Yes. According to the architectural design and usage requirements, appropriate doors or folding doors can be selected.
Q3: Can the indoor space be used for different activities
A: Yes. The interior layout can be designed according to the needs of the activities, making it convenient to hold various types of events.
Q4: Can we install skylights and ensure good insulation
A: Yes. The lighting windows can be set according to the project requirements, and insulation roof panels and wall panels can also be used.
If you are looking for a reliable Prefabricated Steel Multipurpose Hall Construction, feel free to contact us for more information.
Send Inquiry
Contact Info
-
Address
No. 568, Yanqing First Class Road, Jimo High-tech Zone, Qingdao City, Shandong Province, China
-
Tel
-
Email
Welcome to our website! For inquiries about steel frame building, steel structure warehouse, school steel building or price list, please leave your email to us and we will be in touch within 24 hours.
Related Products



News Recommendations