English
- English
- Esperanto
- Afrikaans
- Català
- שפה עברית
- Cymraeg
- Galego
- Latviešu
- icelandic
- ייִדיש
- беларускі
- Hrvatski
- Kreyòl ayisyen
- Shqiptar
- Malti
- lugha ya Kiswahili
- አማርኛ
- Bosanski
- Frysk
- ភាសាខ្មែរ
- ქართული
- ગુજરાતી
- Hausa
- Кыргыз тили
- ಕನ್ನಡ
- Corsa
- Kurdî
- മലയാളം
- Maori
- Монгол хэл
- Hmong
- IsiXhosa
- Zulu
- Yoruba
- অসমীয়া
- ଓଡିଆ
- Punjabi
- پښتو
- Chichewa
- Samoa
- Sesotho
- සිංහල
- Gàidhlig
- Cebuano
- Somali
- Тоҷикӣ
- O'zbek
- Hawaiian
- سنڌي
- Shinra
- Հայերեն
- Igbo
- Sundanese
- Lëtzebuergesch
- Malagasy
- Español
- Português
- русский
- Français
- 日本語
- Deutsch
- tiếng Việt
- Italiano
- Nederlands
- ภาษาไทย
- Polski
- 한국어
- Svenska
- magyar
- Malay
- বাংলা ভাষার
- Dansk
- Suomi
- हिन्दी
- Pilipino
- Türkçe
- Gaeilge
- العربية
- Indonesia
- Norsk
- تمل
- český
- ελληνικά
- український
- Javanese
- فارسی
- தமிழ்
- తెలుగు
- नेपाली
- Burmese
- български
- ລາວ
- Latine
- Қазақша
- Euskal
- Azərbaycan
- Slovenský jazyk
- Македонски
- Lietuvos
- Eesti Keel
- Română
- Slovenski
- मराठी
- Srpski језик




Prefab Metal Warehouse Building
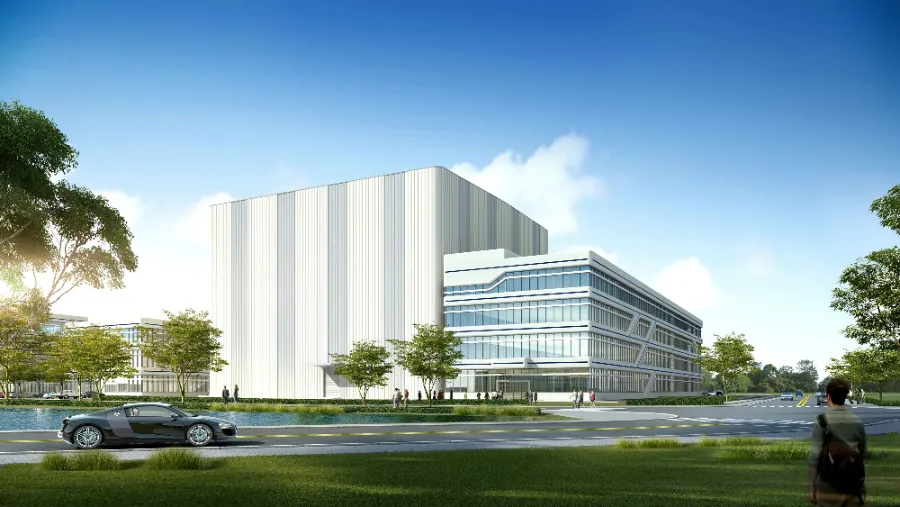
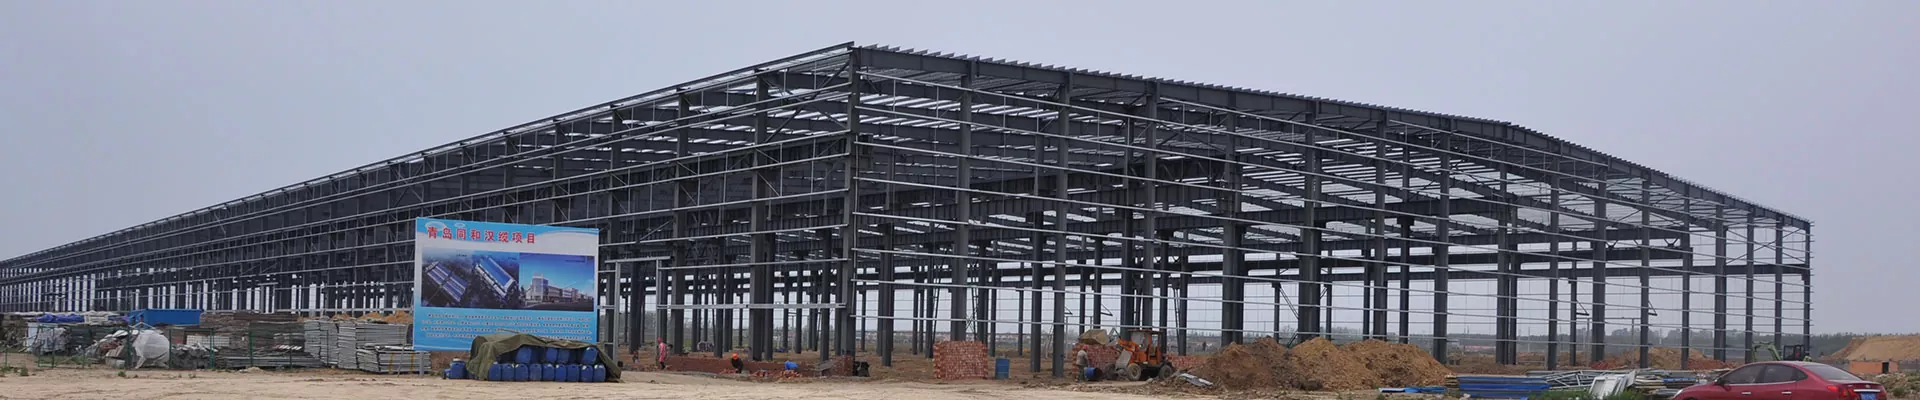
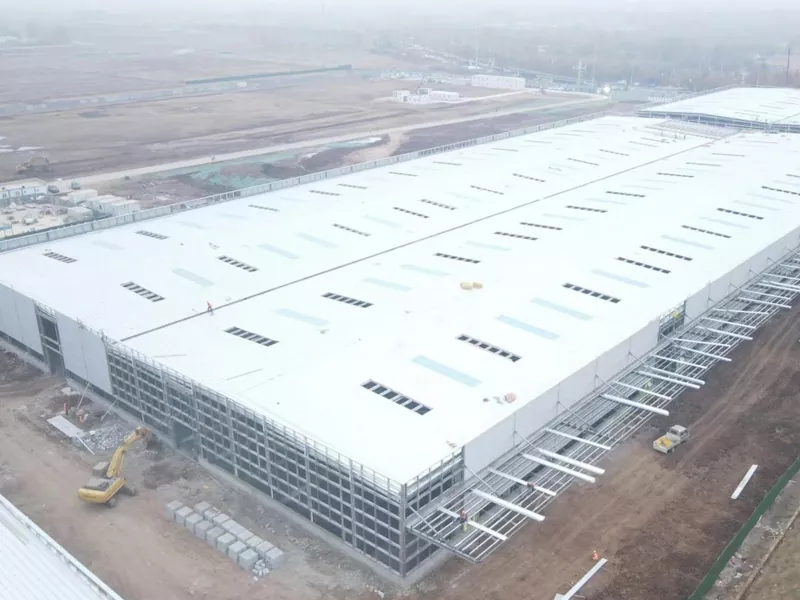
The prefab metal warehouse buildings produced by EIHE Steel Structure are industrial storage buildings with standardized designs. As the Chinese supplier and manufacturer of this type of building, we can shorten the construction period of the project through the prefabrication method. They are widely used in logistics, manufacturing, agriculture and other fields.
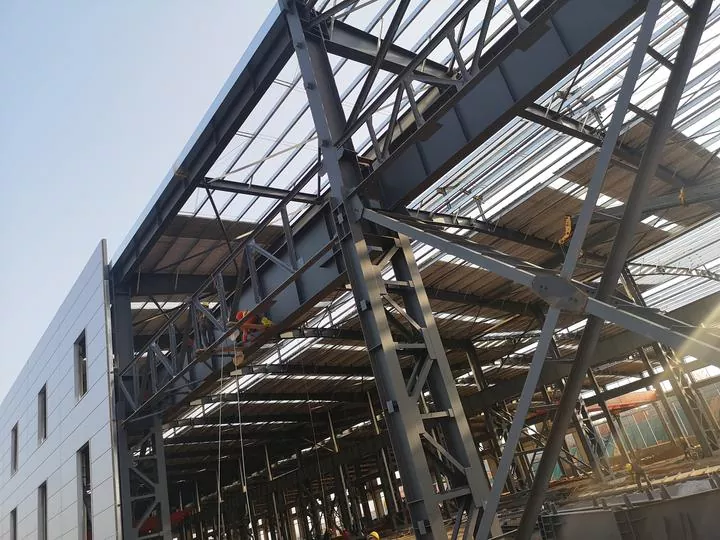
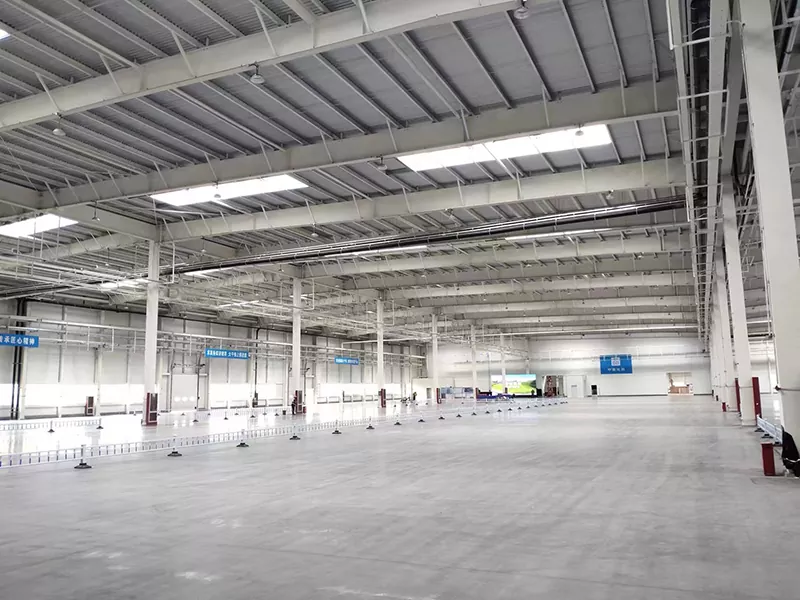
The core feature of Prefab Metal Warehouse Building is their modularity, high efficiency and durability. Among all metal materials, steel is one of the most suitable materials because of its high strength. When all the components are closely connected together, they will form a stable structural framework. They support each other and achieve excellent seismic resistance. When we prefabricate in the factory, we will divide the framework structure into different parts, including steel beams, steel columns, column supports, purlins, etc. Then, each component will be arranged on different production lines for production. Finally, they will be transported to the construction site by shipping containers for modular assembly. This rapid processing and construction method can shorten the construction period of the entire project and save a large amount of labor and time costs.
Product parameters
|
Product name |
Prefab Metal Warehouse Building |
|
Brand |
EIHE Steel Structure |
|
Origin |
Qingdao, Shandong, China |
|
Constant load |
0.15 - 0.35 kN/m² |
|
Live load |
0.3 - 0.5 kN/m² |
|
Snow load |
Depending on the local climate conditions |
|
Wind load |
Depending on the local climate conditions |
|
Seismic fortification intensity |
8 degrees |
|
Ground live load |
2.0 - 5.0 tons per square meter |
|
Thicknes of insulation core material |
50-150mm |
|
Connection method of components |
Main node: High-strength bolt friction type connection (10.9S grade). Secondary components: Ordinary bolts or self-drilling screws. On-site welding: Used for reinforcing or adjusting some nodes. |
Product application fields
Prefab Metal Warehouse Buildings have extremely wide applications in reality. Their core advantages - speed, economy, large space, and customization - perfectly meet the efficiency requirements of modern industry, commerce and agriculture.
have extremely wide applications in reality. Their core advantages - speed, economy, large space, and customization - perfectly meet the efficiency requirements of modern industry, commerce and agriculture.
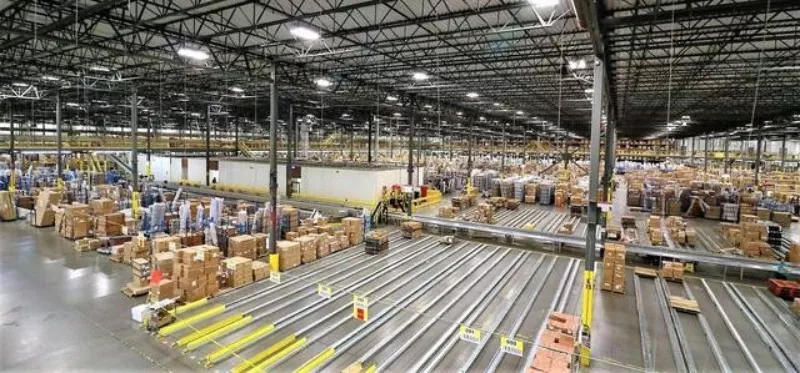
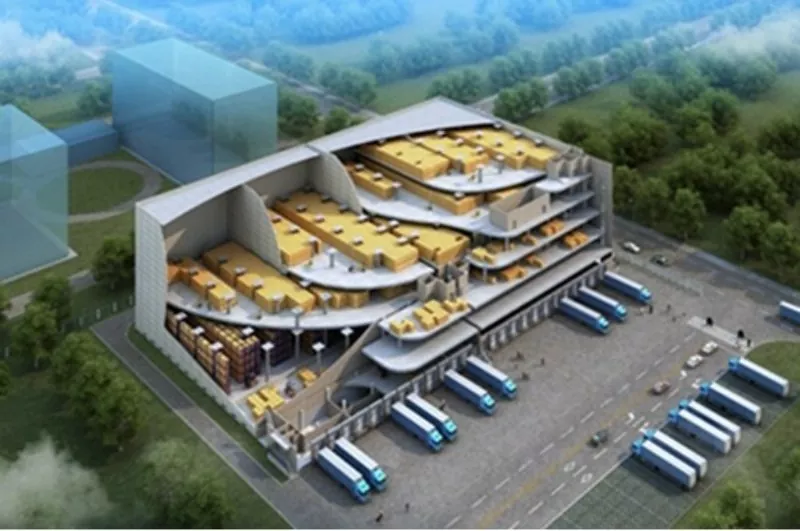
Regional Distribution CenterThe extremely large span and extremely high clear height can provide column-free space (with clear height often exceeding 24 meters) for automated storage and retrieval systems (AS/RS) and high-level shelves. The project is time-sensitive, and prefabricated assembly can ensure its rapid operation and market capture.
Cold Chain Logistics Center
Stores frozen (-25°C) or refrigerated (0-4°C) food and medicines.The core feature is "thermal insulation and sealing". It uses 150mm-200mm thick polyurethane (PU/PIR) sandwich panels, with an extremely low thermal conductivity, ensuring airtightness. The moisture-proof and vapor-proof layer prevents water vapor from penetrating, which could cause insulation failure and structural corrosion. A specially designed floor to prevent frost expansion is also provided, along with a thermal insulation layer.
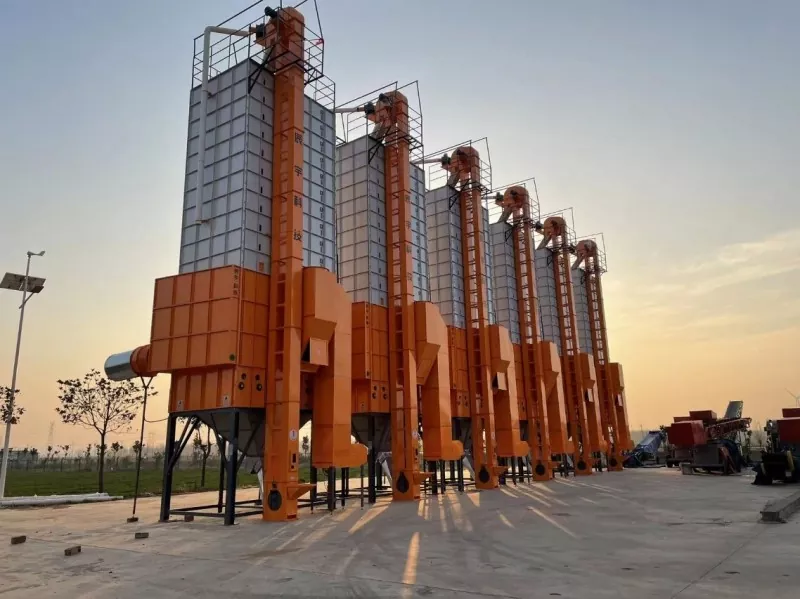
Food reserve warehouse / drying tower
With extremely large span and high sealing performance, internal columns are reduced to facilitate mechanized operations; strict measures are taken to prevent rats and moisture.The walls are often integrated with ventilation ducts to meet the requirements of circulation fumigation and mechanical ventilation.
Send Inquiry
Contact Info
-
Address
No. 568, Yanqing First Class Road, Jimo High-tech Zone, Qingdao City, Shandong Province, China
-
Tel
-
Email
Welcome to our website! For inquiries about steel frame building, steel structure warehouse, school steel building or price list, please leave your email to us and we will be in touch within 24 hours.
Related Products

News Recommendations