English
- English
- Esperanto
- Afrikaans
- Català
- שפה עברית
- Cymraeg
- Galego
- Latviešu
- icelandic
- ייִדיש
- беларускі
- Hrvatski
- Kreyòl ayisyen
- Shqiptar
- Malti
- lugha ya Kiswahili
- አማርኛ
- Bosanski
- Frysk
- ភាសាខ្មែរ
- ქართული
- ગુજરાતી
- Hausa
- Кыргыз тили
- ಕನ್ನಡ
- Corsa
- Kurdî
- മലയാളം
- Maori
- Монгол хэл
- Hmong
- IsiXhosa
- Zulu
- Yoruba
- অসমীয়া
- ଓଡିଆ
- Punjabi
- پښتو
- Chichewa
- Samoa
- Sesotho
- සිංහල
- Gàidhlig
- Cebuano
- Somali
- Тоҷикӣ
- O'zbek
- Hawaiian
- سنڌي
- Shinra
- Հայերեն
- Igbo
- Sundanese
- Lëtzebuergesch
- Malagasy
- Español
- Português
- русский
- Français
- 日本語
- Deutsch
- tiếng Việt
- Italiano
- Nederlands
- ภาษาไทย
- Polski
- 한국어
- Svenska
- magyar
- Malay
- বাংলা ভাষার
- Dansk
- Suomi
- हिन्दी
- Pilipino
- Türkçe
- Gaeilge
- العربية
- Indonesia
- Norsk
- تمل
- český
- ελληνικά
- український
- Javanese
- فارسی
- தமிழ்
- తెలుగు
- नेपाली
- Burmese
- български
- ລາວ
- Latine
- Қазақша
- Euskal
- Azərbaycan
- Slovenský jazyk
- Македонски
- Lietuvos
- Eesti Keel
- Română
- Slovenski
- मराठी
- Srpski језик





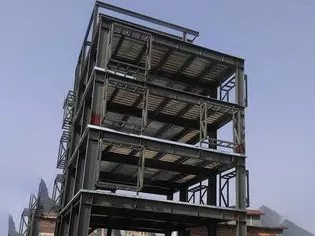
Two Story Steel Industrial Workshop Construction
EIHE Steel Structure was established in 2005. It is a Chinese supplier and manufacturer with 20 years of experience in Two story steel industrial workshop construction projects. We can provide customers with professional qualifications and stable product quality, and can leverage the advantages of fast construction speed and cost savings of steel structure workshop construction.
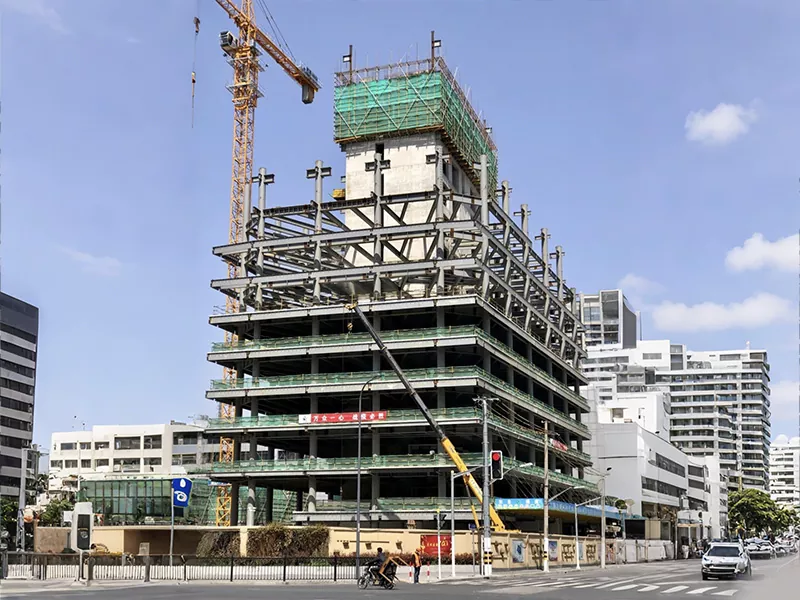
A two story steel industrial workshop construction refers to an industrial building constructed with steel structures. Its core load-bearing structure is composed of steel beams and steel columns fabricated from steel. EIHE Steel Structure employs modern BIM technology to reduce the cost of steel structure industrial buildings and make the buildings more stable. This approach has been recognized by global clients and has become one of their reliable Chinese suppliers and manufacturers.
Structural composition
● Vertical load-bearing
Using steel frame columns and steel grid columns, which are the key to the building's load-bearing
● Horizontal load-bearing
This is the key to the two-story design, and the reinforced concrete floor slabs can ensure the stiffness of the floor
● Enclosure system
This part is the skin of the workshop, and it performs the functions of protecting from wind and rain and maintaining insulation and heat preservation.
Product advantage
● Saving land resources
The greatest advantage of the two story steel industrial workshop construction is that it can increase the usable area upwards. For regions with limited land resources and high land rental costs, building upwards is undoubtedly the best solution.
● Short construction period
We have an 80,000-square-meter self-owned manufacturing plant with an annual output of 100,000 tons. We can pre-assemble the components in the industrial workshop in advance and only need to use bolts to connect the components at the site. The overall construction period will be shortened by 30% compared to concrete structures.
● The layout is flexible
The second floor can be flexibly divided into functional areas according to the needs of the process.
● Excellent seismic resistance performance
The steel has high strength and is unlikely to deform. Reasonable structural design can absorb the energy of earthquakes and prevent buildings from collapsing instantly.
Product case
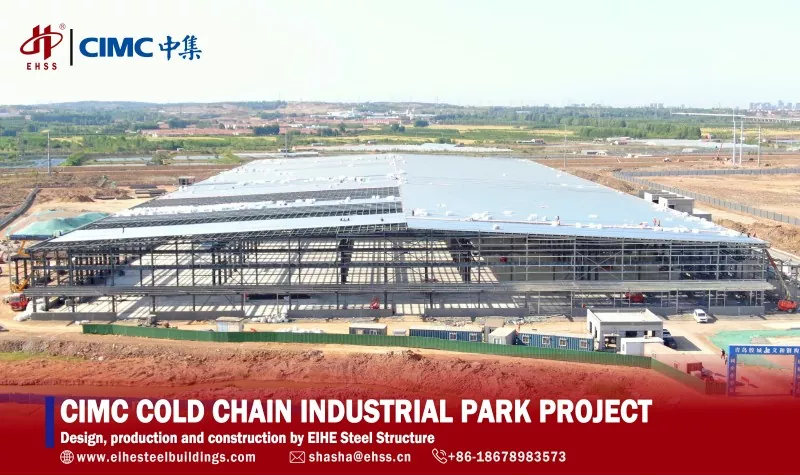
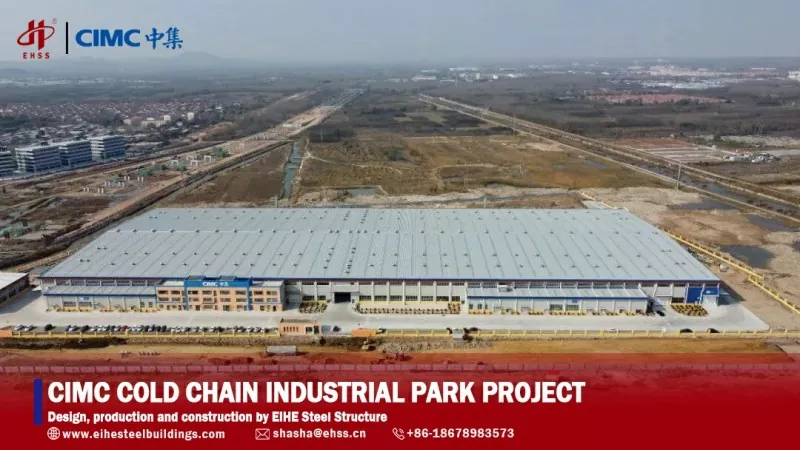
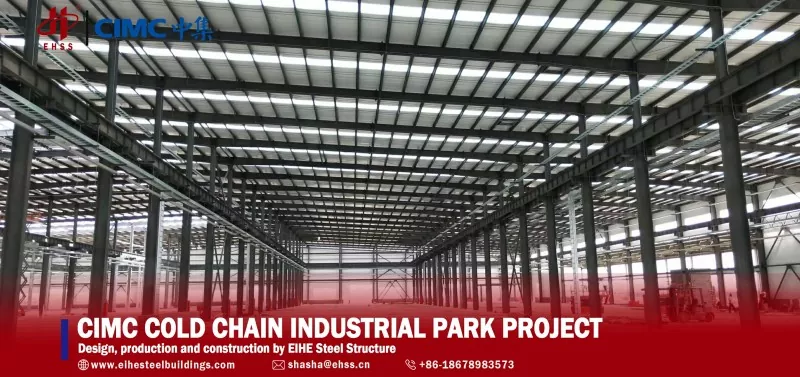
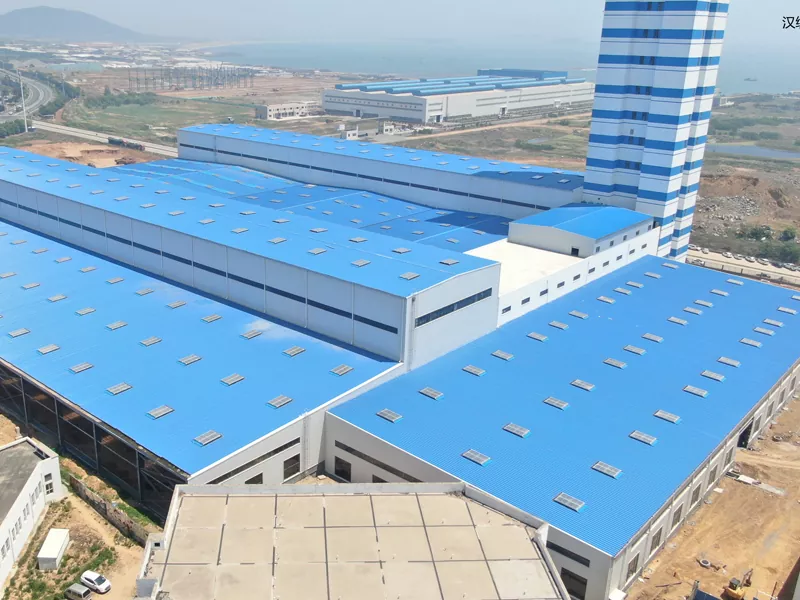
The project of the CIMC Cold Chain Container Manufacturing Workshop, which was constructed by EIHE Steel Structure, covers an area of 30,000 square meters and requires a total steel usage of over 2,700 tons. Our efficient assembly line production and construction capabilities enabled us to complete the production and installation of this Two story steel industrial workshop construction in just 90 days.
Our qualifications
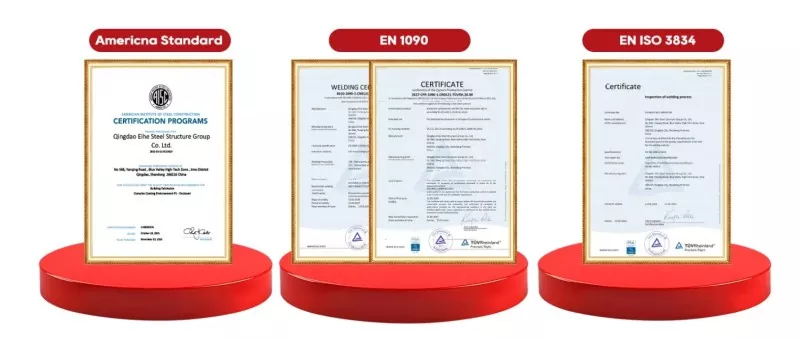
The modernization technologies and experience of EHSS have become internationalized. To meet the needs of customers from different countries and regions, we have successively obtained international qualifications such as European standards, American standards and ISO 9100. We can provide high-quality double-layer steel structure industrial workshops for users all over the world.
Our factory
Workshop construction area 80000 m², 8 production lines, variety of automated production equipment more than 100 sets, workshop technical workers 400 people. The annual output is 100000T.
FAQ
1. How tall can this Two story steel industrial workshop construction usually be built?
10 - 16 meters
2. Can the steel structure bear the weight of the second floor?
Sure. Our technical team conducts checks on the stability of the structure to ensure that the stability of the building is the most crucial aspect.
3. What can be done with the space on the second floor?
The space on the second floor can be used as a production and processing area, or as an office area for employees, or as a storage area for goods.
4. Are you a trading company or a factory?
We are a steel structure processing factory and we have our own international trade department. We can provide you with more professional and cost-effective project quotations.
Send Inquiry
Contact Info
-
Address
No. 568, Yanqing First Class Road, Jimo High-tech Zone, Qingdao City, Shandong Province, China
-
Tel
-
Email
Welcome to our website! For inquiries about steel frame building, steel structure warehouse, school steel building or price list, please leave your email to us and we will be in touch within 24 hours.
Related Products

News Recommendations