English
- English
- Esperanto
- Afrikaans
- Català
- שפה עברית
- Cymraeg
- Galego
- Latviešu
- icelandic
- ייִדיש
- беларускі
- Hrvatski
- Kreyòl ayisyen
- Shqiptar
- Malti
- lugha ya Kiswahili
- አማርኛ
- Bosanski
- Frysk
- ភាសាខ្មែរ
- ქართული
- ગુજરાતી
- Hausa
- Кыргыз тили
- ಕನ್ನಡ
- Corsa
- Kurdî
- മലയാളം
- Maori
- Монгол хэл
- Hmong
- IsiXhosa
- Zulu
- Yoruba
- অসমীয়া
- ଓଡିଆ
- Punjabi
- پښتو
- Chichewa
- Samoa
- Sesotho
- සිංහල
- Gàidhlig
- Cebuano
- Somali
- Тоҷикӣ
- O'zbek
- Hawaiian
- سنڌي
- Shinra
- Հայերեն
- Igbo
- Sundanese
- Lëtzebuergesch
- Malagasy
- Español
- Português
- русский
- Français
- 日本語
- Deutsch
- tiếng Việt
- Italiano
- Nederlands
- ภาษาไทย
- Polski
- 한국어
- Svenska
- magyar
- Malay
- বাংলা ভাষার
- Dansk
- Suomi
- हिन्दी
- Pilipino
- Türkçe
- Gaeilge
- العربية
- Indonesia
- Norsk
- تمل
- český
- ελληνικά
- український
- Javanese
- فارسی
- தமிழ்
- తెలుగు
- नेपाली
- Burmese
- български
- ລາວ
- Latine
- Қазақша
- Euskal
- Azərbaycan
- Slovenský jazyk
- Македонски
- Lietuvos
- Eesti Keel
- Română
- Slovenski
- मराठी
- Srpski језик


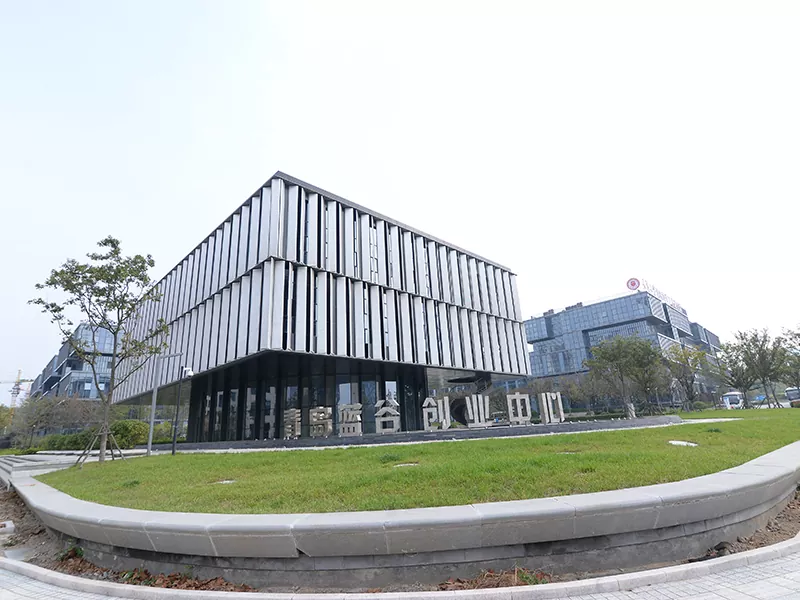
Steel Structure School Sports Hall
EIHE, a custom contractor, delivers Steel Structure School Sports Hall for sports academies. School gyms take a beating from roaring crowds and bouncing basketballs. Coaches and athletic directors need wide, column-free indoor courts where students can play without visual barriers. We build tubular steel space trusses that span 50 meters with ease, giving schools a sturdy sports hall that handles roof catwalks, scoreboards, and loud pep rallies.
EIHE builds turn-key Steel Structure School Sports Hall as an experienced custom builder for schools. Athletic facilities need generous vertical clearance for competition basketball hoops, volleyball net antennas, and overhead lighting. Our engineering team designs arched roof trusses that give players plenty of headroom while resisting winter snow piles.
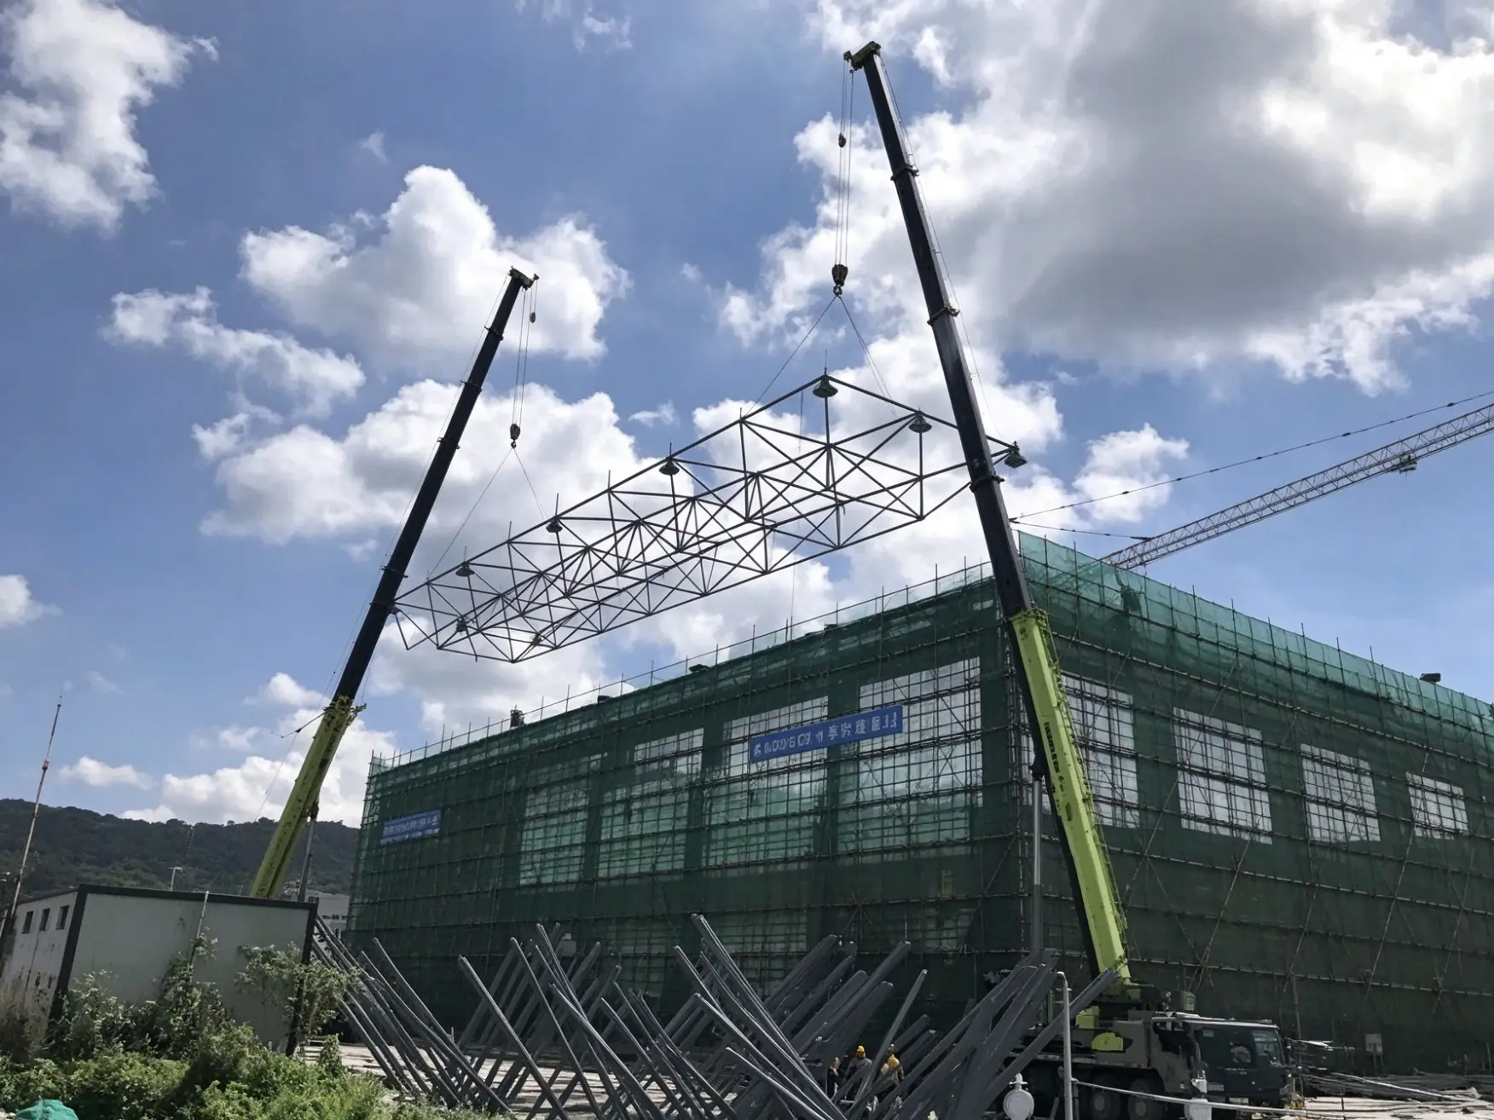
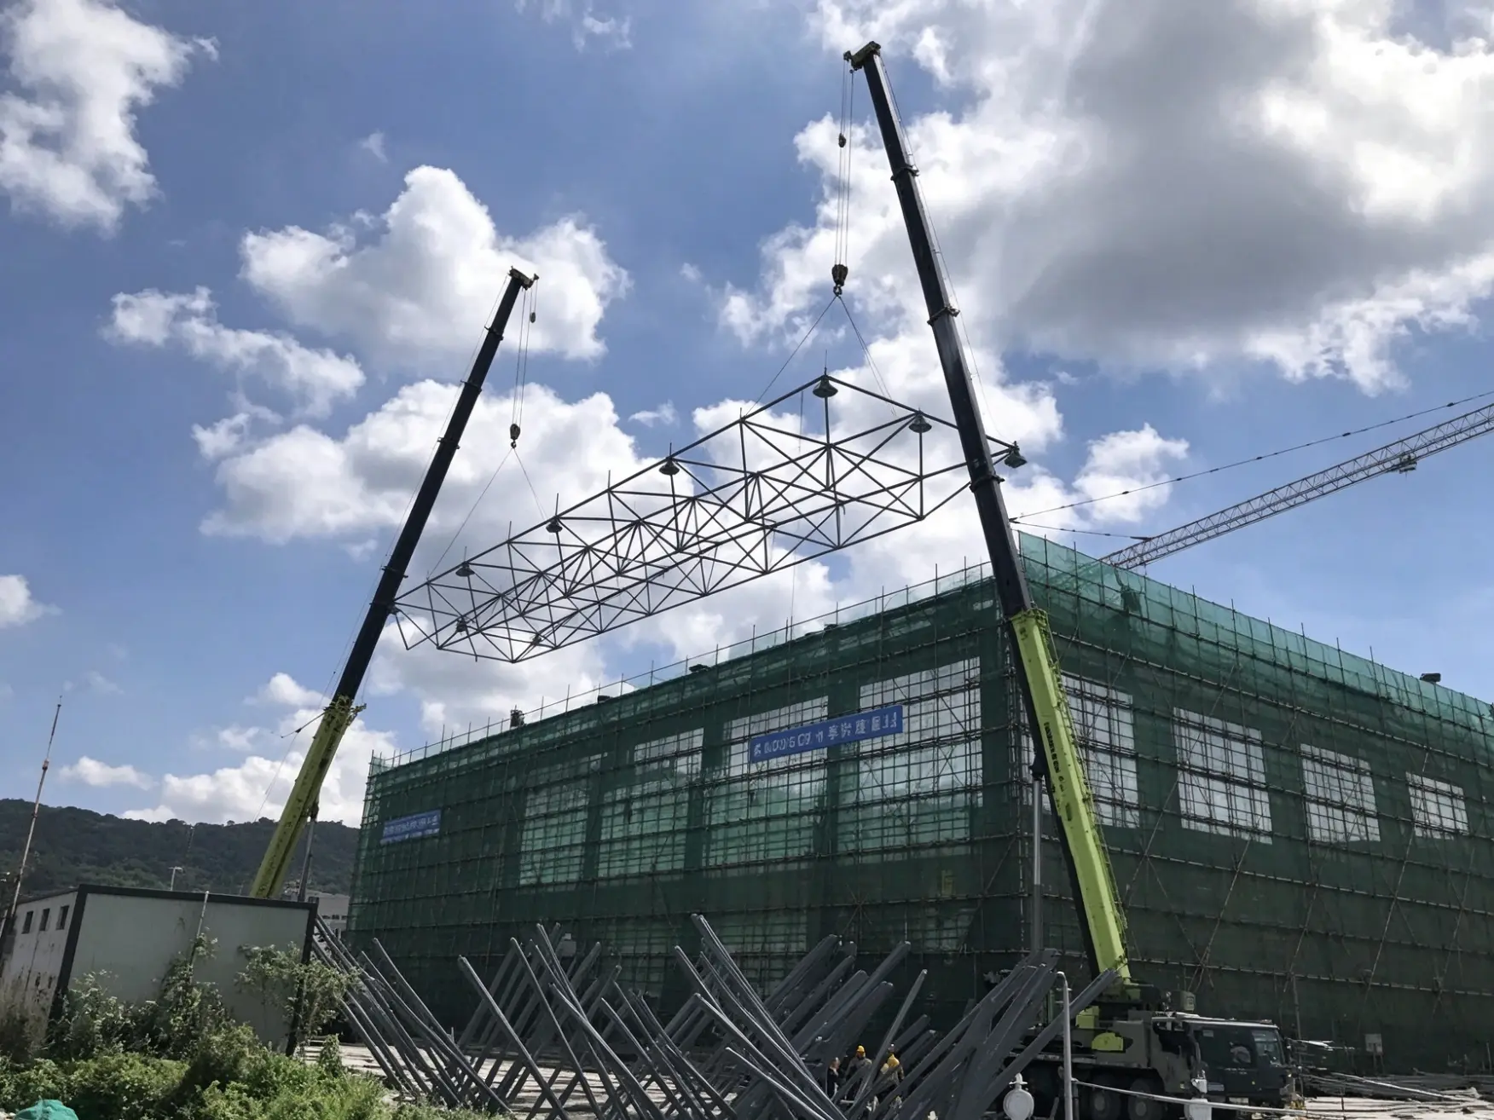
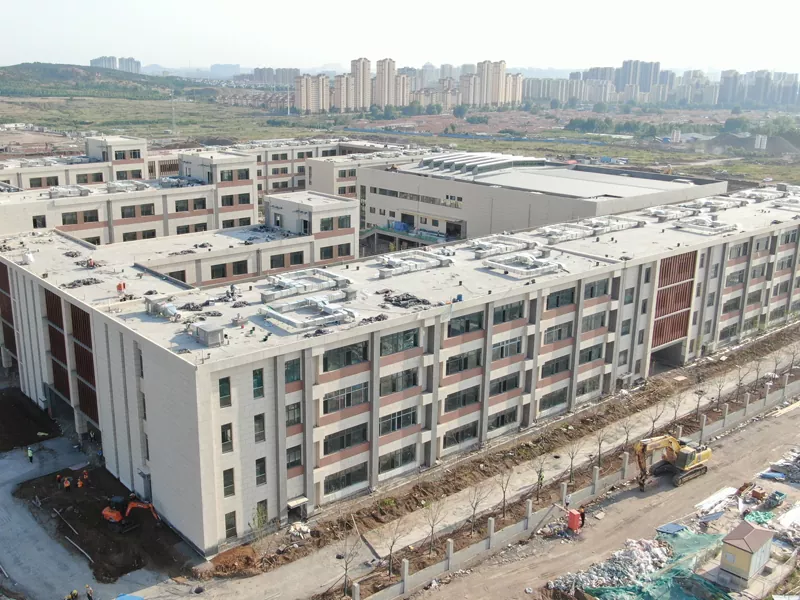
School sports complex site showing tubular space truss roof sections and heavy column framing under assembly
Noise inside a concrete sports hall can turn deafening during basketball tournaments. We install perforated steel acoustic liner decking backed with mineral wool batts inside our roof framing, soaking up echoes so teachers can speak without yelling. Perimeter steel columns support retractable bleachers and mezzanine fitness rooms with minimal footprint.
Key Technical Specifications
Engineering specs for our Steel Structure School Sports Hall projects include the following parameters:
·Roof Space Truss: Circular hollow steel tube (CHS) space truss configuration spanning up to 50 meters without interior columns.
·Column Framing: Welded Q355B H-columns with rigid moment bases anchored to deep reinforced concrete foundation pedestals.
·Acoustic Roof Liner: Perforated metal deck panels with sound-absorbing rockwool insulation achieving acoustic NRC ratings above 0.85.
·Overhead Riggings: Structural roof steel engineered to support center-hung scoreboards, sports floodlights, and service catwalks.
·Fire Protection: Certified thin-film intumescent coatings applied to interior structural columns for 2-hour fire endurance.
·Court Clearances: Generous 10-meter vertical clearance above finished hardwood sports court flooring for competitive play.
·Safety Standards: Fully compliant with international public assembly safety criteria, IBC Group A-3 codes, and GB 50017 standards.
Verified Project Cases
A regional public school district commissioned EIHE to engineer, fabricate, and erect a 4,800-square-meter high school interscholastic gymnasium and community sports facility.
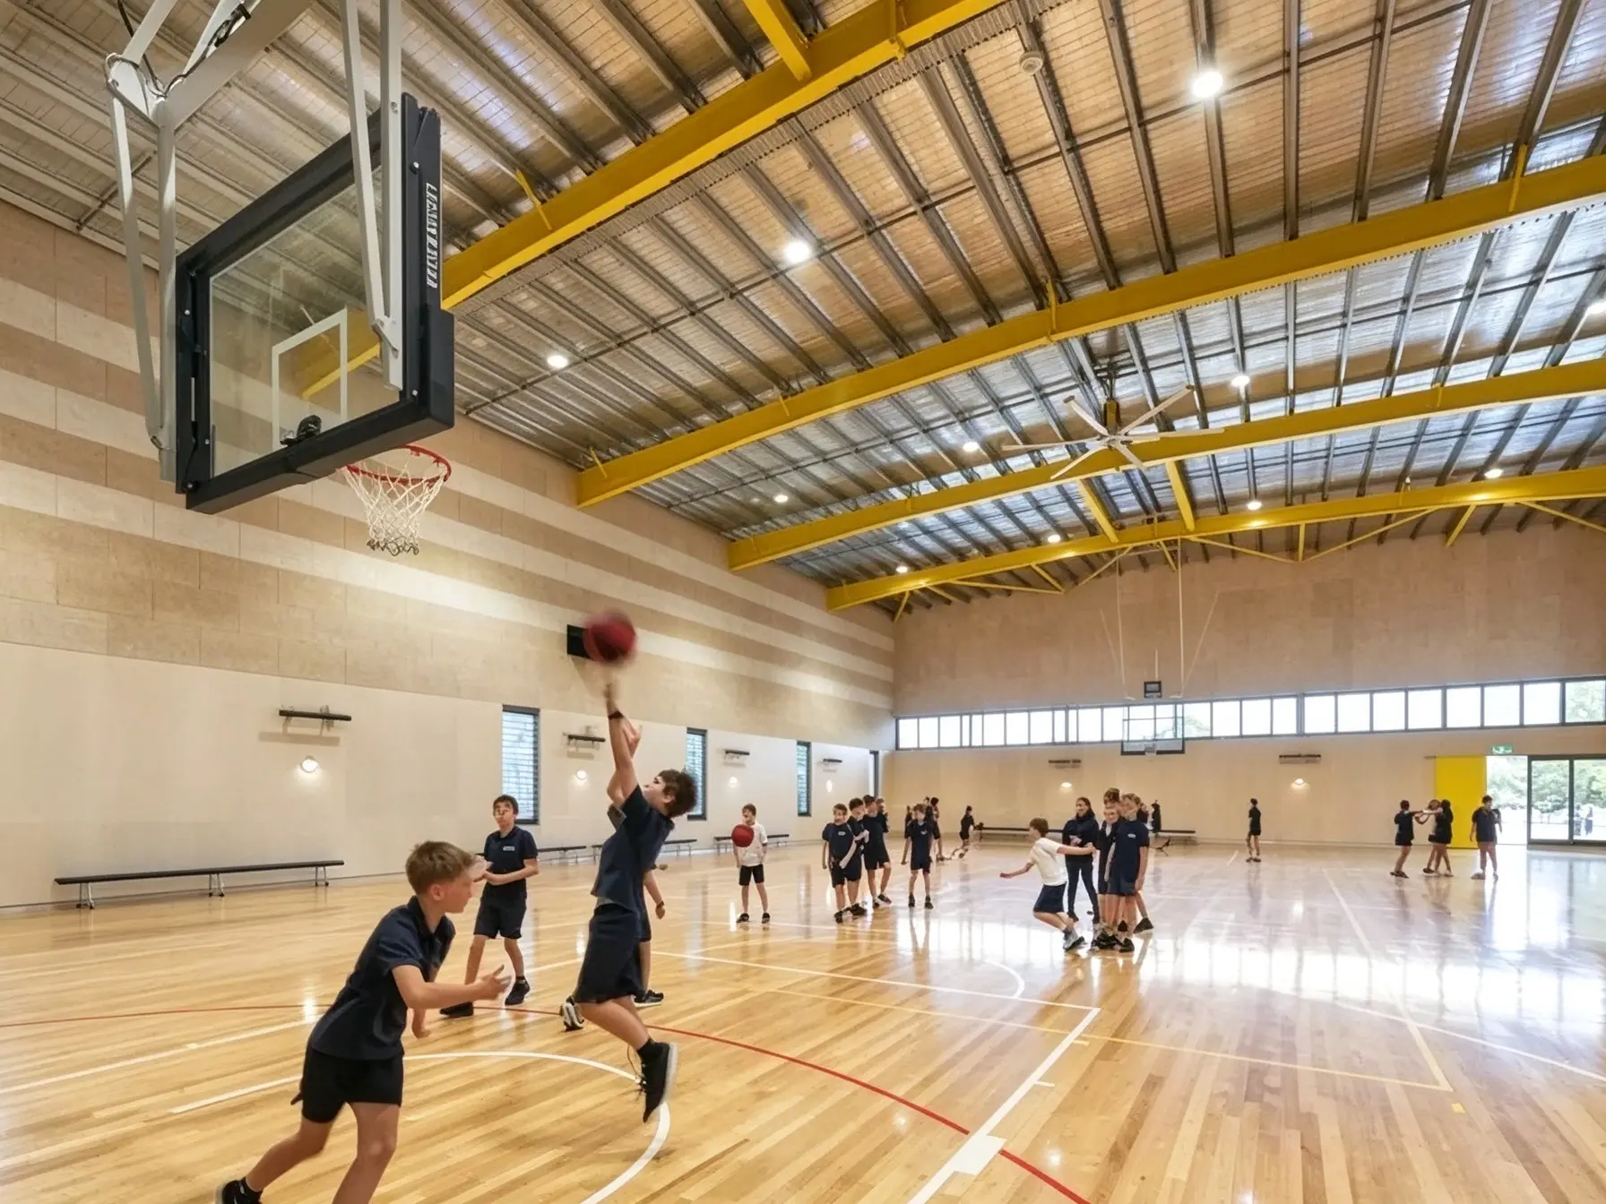
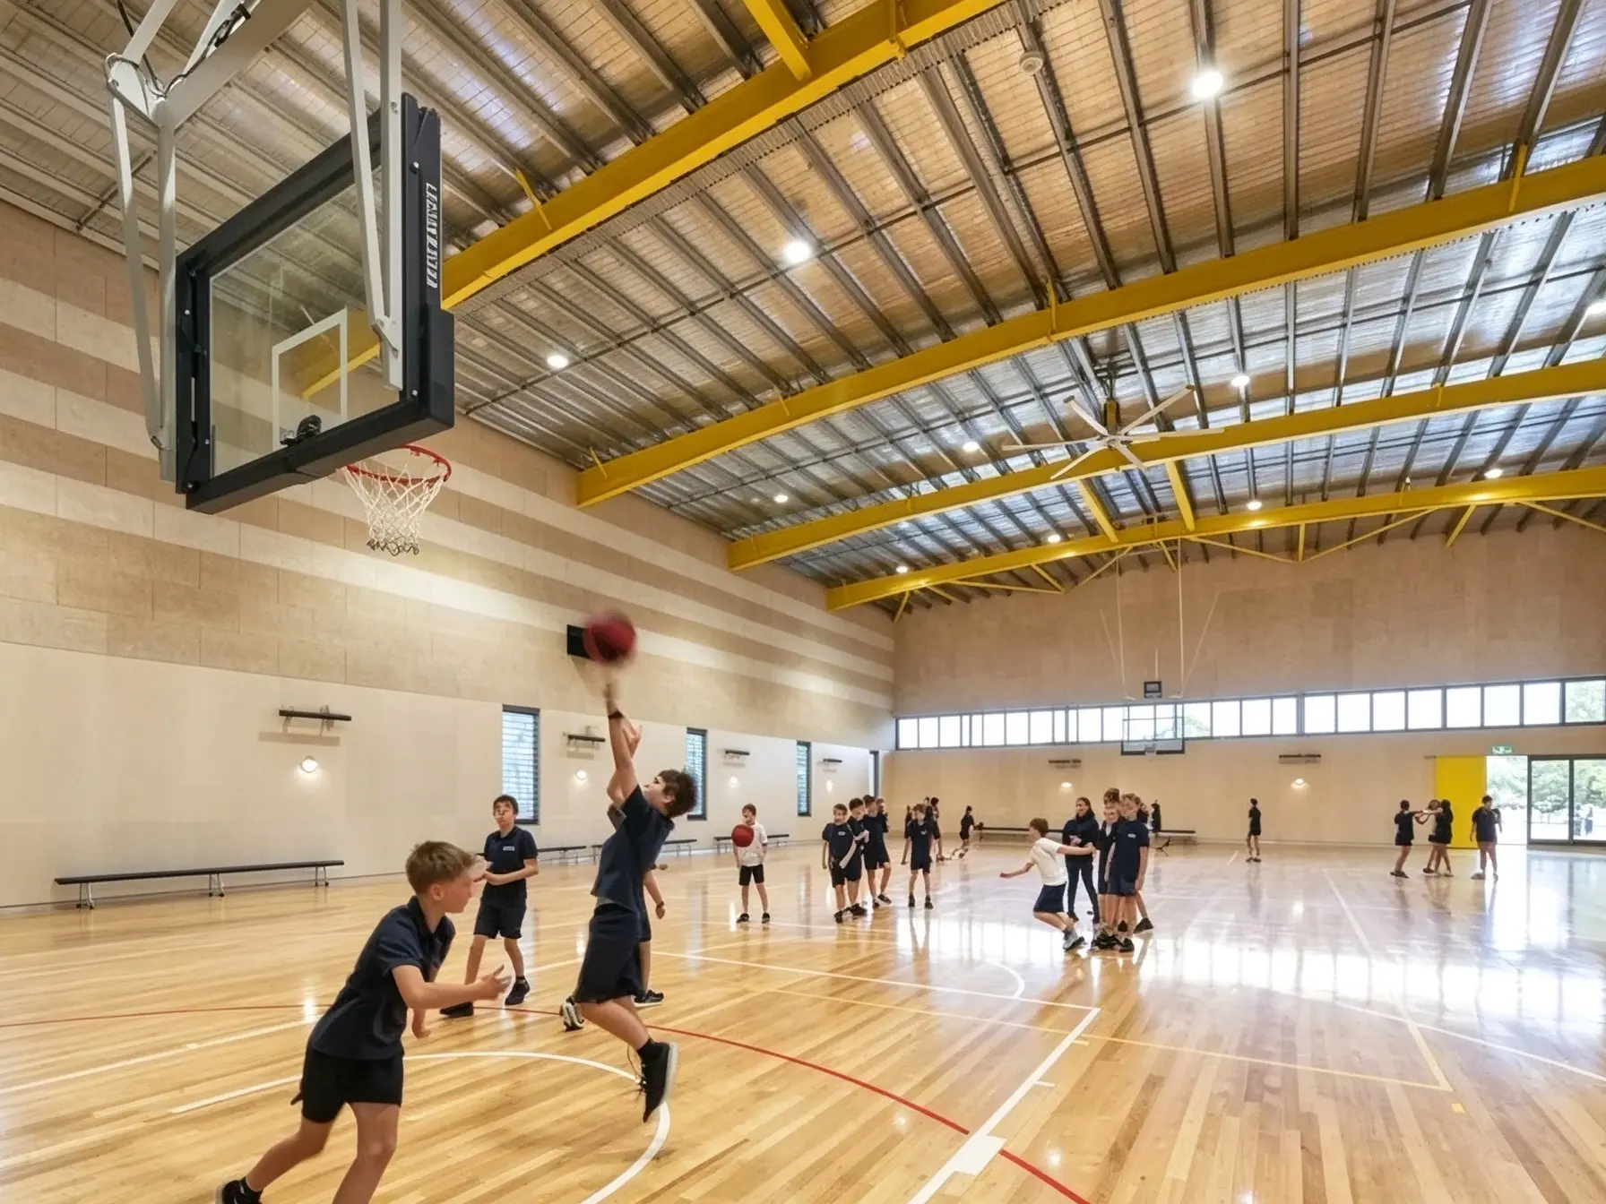
Interior view of the completed multi-sport gymnasium featuring hardwood court and exposed overhead steel trusses
Everyday durability of our Steel Structure School Sports Hall framing showed during inaugural tournament play. EIHE pre-assembled the 45-meter roof space trusses on the gym floor and hoisted them into place using synchronized mobile cranes. Crews completed the steel erection over summer break, welcoming 1,800 cheering spectators on opening night without campus disruption.
Educational Facility Safety & Standards
School boards that procure our steel sports buildings get third-party non-destructive weld testing documentation. All accessible steel corners are deburred and finished with child-safe industrial coatings to protect students during physical education.
FAQ
Q1: What are the minimum order dimensions and investment calculation criteria?
A1: We accept bespoke gym projects starting from 600 square meters. Project estimates are established based on roof truss span (up to 50 meters), court clearance heights, interior acoustic wall lining, and spectator bleacher integration.
Q2: How does the roof framing accommodate athletic scoreboards and athletic rigging?
A2: We utilize three-dimensional circular hollow section (CHS) space trusses or built-up box girders engineered with surplus node capacities. These support center-hung LED scoreboards, heavy acoustic baffles, and suspended sports lighting rigs with zero sagging risk.
Q3: What is the delivery cycle from design confirmation to job-site arrival?
A3: BIM detailing and connection engineering take 10 to 14 days. Workshop cutting, automated pipe-intersection welding, and trial assembly for a typical collegiate gym require 30 to 40 days prior to container loading at Qingdao Port.
Q4: What public building safety codes and weld testing protocols are observed?
A4: Designs adhere strictly to international public assembly building codes including IBC Group A-3, Eurocode 3, and AISC specifications. All spherical joint and pipe truss welds undergo 100% magnetic particle (MT) and ultrasonic (UT) flaw detection.
Q5: How do you address interior acoustics, impact resistance, and fire safety?
A5: We install micro-perforated sound-absorbing metal roof decking with rockwool backing to prevent echo during tournaments. Lower wall areas feature impact-resistant wainscoting, and all visible steel members receive fireproof intumescent paint.
Q6: How are curved tubular trusses packaged to avoid deformation during maritime shipping?
A6: Curved pipe assemblies and spatial truss nodes are braced in rigid steel frames with protective foam wraps. Welded end-flanges are protected with wooden covers, and all components are strategically loaded into 40HQ or open-top containers.
Q7: What erection methodology and safety guidance does EIHE provide?
A7: We provide clear lifting point diagrams, tandem crane positioning plans, and torque tightening standards for high-strength bolts. Remote digital video conferences or on-site field engineers are available to support smooth roof lifting and bolting operations.
Send Inquiry
Contact Info
-
Address
No. 568, Yanqing First Class Road, Jimo High-tech Zone, Qingdao City, Shandong Province, China
-
Tel
-
Email
Welcome to our website! For inquiries about steel frame building, steel structure warehouse, school steel building or price list, please leave your email to us and we will be in touch within 24 hours.
Related Products


News Recommendations