English
- English
- Esperanto
- Afrikaans
- Català
- שפה עברית
- Cymraeg
- Galego
- Latviešu
- icelandic
- ייִדיש
- беларускі
- Hrvatski
- Kreyòl ayisyen
- Shqiptar
- Malti
- lugha ya Kiswahili
- አማርኛ
- Bosanski
- Frysk
- ភាសាខ្មែរ
- ქართული
- ગુજરાતી
- Hausa
- Кыргыз тили
- ಕನ್ನಡ
- Corsa
- Kurdî
- മലയാളം
- Maori
- Монгол хэл
- Hmong
- IsiXhosa
- Zulu
- Yoruba
- অসমীয়া
- ଓଡିଆ
- Punjabi
- پښتو
- Chichewa
- Samoa
- Sesotho
- සිංහල
- Gàidhlig
- Cebuano
- Somali
- Тоҷикӣ
- O'zbek
- Hawaiian
- سنڌي
- Shinra
- Հայերեն
- Igbo
- Sundanese
- Lëtzebuergesch
- Malagasy
- Español
- Português
- русский
- Français
- 日本語
- Deutsch
- tiếng Việt
- Italiano
- Nederlands
- ภาษาไทย
- Polski
- 한국어
- Svenska
- magyar
- Malay
- বাংলা ভাষার
- Dansk
- Suomi
- हिन्दी
- Pilipino
- Türkçe
- Gaeilge
- العربية
- Indonesia
- Norsk
- تمل
- český
- ελληνικά
- український
- Javanese
- فارسی
- தமிழ்
- తెలుగు
- नेपाली
- Burmese
- български
- ລາວ
- Latine
- Қазақша
- Euskal
- Azərbaycan
- Slovenský jazyk
- Македонски
- Lietuvos
- Eesti Keel
- Română
- Slovenski
- मराठी
- Srpski језик





Steel Structure Industrial Plant
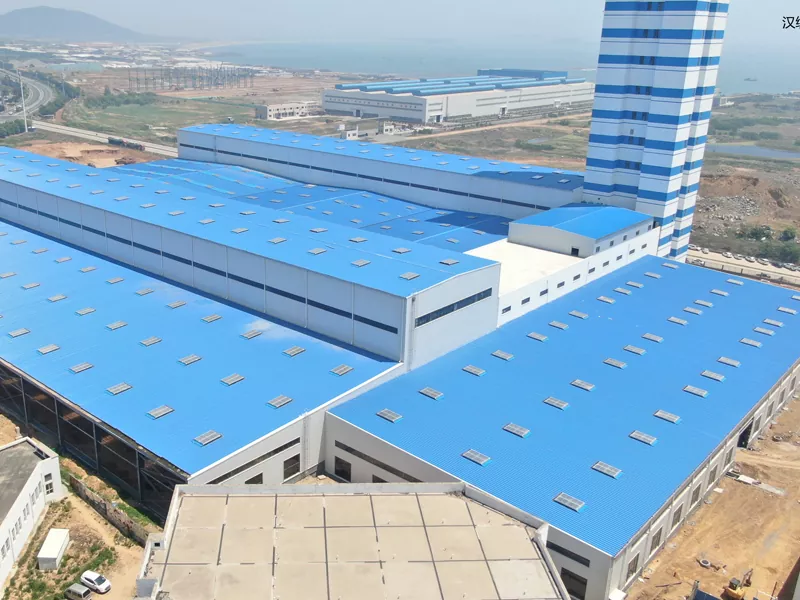
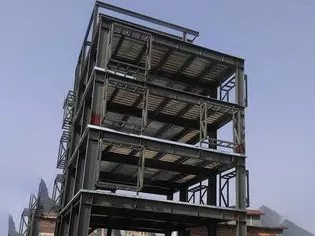
Steel structure industrial plants are industrial buildings whose primary load-bearing system consists of steel structural components such as steel beams, steel columns, steel trusses, steel space frames, and steel bracings. As your supplier, EIHE Steel Structure (EHSS) provides you with efficient, cost-effective industrial products that enable quick project delivery and operation.
Our products are widely recognized in China, and we have carried out numerous cooperations with many industrial enterprises. For instance, we have participated in CIMC Cold Chain projects on three separate occasions. Our Steel Structure Industrial Plant can stand up to on-site inspections, which is also a strength that gives us great confidence in industrial projects.
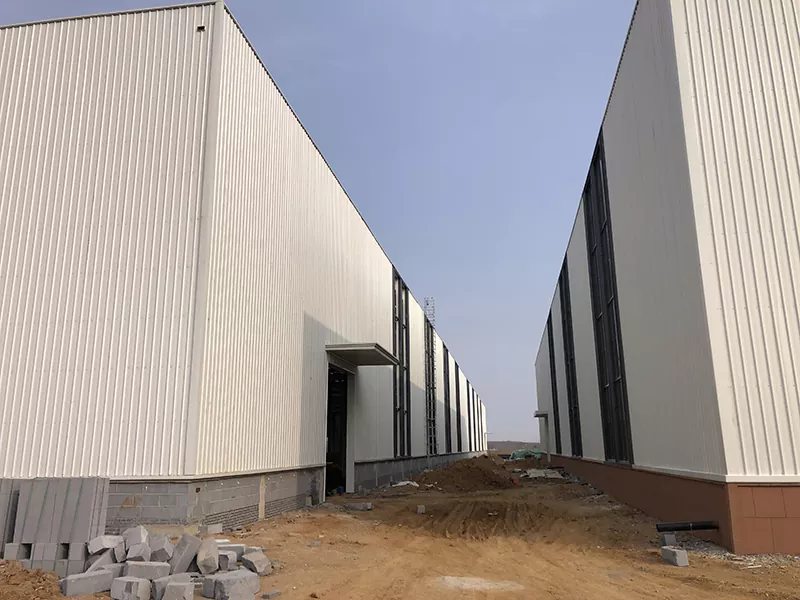
Our products commonly adopt portal frame structure to create large-span column-free space, featuring light weight, high strength, short construction period, spacious interior, modifiability, recyclability, high quality and cost-effectiveness.
● Common Structural Types
Portal Steel Frame: Composed of portal steel frames, purlins and wall beams, suitable for small and medium-sized single-story factories and warehouses.
Frame Structure: Consists of steel beams and columns to form a planar or spatial frame, used for multi-story factories and comprehensive buildings.
Bent Structure: Steel columns are rigidly connected to the foundations and hinged to roof trusses, achieving large spans and providing support for heavy-duty factories.
Space Grid or Shell Structure: A spatial rod system structure, commonly used in super-large-span factories, exhibition centers and logistics centers.
Truss Structure: Adopts triangular or trapezoidal trusses to form the support system for large-span roofs and crane beam systems.
● Steel Structure Industrial Plant – Product Parameter Sheet
| Points | Parameters |
| Brand | EHSS |
| Steel | Q355B/Q235B |
| Column Grid | 6m -9m |
| Span | 18-120 |
| Eaves Height | 6-15m |
| Seismic Resistance | Grade 8-9 |
| Fire Resistance | 1.5-2.0 hours |
| Wind Resistance | Grade 12 |
| Daylighting | Daylighting belt / Daylighting panel |
| Ventilation | 5-15 times/hour |
| Anti-Corrosion Treatment | Hot-dip galvanized or zinc-rich epoxy primer + epoxy micaceous iron oxide intermediate coat + polyurethane topcoat |
● Processing Technology
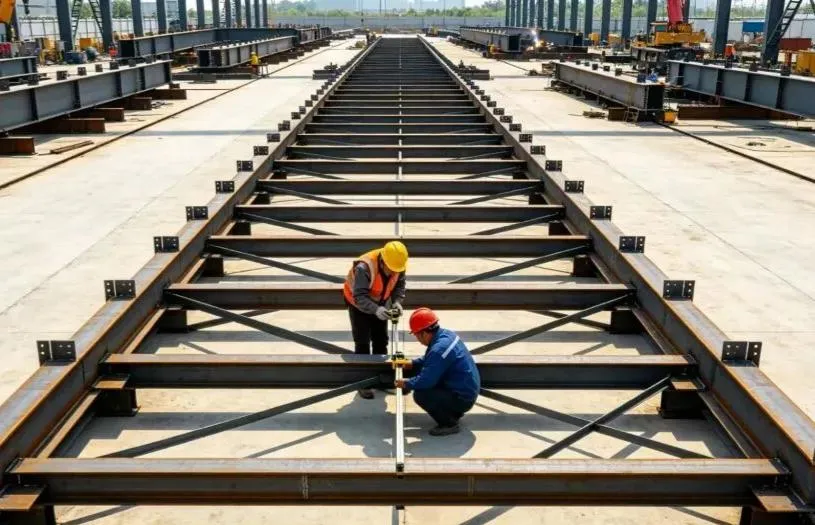
Our steel structure industrial plants are built in strict accordance with industrial standards, with precise control over quality and accuracy.
√ Cutting accuracy: error ≤ 0.5 mm.
√ Welding quality: Class 1 welds with 100% ultrasonic testing.
√ Drilling accuracy: hole distance error ≤ ±1 mm, 100% bolt pass rate.
● Enclosure Technology
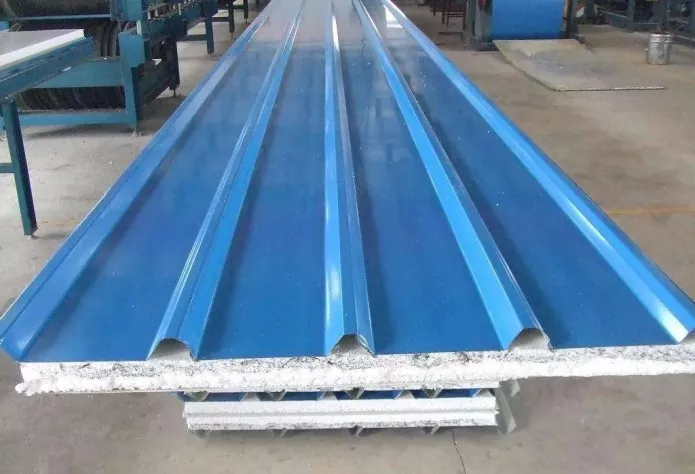
Roof system: Color steel sandwich panel with rock wool / glass wool / PU core.
Wall system: Color steel sandwich panel or single-layer color steel plate.
Waterproofing: Standing seam roof system or lap joint roof system.
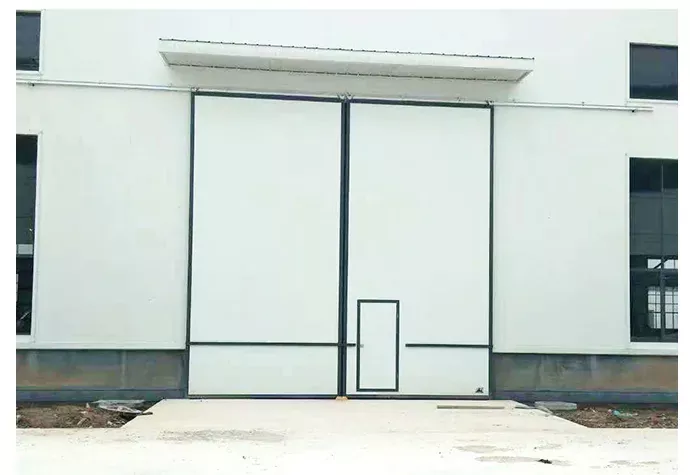
Doors and windows: Color steel sandwich panel door / aluminum alloy sliding window / industrial lifting door.
Key Process
● Installation:
Our steel structure industrial plants adopt hydraulic synchronous control to achieve millimeter-level accuracy. After the prefabricated components arrive at the site, only modular hoisting is needed for rapid on-site assembly. The main structure is expected to be completed within 30 days, and the entire construction within 90days. Larger or more complex plants may take longer, but still much faster than traditional concrete buildings.
● Service:
Our professional engineering design team provides data, modeling and technical support. After product delivery, we will dispatch engineers for on-site guidance. We also offer turnkey solutions. Any problems will be responded to promptly. We have a 24-hour response mechanism for general issues. In case of emergencies, our expert team will arrive on-site to resolve them within 48 hours.
● Delivery:
We usually adopt the packaging method of "steel frame bundling with sleeper isolation, loose parts packed in wooden cases, and moisture-proof treatment for sea transportation". The products are transported by land to the port for shipment via well-known international logistics companies.
● Customization:
If you have special requirements for the design drawings, component technology, finished product effect, etc. of the Steel Structure Industrial Plant, please contact us for customization. Our common customization items include layout, load, environmental protection, components, materials, etc. We can meet most requirements in the market.
Send Inquiry
Contact Info
-
Address
No. 568, Yanqing First Class Road, Jimo High-tech Zone, Qingdao City, Shandong Province, China
-
Tel
-
Email
Welcome to our website! For inquiries about steel frame building, steel structure warehouse, school steel building or price list, please leave your email to us and we will be in touch within 24 hours.
Related Products

News Recommendations