English
- English
- Esperanto
- Afrikaans
- Català
- שפה עברית
- Cymraeg
- Galego
- Latviešu
- icelandic
- ייִדיש
- беларускі
- Hrvatski
- Kreyòl ayisyen
- Shqiptar
- Malti
- lugha ya Kiswahili
- አማርኛ
- Bosanski
- Frysk
- ភាសាខ្មែរ
- ქართული
- ગુજરાતી
- Hausa
- Кыргыз тили
- ಕನ್ನಡ
- Corsa
- Kurdî
- മലയാളം
- Maori
- Монгол хэл
- Hmong
- IsiXhosa
- Zulu
- Yoruba
- অসমীয়া
- ଓଡିଆ
- Punjabi
- پښتو
- Chichewa
- Samoa
- Sesotho
- සිංහල
- Gàidhlig
- Cebuano
- Somali
- Тоҷикӣ
- O'zbek
- Hawaiian
- سنڌي
- Shinra
- Հայերեն
- Igbo
- Sundanese
- Lëtzebuergesch
- Malagasy
- Español
- Português
- русский
- Français
- 日本語
- Deutsch
- tiếng Việt
- Italiano
- Nederlands
- ภาษาไทย
- Polski
- 한국어
- Svenska
- magyar
- Malay
- বাংলা ভাষার
- Dansk
- Suomi
- हिन्दी
- Pilipino
- Türkçe
- Gaeilge
- العربية
- Indonesia
- Norsk
- تمل
- český
- ελληνικά
- український
- Javanese
- فارسی
- தமிழ்
- తెలుగు
- नेपाली
- Burmese
- български
- ລາວ
- Latine
- Қазақша
- Euskal
- Azərbaycan
- Slovenský jazyk
- Македонски
- Lietuvos
- Eesti Keel
- Română
- Slovenski
- मराठी
- Srpski језик
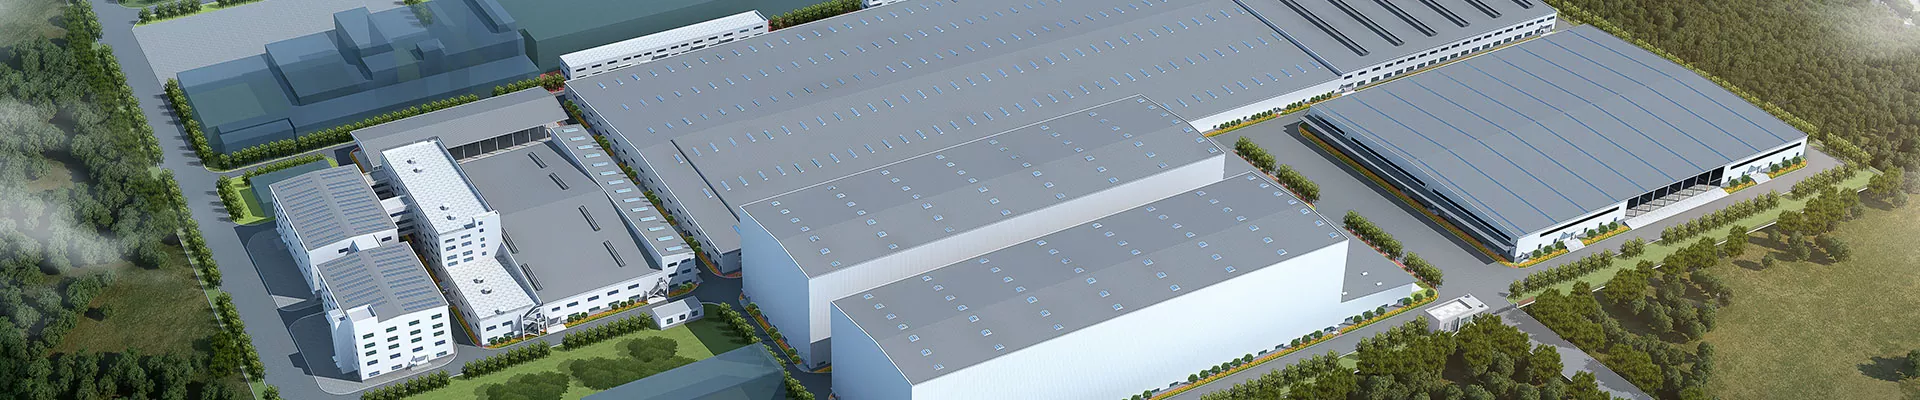




Steel Structure Health Examination Center
EIHE Steel Structure, as a supplier and manufacturer of steel structure hospital buildings, can provide customized and standardized services to global customers. The steel structure health examination center buildings are increasingly adopting steel structures because of their faster construction speed, lower overall costs, and greater earthquake resistance compared to traditional buildings.
The Steel Structure Health Examination Center refers to: a public building that uses steel as the main load-bearing structure and is specifically designed to provide medical examinations, medical tests, imaging examinations, functional evaluations, and other medical services for the public.
EHSS is a manufacturer of steel structures for medical buildings. The structures we usually adopt are as follows:
● Steel frame structure
● Steel frame - support structure
● Portal frame
The specific structure selection needs to be determined based on the user's requirements and the size of the span.
Product feature
● Flexible and variable space: The business model and department layout of the Steel Structure Health Examination Center may change as medical equipment is updated or service items are adjusted. The steel structure walls are non-load-bearing, allowing for easy removal or repositioning of partitions. The renovation cost is low and the construction period is short.
● Construction speed is fast: steel components are prefabricated in factories and then connected with bolts or welding at the site. This method can shorten the construction period by approximately 30% to 50% compared to concrete structures. It is particularly attractive for medical projects that need to be put into use as soon as possible.
● Green environmental protection and recyclability: Steel can be recycled, and there is less wet work on-site (less dust and noise), which complies with the evaluation standards for green hospitals or healthy buildings.
● Excellent seismic resistance: The steel structure is lightweight and has good ductility. Under seismic forces, it is less likely to collapse and can better protect the internal personnel and sophisticated medical equipment.
● Achieving large-span column-free spaces: The health examination hall, multi-functional area, etc. require transparent views and flexible layouts. The steel structure beams have a small height and a large span (able to easily reach over 15-20 meters), avoiding the presence of numerous concrete columns.
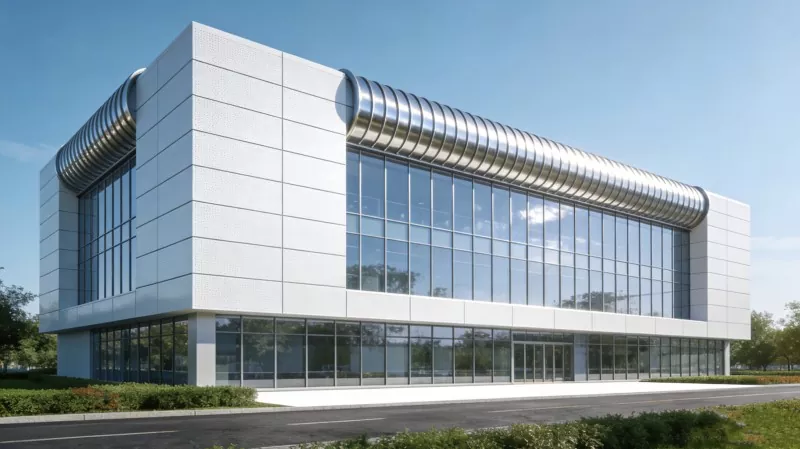
The differences between this product and traditional concrete inspection centers
| Comparison items | Steel Structure Health Examination Center | Concrete frame inspection center |
| Span and column grid | Large span (12-24m), few columns | Regular span (6-9m), with many columns |
| Space renovation | Very flexible, partition walls can be removed at will | Reconstruction and modification are troublesome, and reinforcement may be required |
| Construction period | Short (about 3-6 months for the main structure) | Long (about 6-12 months for the main structure) |
| Adaptability to equipment | Easy to control vibration by using combined floor slabs | High rigidity, good vibration control, but also heavy in weight |
| Typical application scenarios | Renovation projects, projects with tight schedules, and private health centers requiring large spaces | Traditional public hospitals, low-rise conventional buildings |
For future renovation and expansion, what designs should be carried out?
The business of the Steel Structure Health Examination Center is frequently adjusted. The greatest advantage of steel structures is their flexibility. The designs that should be done in advance are as follows:
All the partition walls are made of non-load-bearing materials such as light steel keels and gypsum boards/ALC panels, which are easy to be modified.
The recommended design for the floor live load is 4.0 to 5.0 kN/m² (2.5 for ordinary offices), to accommodate the placement of large equipment in the future. The column grid should be as uniform as possible to avoid difficulties in cutting the beams and slabs when adding stairs or shafts later.
Send Inquiry
Contact Info
-
Address
No. 568, Yanqing First Class Road, Jimo High-tech Zone, Qingdao City, Shandong Province, China
-
Tel
-
Email
Welcome to our website! For inquiries about steel frame building, steel structure warehouse, school steel building or price list, please leave your email to us and we will be in touch within 24 hours.
Related Products



News Recommendations