English
- English
- Esperanto
- Afrikaans
- Català
- שפה עברית
- Cymraeg
- Galego
- Latviešu
- icelandic
- ייִדיש
- беларускі
- Hrvatski
- Kreyòl ayisyen
- Shqiptar
- Malti
- lugha ya Kiswahili
- አማርኛ
- Bosanski
- Frysk
- ភាសាខ្មែរ
- ქართული
- ગુજરાતી
- Hausa
- Кыргыз тили
- ಕನ್ನಡ
- Corsa
- Kurdî
- മലയാളം
- Maori
- Монгол хэл
- Hmong
- IsiXhosa
- Zulu
- Yoruba
- অসমীয়া
- ଓଡିଆ
- Punjabi
- پښتو
- Chichewa
- Samoa
- Sesotho
- සිංහල
- Gàidhlig
- Cebuano
- Somali
- Тоҷикӣ
- O'zbek
- Hawaiian
- سنڌي
- Shinra
- Հայերեն
- Igbo
- Sundanese
- Lëtzebuergesch
- Malagasy
- Español
- Português
- русский
- Français
- 日本語
- Deutsch
- tiếng Việt
- Italiano
- Nederlands
- ภาษาไทย
- Polski
- 한국어
- Svenska
- magyar
- Malay
- বাংলা ভাষার
- Dansk
- Suomi
- हिन्दी
- Pilipino
- Türkçe
- Gaeilge
- العربية
- Indonesia
- Norsk
- تمل
- český
- ελληνικά
- український
- Javanese
- فارسی
- தமிழ்
- తెలుగు
- नेपाली
- Burmese
- български
- ລາວ
- Latine
- Қазақша
- Euskal
- Azərbaycan
- Slovenský jazyk
- Македонски
- Lietuvos
- Eesti Keel
- Română
- Slovenski
- मराठी
- Srpski језик





Steel Structure Campus Corridor
The steel structure campus corridor is a kind of architectural facility that integrates practicality, landscape beauty and structural integrity in modern campuses. The steel structure corridor products produced by EIHE Steel Structure in China's steel structure factory have solved the problem of inconvenient connection caused by the functional zoning of the campus, and also enriched the three-dimensional space of the campus.
The steel structure campus corridor is an elevated passage made mainly of steel, usually used to connect independent buildings such as teaching buildings, canteens, and dormitories, allowing students to have more time for commuting and avoiding the influence of weather. We are the leading supplier and manufacturer of steel structures in China and can provide you with efficient solutions for campus buildings.
Main architectural forms
● Transportation hub type
This type of corridor is usually a relatively simple elevated walkway. Glass windows are designed on both sides to provide lighting for the corridor.
● Public space type
It usually combines landscape design, making the corridor not just a path but more like a recreational area for students. We can create multi-level platforms or covered squares.
● Iconic landmark type
The shape of the entire corridor uses large asymmetrical steel structures, making the building flexible and visually appealing, and can become a classic landmark of the campus.
Product structure feature
● Main Structure
The main structure of the steel structure campus corridor is the main load-bearing structure of the entire building. All the load-bearing forces are distributed among these components. It mainly includes H-shaped steel, rectangular steel, or truss structures.
● Lower Floor System
Usually, reinforced steel truss floor formwork or profiled steel plates are used, followed by concrete pouring. This not only ensures the joint bearing of the steel beams but also facilitates construction.
● Enclosure and Decoration
Roof: Generally, metal roof panels or light-transmitting panels (sunlight panels/glass) are used to enhance transparency.
Railings: Mostly made of stainless steel, glass, or steel cables, to ensure a transparent view and facilitate teachers' observation of the situation below on the corridor.
Product case
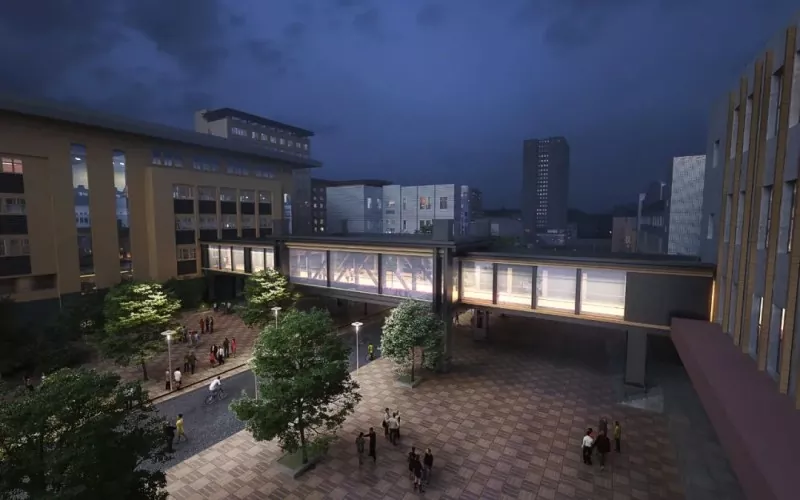
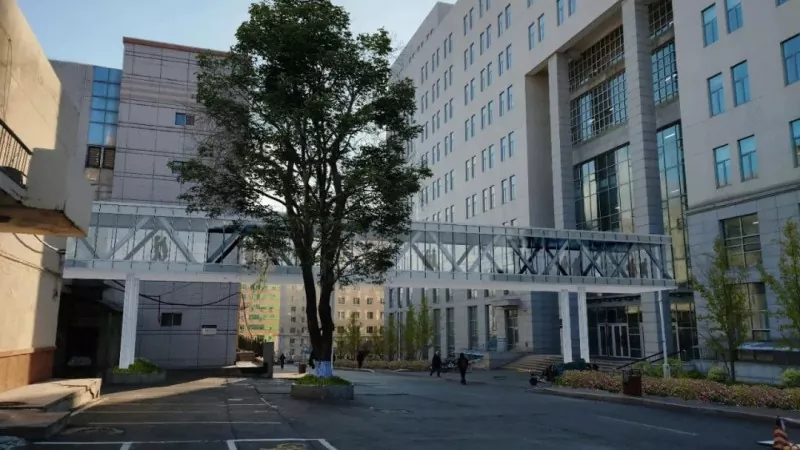
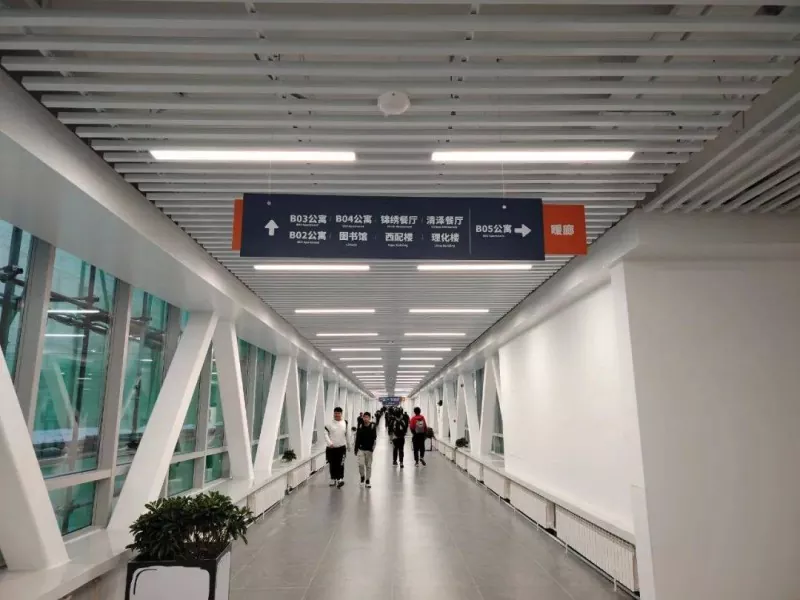
Warm Corridor of Harbin Institute of TechnologyThe structure of the warm corridor is mainly made of steel. The design principle is "local distinctive shape + concealed background". Especially in the central area of the campus, the shape of the warm corridor highlights the characteristics of the steel bridge and ingeniously incorporates elements with the features of a space frame, echoing the aerospace spirit and tough style of Harbin Institute of Technology as a strong engineering university. The bright and transparent glass curtain wall is combined with the steel frame, not only ensuring the safety and span requirements of the structure, but also introducing sufficient natural light, allowing teachers and students to enjoy the snow scenery outside the corridor when walking inside, eliminating the oppressive feeling brought by the enclosed space.
Parameter (Specification)
| Product name | Steel structure campus corridor |
| Brand | EIHE Steel Structure |
| Origin | Qingdao, Shandong, China |
| Regular span | 10-30m |
| Width | Pure transportation type: 2.5 - 4.0 m) With relaxation or display functions: 4.0 - 6.0 m or wider |
| Clear height | Generally not less than 2.5 m, and for comfortable models, it can reach 3.0 - 3.5 m |
| Common structural forms | Steel frame, planar truss, spatial tube truss, tensioned beam |
| Corridor and staircase live load | 3.5 kN/m² |
| Seismic fortification intensity | 6 - 8 degrees |
| Screw bolt | High-strength bolts |
| Preservation period | 10 - 15 years |
Suggestions on the height and safety design of corridor railings
1. The vertical height of the railings should not be lower than 1.20 meters. For ordinary residential balconies, the railings are generally 1.10 meters.
2. The net distance between the vertical rods of the railings should not exceed 0.11 meters to prevent students from climbing through. At the same time, the design of the railings should avoid using horizontal bars or patterns that are easy to climb.
3. If the area below Steel structure campus corridor is a student activity area, it may be necessary to set up a fall prevention net or eaves to prevent accidental falls of items from injuring people.
Send Inquiry
Contact Info
-
Address
No. 568, Yanqing First Class Road, Jimo High-tech Zone, Qingdao City, Shandong Province, China
-
Tel
-
Email
Welcome to our website! For inquiries about steel frame building, steel structure warehouse, school steel building or price list, please leave your email to us and we will be in touch within 24 hours.
Related Products


News Recommendations