English
- English
- Esperanto
- Afrikaans
- Català
- שפה עברית
- Cymraeg
- Galego
- Latviešu
- icelandic
- ייִדיש
- беларускі
- Hrvatski
- Kreyòl ayisyen
- Shqiptar
- Malti
- lugha ya Kiswahili
- አማርኛ
- Bosanski
- Frysk
- ភាសាខ្មែរ
- ქართული
- ગુજરાતી
- Hausa
- Кыргыз тили
- ಕನ್ನಡ
- Corsa
- Kurdî
- മലയാളം
- Maori
- Монгол хэл
- Hmong
- IsiXhosa
- Zulu
- Yoruba
- অসমীয়া
- ଓଡିଆ
- Punjabi
- پښتو
- Chichewa
- Samoa
- Sesotho
- සිංහල
- Gàidhlig
- Cebuano
- Somali
- Тоҷикӣ
- O'zbek
- Hawaiian
- سنڌي
- Shinra
- Հայերեն
- Igbo
- Sundanese
- Lëtzebuergesch
- Malagasy
- Español
- Português
- русский
- Français
- 日本語
- Deutsch
- tiếng Việt
- Italiano
- Nederlands
- ภาษาไทย
- Polski
- 한국어
- Svenska
- magyar
- Malay
- বাংলা ভাষার
- Dansk
- Suomi
- हिन्दी
- Pilipino
- Türkçe
- Gaeilge
- العربية
- Indonesia
- Norsk
- تمل
- český
- ελληνικά
- український
- Javanese
- فارسی
- தமிழ்
- తెలుగు
- नेपाली
- Burmese
- български
- ລາວ
- Latine
- Қазақша
- Euskal
- Azərbaycan
- Slovenský jazyk
- Македонски
- Lietuvos
- Eesti Keel
- Română
- Slovenski
- मराठी
- Srpski језик





Steel Frame Warehouse Supermarket
The steel frame warehouse supermarket is a commercial building that combines the architectural style of a warehouse. With the excellent structural performance of steel, it can achieve high clear height, facilitating the placement of storage shelves. EIHE Steel Structure is a supplier and investor of steel structure buildings in China. We are committed to providing users with comprehensive solutions for storage-type buildings.
The steel frame warehouse supermarket building is a construction form specially designed by our Chinese steel structure factory for warehouse-style supermarkets. It combines the engineering characteristics of "steel frame structure" and the functional requirements of "warehouse-style supermarkets". Our steel frame construction technology has provided solutions for many clients in various countries and regions. We are a steel structure supplier and manufacturer with over 20 years of experience.
Core structure
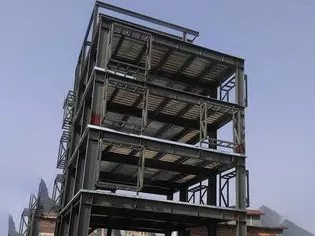
Steel frame
● Main materials: The main load-bearing components such as columns, beams, and roof trusses all use hot-rolled H-shaped steel, square steel pipes, etc.
● Connection method: Components are assembled on-site through high-strength bolts, welding, etc.
● Enclosure structure: The exterior walls and roofs usually use sandwich panels or profiled steel sheets instead of traditional brick walls or concrete walls.
Core function
Warehouse-style Supermarket
● High clear height: The first floor of a steel structure warehouse-style supermarket usually has a height of 8-12 meters or even higher. Using high-level shelves for vertical storage, maximizing inventory capacity. Forklifts can freely move between the shelves to perform replenishment operations. It provides customers with an open and non-stressful shopping experience.
● Integrated circulation: The interior of the building is usually divided into the front area and the back area, with no hard partitions between them. The high shelves themselves are both display and storage units. Customers can observe the replenishment process, enhancing the sense of "large quantity, good price" of the warehouse.
● Complementary functions: Special loading platforms and a large outdoor parking lot need to be designed.
Structural system
The Steel frame warehouse supermarkets mainly adopt the following two structural systems, or a combination of the two:
|
System type |
Characteristics |
Typical span |
Applicable scenarios |
|
Portal frame |
It is composed of truss columns, inclined beams, supports, purlins, etc. The beams and columns are rigidly connected, forming a "door" shape load-bearing unit. It has a light self-weight and economical steel usage. |
18~36m |
Single-story large-span supermarket structure, |
|
Steel frame + roof truss |
The columns and beams are hinged or rigidly connected. The roof adopts a planar or spatial truss. The truss has a large height and good rigidity, and can span larger spans. |
30~50m |
Requires extremely wide aisle for shelves or a space without columns for display |
|
Multi-story steel frame |
Using H-shaped steel columns and beams to form a multi-story structure. The floor height is still relatively large (the first floor is 8-12 meters, the upper floors are 6-8 meters). |
12~15m(column spacing) |
In areas with limited land, the supermarket occupies the lower floor of a multi-story commercial complex. |
Product case
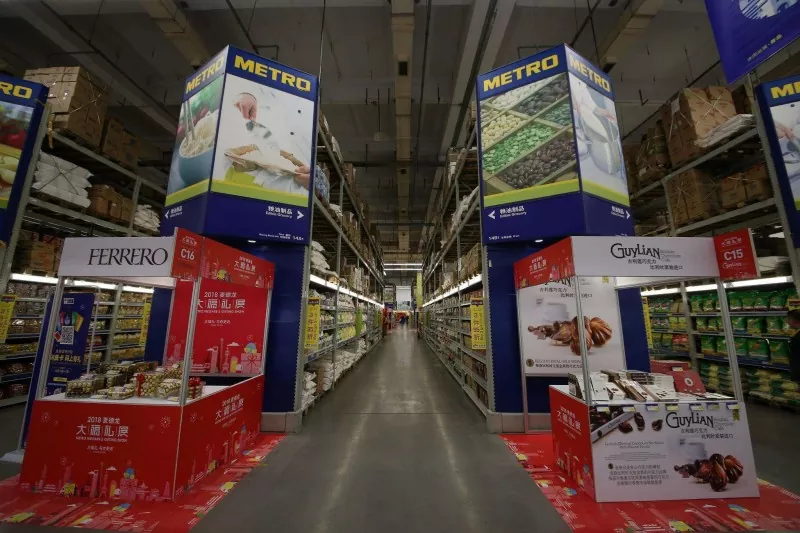
Metro (METRO) - The pioneer of German Steel frame warehouse supermarkets
● Structural system: Portal frame light steel structure, with a span typically ranging from 24 to 30 meters, and column spacing of 6 to 12 meters.
● Internal space: Net height of 8 to 10 meters, high-level shelves directly reach up to around 7 meters, and forklifts can operate freely among the shelves.
● Appearance identification: The exterior facade is mostly composed of blue and white color metal sandwich panels, with a prominent "METRO" logo on the sloping wall, and a loading platform (the same height as the truck bed) is provided.
● Floor: Heavy-duty concrete floor, with a thickness of approximately 250mm, and the surface is hardened, capable of directly bearing forklifts and fully loaded pallets.
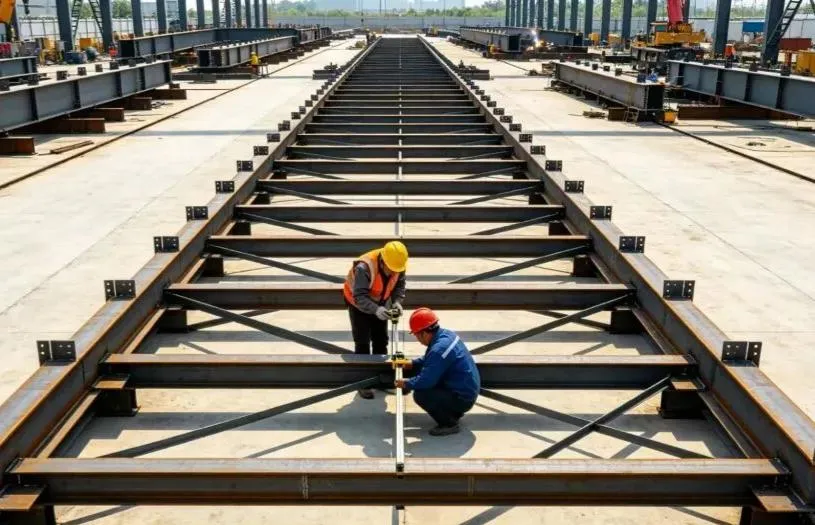
The complete manufacturing process of the product
The manufacturing process of a completed Steel frame warehouse supermarket generally includes the following steps:
1. Design deepening
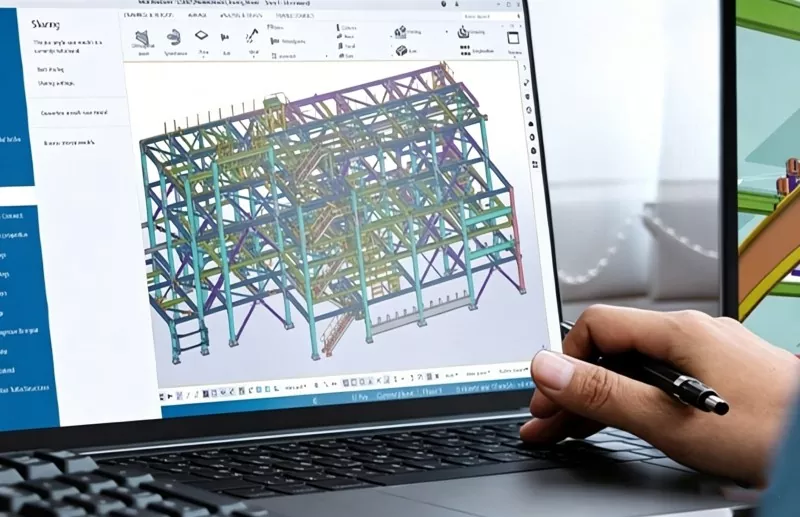
2. Cutting and processing
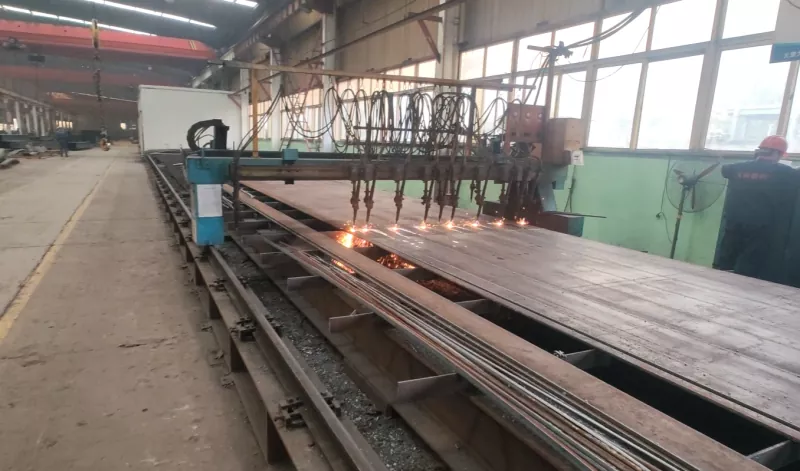
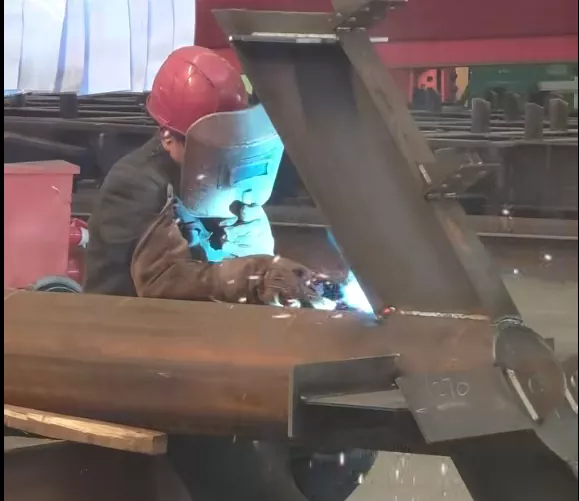
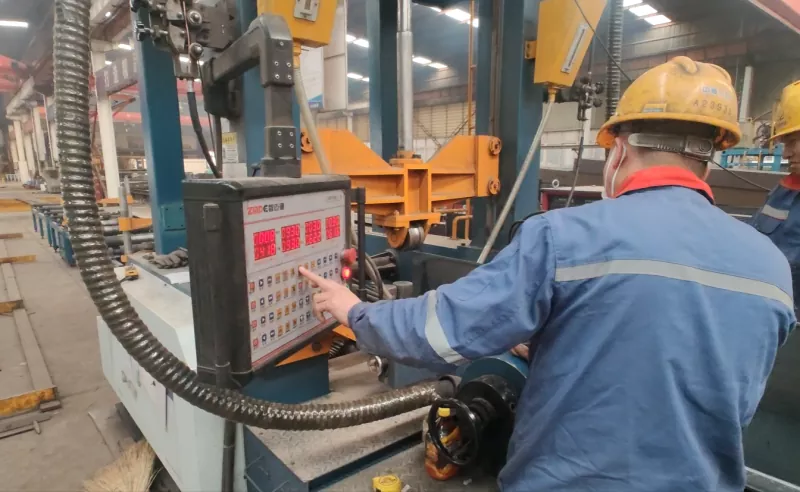
3. Laser printing of component numbers
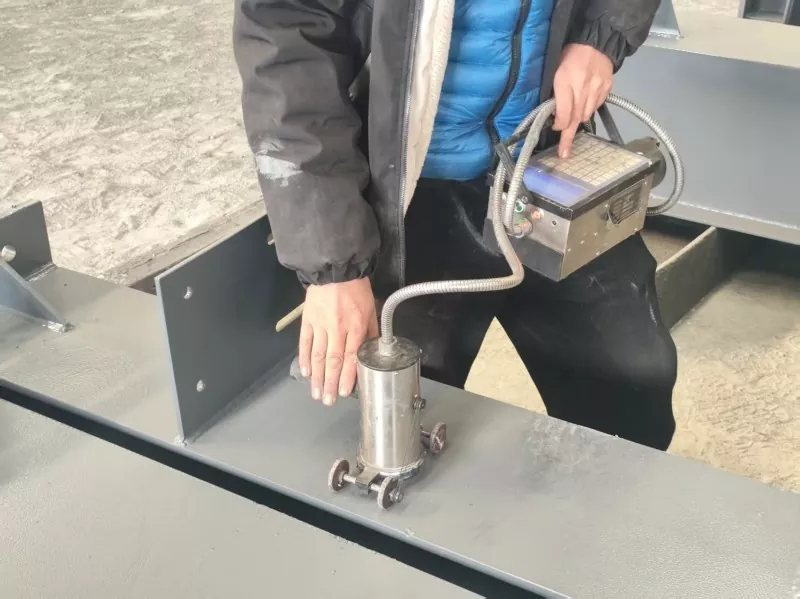
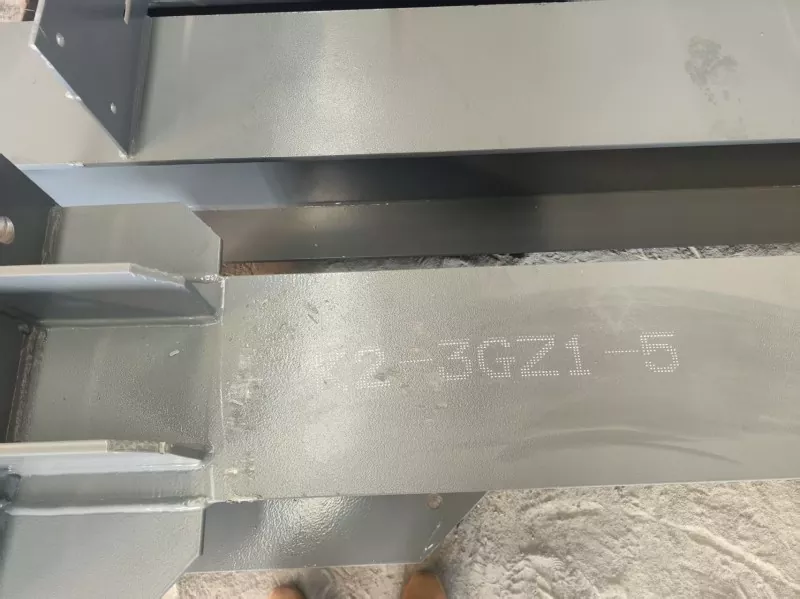
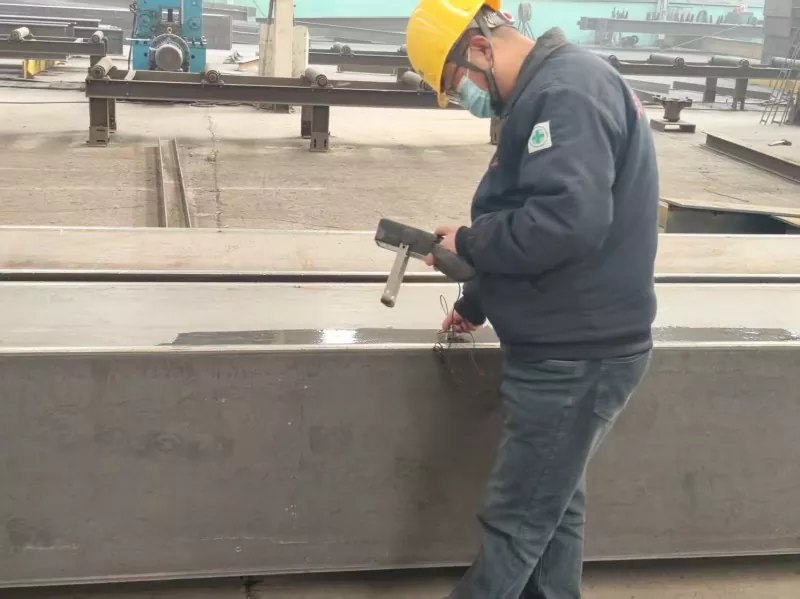
4. Quality Inspection
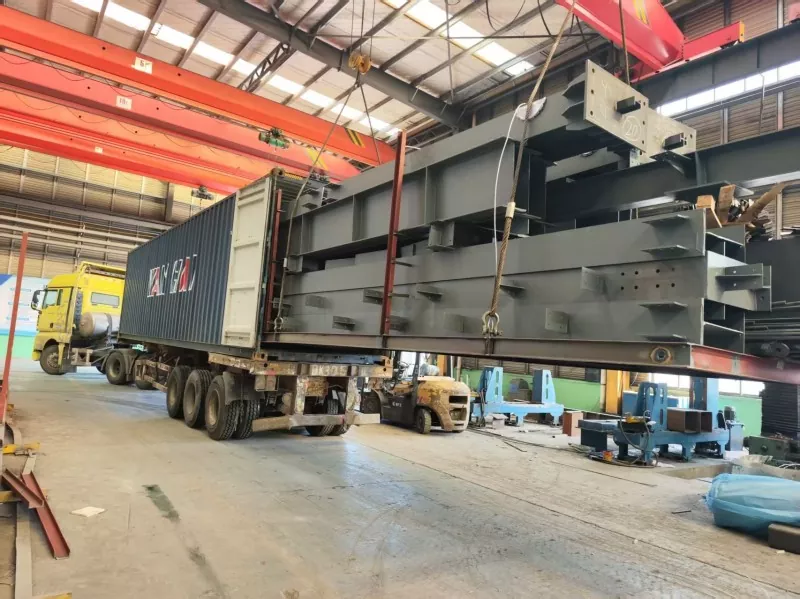
5. Packaging and Shipping
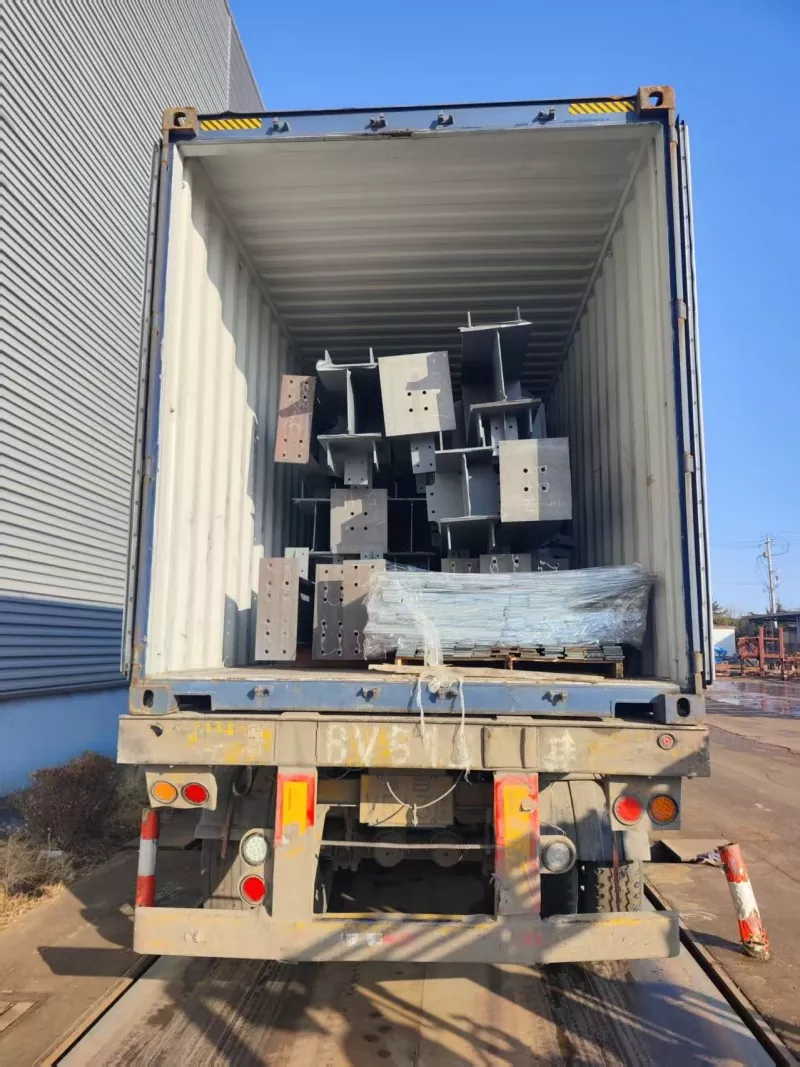
Key Node Design Suggestions
Steel columns are the main load-bearing components of Steel frame warehouse supermarkets. The design suggestions for steel columns include the following aspects:
● Section form: Usually, welded or hot-rolled H-shaped steel (wide flange series) is used. Sometimes, box-shaped columns or round tube columns are used in heavy-load areas.
● Column spacing: The longitudinal (along the length direction of the supermarket) column spacing is usually 6 to 12 meters, which is coordinated with the shelf module and the width of the forklift passage.
● Column base: Mostly rigid connection column bases (embedded or exposed anchor bolt connections), which transfer bending moments and axial forces; they need to resist wind loads and horizontal forces from cranes (if any).
● Special treatment: Below 1.5 to 2.0 meters from the column bottom, concrete is often externally applied or anti-collision guard angles are set up to prevent damage from forklift impacts.
Send Inquiry
Contact Info
-
Address
No. 568, Yanqing First Class Road, Jimo High-tech Zone, Qingdao City, Shandong Province, China
-
Tel
-
Email
Welcome to our website! For inquiries about steel frame building, steel structure warehouse, school steel building or price list, please leave your email to us and we will be in touch within 24 hours.
Related Products


News Recommendations