English
- English
- Esperanto
- Afrikaans
- Català
- שפה עברית
- Cymraeg
- Galego
- Latviešu
- icelandic
- ייִדיש
- беларускі
- Hrvatski
- Kreyòl ayisyen
- Shqiptar
- Malti
- lugha ya Kiswahili
- አማርኛ
- Bosanski
- Frysk
- ភាសាខ្មែរ
- ქართული
- ગુજરાતી
- Hausa
- Кыргыз тили
- ಕನ್ನಡ
- Corsa
- Kurdî
- മലയാളം
- Maori
- Монгол хэл
- Hmong
- IsiXhosa
- Zulu
- Yoruba
- অসমীয়া
- ଓଡିଆ
- Punjabi
- پښتو
- Chichewa
- Samoa
- Sesotho
- සිංහල
- Gàidhlig
- Cebuano
- Somali
- Тоҷикӣ
- O'zbek
- Hawaiian
- سنڌي
- Shinra
- Հայերեն
- Igbo
- Sundanese
- Lëtzebuergesch
- Malagasy
- Español
- Português
- русский
- Français
- 日本語
- Deutsch
- tiếng Việt
- Italiano
- Nederlands
- ภาษาไทย
- Polski
- 한국어
- Svenska
- magyar
- Malay
- বাংলা ভাষার
- Dansk
- Suomi
- हिन्दी
- Pilipino
- Türkçe
- Gaeilge
- العربية
- Indonesia
- Norsk
- تمل
- český
- ελληνικά
- український
- Javanese
- فارسی
- தமிழ்
- తెలుగు
- नेपाली
- Burmese
- български
- ລາວ
- Latine
- Қазақша
- Euskal
- Azərbaycan
- Slovenský jazyk
- Македонски
- Lietuvos
- Eesti Keel
- Română
- Slovenski
- मराठी
- Srpski језик





Steel Frame Cattle Farm Construction
EIHE Steel Structure is a supplier and manufacturer of steel structures in China. We have been specializing in steel structure buildings for over 20 years. The Steel frame cattle farm construction is a modern lightweight steel structure. Its emergence has accelerated the project implementation speed and possesses an earthquake resistance performance that is incomparable to that of concrete structures.
A Steel frame cattle farm construction refers to a livestock building with a light steel structure as its load-bearing structure and a color steel sandwich panel as its enclosure structure. Its main function is to provide activity space for the livestock and create a comfortable environment that is conducive to the health of the cattle, reduces stress, and maximizes production performance.
Factory prefabrication
Our cattle farm construction adopts the factory prefabrication method. Our Chinese steel structure factory can divide the entire building into different parts based on the drawings, and then carry out production. All the components are transported to the site and only need to be installed, without the need for on-site processing.
Steel structure system
Common cattle farms usually adopt light steel truss structures and portal frame structures.
● The portal steel frame system consists of steel beams and columns made of H-shaped steel, which are connected by bolts or welding. Usually, a supporting system made of C-shaped steel and round tubes is also provided. The common span range of this structure is 9-24 meters.
● The steel beams and columns of the light steel truss are generally composed of galvanized square tubes and angle steels. This structure can support larger spans and is suitable for large-scale livestock farms and environmentally friendly cattle sheds where roof lighting strips or exhaust windows need to be installed.
If you are looking for a high-quality steel structure building supplier and manufacturer, please contact us. We will provide you with full-service throughout.
Parameter (Specification)
|
Product name |
Steel frame cattle farm construction |
|
Brand |
EIHE Steel Structure |
|
Origin |
Qingdao, Shandong, China |
|
Structural form |
Steel truss / portal frame |
|
Common span |
12-15m |
|
Steel beam |
H-shaped steel / round steel / square tube |
|
Steel column |
H-shaped steel / round steel / square tube |
|
Diaphragm |
Angle steel / square tube |
|
Purlin |
C-shaped steel |
|
Column spacers |
Angle steel / round steel |
|
Steel surface treatment |
Galvanized or sprayed anti-corrosion paint |
|
Enclosure system |
Pressed colored steel plate + insulation core material |
|
Lighting band |
FRP lighting panel |
|
Ventilation demand |
Winter: 30 - 60 m³/h per unit Summer: 300 - 500 m³/h per unit |
Product case
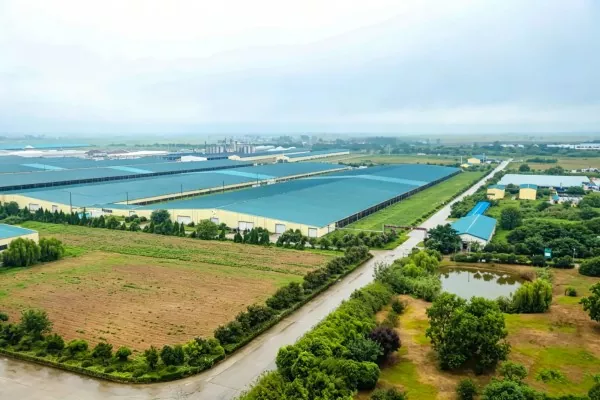
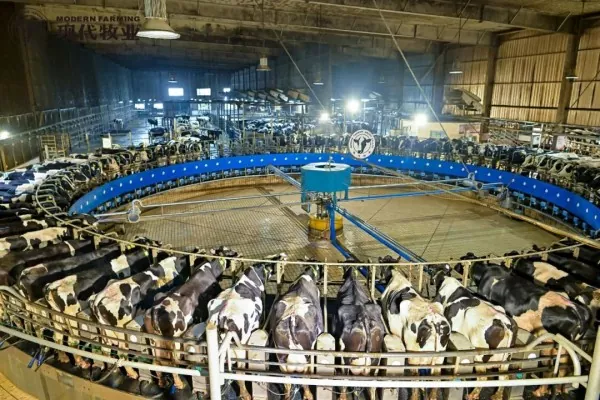
China Modern Pasture Co., Ltd. - Bengbu Steel frame cattle farm construction
● Location and Scale
Bengbu, Anhui Province. It houses 40,000 dairy cows and covers an area of 3,500 acres.
● Structural System
Continuous multi-span portal frame.
● Large-scale Continuous Design
The cattle sheds are not isolated single buildings but form a continuous building complex over a length of more than 1 kilometer through expansion joints and multi-span connections. The standard steel components of the structure enable rapid and unified factory construction, and the main structure was completed in just 6 months.
● Closed Fecal Disposal and Treatment
The steel structure also covers the fecal separation and biogas power generation workshop. Everything is operated in a closed manner, achieving zero emissions.
Product Certification
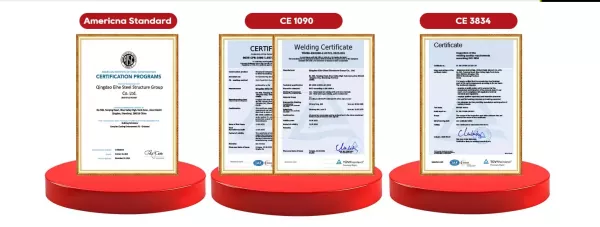
EIHE Steel Structure is a Chinese steel structure supplier and manufacturer. We are dedicated to serving global clients and providing customized solutions for them. We hold certifications such as EU EN1090, international welding system ISO3834, and American AISC.
FAQ
1. How long is the service life of aSteel frame cattle farm construction?
The service life of such buildings is generally around 20 to 30 years. Applying hot-dip galvanizing to the steel can extend the service life of the building.
2. How can the steel structure barn solve the problem of cold condensation dripping from the roof?
Place glass wool or rock wool with an aluminum foil moisture-proof layer above the roof truss. The insulation material makes the inner surface temperature of the roof close to the temperature inside the barn, preventing condensation.
3. How does this building maintain ventilation?
Ventilation is the core of the barn design. Steel structure barns usually adopt a combination of natural ventilation and mechanical assistance.
4. Does a cattle farm need to design a light-catching area on the roof?
Yes, because when there is sufficient daylight during the day, it can replace artificial lighting, saving electricity costs. Moreover, natural light also helps the growth of the cattle.
Send Inquiry
Contact Info
-
Address
No. 568, Yanqing First Class Road, Jimo High-tech Zone, Qingdao City, Shandong Province, China
-
Tel
-
Email
Welcome to our website! For inquiries about steel frame building, steel structure warehouse, school steel building or price list, please leave your email to us and we will be in touch within 24 hours.
Related Products

News Recommendations