English
- English
- Esperanto
- Afrikaans
- Català
- שפה עברית
- Cymraeg
- Galego
- Latviešu
- icelandic
- ייִדיש
- беларускі
- Hrvatski
- Kreyòl ayisyen
- Shqiptar
- Malti
- lugha ya Kiswahili
- አማርኛ
- Bosanski
- Frysk
- ភាសាខ្មែរ
- ქართული
- ગુજરાતી
- Hausa
- Кыргыз тили
- ಕನ್ನಡ
- Corsa
- Kurdî
- മലയാളം
- Maori
- Монгол хэл
- Hmong
- IsiXhosa
- Zulu
- Yoruba
- অসমীয়া
- ଓଡିଆ
- Punjabi
- پښتو
- Chichewa
- Samoa
- Sesotho
- සිංහල
- Gàidhlig
- Cebuano
- Somali
- Тоҷикӣ
- O'zbek
- Hawaiian
- سنڌي
- Shinra
- Հայերեն
- Igbo
- Sundanese
- Lëtzebuergesch
- Malagasy
- Español
- Português
- русский
- Français
- 日本語
- Deutsch
- tiếng Việt
- Italiano
- Nederlands
- ภาษาไทย
- Polski
- 한국어
- Svenska
- magyar
- Malay
- বাংলা ভাষার
- Dansk
- Suomi
- हिन्दी
- Pilipino
- Türkçe
- Gaeilge
- العربية
- Indonesia
- Norsk
- تمل
- český
- ελληνικά
- український
- Javanese
- فارسی
- தமிழ்
- తెలుగు
- नेपाली
- Burmese
- български
- ລາວ
- Latine
- Қазақша
- Euskal
- Azərbaycan
- Slovenský jazyk
- Македонски
- Lietuvos
- Eesti Keel
- Română
- Slovenski
- मराठी
- Srpski језик


Stadium Grandstand Steel Canopy
EIHE, a stadium contractor, delivers Stadium Grandstand Steel Canopy for modern sports arenas. Sports fans expect clear sightlines and shelter from driving rain. Thick concrete pillars blocking front-row views ruin the game experience. We build wide cantilevered steel pipe trusses that reach out 35 meters over spectator seating without a single forward post, shielding ticket holders while giving every seat an open view of the field.
EIHE provides turn-key Stadium Grandstand Steel Canopy for certified stadium contractors and bureaus. Cheering crowds jumping in unison create intense dynamic vibrations through grandstand frames. Our structural engineers detail welded box girders and inclined steel bents with tuned stiffness, preventing scary structural wobble during game-winning cheers.
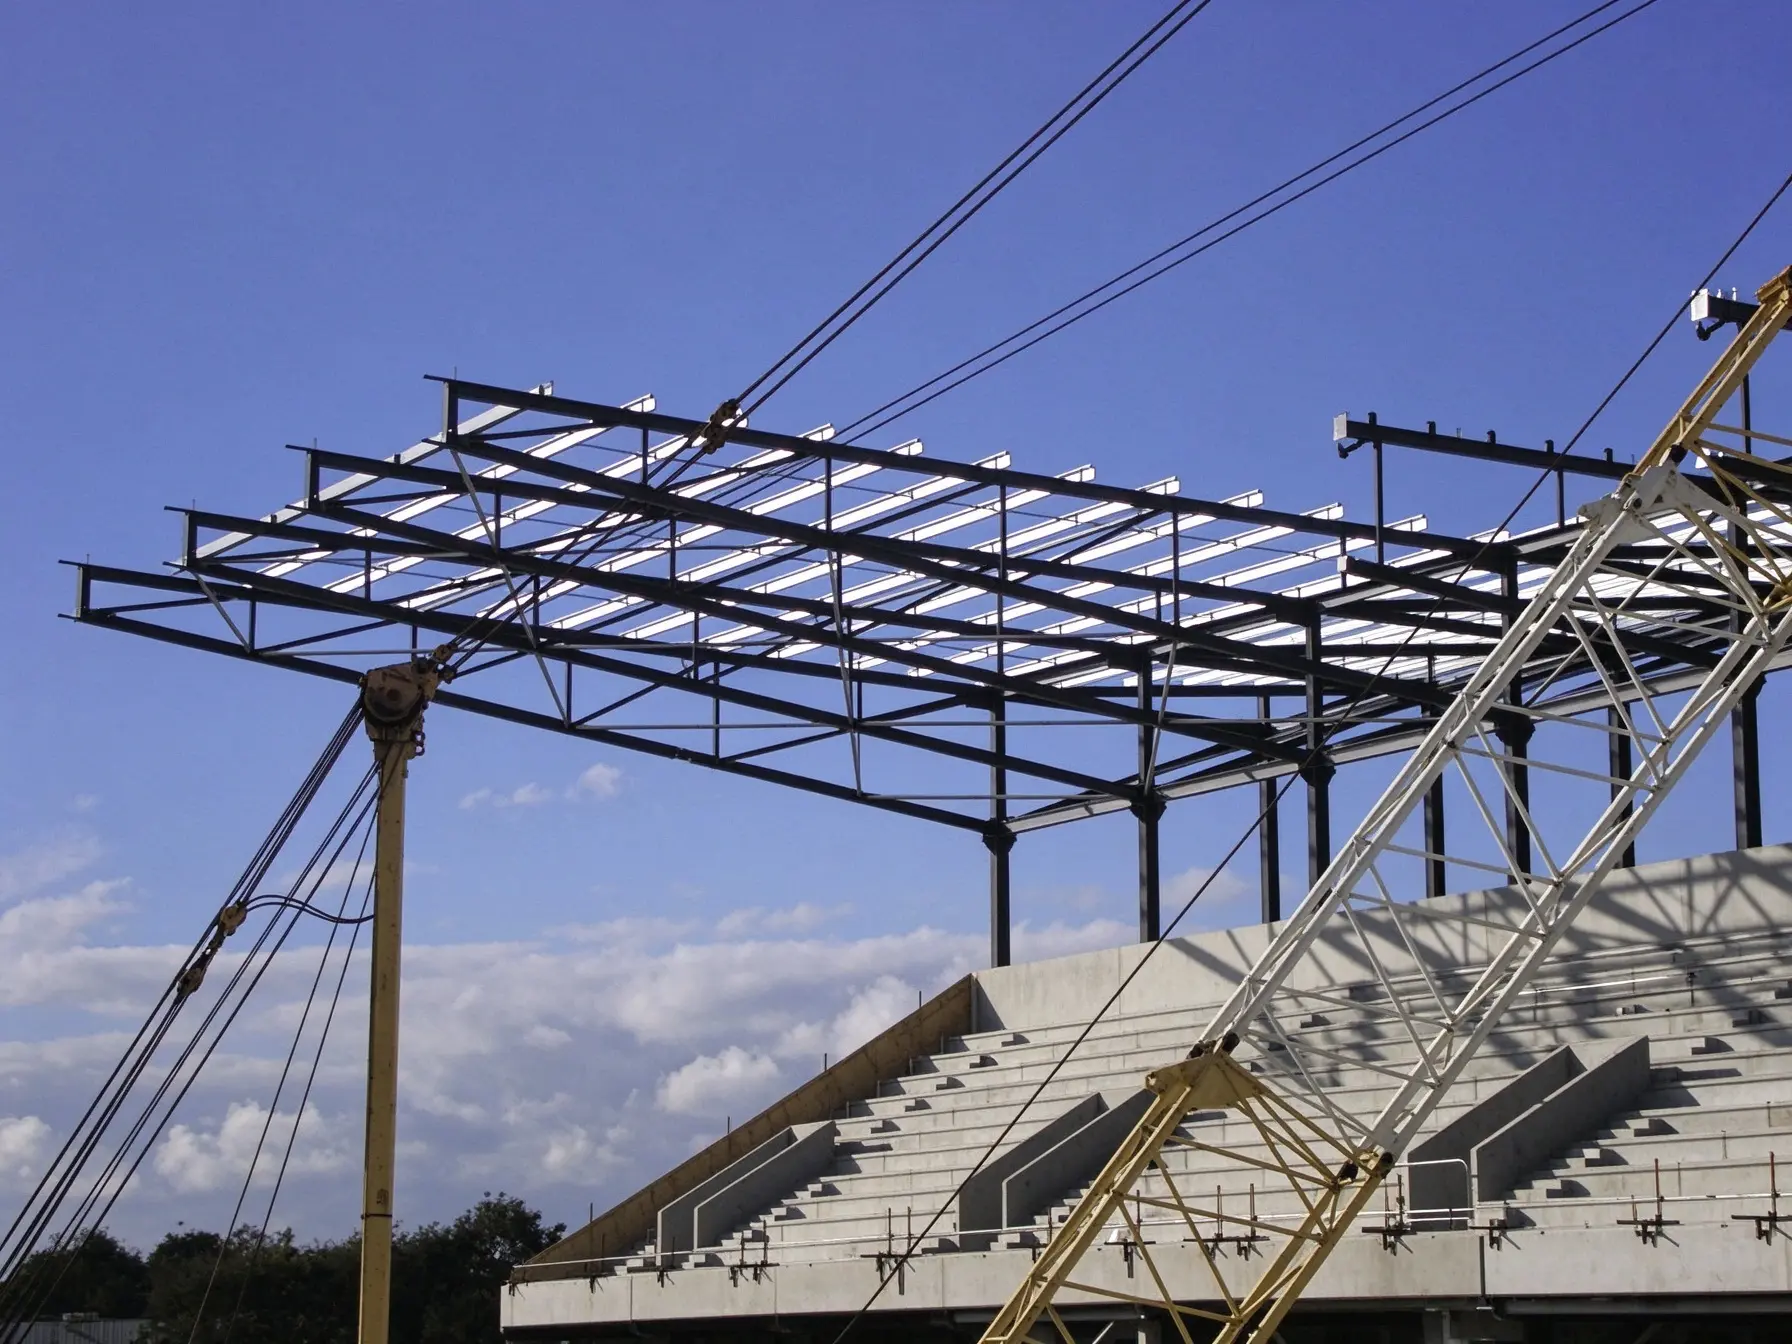
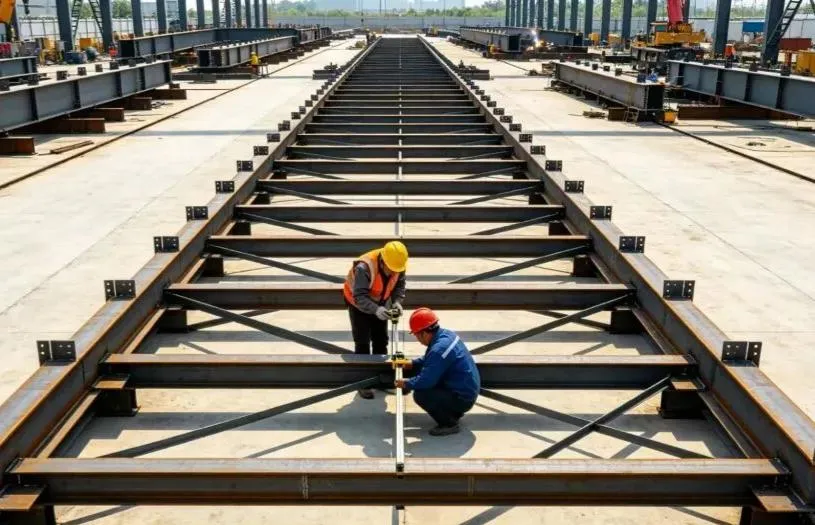
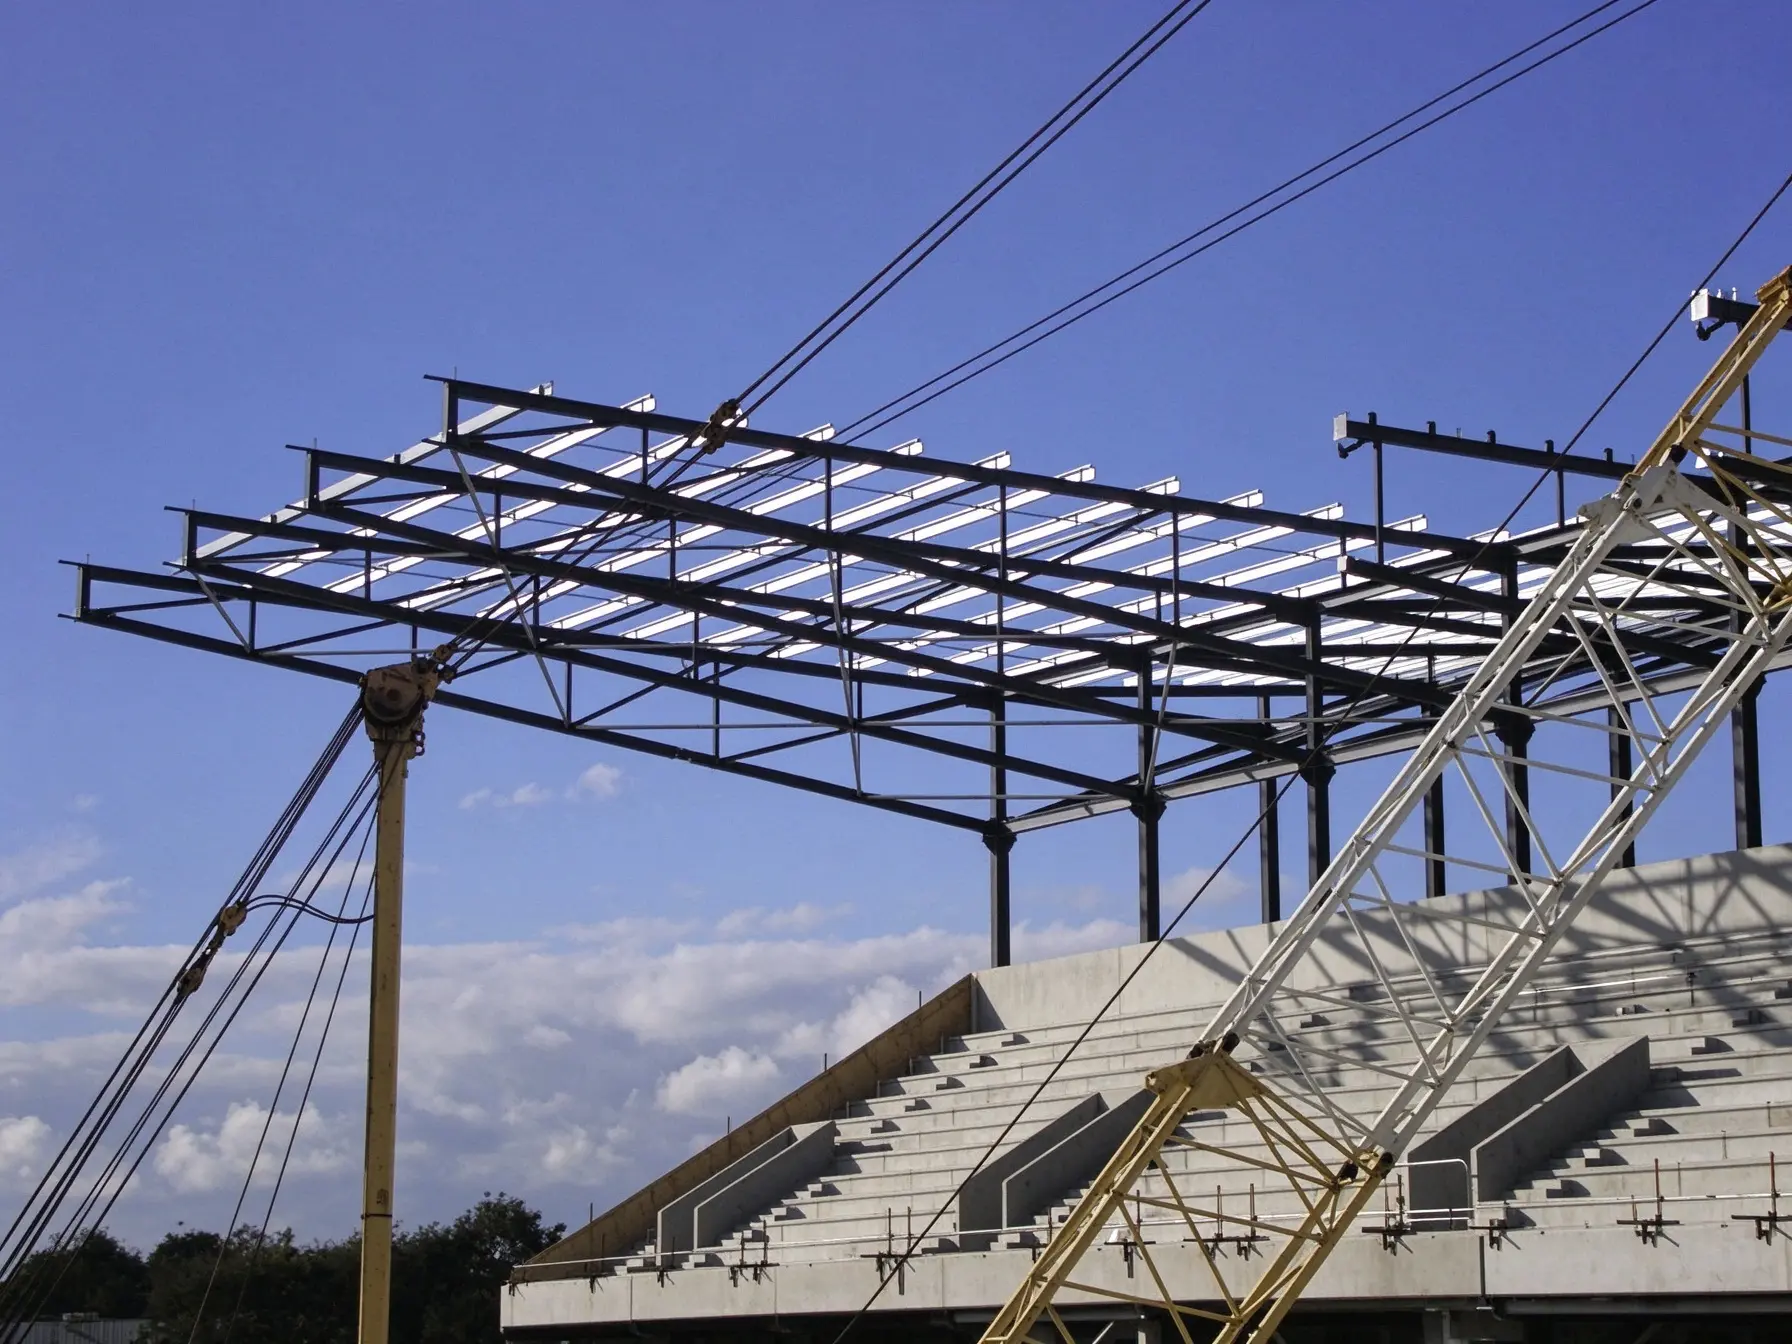
Stadium grandstand canopy construction showing inclined steel bents and cantilevered roof truss assembly
Stadium canopies endure severe open-air weather and gale-force wind suction. We protect our heavy tubular trusses with multi-coat epoxy and polyurethane marine paints that stop rust cold. Built-in maintenance catwalks and heavy floodlighting brackets are welded directly into the canopy frame, so broadcast lighting crews work safely high above the field.
Key Technical Specifications
Engineering specs for our Stadium Grandstand Steel Canopy projects include the following parameters:
·Cantilever Roof Canopy: Heavy tubular steel space trusses and box girders cantilevering 35 meters over spectator stands.
·Crowd Harmonic Loads: Structural members calculated to resist synchronous crowd jumping forces and dynamic vibration resonance.
·Structural Steel Grades: High-strength Q355D and Q355B structural steel with verified Charpy V-notch impact toughness.
·Corrosion Defense System: Heavy-duty C5 marine-grade paint system featuring zinc-rich primer and aliphatic polyurethane topcoats.
·Canopy Cladding: High-tensile architectural PTFE membrane panels or interlocking aluminum-magnesium-manganese standing-seam sheets.
·Unobstructed Sightlines: C-value sightline modeling ensuring zero view obstruction from all seated spectator angles.
·International Criteria: Meets FIFA and World Athletics venue design parameters, AISC 360-16, and EN 1993 structural norms.
Verified Project Cases
A municipal sports commission engaged EIHE to engineer, fabricate, and erect a 12,000-seat grandstand canopy and multi-purpose sports training complex for regional games.
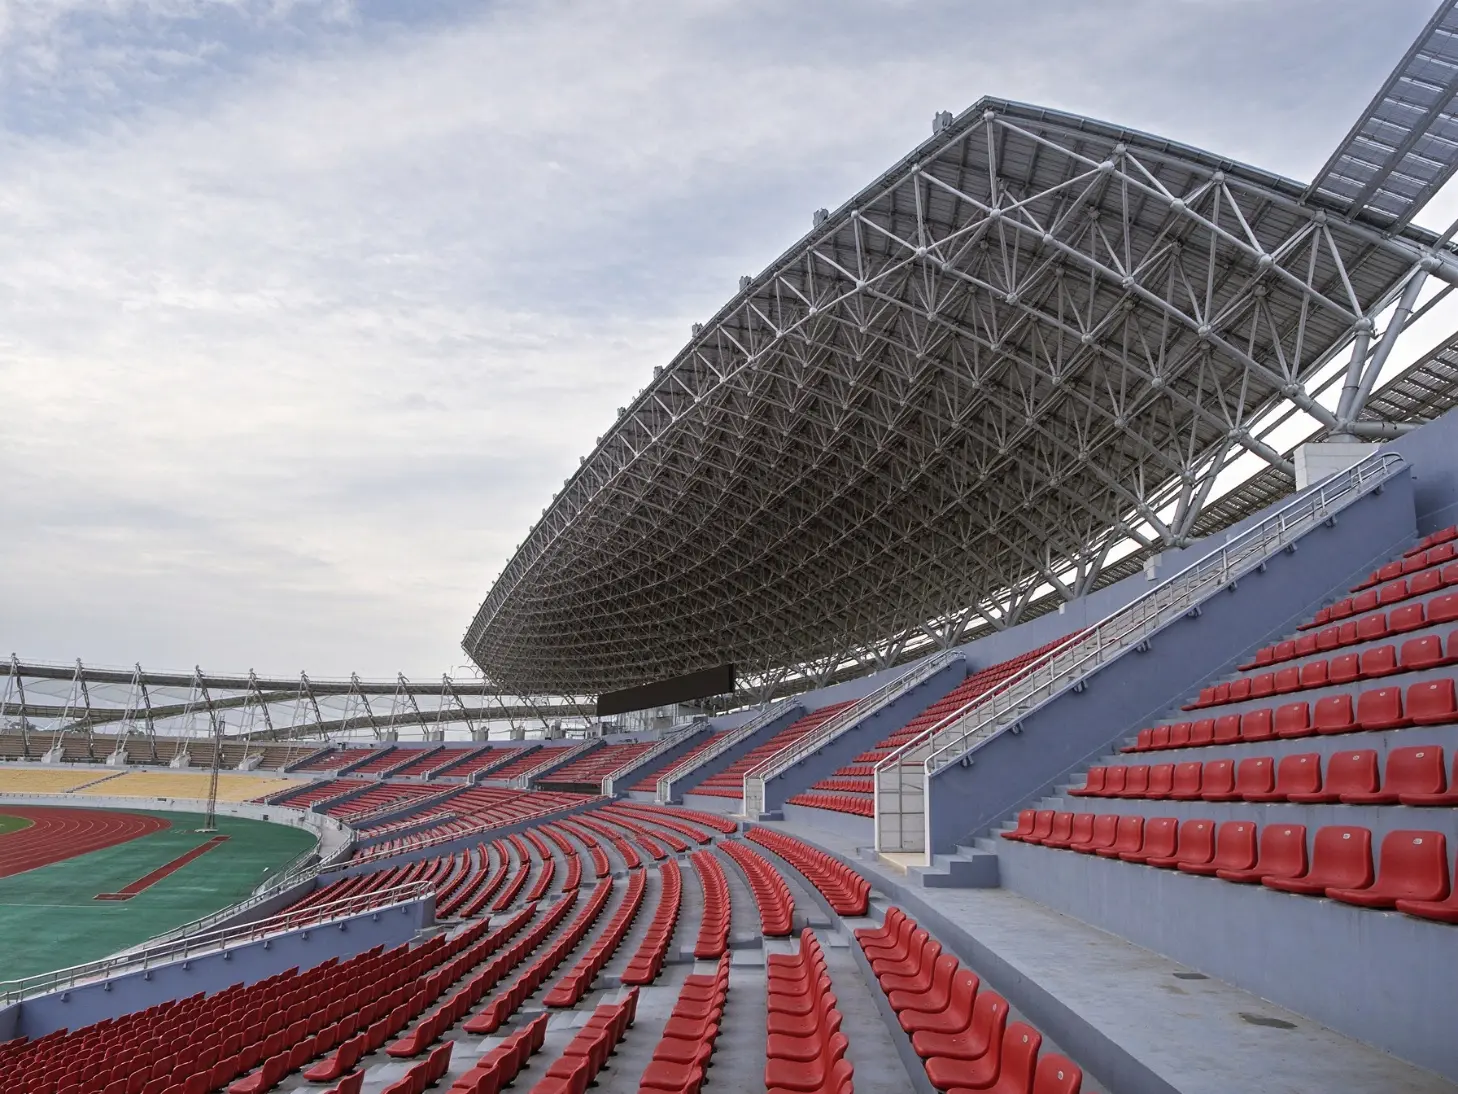
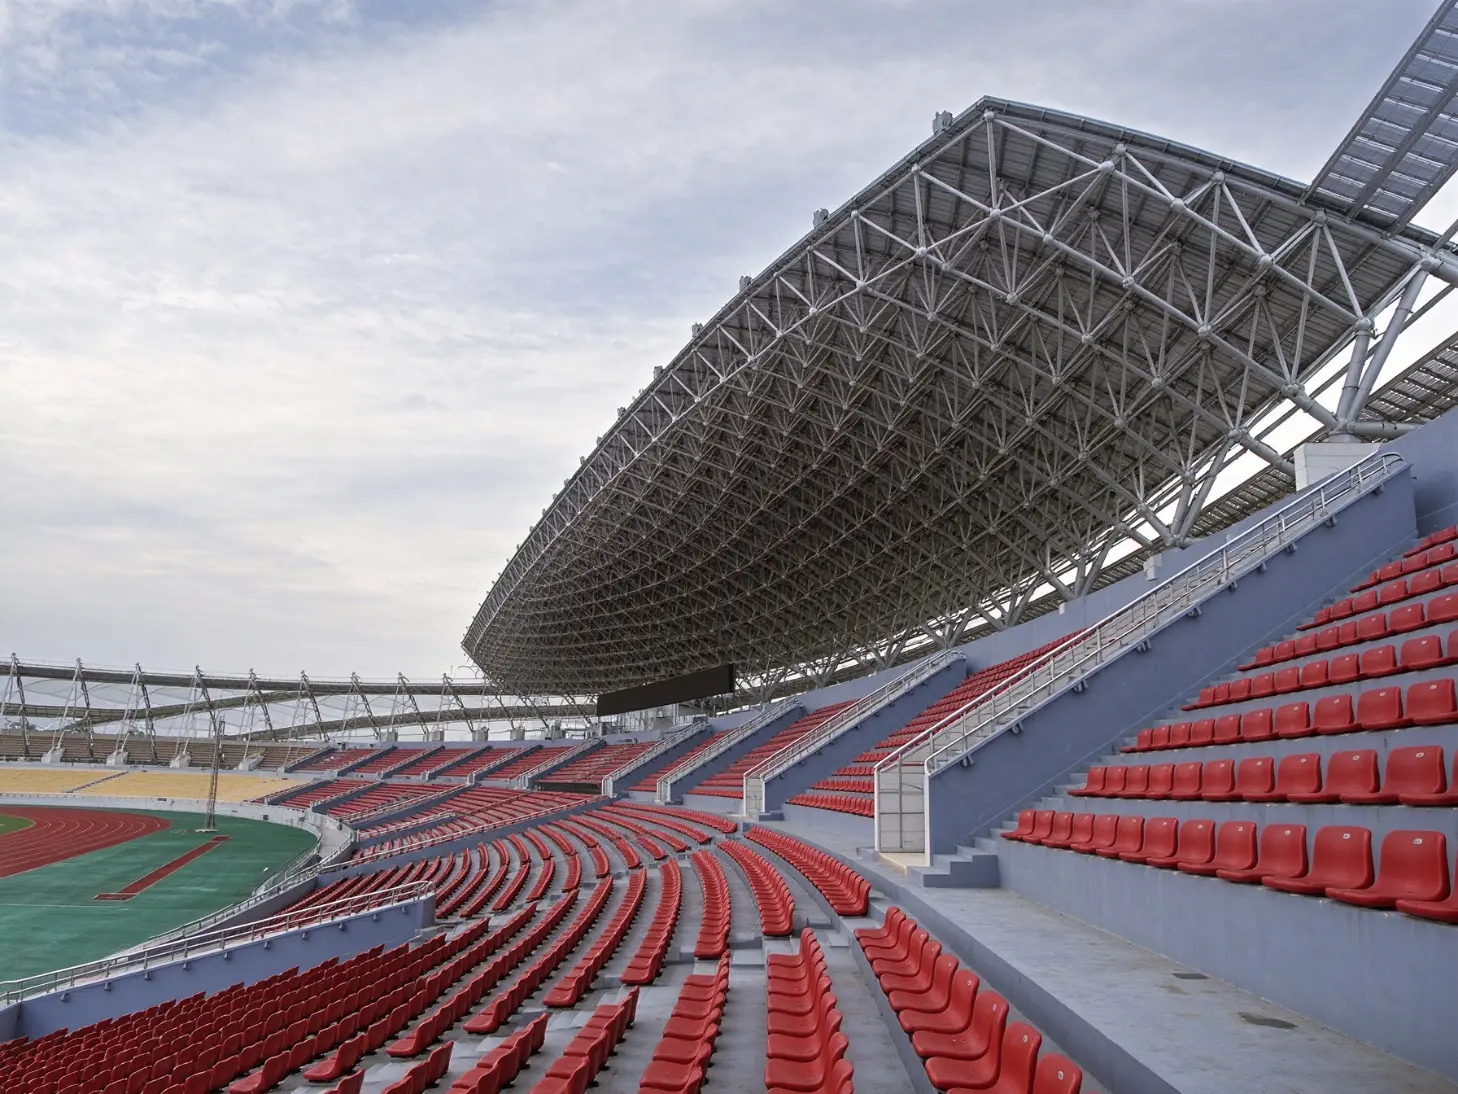
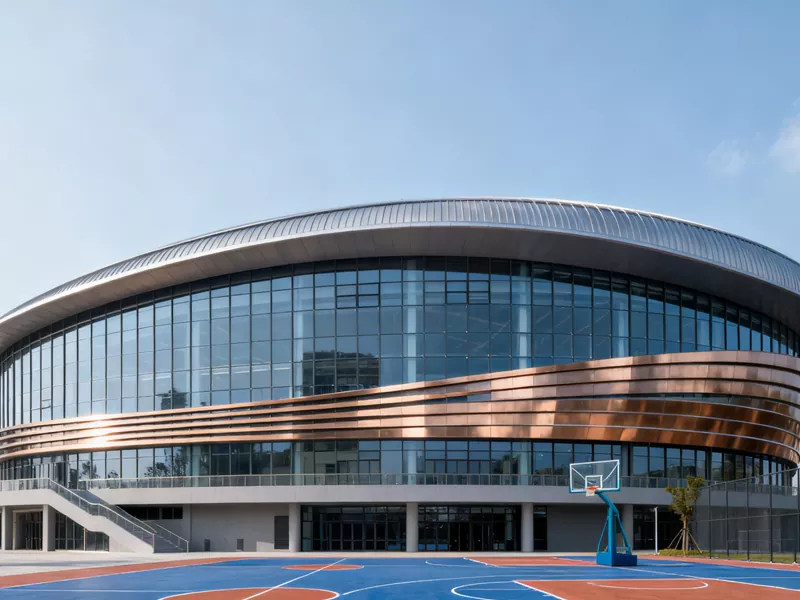
Completed view of the modern sports complex grandstand and competition arena in active use
Rugged open-air reliability of our Stadium Grandstand Steel Canopy canopies showed during severe summer weather. Our shop delivered 1,850 metric tons of curved tubular trusses. Twin 250-ton cranes lifted the canopy sections into place in forty-five days. The completed grandstand canopy has stood firm against multiple coastal typhoons with zero damage.
Stadium Safety Standards & Verification
Sports authorities who procure our stadium grandstand structures get full finite element stress simulations and ultrasonic weld logs. Our field supervisors oversee all high-strength bolt torque checks on site, ensuring spectator safety for decades of sporting matches.
FAQ
Q1: What is the minimum order threshold and pricing structure for spectator canopies?
A1: Minimum order size is 300 square meters of canopy projection. Pricing is quoted based on cantilever projection length (15m to 35m), total steel weight, wind suction dynamics, and architectural membrane or metal cladding selections.
Q2: How does the cantilevered roof design ensure unobstructed spectator sightlines?
A2: Mast columns and tieback anchor frames are positioned strictly behind the uppermost seating tiers. By eliminating front support pillars entirely, every spectator seated in the arena enjoys a 100% clear C-value sightline to the pitch.
Q3: What is the manufacturing cycle from engineering sign-off to shipment?
A3: 3D finite element stress analysis and shop drawings require 10 to 14 days. Precision fabrication of tapered tubular bents, box masts, and roof trusses is completed within 25 to 35 days in our Qingdao facility.
Q4: What structural codes and extreme weather standards are integrated?
A4: Canopy designs adhere to FIFA venue guidelines, AISC 360, and EN 1993 standards. Structures are calculated for severe cyclic wind suction, dynamic spectator resonance loads, and seismic accelerations with certified UT weld inspections.
Q5: What protective coatings and canopy cladding materials are utilized?
A5: Steel structures are shot-blasted to Sa 2.5 and coated with a high-build epoxy zinc-rich primer and aliphatic polyurethane or fluorocarbon finish for marine C5 longevity. Roof covers utilize high-tensile architectural PVDF/PTFE membranes or standing-seam aluminum panels.
Q6: How are large cantilevered truss sections packed for maritime freight?
A6: Long cantilever bents are engineered with precision flanged splice joints designed to fit standard 40HQ containers. Connecting bolts, tension rods, and membrane clamping hardware are crated in seaworthy wooden boxes.
Q7: What lifting and installation guidance does EIHE supply to local stadium builders?
A7: We furnish complete crane lifting sequences, temporary shoring tower layouts, and cable pre-tensioning protocols. Our senior field engineers can be dispatched to oversee grandstand canopy hoisting and final alignment on site.
Send Inquiry
Contact Info
-
Address
No. 568, Yanqing First Class Road, Jimo High-tech Zone, Qingdao City, Shandong Province, China
-
Tel
-
Email
Welcome to our website! For inquiries about steel frame building, steel structure warehouse, school steel building or price list, please leave your email to us and we will be in touch within 24 hours.
Related Products



News Recommendations