English
- English
- Esperanto
- Afrikaans
- Català
- שפה עברית
- Cymraeg
- Galego
- Latviešu
- icelandic
- ייִדיש
- беларускі
- Hrvatski
- Kreyòl ayisyen
- Shqiptar
- Malti
- lugha ya Kiswahili
- አማርኛ
- Bosanski
- Frysk
- ភាសាខ្មែរ
- ქართული
- ગુજરાતી
- Hausa
- Кыргыз тили
- ಕನ್ನಡ
- Corsa
- Kurdî
- മലയാളം
- Maori
- Монгол хэл
- Hmong
- IsiXhosa
- Zulu
- Yoruba
- অসমীয়া
- ଓଡିଆ
- Punjabi
- پښتو
- Chichewa
- Samoa
- Sesotho
- සිංහල
- Gàidhlig
- Cebuano
- Somali
- Тоҷикӣ
- O'zbek
- Hawaiian
- سنڌي
- Shinra
- Հայերեն
- Igbo
- Sundanese
- Lëtzebuergesch
- Malagasy
- Español
- Português
- русский
- Français
- 日本語
- Deutsch
- tiếng Việt
- Italiano
- Nederlands
- ภาษาไทย
- Polski
- 한국어
- Svenska
- magyar
- Malay
- বাংলা ভাষার
- Dansk
- Suomi
- हिन्दी
- Pilipino
- Türkçe
- Gaeilge
- العربية
- Indonesia
- Norsk
- تمل
- český
- ελληνικά
- український
- Javanese
- فارسی
- தமிழ்
- తెలుగు
- नेपाली
- Burmese
- български
- ລາວ
- Latine
- Қазақша
- Euskal
- Azərbaycan
- Slovenský jazyk
- Македонски
- Lietuvos
- Eesti Keel
- Română
- Slovenski
- मराठी
- Srpski језик


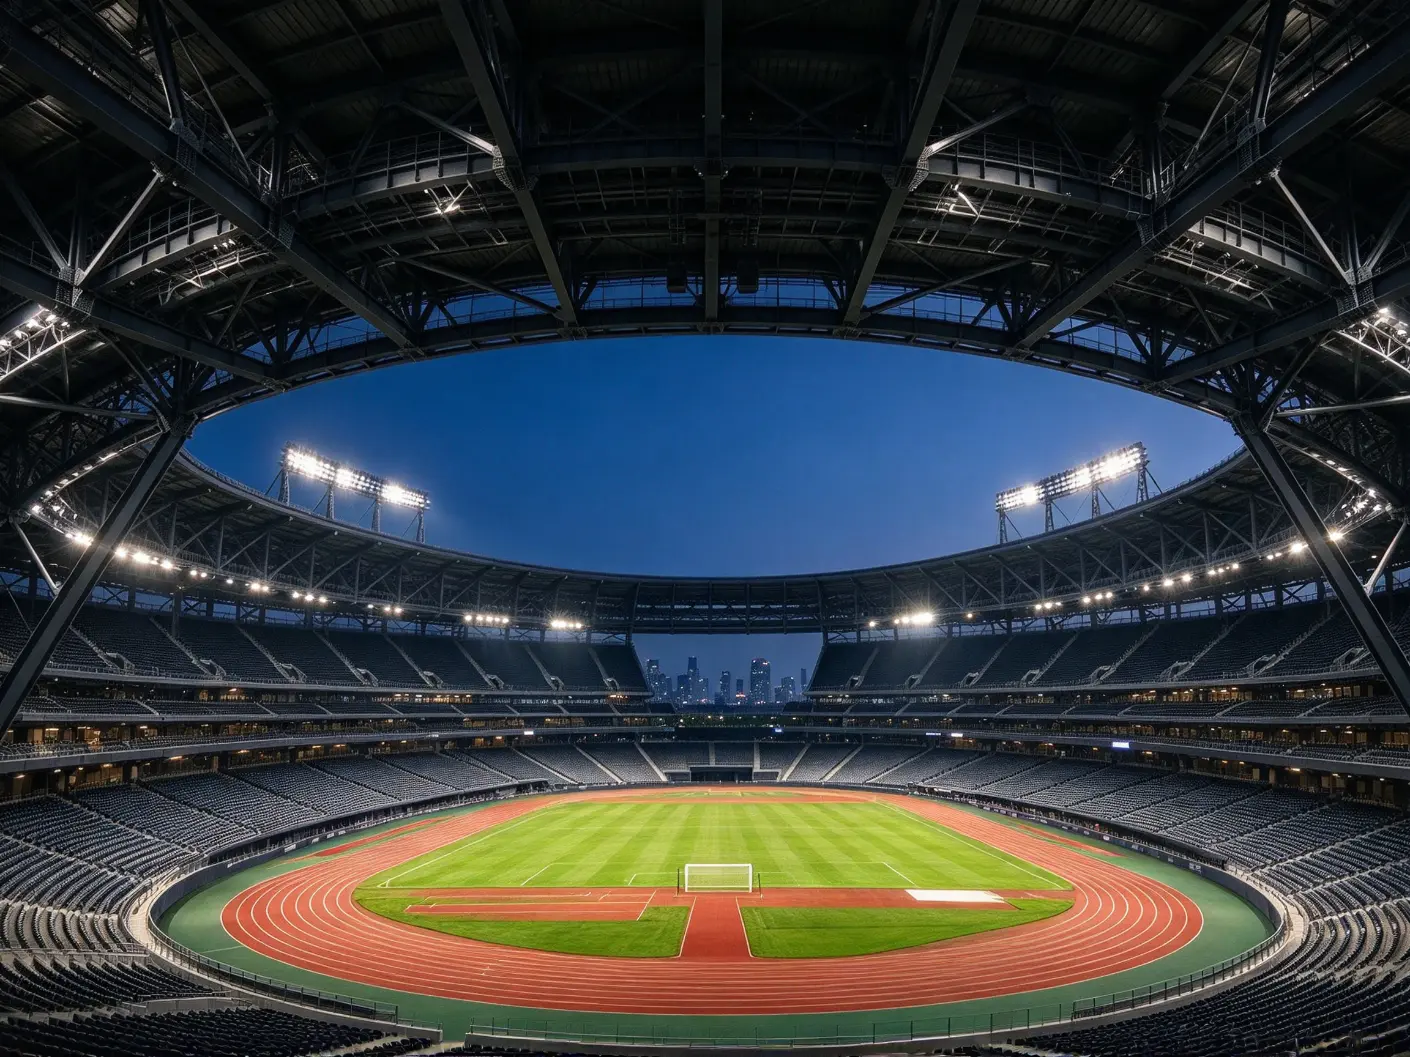
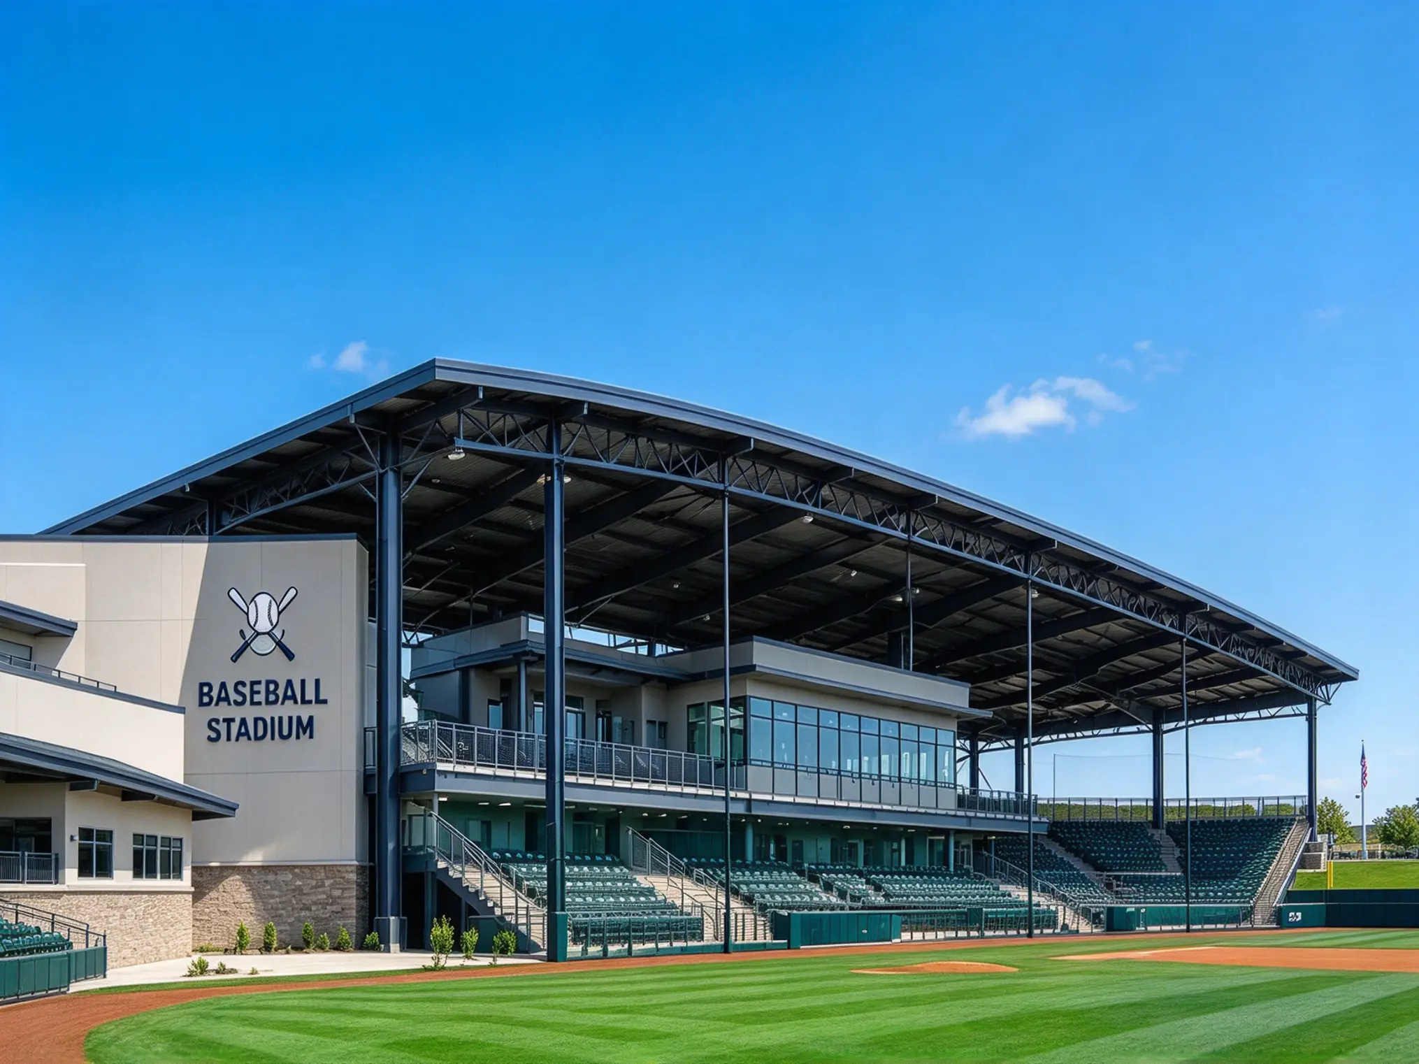
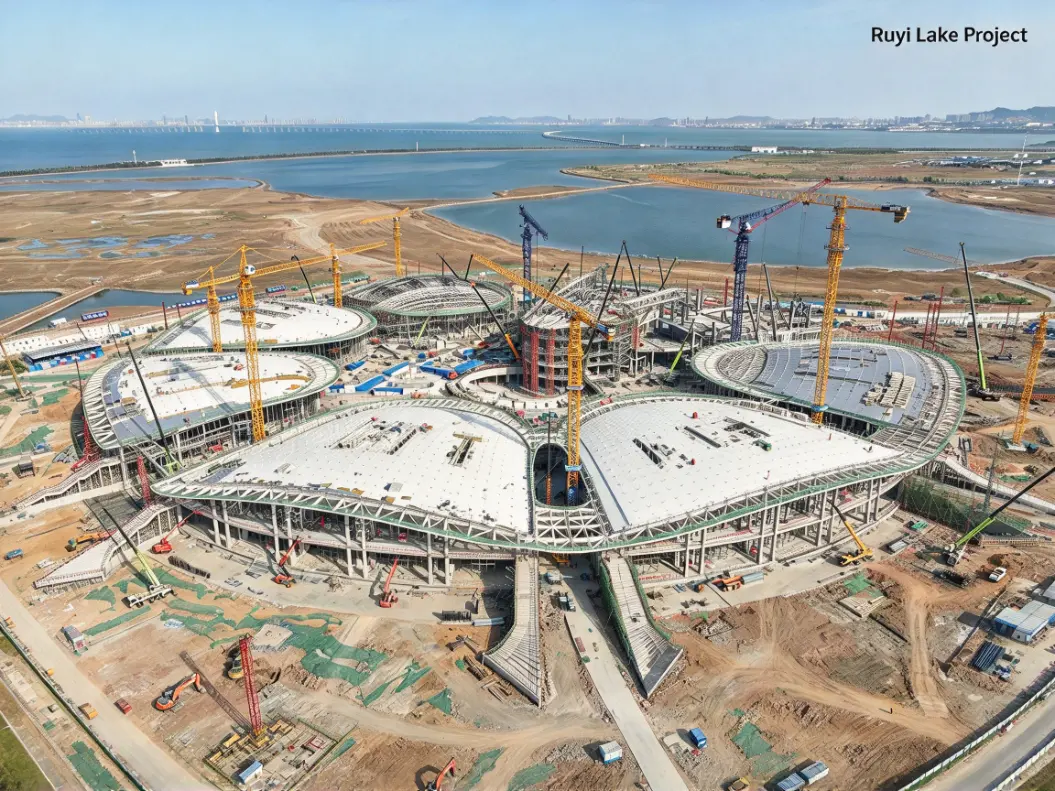
Space Frame Baseball Stadium Construction
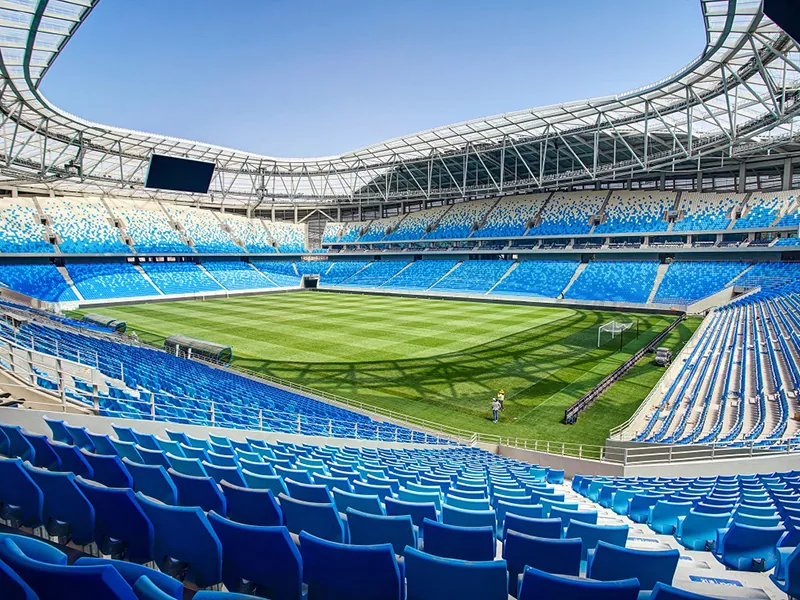
EIHE Steel Structure is a Chinese steel structure supplier and manufacturer founded in 2005. We have extensive experience in large-scale steel structure sports venue projects. Space frame baseball stadium construction usually require large-span steel structure roofs. This type of structure does not require many columns, providing spectators with a wider viewing area.
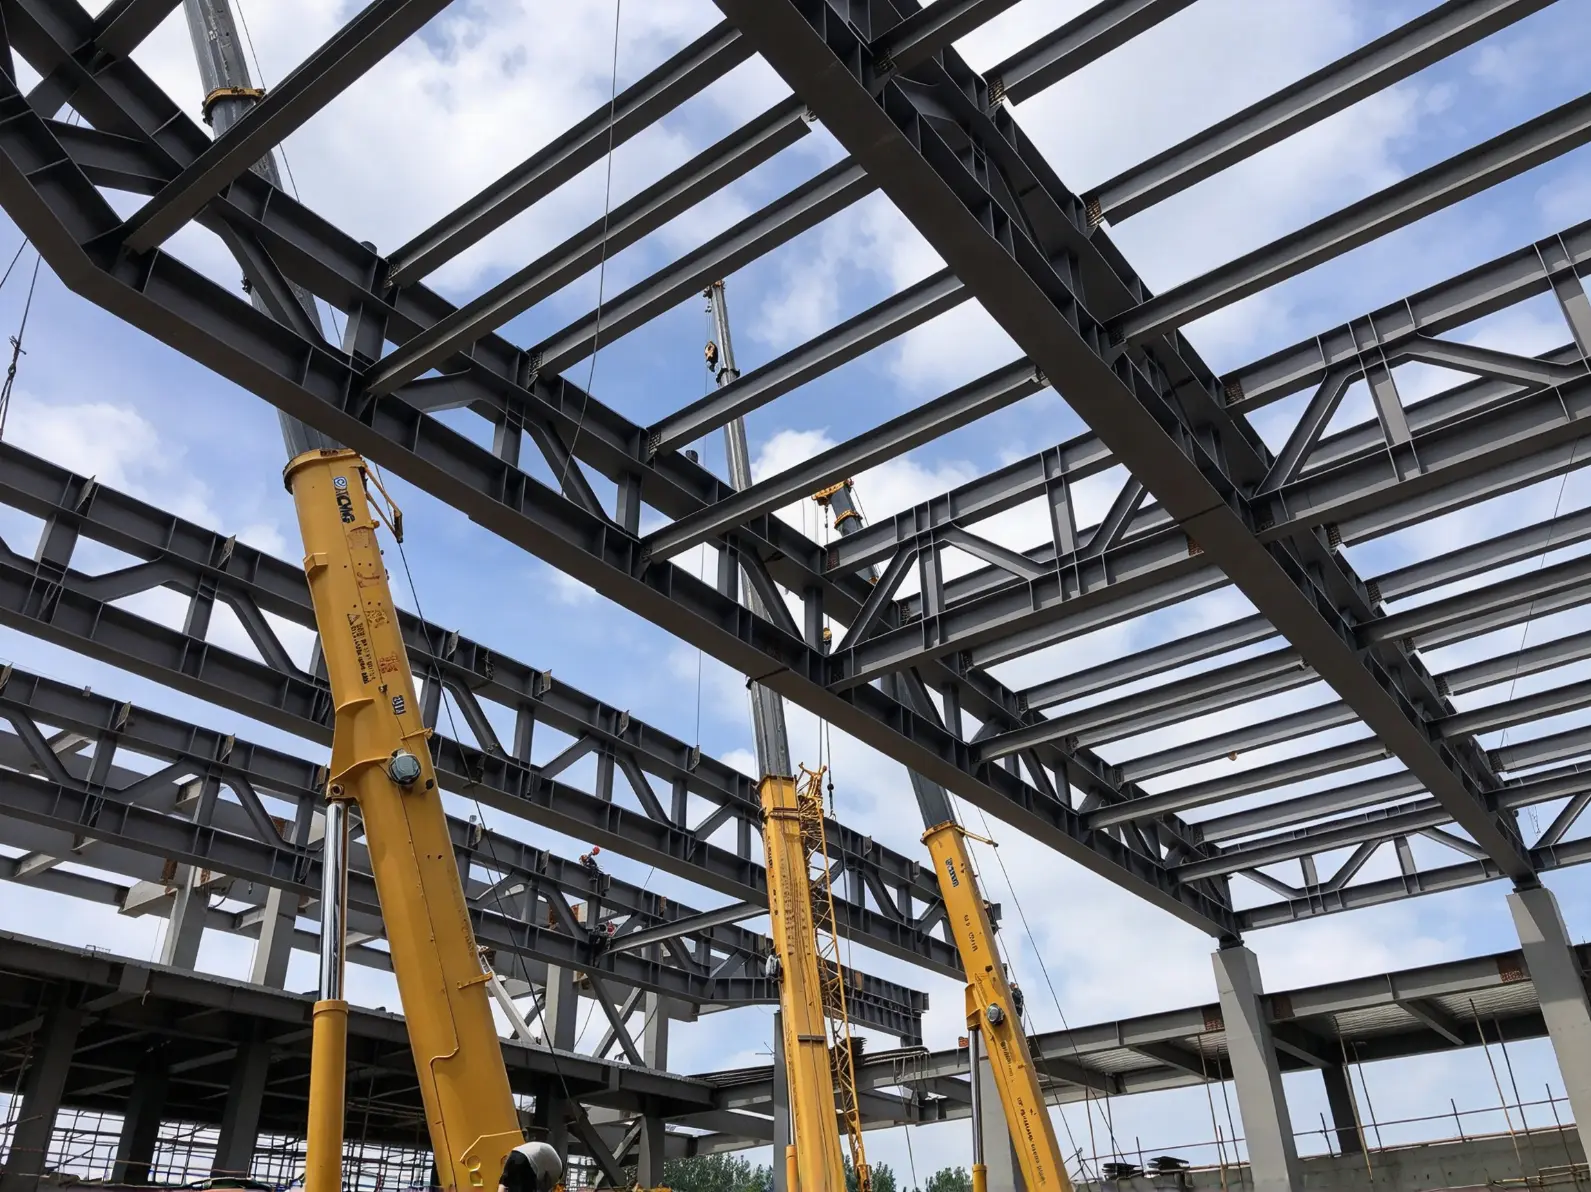
A Space frame baseball stadium construction refers to a stadium structure with the steel structure serving as the main load-bearing framework. It is mainly used for hosting baseball games and professional athlete training. The steel structure part usually includes:
·Stadium steel frame
Steel columns, steel beams, diagonal beams, support system, supporting prefabricated concrete stadium slabs or steel stadium slabs
·Large cantilevered roof
Steel trusses, spatial grid structures, steel arches, tensioned beams, mast guyed roof, etc.
·Lighting towers and masts
Tall steel structures, requiring wind vibration and fatigue calculations
·Outer field stands and screen support
Outer field structure, scoreboard support, fence support
·Openable roof
Fixed steel roof + movable roof + track + drive-locking system
·Joints and supports
Cast steel joints, intersection joints, high-strength bolts, sliding/fixed supports, etc.
EIHE Steel Structure, as a professional supplier and manufacturer of steel structure stadiums, has manufacturing capabilities in line with international standards. If you are interested in our projects, please feel free to contact us.
The Structural Features of the Product
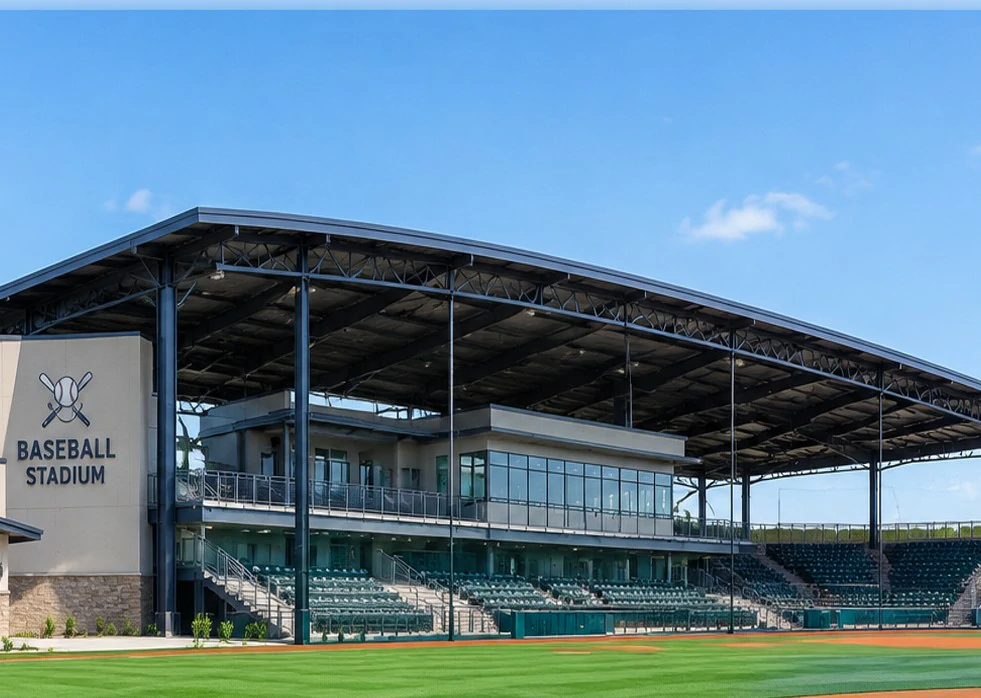
The overall structure of the Space frame baseball stadium construction is in the shape of a fan or diamond. The stands and the roof are often asymmetrical and need to be designed according to the site layout.
On the two sides behind the home plate, the roof has a large cantilever, providing an open view for spectators.
The steel structure roof only covers the stands.
The outfield fence, scoreboard, and broadcasting platform have many hanging and supporting requirements.
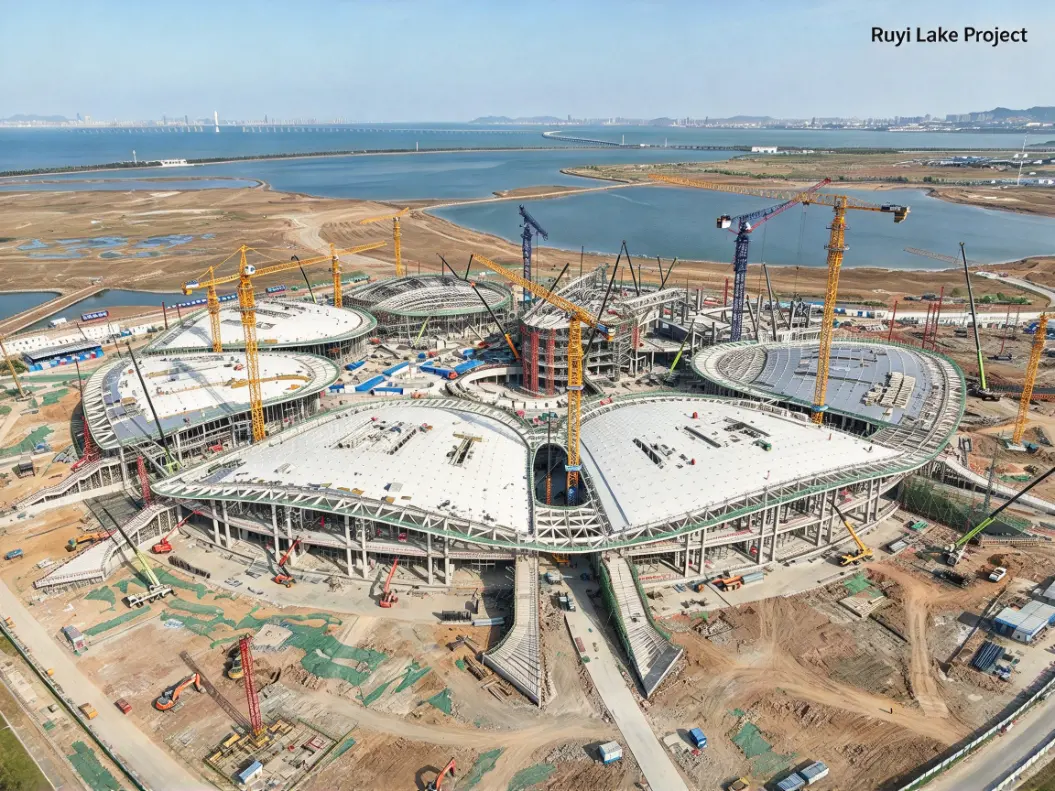
Parameter (Specification)
| Product name | Space Frame Baseball Stadium Construction |
| Brand | EIHE Steel Structure |
| Origin | Qingdao, Shandong, China |
| Production standards | AISC/EN/ISO |
| Stadium slope | 25°~35° |
| Slope span of truss | 6~12 m |
| Crowd load | 3~5 kN/m² |
| Steel consumption of the stadium steel frame | Approximately 40 - 80 kg/m² |
| Stadium | Steel column + radial beam + circumferential beam + support |
| Post-base roof | Suspended steel truss, grid structure |
| Roof dead load | 0.8~2.0 kN/m² |
| Steel structure fire resistance limit | 2h |
| Seismic fortification intensity | Level 8 |
Our Factory and Certification
EIHE Steel Structure was established in 2005 and is a supplier and manufacturer of steel structure baseball stadiums with 20 years of experience. Our factory has a total of 10 production lines and an annual output of 100,000 tons.
To become a reliable manufacturer of steel structure baseball stadiums, having a production scale alone is not enough. We also have international certifications and advanced laser cutting machines. The accuracy reaches the millimeter level.
FAQ
Q1: Is the space frame baseball stadium construction earthquake-resistant?
A1: Steel structure buildings are recognized worldwide as one of the most earthquake-resistant building structures. They can evenly distribute the energy of an earthquake and maintain the stability of the building.
Q2: How are the components of this building connected?
A2: Usually, we use high-strength bolts for connection, reducing on-site welding operations.
Q3: How high should the stadium's lighthouse be designed?
A3: The stadium lighthouse is usually 50 to 70 meters high or even higher, and it is an independent and tall steel structure.
Send Inquiry
Contact Info
-
Address
No. 568, Yanqing First Class Road, Jimo High-tech Zone, Qingdao City, Shandong Province, China
-
Tel
-
Email
Welcome to our website! For inquiries about steel frame building, steel structure warehouse, school steel building or price list, please leave your email to us and we will be in touch within 24 hours.
Related Products



News Recommendations