English
- English
- Esperanto
- Afrikaans
- Català
- שפה עברית
- Cymraeg
- Galego
- Latviešu
- icelandic
- ייִדיש
- беларускі
- Hrvatski
- Kreyòl ayisyen
- Shqiptar
- Malti
- lugha ya Kiswahili
- አማርኛ
- Bosanski
- Frysk
- ភាសាខ្មែរ
- ქართული
- ગુજરાતી
- Hausa
- Кыргыз тили
- ಕನ್ನಡ
- Corsa
- Kurdî
- മലയാളം
- Maori
- Монгол хэл
- Hmong
- IsiXhosa
- Zulu
- Yoruba
- অসমীয়া
- ଓଡିଆ
- Punjabi
- پښتو
- Chichewa
- Samoa
- Sesotho
- සිංහල
- Gàidhlig
- Cebuano
- Somali
- Тоҷикӣ
- O'zbek
- Hawaiian
- سنڌي
- Shinra
- Հայերեն
- Igbo
- Sundanese
- Lëtzebuergesch
- Malagasy
- Español
- Português
- русский
- Français
- 日本語
- Deutsch
- tiếng Việt
- Italiano
- Nederlands
- ภาษาไทย
- Polski
- 한국어
- Svenska
- magyar
- Malay
- বাংলা ভাষার
- Dansk
- Suomi
- हिन्दी
- Pilipino
- Türkçe
- Gaeilge
- العربية
- Indonesia
- Norsk
- تمل
- český
- ελληνικά
- український
- Javanese
- فارسی
- தமிழ்
- తెలుగు
- नेपाली
- Burmese
- български
- ລາວ
- Latine
- Қазақша
- Euskal
- Azərbaycan
- Slovenský jazyk
- Македонски
- Lietuvos
- Eesti Keel
- Română
- Slovenski
- मराठी
- Srpski језик


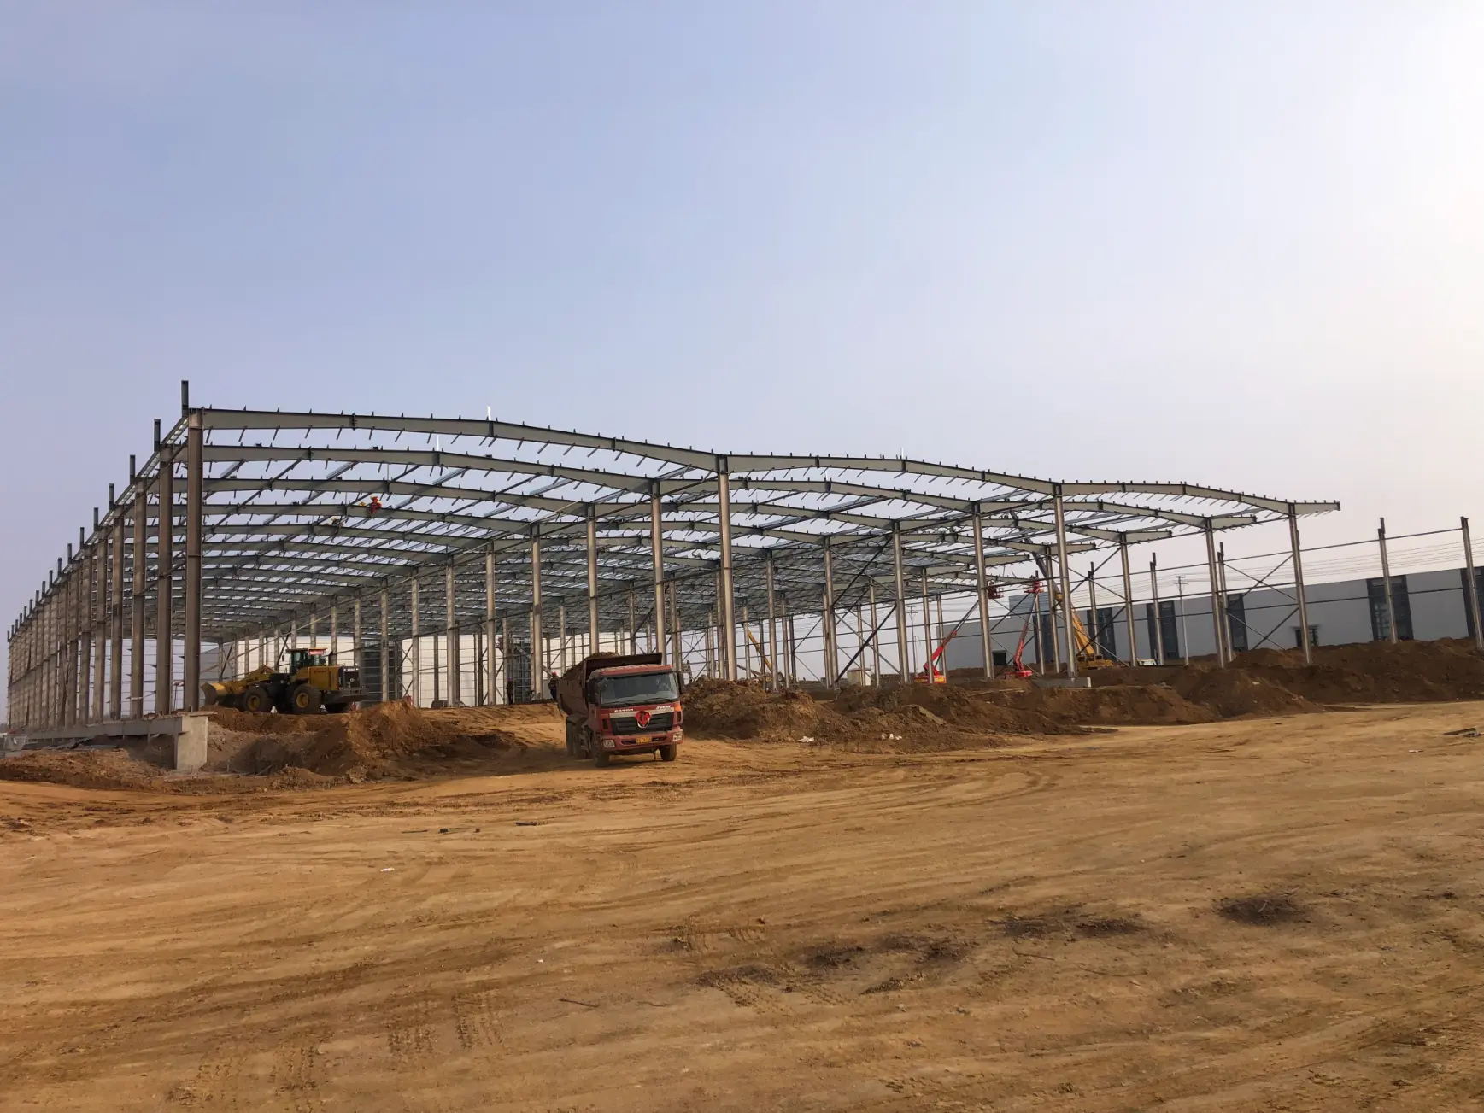
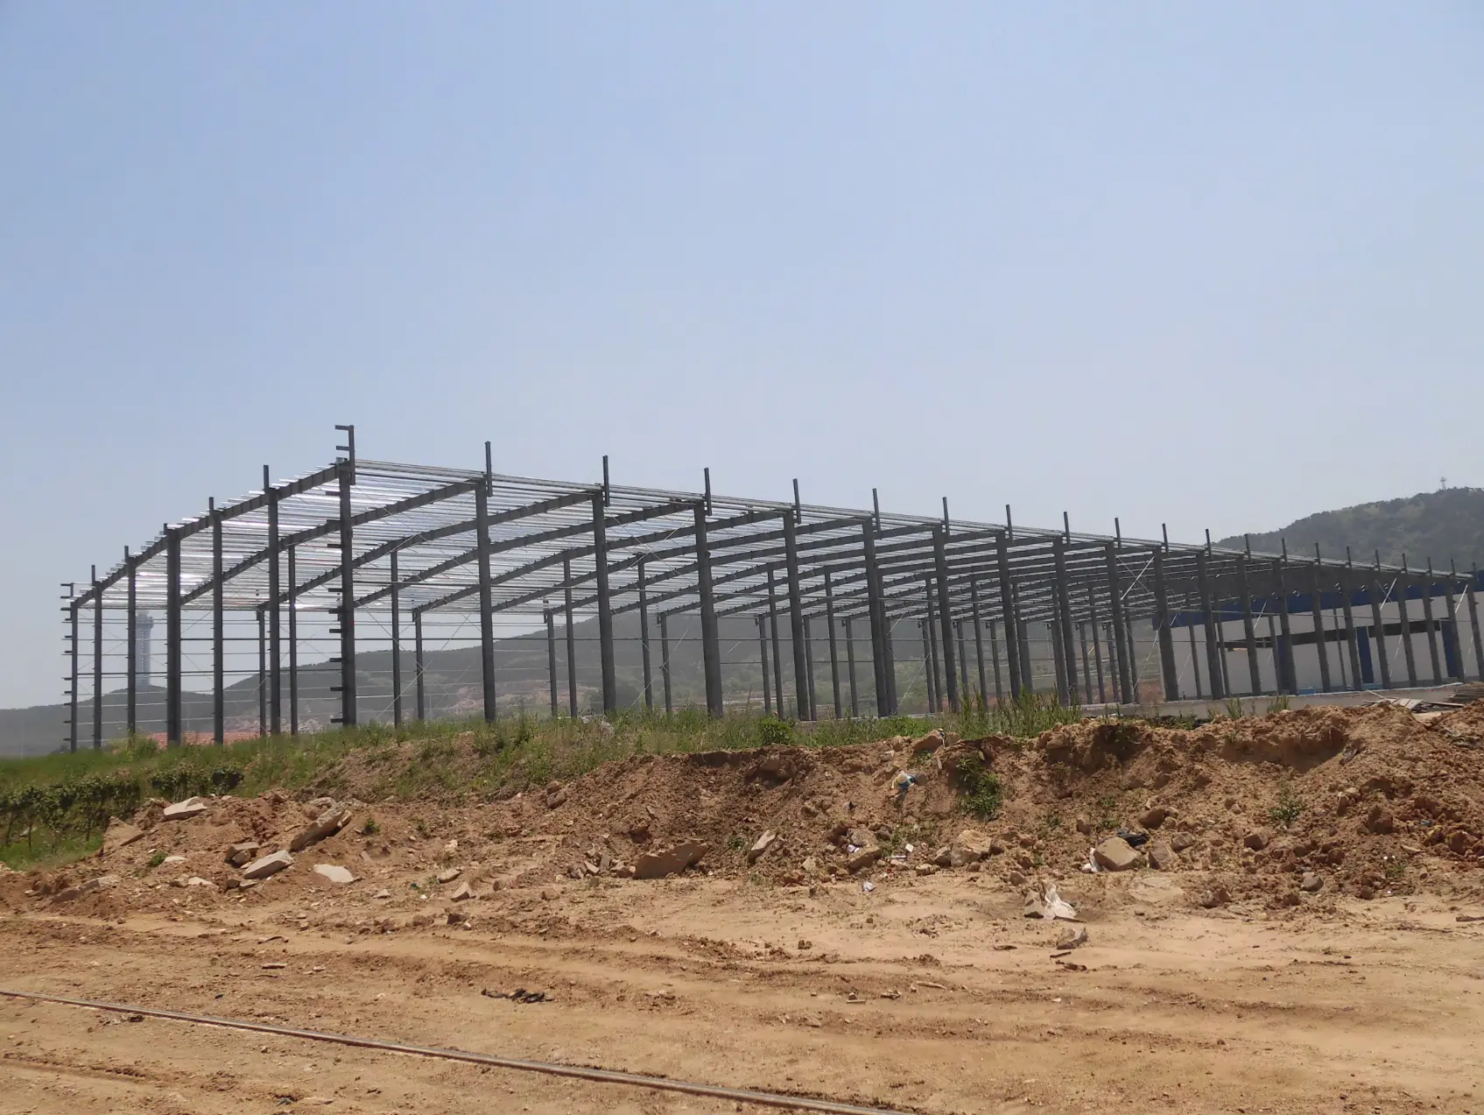
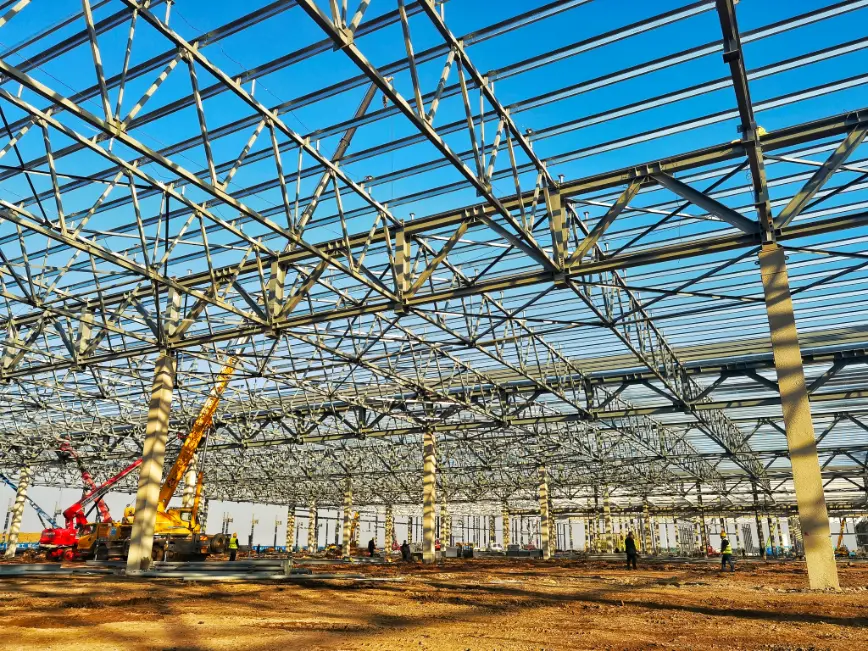
Prefabricated steel frame livestock building construction
EIHE Steel Structure divides the Prefabricated steel frame livestock building construction into different components through the prefabrication method. After production, all the components are sent to the site for assembly. As a steel structure supplier and manufacturer with twenty years of project experience, our products have the advantages of fast construction speed and low cost.
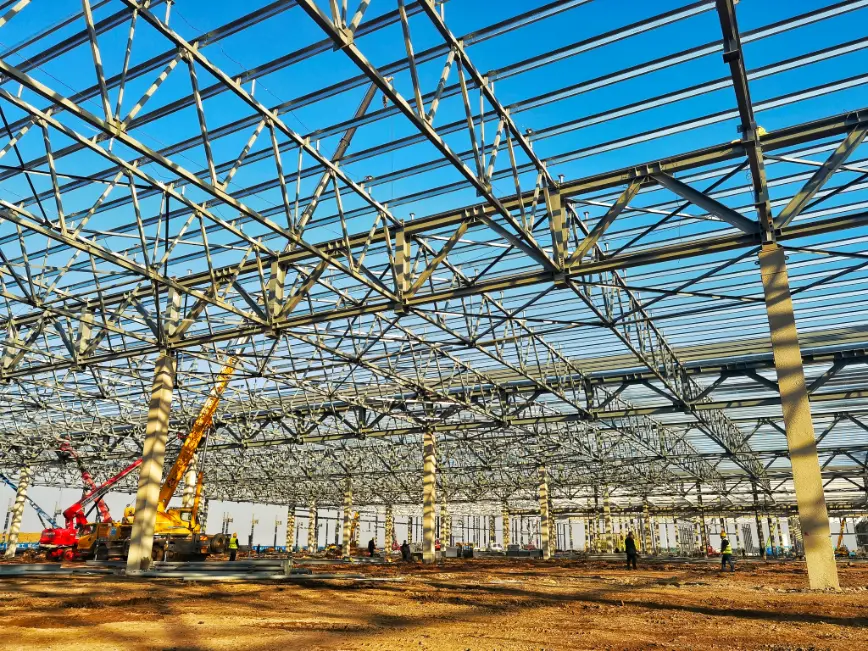
Prefabricated steel frame livestock building construction use factory-prepared steel components as the main load-bearing framework, which are quickly assembled on-site. They are then equipped with enclosure, insulation, ventilation, environmental control, and breeding facilities. EIHE Steel Structure was established in 2005 and is a global steel structure supplier and manufacturer with 20 years of project experience. Our products are used in buildings for livestock breeding such as pigs, chickens, cattle, and sheep, providing customized design solutions for global clients. Its basic components include the following:
·Foundation
On-site poured concrete foundation, ground beams or independent foundations.
Steel structure framework
Steel columns, steel beams, roof trusses/frames, purlins, supports, etc., commonly made of H-shaped steel, C-shaped steel, Z-shaped steel, round pipes, etc.
·Enclosure system
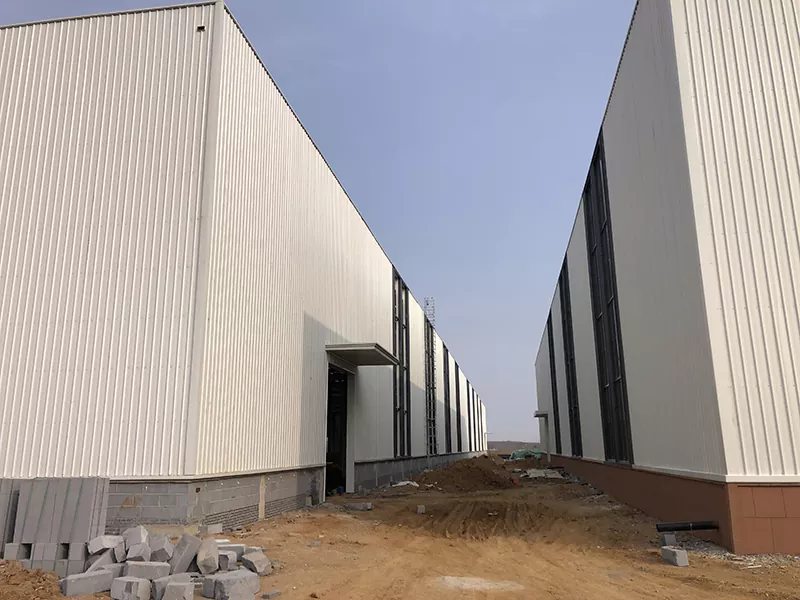
Color steel sandwich panels, rock wool boards, polyurethane boards, fiberglass, plastic films, etc., used for roofs, walls and insulation.
·Connection methods
Mainly bolt connections, with some welding, and the on-site assembly is fast.
·Breeding facilities
Ventilation windows, fans, wet curtains, heating, lighting, feeding lines, drinking lines, slotted floors, manure ditches, manure scraping systems, etc.
Parameter (Specification)
| Product name | Prefabricated steel frame livestock building construction |
| Brand | EIHE Steel Structure |
| Origin | Qingdao, Shandong, China |
| Production standards | AISC/EN/ISO |
| Common span | 9-18m |
| Column spacing | 6-9m |
| Building length | 30-120m |
| Eaves height | 4m |
| Structural form | Portal frame |
| Connection method | High-strength bolt connection |
| Basic form | Independent foundation |
| Seismic fortification | 6-9 degrees |
| Surface treatment | Galvanization |
The application scenarios of the product
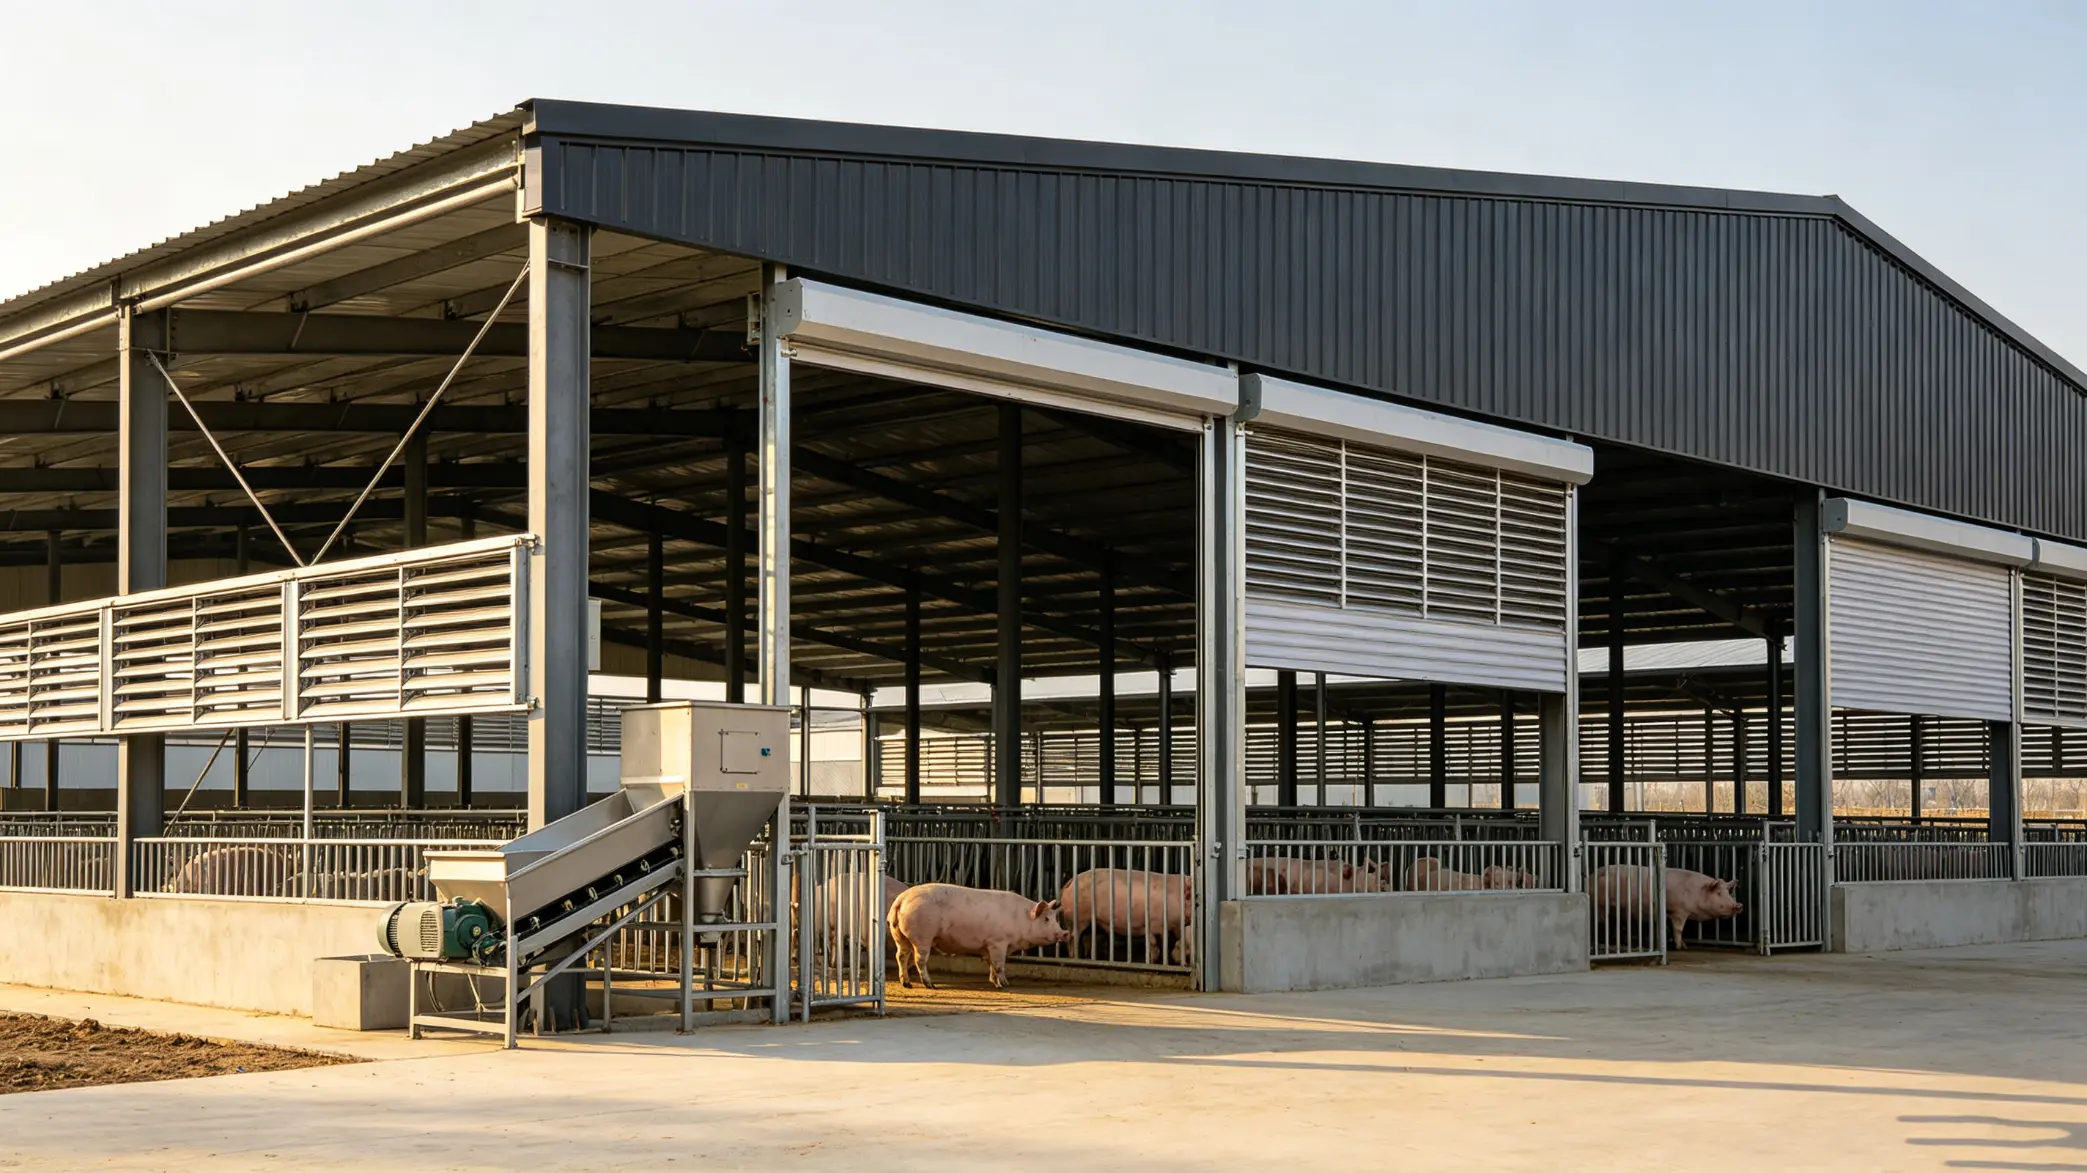
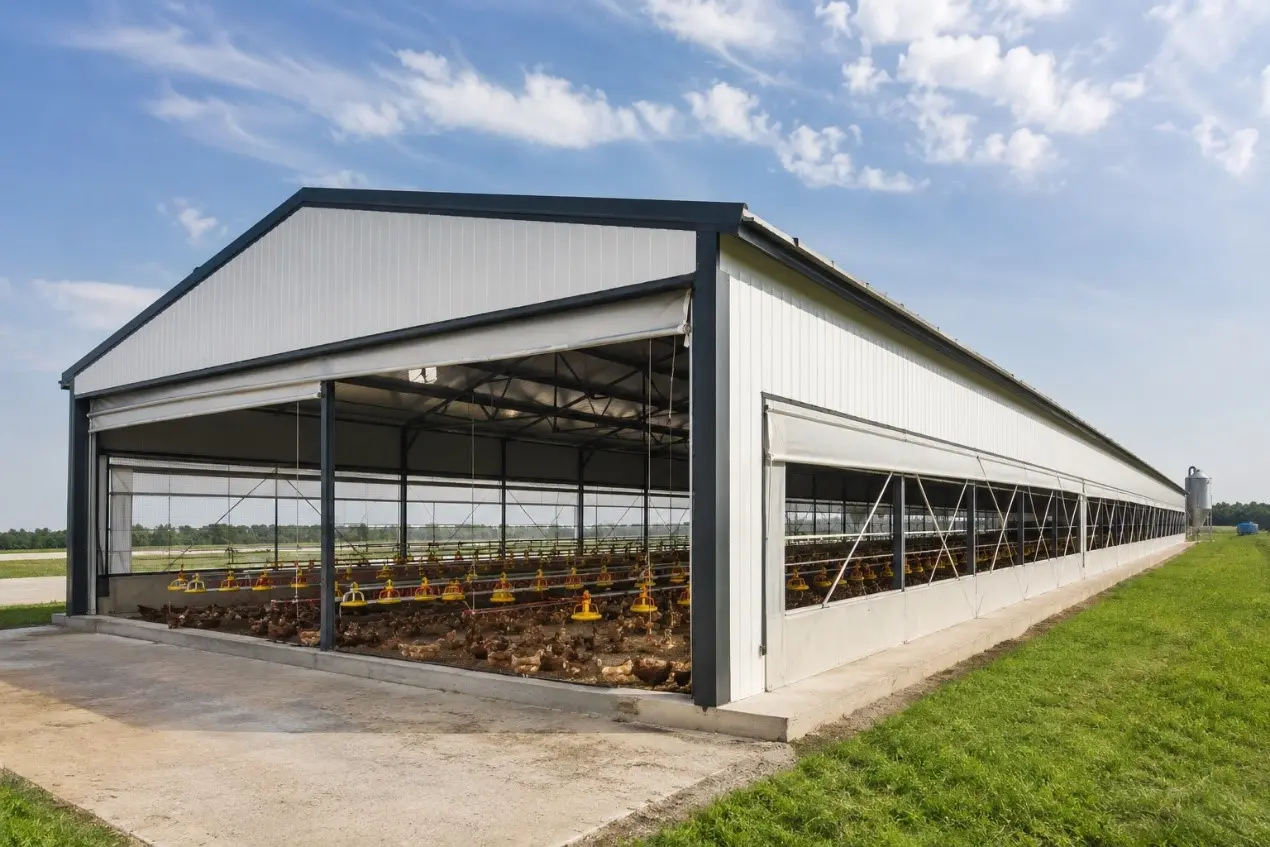
Prefabricated steel frame livestock building construction can be applied in the following scenarios:
Pig houses
Chicken coop
Cattle shed
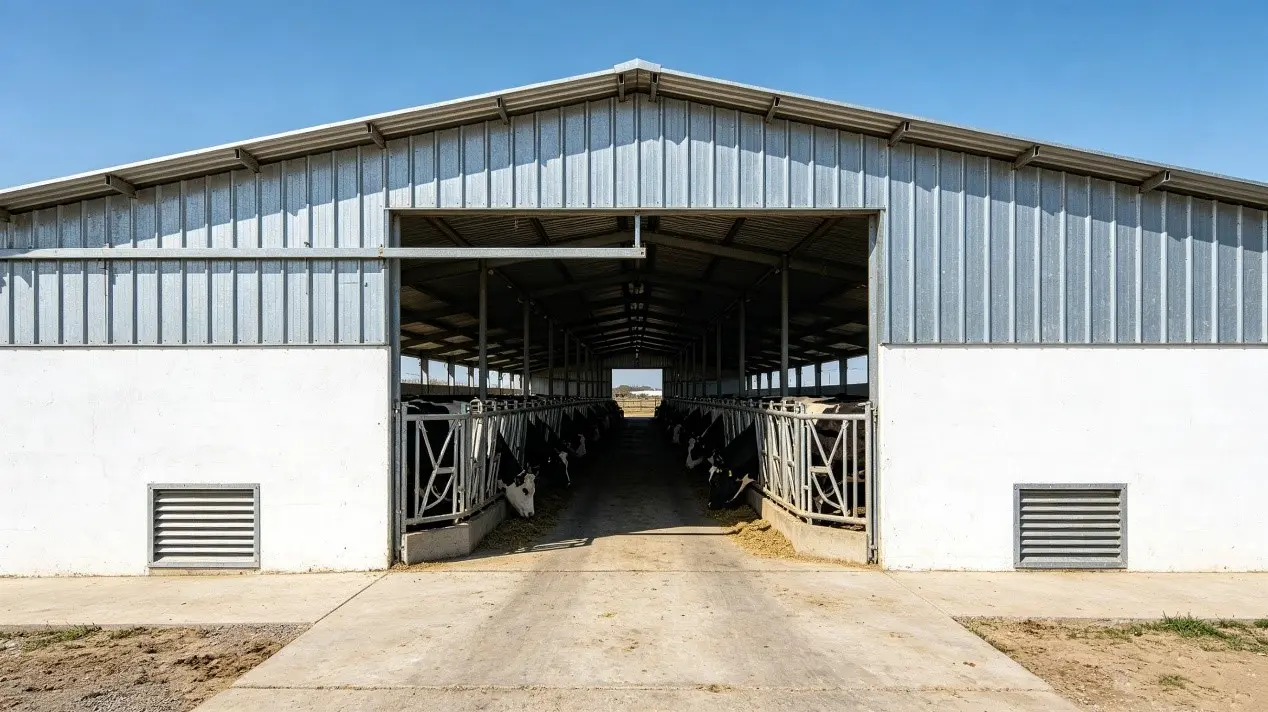
Common structural forms of the product
·Portal frame light steel structure
Suitable for pig houses, cattle houses and sheep houses in Prefabricated steel frame livestock building construction.
·Arch-shaped steel pipe shed
Low cost, suitable for simple poultry houses or transitional livestock houses.
·Connected/ modular structure
Suitable for large-scale modern livestock farms.
Our services
·Demand assessment and consultation
Based on the customer's usage requirements, site conditions and budget, provide professional technical consultation and feasibility analysis of Prefabricated steel frame livestock building construction.
·Scheme and detailed design
Complete the architectural scheme design, select and calculate the structural system (and draw detailed steel structure processing detail drawings to guide subsequent production).
Product Packaging and Shipping
·Packaging
We will place the components of the Prefabricated steel frame livestock building construction into a special steel frame. This packaging method can not only secure the components but also facilitate the loading and unloading of the goods.
·Shipping
Our shipping method can be customized according to the customer's requirements. Generally speaking, sea transportation is the shipping method that customers often choose.
FAQ
1. What loads should be considered for prefabricated steel structure livestock buildings?
Constant loads, roof live loads, wind loads, snow loads, seismic effects, temperature effects, as well as equipment hanging loads such as fans, wet curtains, feed towers, feed lines, and ceilings, all need to be taken into account. Livestock farms are usually located in open areas, so wind uplift and snow pressure must not be overlooked.
2. What kind of insulation materials are typically used?
Rock wool, glass wool, polyurethane, etc. can be chosen.
3. How long is the service life?
The designed service life is 20 years. Regular maintenance can extend the service life to over 30 years.
Send Inquiry
Contact Info
-
Address
No. 568, Yanqing First Class Road, Jimo High-tech Zone, Qingdao City, Shandong Province, China
-
Tel
-
Email
Welcome to our website! For inquiries about steel frame building, steel structure warehouse, school steel building or price list, please leave your email to us and we will be in touch within 24 hours.
Related Products


News Recommendations