English
- English
- Esperanto
- Afrikaans
- Català
- שפה עברית
- Cymraeg
- Galego
- Latviešu
- icelandic
- ייִדיש
- беларускі
- Hrvatski
- Kreyòl ayisyen
- Shqiptar
- Malti
- lugha ya Kiswahili
- አማርኛ
- Bosanski
- Frysk
- ភាសាខ្មែរ
- ქართული
- ગુજરાતી
- Hausa
- Кыргыз тили
- ಕನ್ನಡ
- Corsa
- Kurdî
- മലയാളം
- Maori
- Монгол хэл
- Hmong
- IsiXhosa
- Zulu
- Yoruba
- অসমীয়া
- ଓଡିଆ
- Punjabi
- پښتو
- Chichewa
- Samoa
- Sesotho
- සිංහල
- Gàidhlig
- Cebuano
- Somali
- Тоҷикӣ
- O'zbek
- Hawaiian
- سنڌي
- Shinra
- Հայերեն
- Igbo
- Sundanese
- Lëtzebuergesch
- Malagasy
- Español
- Português
- русский
- Français
- 日本語
- Deutsch
- tiếng Việt
- Italiano
- Nederlands
- ภาษาไทย
- Polski
- 한국어
- Svenska
- magyar
- Malay
- বাংলা ভাষার
- Dansk
- Suomi
- हिन्दी
- Pilipino
- Türkçe
- Gaeilge
- العربية
- Indonesia
- Norsk
- تمل
- český
- ελληνικά
- український
- Javanese
- فارسی
- தமிழ்
- తెలుగు
- नेपाली
- Burmese
- български
- ລາວ
- Latine
- Қазақша
- Euskal
- Azərbaycan
- Slovenský jazyk
- Македонски
- Lietuvos
- Eesti Keel
- Română
- Slovenski
- मराठी
- Srpski језик


Prefabricated Steel Classroom Building
EIHE, a turnkey contractor, delivers Prefabricated Steel Classroom Building packages for schools. Building classrooms for growing student bodies requires extra care, healthy materials, and quick construction. Traditional brick-and-mortar jobs leave noisy concrete trucks and dusty rubble near campuses for months. We fabricate lightweight structural steel bents in our plant and bolt them together cleanly on site, creating cheerful, earthquake-resistant classrooms in a fraction of the time.
EIHE builds custom Prefabricated Steel Classroom Building projects with turn-key safety engineering. Teachers and educators need bright, open learning spaces where they can supervise students easily. Our rigid steel frame eliminates thick load-bearing interior walls, allowing classrooms to be enlarged or redivided with lightweight acoustic partitions.
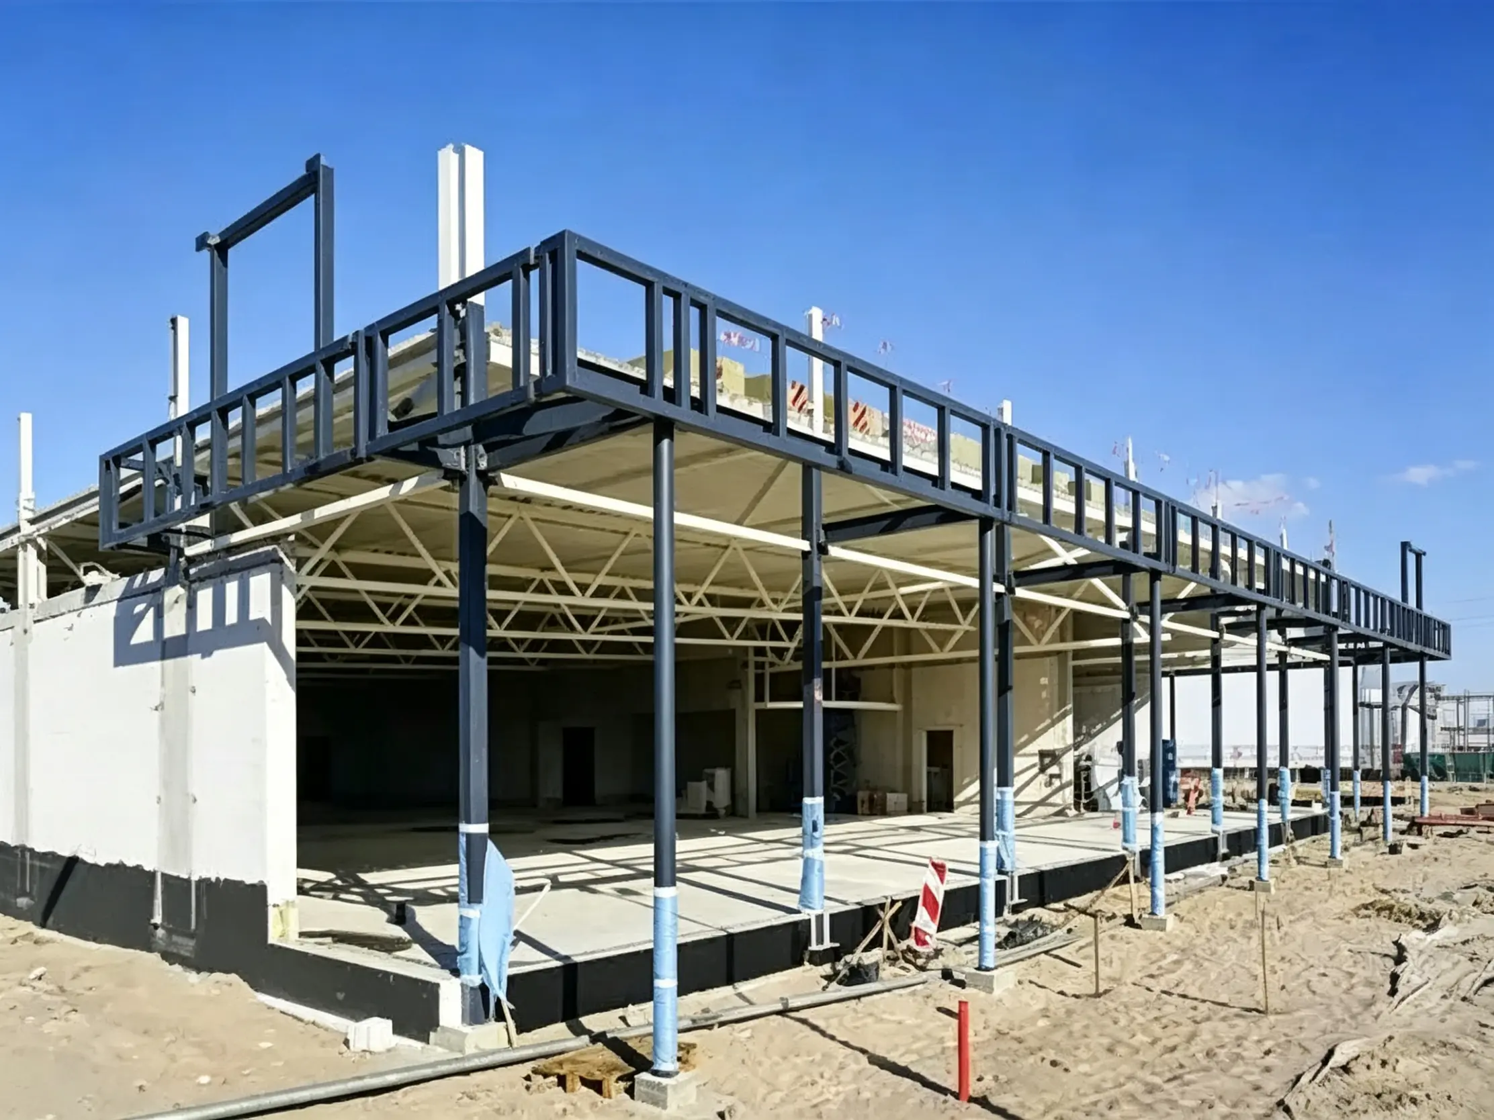
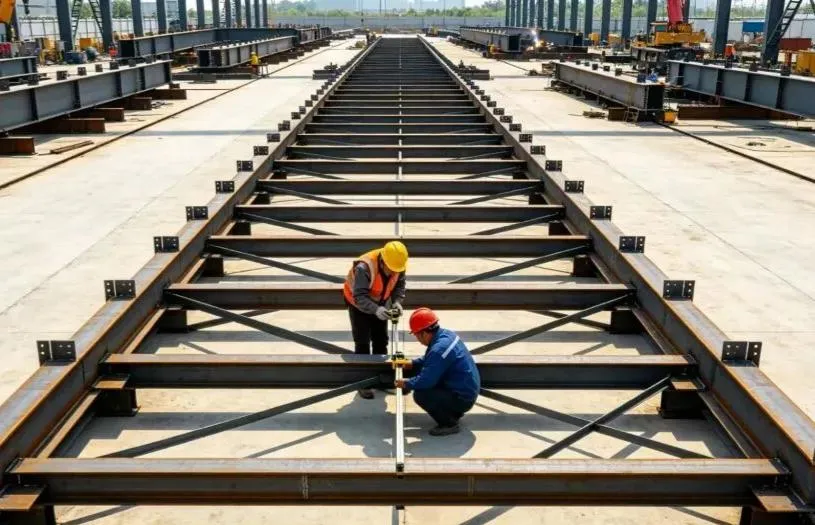
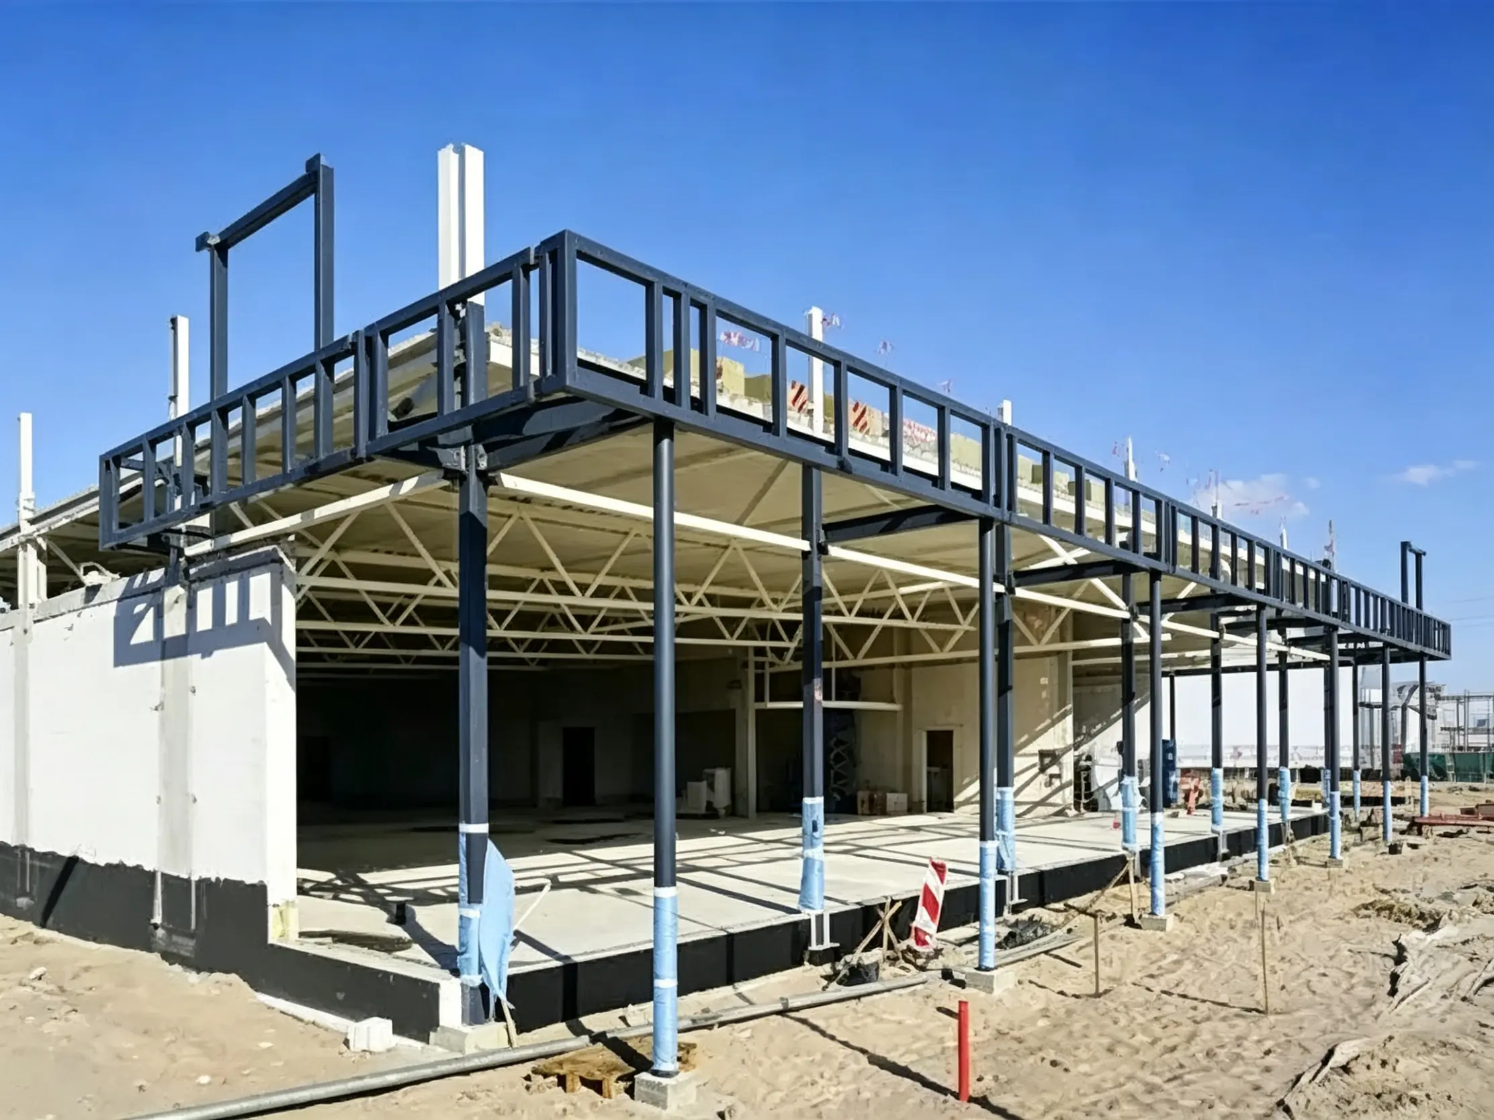
Multi-story steel frame assembly showing precision beam-to-column moment connections and floor decking
Students move and learn actively, so we detail all corner columns with protective trim caps and impact-resistant wall cladding. Large double-glazed windows flood classroom desks with warm sunlight, and thick mineral wool insulation keeps winter drafts out. The steel structure easily connects with radiant underfloor heating systems to keep children comfortable during all school terms.
Key Technical Specifications
Engineering specs for our Prefabricated Steel Classroom Building projects include the following parameters:
·Structural Steel Frame: Q355B hot-rolled and welded H-beam frame with high-strength bolted moment connections for seismic safety.
·Earthquake Resistance: Calculated for seismic intensity Grade 8 with ductile joints that absorb ground motions safely.
·Student Safety Design: All accessible column flanges rounded and padded; non-toxic low-VOC wall finishes applied throughout.
·Classroom Acoustics: Sound-dampened interior partition wall assemblies providing STC sound isolation ratings of 50 dB or higher.
·Thermal Wall Panels: Class-A non-combustible rockwool exterior insulated panels ensuring excellent winter thermal comfort.
·Natural Daylighting: Wide window rough openings designed to maximize natural sunlight and support student circadian rhythm.
·School Compliance: Fully certified to ISO 9001 quality standards and international educational facility safety building codes.
Verified Project Cases
For a municipal campus expansion program, EIHE served as the EPC general contractor for a three-story, 3,254-square-meter modern prefabricated steel school building.
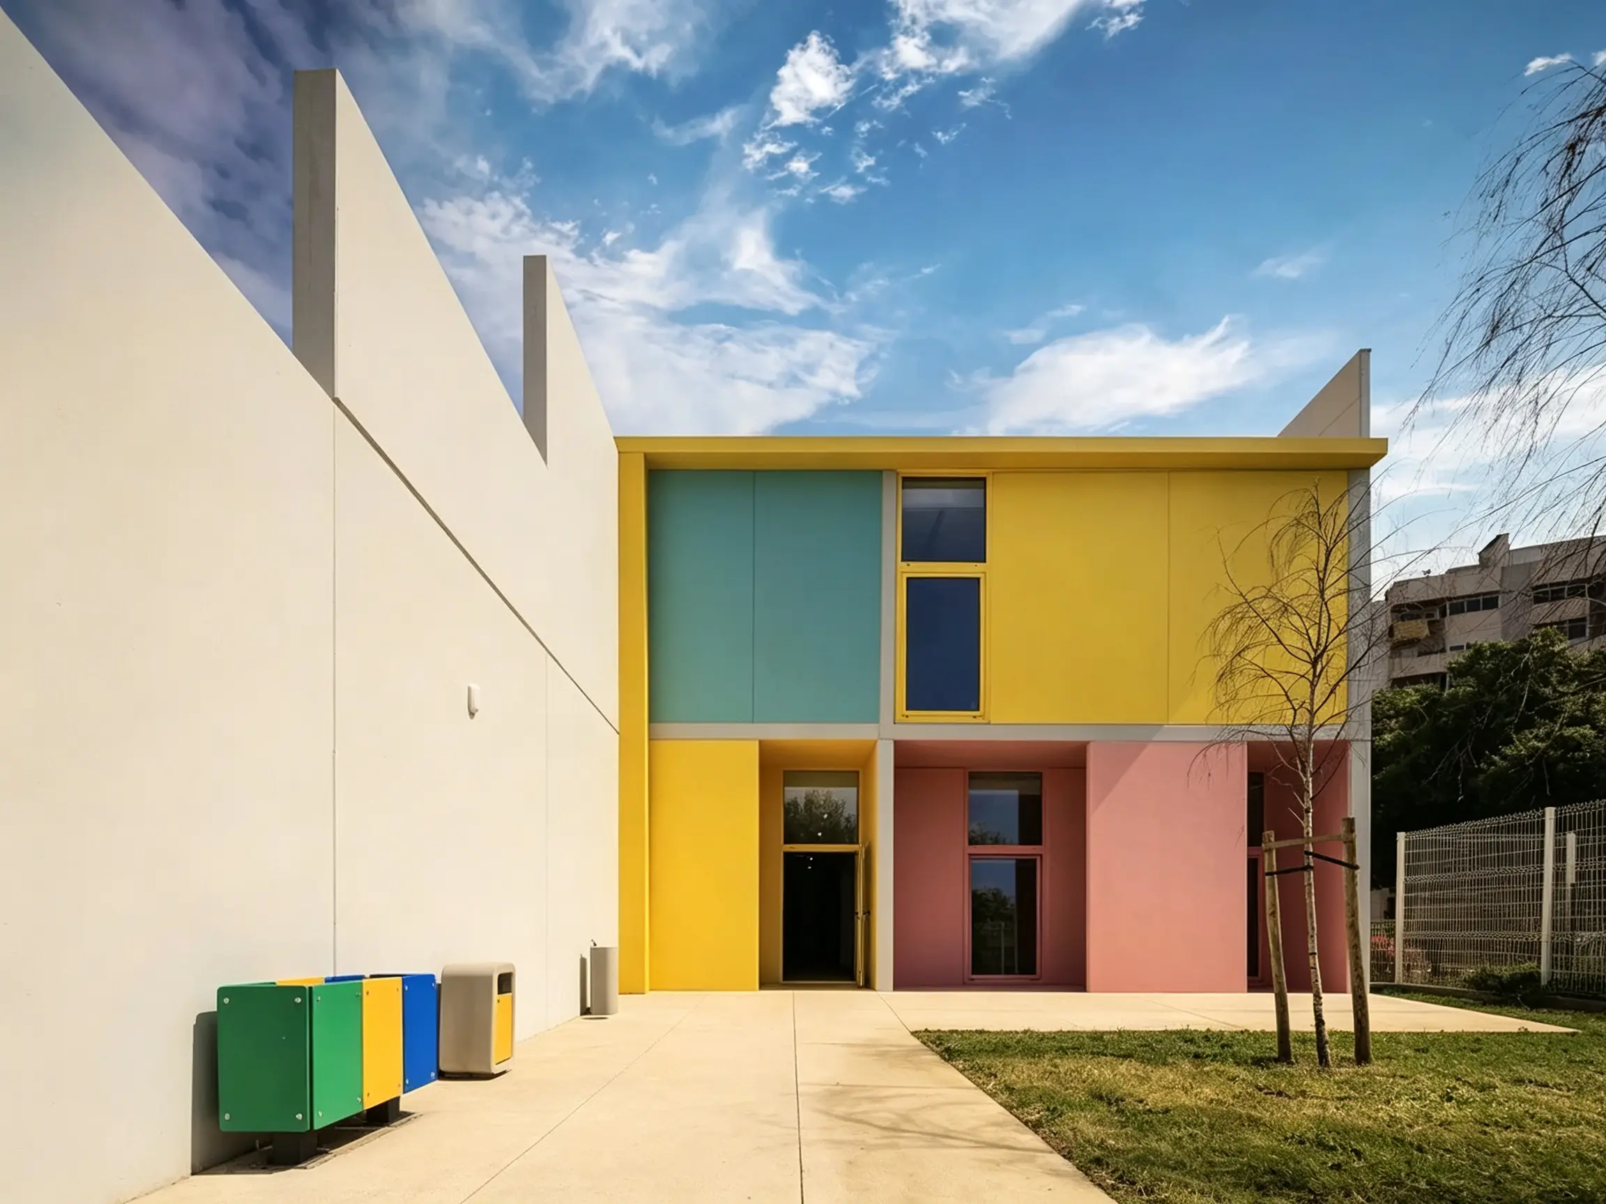
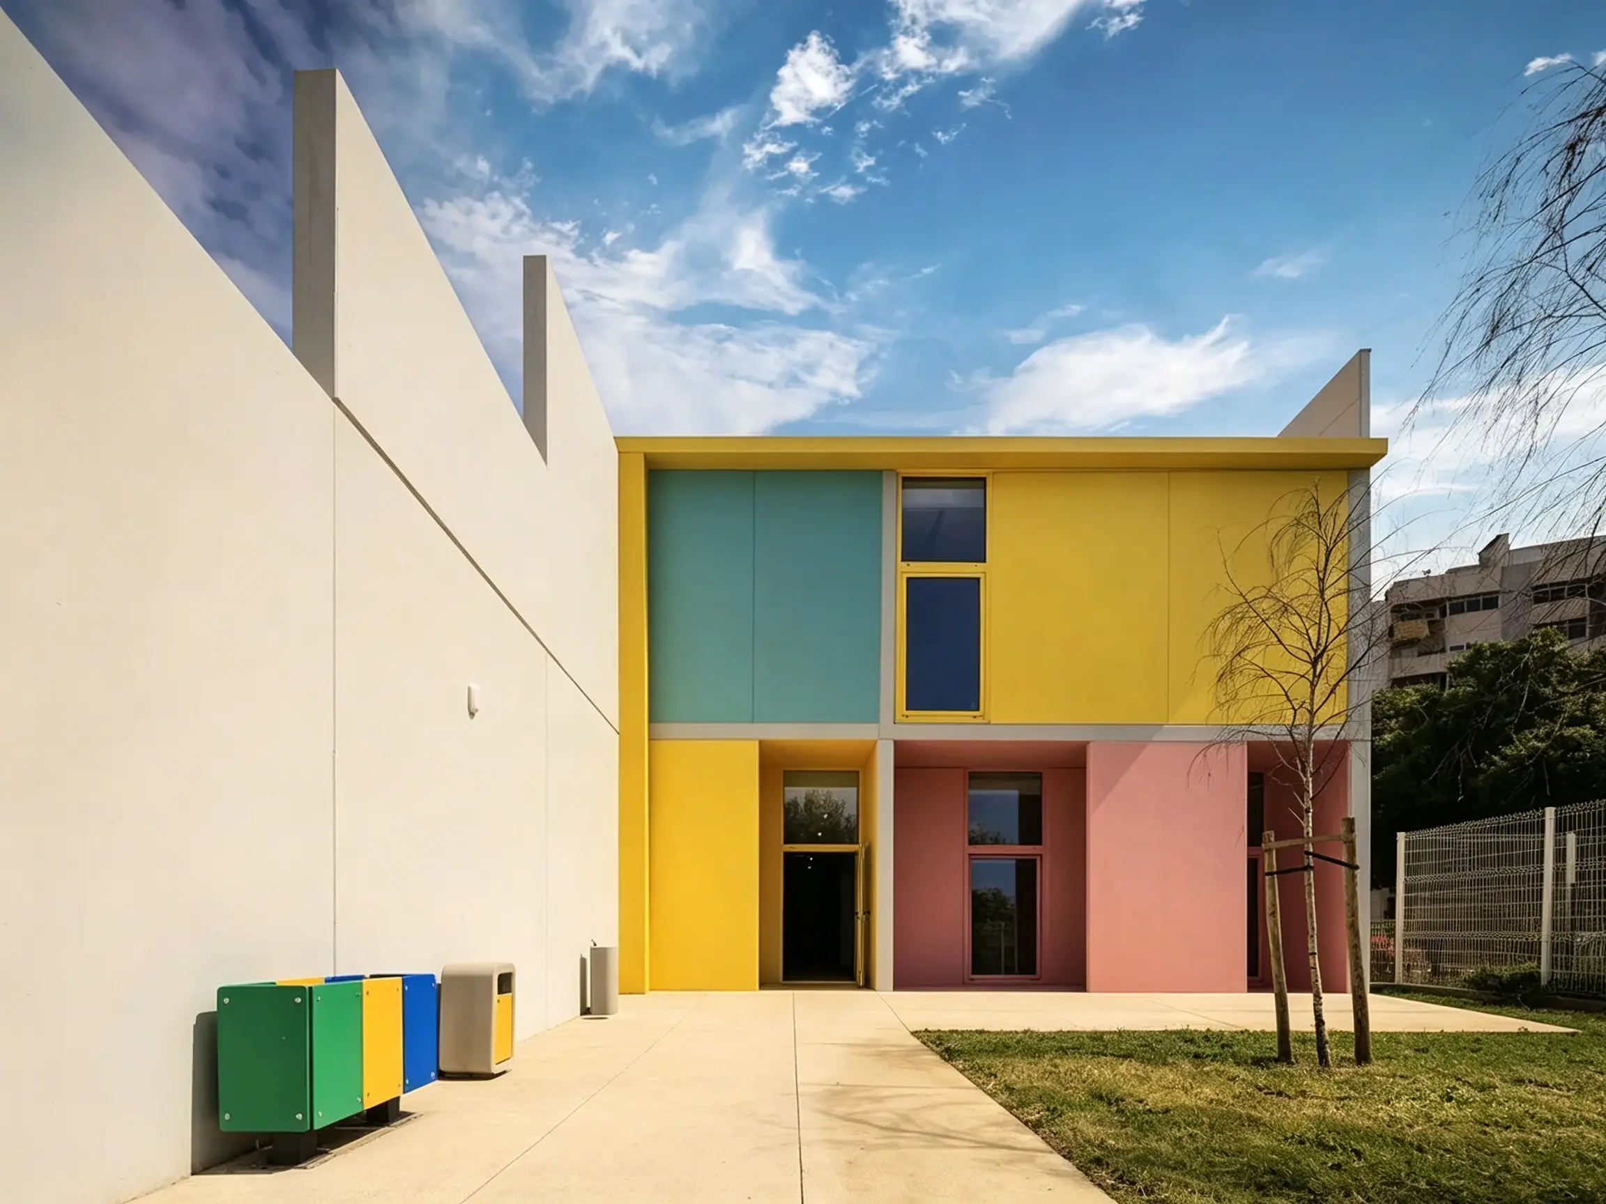
Architectural exterior of the completed modern kindergarten building in full educational operation
Practical community benefits of our Prefabricated Steel Classroom Building methods stood out across the school district. EIHE fabricated 380 metric tons of steel framing in our factory and assembled the entire building frame in just twenty-eight working days. The clean, low-noise build let teachers and students start their school semester on time in bright, safe surroundings.
Student Safety & Educational Building Quality
Education departments that buy our school structures receive complete air quality test verifications and structural calculation reports. We ensure all paint systems emit zero harmful volatile compounds, giving educators and parents total peace of mind.
FAQ
Q1: What is the minimum project scale and how are school procurement estimates prepared?
A1: Our minimum scope is 400 square meters of educational space. Pricing is calculated transparently based on total campus square footage, floor counts (1 to 4 stories), seismic zone ratings, and selected classroom interior fit-out materials.
Q2: How does the structural design protect students and resist severe seismic events?
A2: We engineer ductile moment-resisting frames with heavy Q355B welded box columns and composite concrete deck slabs. The structural connections are calculated for seismic intensity Grade 8/9, ensuring substantial energy dissipation and life safety during earthquakes.
Q3: How fast can a multi-classroom facility be fabricated and erected?
A3: Architectural and Tekla shop drawings take 8 to 12 days. Workshop production of columns, floor beams, and pre-cut wall panels takes 25 to 35 days. On-site bolting enables a complete 2,000 m2 academic wing to be assembled in 30 to 45 days.
Q4: What environmental and indoor air quality standards are met for schools?
A4: All materials are certified non-toxic, asbestos-free, and low-VOC in compliance with ISO 14001 and international educational health standards. Wall panels utilize Class-A fire-resistant rockwool or autoclaved aerated concrete (ALC) with 45-50 dB acoustic isolation.
Q5: How are child-friendly safety features and building insulation incorporated?
A5: Exposed column edges feature radiused corners or protective covers to prevent student injury. Thermal-break aluminum windows and high-performance exterior wall insulation maintain comfortable classroom temperatures across winter and summer seasons.
Q6: How are multi-story educational building components packed for ocean transport?
A6: Structural members are color-coded and piece-numbered to correspond with floor-by-floor erection stages. Components are packed into 40HQ containers with steel strapping and moisture-absorbing desiccant bags to prevent rust in transit.
Q7: What technical support does EIHE extend to municipal school boards and contractors?
A7: We provide complete architectural integration drawings, MEP floor routing schematics, and bilingual installation manuals. Our project management team offers full technical coordination via video conferencing throughout site assembly.
Send Inquiry
Contact Info
-
Address
No. 568, Yanqing First Class Road, Jimo High-tech Zone, Qingdao City, Shandong Province, China
-
Tel
-
Email
Welcome to our website! For inquiries about steel frame building, steel structure warehouse, school steel building or price list, please leave your email to us and we will be in touch within 24 hours.
Related Products


News Recommendations