English
- English
- Esperanto
- Afrikaans
- Català
- שפה עברית
- Cymraeg
- Galego
- Latviešu
- icelandic
- ייִדיש
- беларускі
- Hrvatski
- Kreyòl ayisyen
- Shqiptar
- Malti
- lugha ya Kiswahili
- አማርኛ
- Bosanski
- Frysk
- ភាសាខ្មែរ
- ქართული
- ગુજરાતી
- Hausa
- Кыргыз тили
- ಕನ್ನಡ
- Corsa
- Kurdî
- മലയാളം
- Maori
- Монгол хэл
- Hmong
- IsiXhosa
- Zulu
- Yoruba
- অসমীয়া
- ଓଡିଆ
- Punjabi
- پښتو
- Chichewa
- Samoa
- Sesotho
- සිංහල
- Gàidhlig
- Cebuano
- Somali
- Тоҷикӣ
- O'zbek
- Hawaiian
- سنڌي
- Shinra
- Հայերեն
- Igbo
- Sundanese
- Lëtzebuergesch
- Malagasy
- Español
- Português
- русский
- Français
- 日本語
- Deutsch
- tiếng Việt
- Italiano
- Nederlands
- ภาษาไทย
- Polski
- 한국어
- Svenska
- magyar
- Malay
- বাংলা ভাষার
- Dansk
- Suomi
- हिन्दी
- Pilipino
- Türkçe
- Gaeilge
- العربية
- Indonesia
- Norsk
- تمل
- český
- ελληνικά
- український
- Javanese
- فارسی
- தமிழ்
- తెలుగు
- नेपाली
- Burmese
- български
- ລາວ
- Latine
- Қазақша
- Euskal
- Azərbaycan
- Slovenský jazyk
- Македонски
- Lietuvos
- Eesti Keel
- Română
- Slovenski
- मराठी
- Srpski језик




Prefabricated Metal Warehouse Buildings
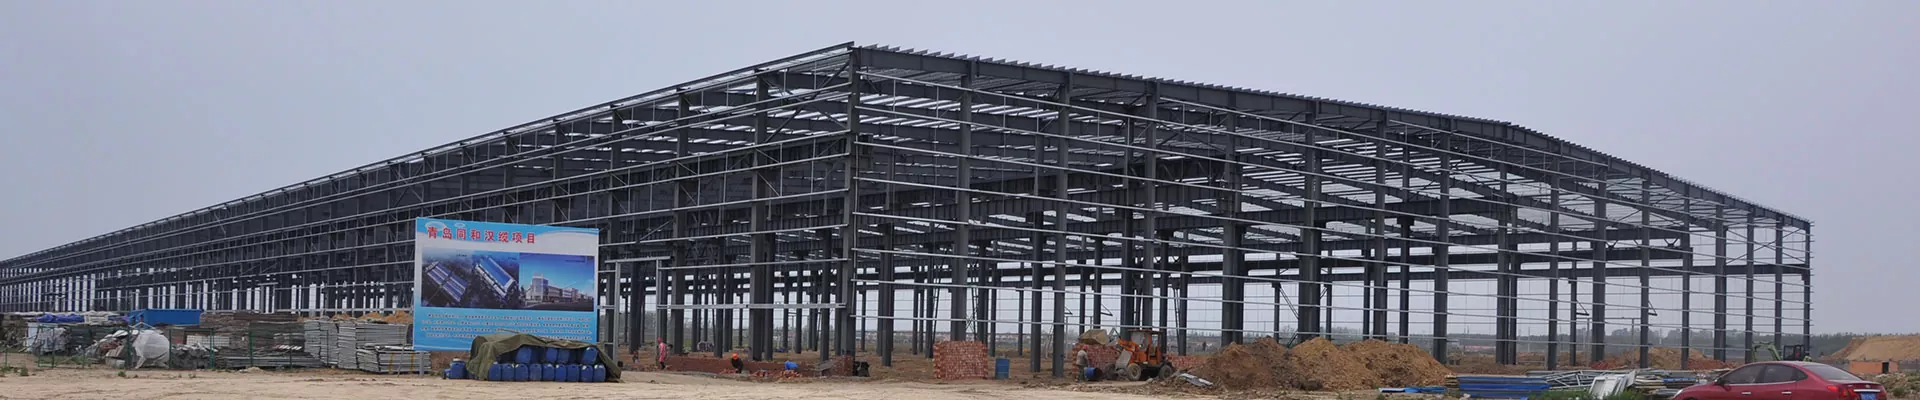
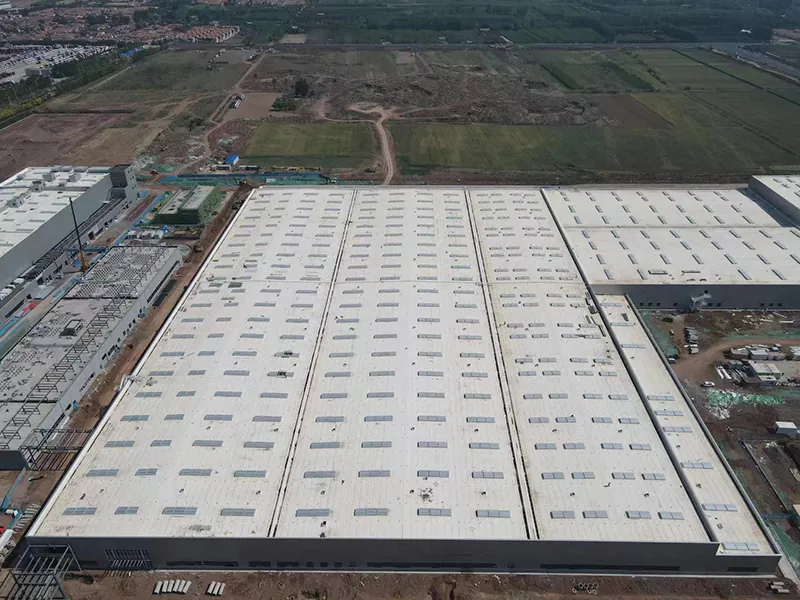
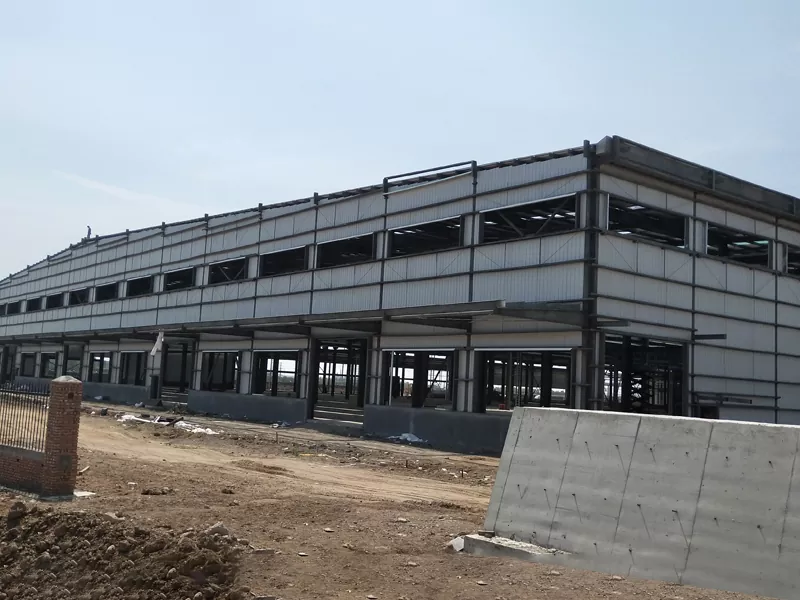
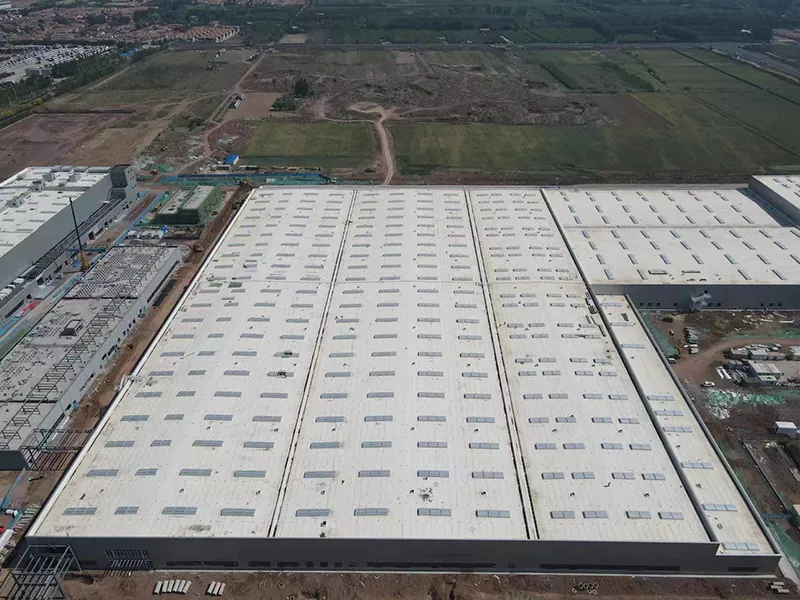
Prefabricated Metal Warehouse Buildings constructed by EIHE Steel Structure is an efficient and modular building solution. We are a Chinese supplier and manufacturer of warehouse buildings. Prefabricated warehouses feature the fastest construction speed and the most stable building structure. We welcome you to consult us.
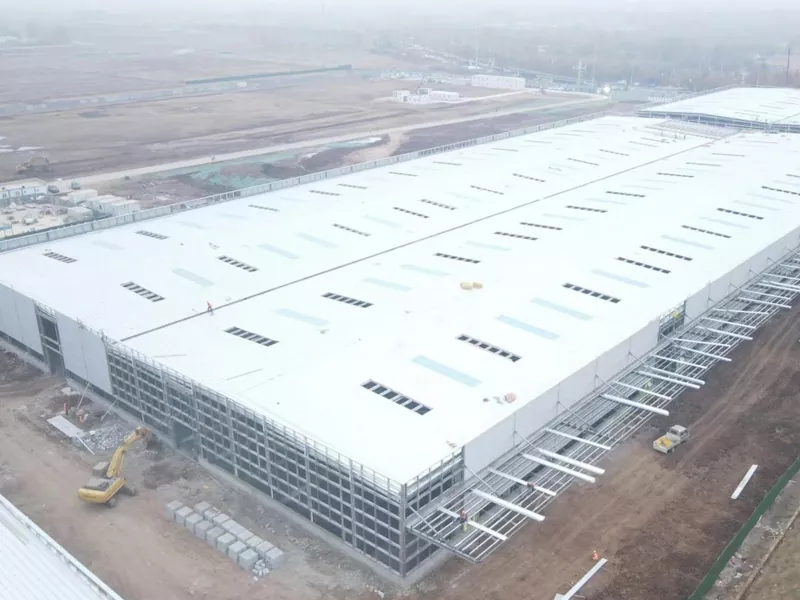
Prefabricated metal warehouse buildings refer to structures constructed with metal materials, whose main function is to provide enterprises with a very large storage space. It can be used as an industrial warehouse, a logistics center, or even designed as a large commercial supermarket with an industrial style.
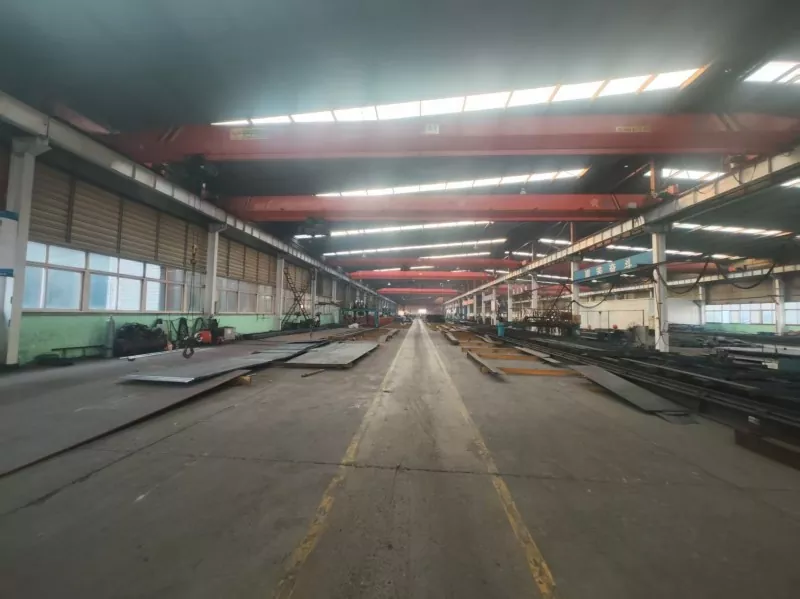
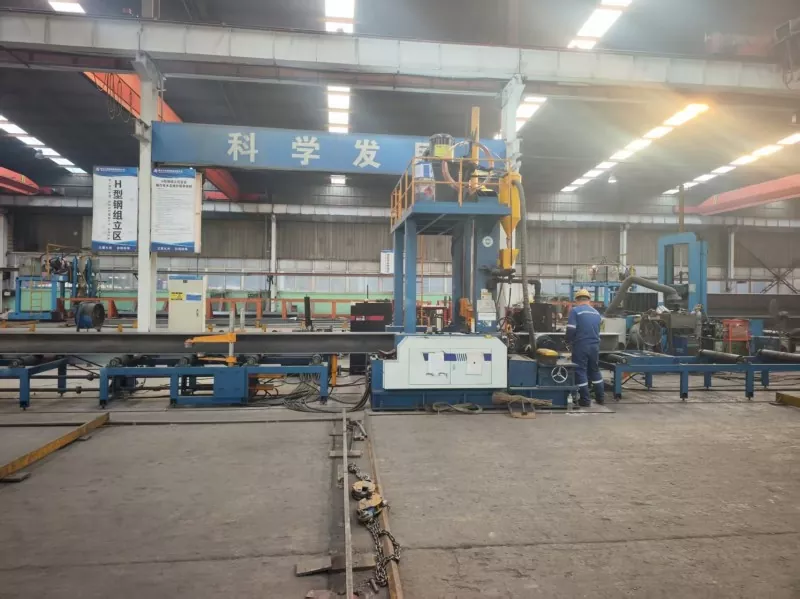
The framework of this kind of building is usually made mainly of steel. Because steel is one of the strongest metallic materials, it can ensure that the main frame will not collapse and bear all the loads. All its components can be prefabricated in our factory. The components are prefabricated in an orderly manner on each production line. After prefabrication is completed, they will be packed and then loaded into sea containers. When the components are transported to the construction site, there is no need to process and manufacture building materials on site. It is only necessary to connect each component with bolts or welding
The metal warehouse prefabricated by EIHE Steel Structure can shorten the construction period and save the cost for customers in both production and construction.
Product Merit
Prefabricated Metal Warehouse Building is stable and resistant to wind and earthquake. Warehouses with steel structures as the main building structure can adapt to extreme natural environments. Our design institute, through mechanical analysis of the structure, can design the best balance point for the connection between components. When natural disasters strike, steel structures can evenly distribute the load force brought by natural disasters and will not collapse instantly.
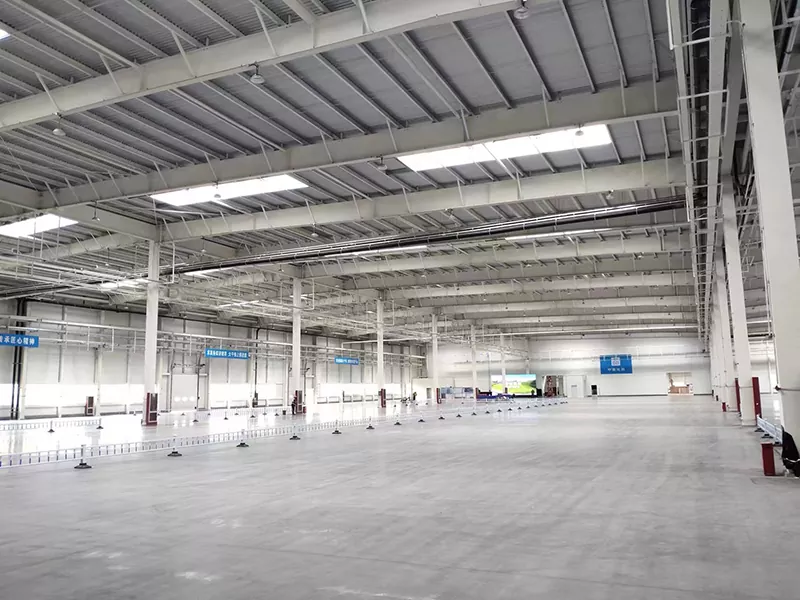
High space utilization. The large-span design (up to over 30 meters) features no or few columns inside, providing an open space and flexible layout.
Scalability and flexibility. The modular design facilitates future horizontal (increasing span or bays) or vertical (raising height) expansion.
Environmentally friendly and sustainable. There is less wet work during construction, and the noise and dust pollution are small. Steel can be 100% recycled.
Matters to note before building a warehouse
Before the start of a Prefabricated Metal Warehouse Buildings project, it is necessary to clarify the requirements. Determine the dimensions, span, height, load-bearing requirements (such as ground load, crane load), fire resistance grade, thermal insulation and heat preservation requirements, etc.
Choose a Professional supplier. Examine the manufacturer's design capabilities, production quality, engineering cases and after-sales service.
Consider the comprehensive cost. In addition to the main cost, the expenses of the foundation, decoration, water, electricity, ventilation and other supporting systems also need to be taken into consideration.
Send Inquiry
Contact Info
-
Address
No. 568, Yanqing First Class Road, Jimo High-tech Zone, Qingdao City, Shandong Province, China
-
Tel
-
Email
Welcome to our website! For inquiries about steel frame building, steel structure warehouse, school steel building or price list, please leave your email to us and we will be in touch within 24 hours.
Related Products

News Recommendations