English
- English
- Esperanto
- Afrikaans
- Català
- שפה עברית
- Cymraeg
- Galego
- Latviešu
- icelandic
- ייִדיש
- беларускі
- Hrvatski
- Kreyòl ayisyen
- Shqiptar
- Malti
- lugha ya Kiswahili
- አማርኛ
- Bosanski
- Frysk
- ភាសាខ្មែរ
- ქართული
- ગુજરાતી
- Hausa
- Кыргыз тили
- ಕನ್ನಡ
- Corsa
- Kurdî
- മലയാളം
- Maori
- Монгол хэл
- Hmong
- IsiXhosa
- Zulu
- Yoruba
- অসমীয়া
- ଓଡିଆ
- Punjabi
- پښتو
- Chichewa
- Samoa
- Sesotho
- සිංහල
- Gàidhlig
- Cebuano
- Somali
- Тоҷикӣ
- O'zbek
- Hawaiian
- سنڌي
- Shinra
- Հայերեն
- Igbo
- Sundanese
- Lëtzebuergesch
- Malagasy
- Español
- Português
- русский
- Français
- 日本語
- Deutsch
- tiếng Việt
- Italiano
- Nederlands
- ภาษาไทย
- Polski
- 한국어
- Svenska
- magyar
- Malay
- বাংলা ভাষার
- Dansk
- Suomi
- हिन्दी
- Pilipino
- Türkçe
- Gaeilge
- العربية
- Indonesia
- Norsk
- تمل
- český
- ελληνικά
- український
- Javanese
- فارسی
- தமிழ்
- తెలుగు
- नेपाली
- Burmese
- български
- ລາວ
- Latine
- Қазақша
- Euskal
- Azərbaycan
- Slovenský jazyk
- Македонски
- Lietuvos
- Eesti Keel
- Română
- Slovenski
- मराठी
- Srpski језик


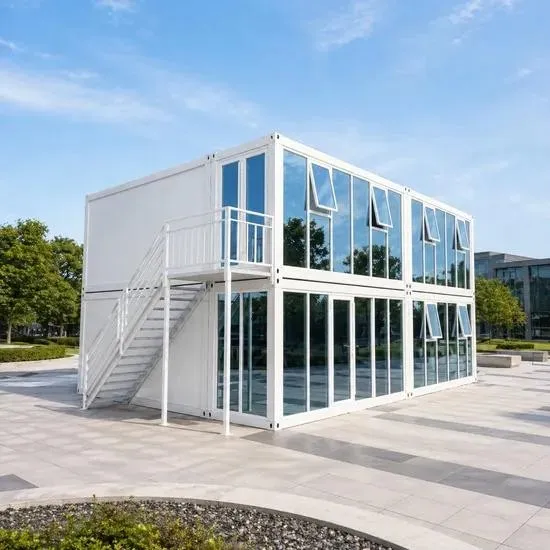
Modern Modular Container Office
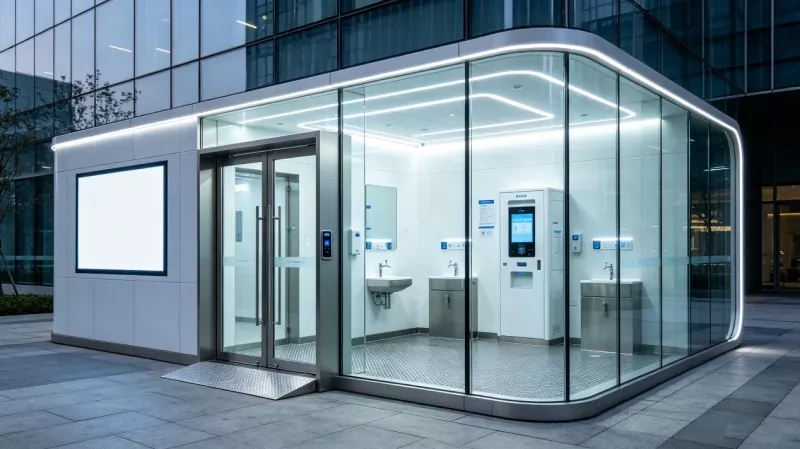
EIHE, an audited modular factory, delivers Modern Modular Container Office complexes worldwide. Remote mine sites, major construction headquarters, and growing corporate parks need professional office space in a hurry. Waiting a year for brick buildings wastes precious project time. We weld structural square steel tube chassis with ISO corner castings, creating sturdy modular office units that stack three stories high and ship easily on standard flatbed trucks.
EIHE brings modular factory precision to Modern Modular Container Office projects worldwide. Used shipping containers often feel cramped, low-ceilinged, and rusty. Instead of cutting up old sea boxes, we build brand-new steel tube frames with 2.7-meter ceiling heights, floor-to-ceiling double-glazed windows, and pre-wired electrical breaker panels.
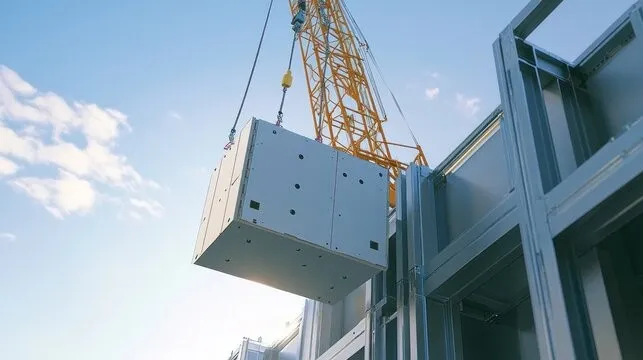
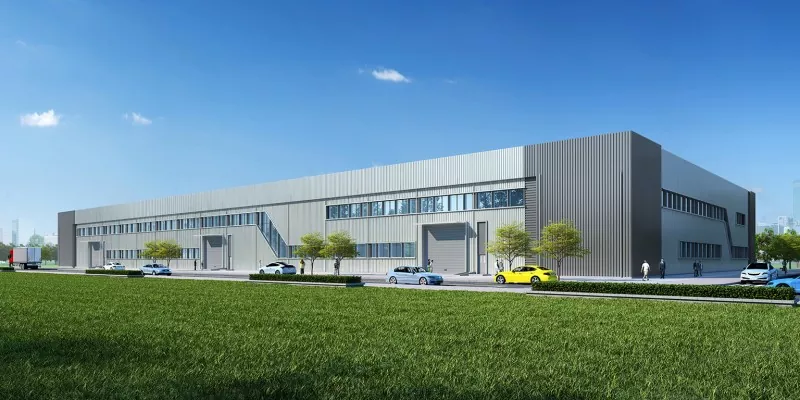
Factory manufacturing workshop showing precision welding and fabrication of heavy steel container frames.
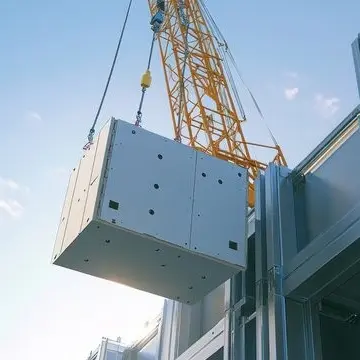
Inside our plant, technicians install thick rockwool wall panels, commercial laminate flooring, and LED ceiling fixtures before shipping. When the modules arrive on your job site, a small crane crew sets them on concrete footings and bolts them together. Your project managers can plug in power and sit down to work in less than seventy-two hours.
Key Technical Specifications
Engineering specs for our Modern Modular Container Office projects include the following parameters:
·Modular Chassis Frame: Heavy 4mm cold-formed steel square tube framing with cast ISO 1161 corner fittings for truck and crane rigging.
·Three-Tier Stacking: Structural frames calculated for 3-story vertical stacking with 2.5 kN/m² floor live load capacity.
·Wall Core Insulation: 75mm or 100mm high-density rockwool core sandwich panels (0.038 W/m·K) providing Class-A fire resistance.
·Thermal Glazing: Thermal-break aluminum window frames with double-glazed low-E argon-filled tempered safety glass.
·Factory Electrics: Pre-wired concealed conduits, international distribution panels, and recessed commercial LED lighting.
·Interior Fit-Out: Commercial-grade wear-resistant laminate flooring, acoustic ceiling tiles, and pre-fitted air conditioning sleeves.
·Rapid Relocation: Purpose-built for quick disassembly, flat-rack sea container shipping, and fast relocation to new project sites.
Verified Project Cases
A global infrastructure joint venture commissioned EIHE to design, fabricate, and deliver a 1,600-square-meter, two-story regional project headquarters complex for their site management team.
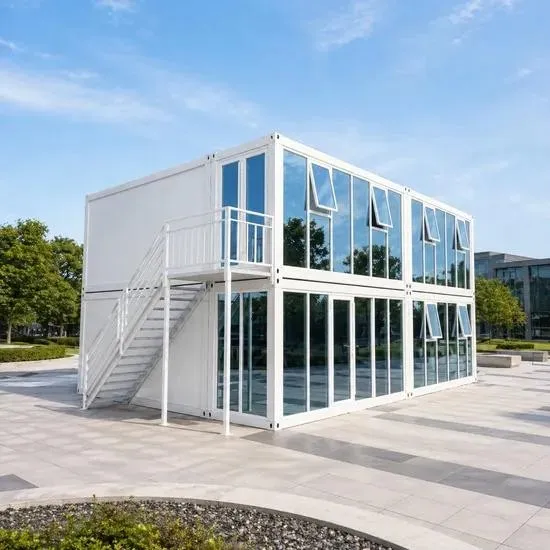
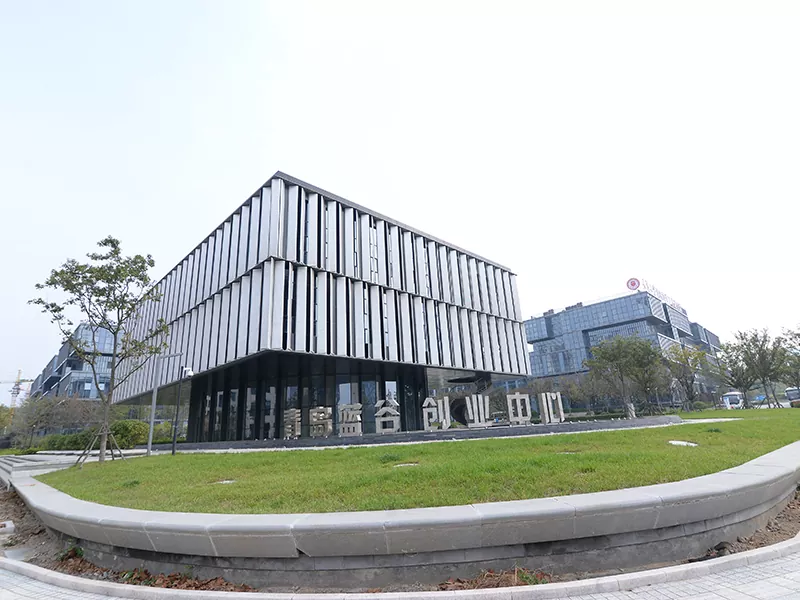
Completed modular steel office building complex at the industrial park in active daily operation.
Turn-key speed and comfort of our Modern Modular Container Office buildings made an immediate difference in the field. EIHE manufactured forty-two customized modular units in twenty-five working days, complete with glass conference rooms and exterior stairs. The site crew craned the entire two-story office compound together in three days, giving sixty engineers an immediate air-conditioned workplace.
Modular Office Certification & Transport Compliance
Corporate buyers that purchase our modular container offices receive CSC international shipping safety approvals and ISO 9001 certificates. Every module undergoes a factory water-spray leak test before dispatch, guaranteeing a clean, dry office upon delivery.
FAQ
Q1: What is the minimum order quantity and how are modular investments quoted?
A1: Our minimum order is 2 standard units or one 40HQ shipping container package. Pricing is quoted based on module dimensions, internal partition layout, thermal insulation thickness, and interior decorative finishes.
Q2: Can these prefabricated modules be multi-stacked and linked into large complexes?
A2: Yes. The heavy 4mm cold-formed steel frames and corner castings are engineered for 3-story vertical stacking and multi-bay horizontal interlinking, creating spacious open-plan offices, boardrooms, and reception halls.
Q3: What is the production timeframe from order placement to shipment?
A3: Architectural layout customization takes 5 to 7 days. Workshop production of standardized modules proceeds rapidly at 15 to 20 units per week, with finished units ready for ocean dispatch within 20 to 25 days.
Q4: What international structural and transport certifications are held?
A4: All modular frames carry CSC international container safety certification, ISO 9001 quality compliance, and CE approvals. Electrical wiring and plumbing fixtures comply with international CE, UL, and AS/NZS standards.
Q5: What insulation and acoustic wall configurations are available for harsh climates?
A5: Wall and roof panels feature 75mm or 100mm high-density rockwool or polyurethane cores with double-glazed low-E aluminum windows, providing superior acoustic dampening and thermal comfort from -30°C to +50°C.
Q6: How are modular office units packaged for ocean container transport?
A6: Units can be shipped fully assembled or as flat-pack packages where four collapsed modules stack into the exact footprint of a standard 20-foot sea container, drastically reducing maritime ocean freight costs.
Q7: What on-site installation work is needed when modules arrive at the destination?
A7: Flat-pack modules require only a crane, basic hand tools, and a crew of four to erect a complete unit in 2 to 3 hours. We provide full plug-and-play wiring harnesses, foundation pier schematics, and video installation guides.
Send Inquiry
Contact Info
-
Address
No. 568, Yanqing First Class Road, Jimo High-tech Zone, Qingdao City, Shandong Province, China
-
Tel
-
Email
Welcome to our website! For inquiries about steel frame building, steel structure warehouse, school steel building or price list, please leave your email to us and we will be in touch within 24 hours.
Related Products


News Recommendations