English
- English
- Esperanto
- Afrikaans
- Català
- שפה עברית
- Cymraeg
- Galego
- Latviešu
- icelandic
- ייִדיש
- беларускі
- Hrvatski
- Kreyòl ayisyen
- Shqiptar
- Malti
- lugha ya Kiswahili
- አማርኛ
- Bosanski
- Frysk
- ភាសាខ្មែរ
- ქართული
- ગુજરાતી
- Hausa
- Кыргыз тили
- ಕನ್ನಡ
- Corsa
- Kurdî
- മലയാളം
- Maori
- Монгол хэл
- Hmong
- IsiXhosa
- Zulu
- Yoruba
- অসমীয়া
- ଓଡିଆ
- Punjabi
- پښتو
- Chichewa
- Samoa
- Sesotho
- සිංහල
- Gàidhlig
- Cebuano
- Somali
- Тоҷикӣ
- O'zbek
- Hawaiian
- سنڌي
- Shinra
- Հայերեն
- Igbo
- Sundanese
- Lëtzebuergesch
- Malagasy
- Español
- Português
- русский
- Français
- 日本語
- Deutsch
- tiếng Việt
- Italiano
- Nederlands
- ภาษาไทย
- Polski
- 한국어
- Svenska
- magyar
- Malay
- বাংলা ভাষার
- Dansk
- Suomi
- हिन्दी
- Pilipino
- Türkçe
- Gaeilge
- العربية
- Indonesia
- Norsk
- تمل
- český
- ελληνικά
- український
- Javanese
- فارسی
- தமிழ்
- తెలుగు
- नेपाली
- Burmese
- български
- ລາວ
- Latine
- Қазақша
- Euskal
- Azərbaycan
- Slovenský jazyk
- Македонски
- Lietuvos
- Eesti Keel
- Română
- Slovenski
- मराठी
- Srpski језик
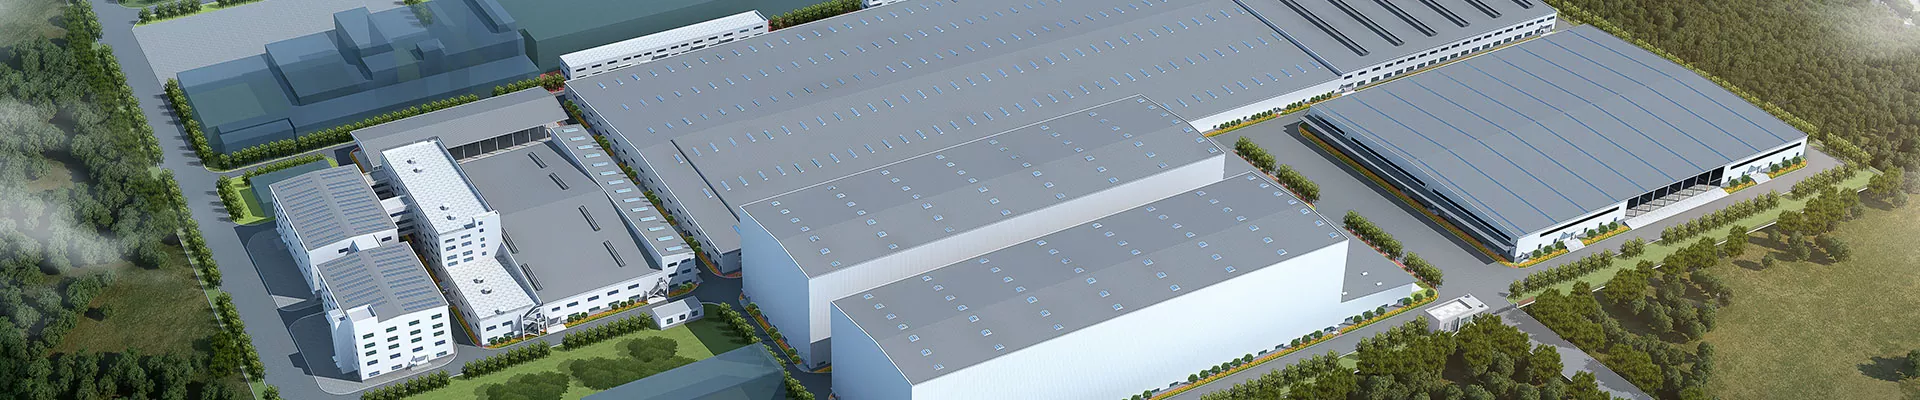




Medical Imaging Center Steel Construction
Medical Imaging Center Steel Construction refers to standalone or attached medical buildings built with steel frame structures, delivering a precise, stable and efficient operating environment for large medical imaging equipment. EHSS is a high-quality supplier with 21 years of steel structure manufacturing experience, and our advanced technologies can fully meet the stringent requirements of medical buildings.
Medical imaging centers serve as core hubs within the medical system. Large medical imaging equipment including CT, MRI, X-ray and ultrasound machines feature heavy weight, bulky size, high value and strict environmental requirements, which cannot be satisfied by conventional buildings. Thus, we recommend our Medical Imaging Center Steel Construction.
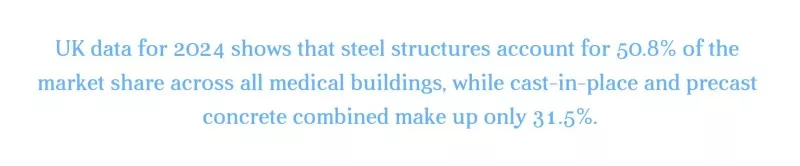
Steel structures possess unique strengths such as large-span flexible layouts, factory prefabrication for fast construction, and reserved load redundancy for medical equipment. Combined with radiation-shielded enclosures that block external electromagnetic interference and ultra-flat anti-seismic foundations, steel buildings fully meet the rigorous standards for medical imaging machinery. Nowadays, steel construction has become the preferred structural solution for modern medical imaging centers.
|
Product |
Medical Imaging Center Steel Construction |
||
|
Origin |
Qingdao, China |
||
|
Brand |
EIHE |
||
|
Parameter Category |
Reference Value |
||
|
Structural System |
Steel Frame / All-Steel Structure / Modular Steel Frame |
||
|
Typical Floors |
3–13 floors |
||
|
Clear Span Capacity |
11 meters |
||
|
Equipment Foundation |
Special concrete raft foundation |
||
|
Special Protection |
Faraday cage (MRI room) / Lead lining (CT room) |
||
|
Reference Steel Consumption |
Approx. 95 tons (3-story CDC example) |
||
|
Construction Cycle Advantages |
90 days (renovation projects) / Synchronized modular construction |
||
|
Application Scenarios |
|||
|
Scenario Type |
Scale Data |
Core Features |
|
|
Standalone Community Diagnostic Center (CDC) |
3 floors, steel consumption of 95 tons |
Steel frame, 11m clear span, open floor plan |
|
|
Independent Modular Diagnostic Center |
27 steel modules |
Rapid deployment, fully integrated, with special shielding for MRI & CT rooms |
|
|
Newly-built Imaging Center of General Hospital |
417,400 m², all-steel structure with over 5 floors |
All-steel structure, large span, coastal architectural style |
|
|
High-rise All-steel Medical Building |
13 floors, 60 meters in height |
All-steel structure, integrating 9 major medical centers |
|
|
Imaging Center Renovation & Extension of Existing Building |
Total investment of 3.85 million RMB, 90-day construction period |
Steel structure additional floors, reconstructed from original boiler room |
|
FAQ
Q1: Why adopt steel structures for medical imaging centers?
Summary of advantages of our Medical Imaging Center Steel Construction:
▷ Large-span capacity
▷ Modular prefabrication capability
▷ Flexible reconstruction capacity
▷ High-strength anti-seismic performance
Q2: How long is the construction period of a steel-structure imaging center?
Factory prefabrication and foundation construction can be carried out simultaneously. The construction period for a newly built imaging center in a large general hospital is normally 14 to 20 months. Renovation of existing buildings only takes 90 days, partial supporting renovation takes merely 75 days, and fully prefabricated steel modules can be finished within two weeks.
Q3: What about the construction cost of a steel-structure imaging center?
A full renovation project covering steel structure added floors, interior decoration, air conditioning, fire protection, water supply & drainage, power and weak current systems costs approximately $539,000. The total investment of a large complete medical imaging center ranges from $25.73 million to $33.85 million.
Why Choose EHSS?
Qingdao Eihe Steel Structure (EHSS) is a regional leading steel structure enterprise integrating R&D, design, production and construction. We are fully capable of meeting the requirements of medical buildings and delivering satisfactory Medical Imaging Center Steel Construction for you.
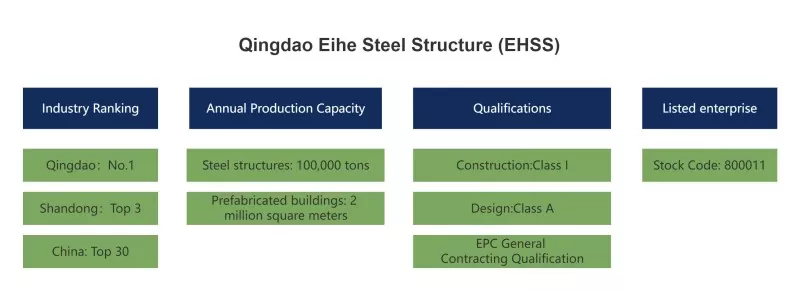
Comparison of Qualifications & Certifications
|
Item |
EHSS |
Typical Standard of Peer Companies |
|
Construction Qualification |
Class I |
Class II / Class III |
|
Design Qualification |
Class A |
Class B or no qualification |
|
EPC General Contracting |
✅ Available |
Partially available |
|
Academician Workstation |
✅ The first academician workstation in the steel structure industry of Shandong Province |
Very few peers own this facility |
|
Provincial Prefabricated Building Industrial Base |
✅ Officially certified |
Only a small number of peers are certified |
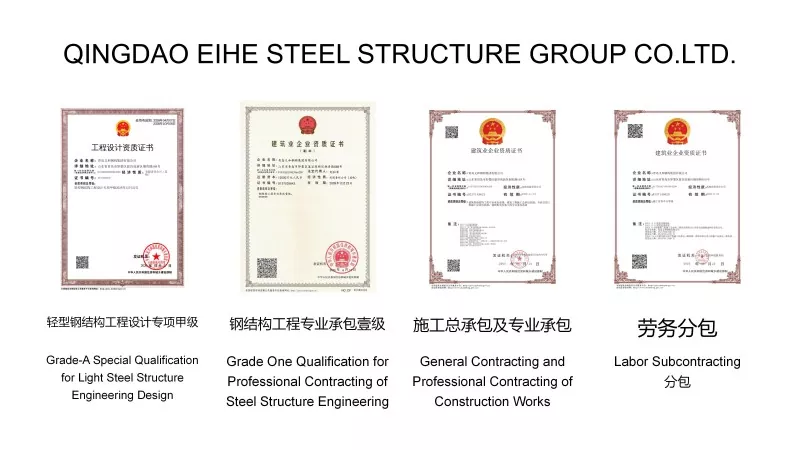
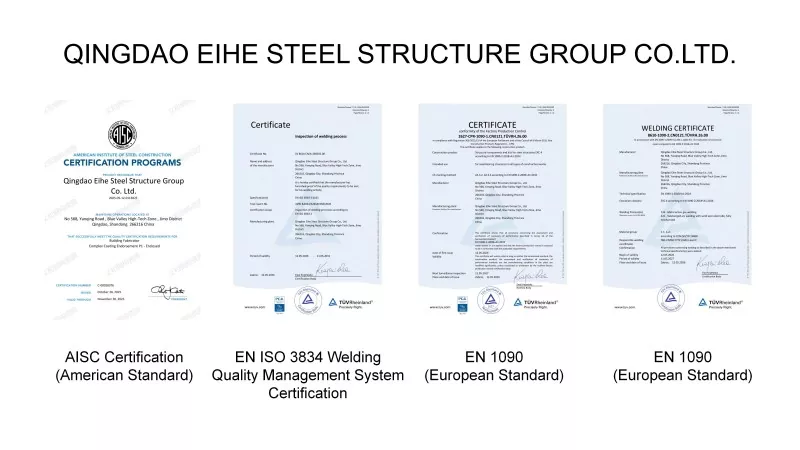
In addition, EHSS holds a full range of international certifications and the Ministry of Commerce-approved export operation right, which serve as compliance credentials enabling us to access overseas markets and undertake Medical Imaging Center Steel Construction projects for global clients.
Send Inquiry
Contact Info
-
Address
No. 568, Yanqing First Class Road, Jimo High-tech Zone, Qingdao City, Shandong Province, China
-
Tel
-
Email
Welcome to our website! For inquiries about steel frame building, steel structure warehouse, school steel building or price list, please leave your email to us and we will be in touch within 24 hours.
Related Products



News Recommendations