English
- English
- Esperanto
- Afrikaans
- Català
- שפה עברית
- Cymraeg
- Galego
- Latviešu
- icelandic
- ייִדיש
- беларускі
- Hrvatski
- Kreyòl ayisyen
- Shqiptar
- Malti
- lugha ya Kiswahili
- አማርኛ
- Bosanski
- Frysk
- ភាសាខ្មែរ
- ქართული
- ગુજરાતી
- Hausa
- Кыргыз тили
- ಕನ್ನಡ
- Corsa
- Kurdî
- മലയാളം
- Maori
- Монгол хэл
- Hmong
- IsiXhosa
- Zulu
- Yoruba
- অসমীয়া
- ଓଡିଆ
- Punjabi
- پښتو
- Chichewa
- Samoa
- Sesotho
- සිංහල
- Gàidhlig
- Cebuano
- Somali
- Тоҷикӣ
- O'zbek
- Hawaiian
- سنڌي
- Shinra
- Հայերեն
- Igbo
- Sundanese
- Lëtzebuergesch
- Malagasy
- Español
- Português
- русский
- Français
- 日本語
- Deutsch
- tiếng Việt
- Italiano
- Nederlands
- ภาษาไทย
- Polski
- 한국어
- Svenska
- magyar
- Malay
- বাংলা ভাষার
- Dansk
- Suomi
- हिन्दी
- Pilipino
- Türkçe
- Gaeilge
- العربية
- Indonesia
- Norsk
- تمل
- český
- ελληνικά
- український
- Javanese
- فارسی
- தமிழ்
- తెలుగు
- नेपाली
- Burmese
- български
- ລາວ
- Latine
- Қазақша
- Euskal
- Azərbaycan
- Slovenský jazyk
- Македонски
- Lietuvos
- Eesti Keel
- Română
- Slovenski
- मराठी
- Srpski језик
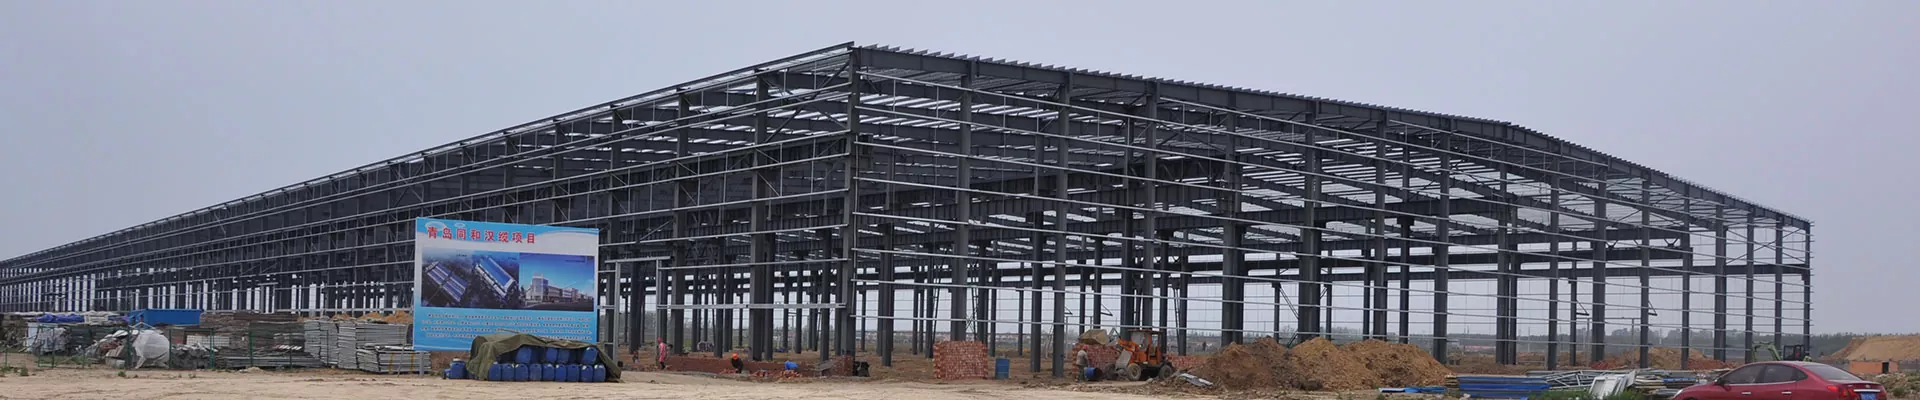




Ecofriendly Steel Frame Warehouse Construction
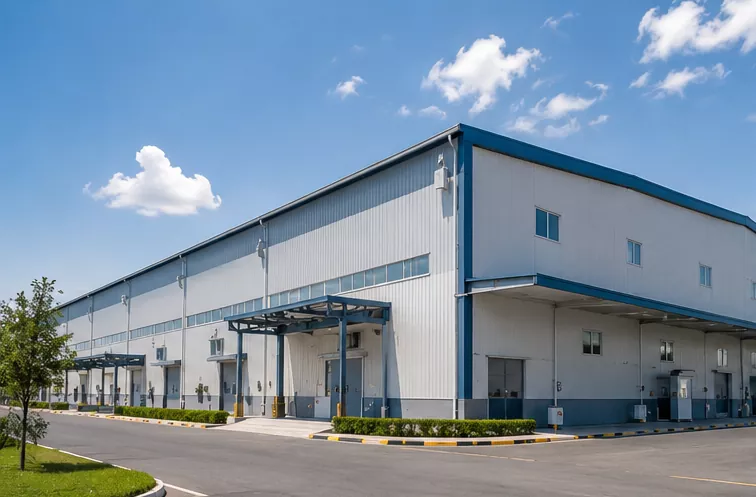
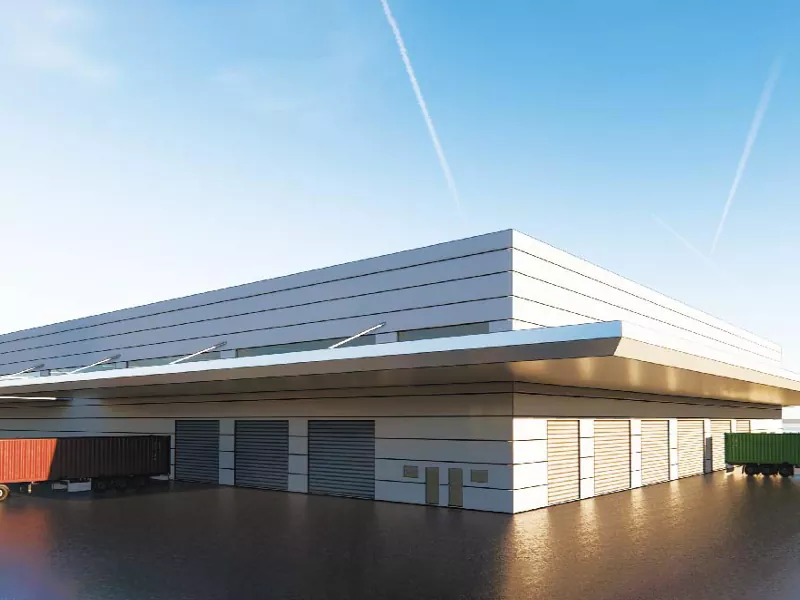
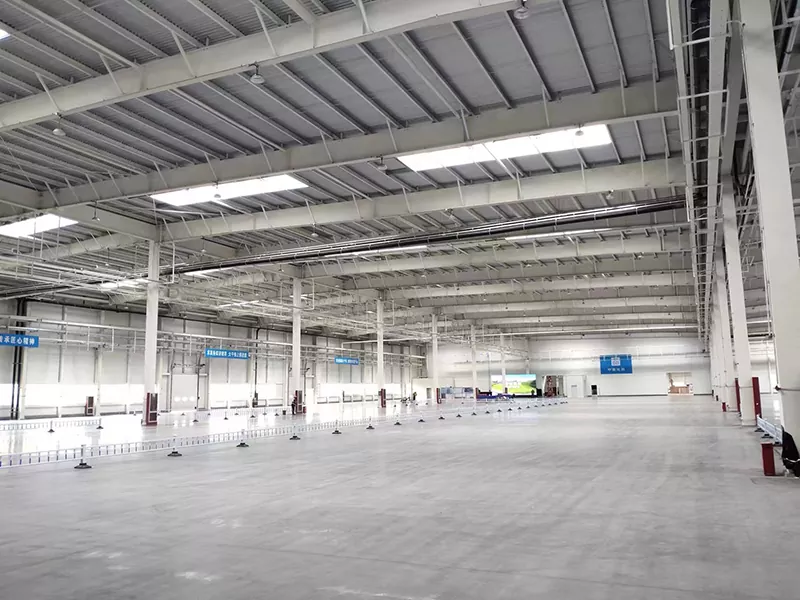
EIHE Steel Structure is a supplier and manufacturer of Ecofriendly Steel Frame Warehouse Construction. These buildings possess core features such as environmental sustainability and fast construction speed. If you are in need of a warehouse building with a large space, flexible layout, and in line with global environmental protection concepts, please feel free to contact us for consultation.
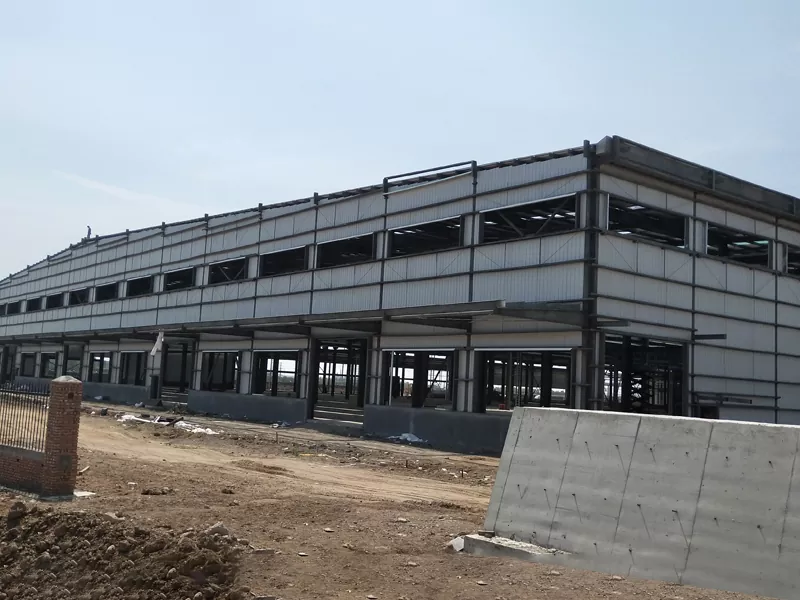
The Ecofriendly Steel Frame Warehouse Construction adopts a steel structure frame as the main load-bearing structure. From the initial design stage to the building reaching its service life, we will maximize the use of environmentally friendly materials and conserve resource usage at each stage. The steel used in this building is itself one of the most environmentally friendly building materials in the world. It not only has excellent rigidity but also does not pollute the land and the surrounding environment. The insulation panels of the enclosure system can form a continuous insulation layer, which can reduce the energy consumption of temperature control systems.
The environmentally friendly steel frame warehouse building is a model of the integration of modern logistics industry and green building technology. It is not only a "box" for storing goods, but also a technical integration platform and a sustainable asset, representing the mainstream development direction of future industrial buildings. For the owner, it is both an economic choice and an assumption of environmental and social responsibility.
Product case
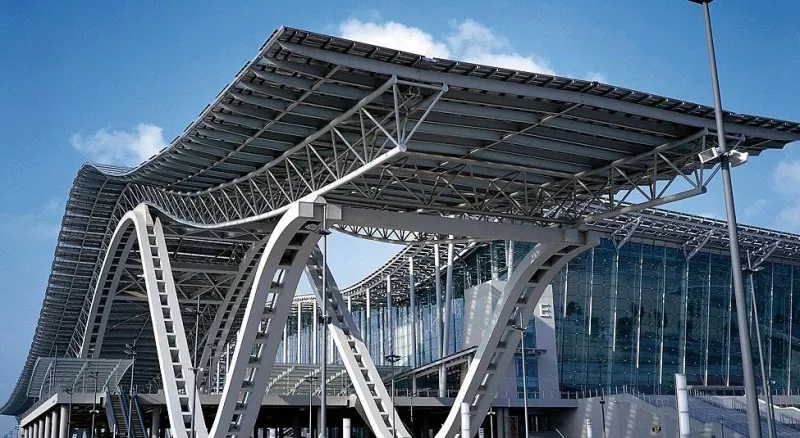
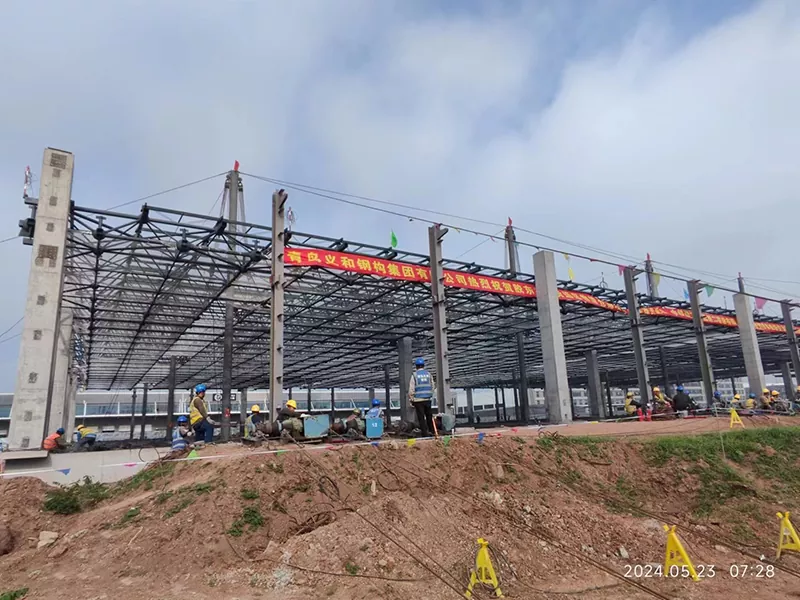
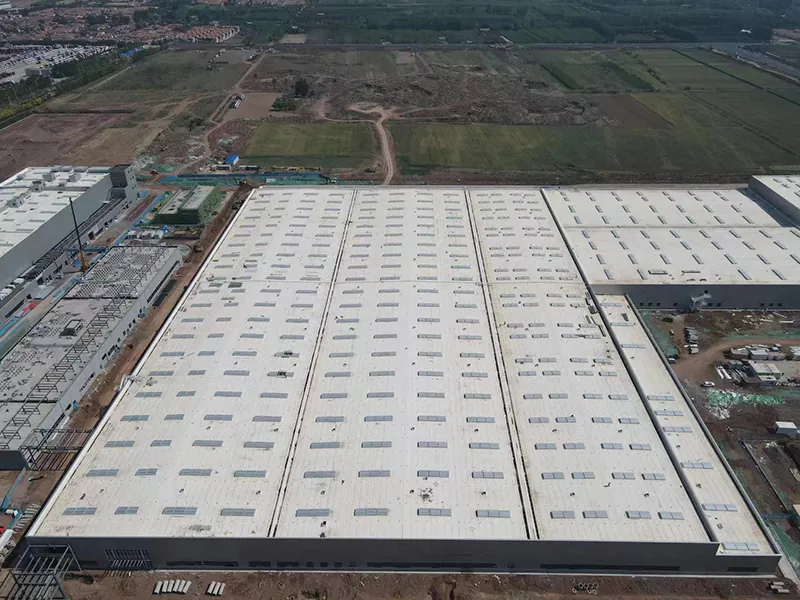
The logistics warehousing project for the cargo area of Qingdao Jiaodong Airport, which is provided with processing services by EIHE Steel Structure, is located on Shungang Road in the cargo area of Qingdao International Airport. The project covers an area of approximately 53,000 square meters and has a total construction area of about 33,000 square meters. It adopts a steel structure frame and the roof uses reinforced truss floor panels.
Product material parameters
|
Product name |
Ecofriendly Steel Frame Warehouse Construction |
|
Brand |
EIHE Steel Structure |
|
Origin |
Qingdao, Shandong, China |
|
Main structural form |
Grid structure, frame structure |
|
Span |
18 - 48 meters + |
|
Eaves height |
6 - 15 meters |
|
Roof slope |
5%-10% |
|
Wall panel |
Rock wool sandwich panel |
|
Roof panel |
Rock wool sandwich panel |
|
Heat transfer coefficient K value |
≤0.45 W/(㎡·K) |
|
Lighting zone area |
15%-25% |
Send Inquiry
Contact Info
-
Address
No. 568, Yanqing First Class Road, Jimo High-tech Zone, Qingdao City, Shandong Province, China
-
Tel
-
Email
Welcome to our website! For inquiries about steel frame building, steel structure warehouse, school steel building or price list, please leave your email to us and we will be in touch within 24 hours.
Related Products

News Recommendations