English
- English
- Esperanto
- Afrikaans
- Català
- שפה עברית
- Cymraeg
- Galego
- Latviešu
- icelandic
- ייִדיש
- беларускі
- Hrvatski
- Kreyòl ayisyen
- Shqiptar
- Malti
- lugha ya Kiswahili
- አማርኛ
- Bosanski
- Frysk
- ភាសាខ្មែរ
- ქართული
- ગુજરાતી
- Hausa
- Кыргыз тили
- ಕನ್ನಡ
- Corsa
- Kurdî
- മലയാളം
- Maori
- Монгол хэл
- Hmong
- IsiXhosa
- Zulu
- Yoruba
- অসমীয়া
- ଓଡିଆ
- Punjabi
- پښتو
- Chichewa
- Samoa
- Sesotho
- සිංහල
- Gàidhlig
- Cebuano
- Somali
- Тоҷикӣ
- O'zbek
- Hawaiian
- سنڌي
- Shinra
- Հայերեն
- Igbo
- Sundanese
- Lëtzebuergesch
- Malagasy
- Español
- Português
- русский
- Français
- 日本語
- Deutsch
- tiếng Việt
- Italiano
- Nederlands
- ภาษาไทย
- Polski
- 한국어
- Svenska
- magyar
- Malay
- বাংলা ভাষার
- Dansk
- Suomi
- हिन्दी
- Pilipino
- Türkçe
- Gaeilge
- العربية
- Indonesia
- Norsk
- تمل
- český
- ελληνικά
- український
- Javanese
- فارسی
- தமிழ்
- తెలుగు
- नेपाली
- Burmese
- български
- ລາວ
- Latine
- Қазақша
- Euskal
- Azərbaycan
- Slovenský jazyk
- Македонски
- Lietuvos
- Eesti Keel
- Română
- Slovenski
- मराठी
- Srpski језик



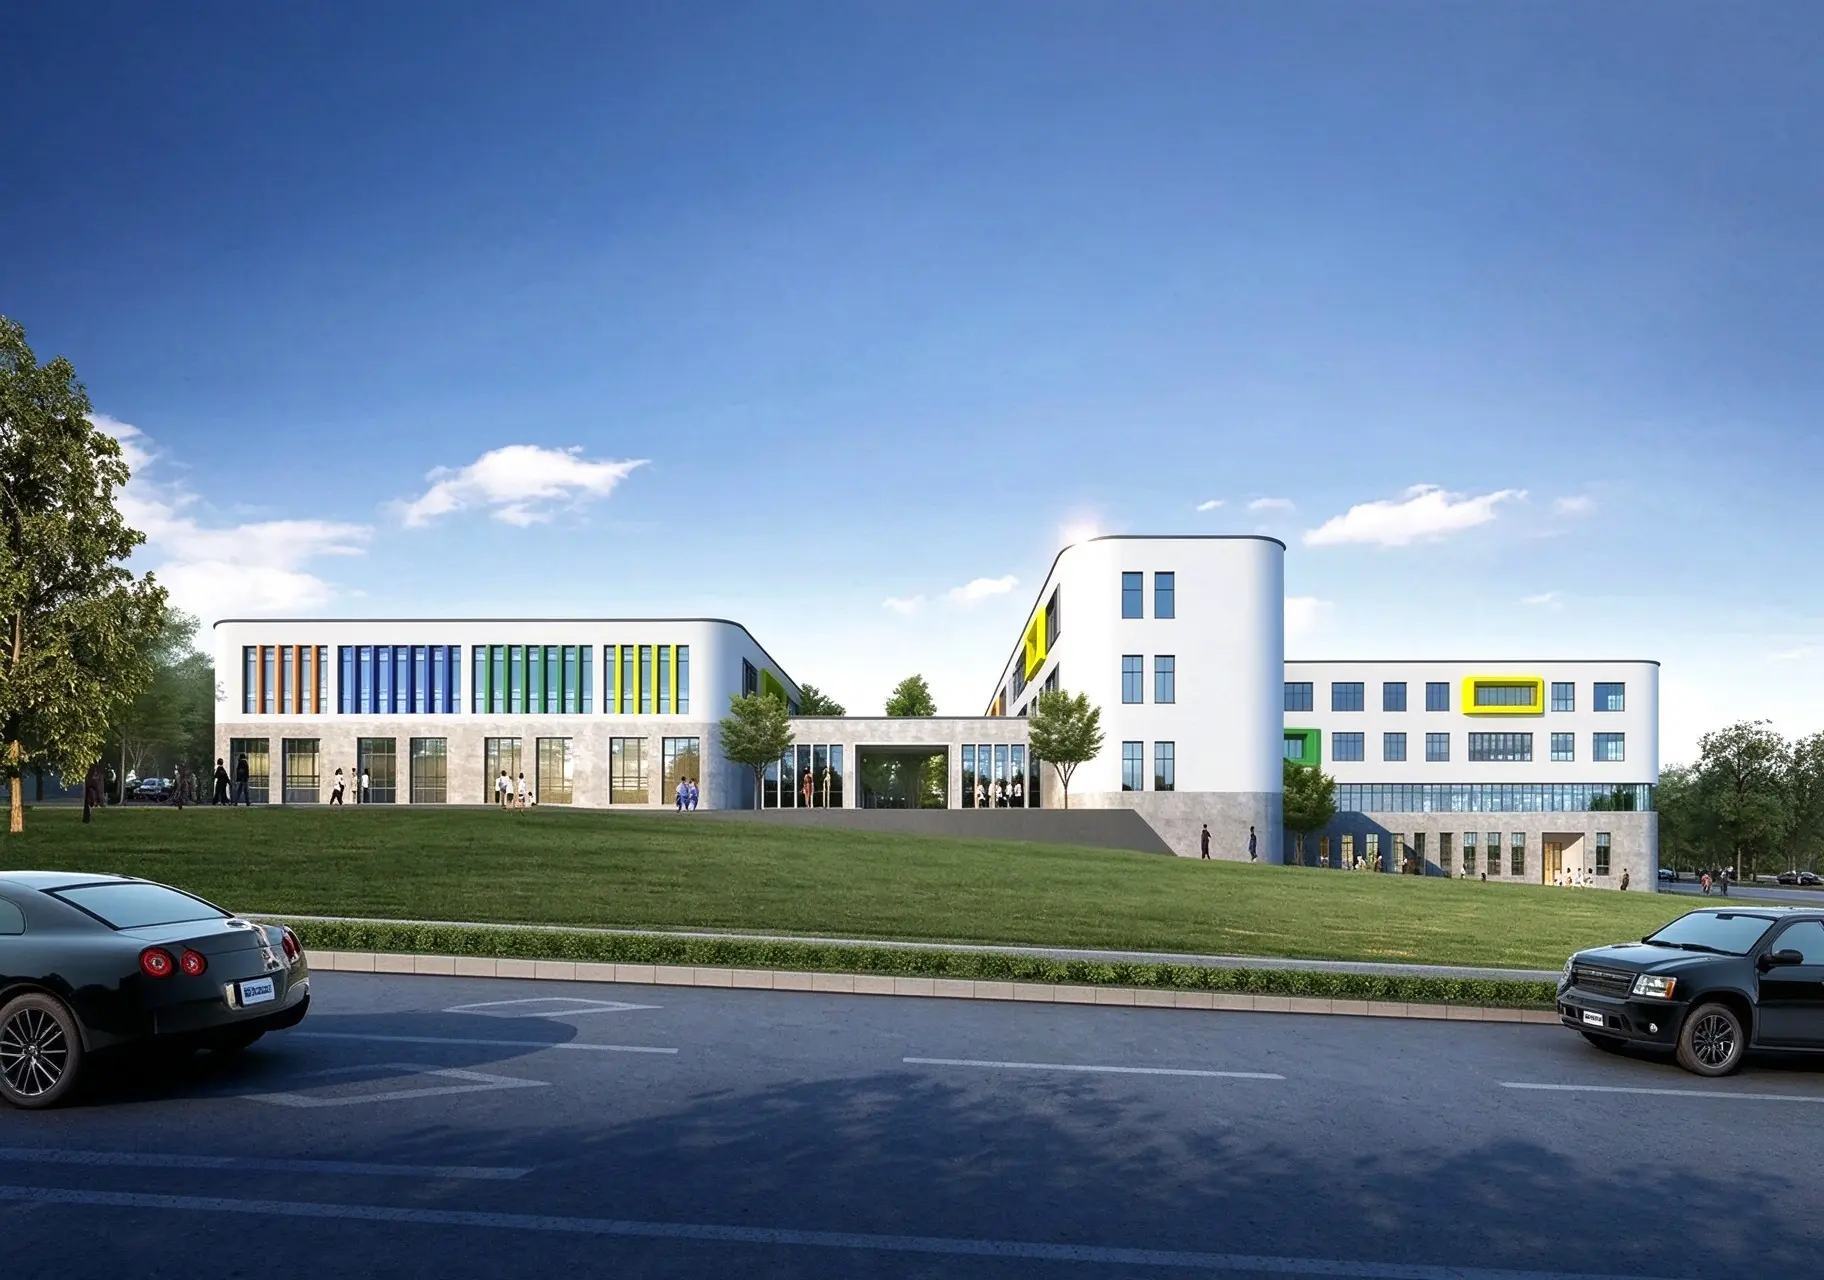
Steel Structure School Building
EIHE is a China steel structure school building manufacturer and supplier. For over twenty years, our Qingdao manufacturing team has built seismic-resistant academic wings, student cafeterias, and campus gymnasiums. Send us your educational development requirements to receive a customized proposal and direct factory pricing.
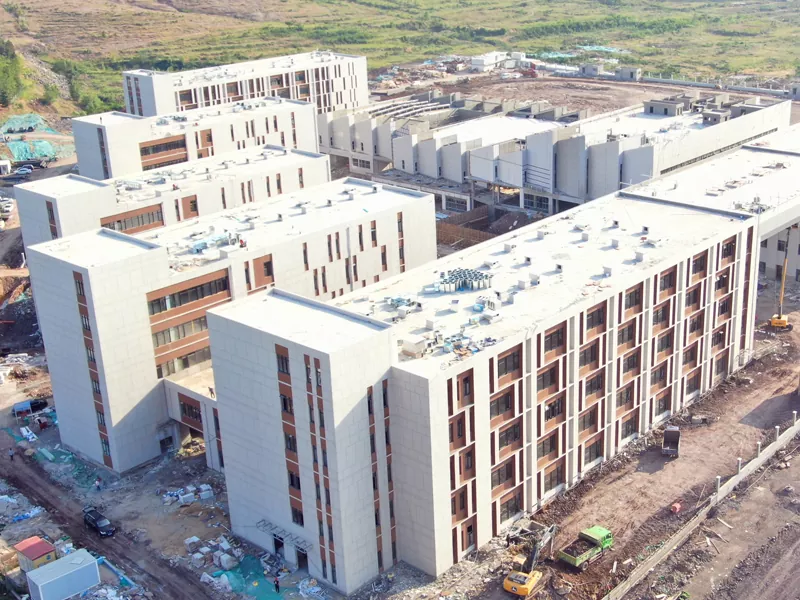
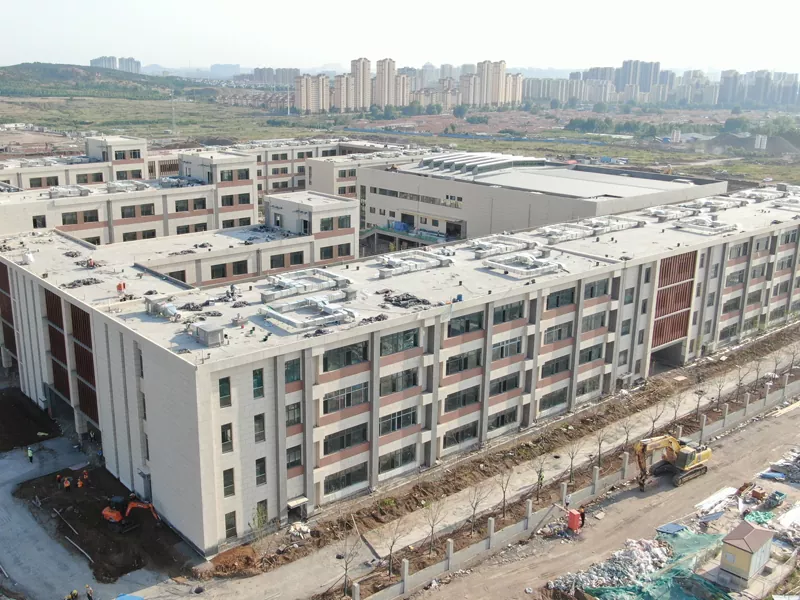
Buy steel structure school building from EIHE China factory to build Grade-8 earthquake-safe academic buildings, laboratories, and campus canteens in half the time of traditional masonry schools. The primary load-bearing skeleton uses ductile Q355B welded box columns and H-section floor beams paired with galvanized rebar truss floor decking and autoclaved aerated concrete (ALC) or Class-A rockwool acoustic wall panels.
We design these school facilities across one to six storeys with classroom column grids between 7.5 and 12 meters, supporting floor live loads of 3.5 kN/㎡ and above. Wide beam spans leave lecture rooms and school libraries completely open without awkward support pillars. To create quiet study environments, we clad the exterior in 100mm to 150mm rockwool panels or autoclaved aerated concrete blocks that absorb 45 decibels of road traffic noise and resist flame spread for three hours.
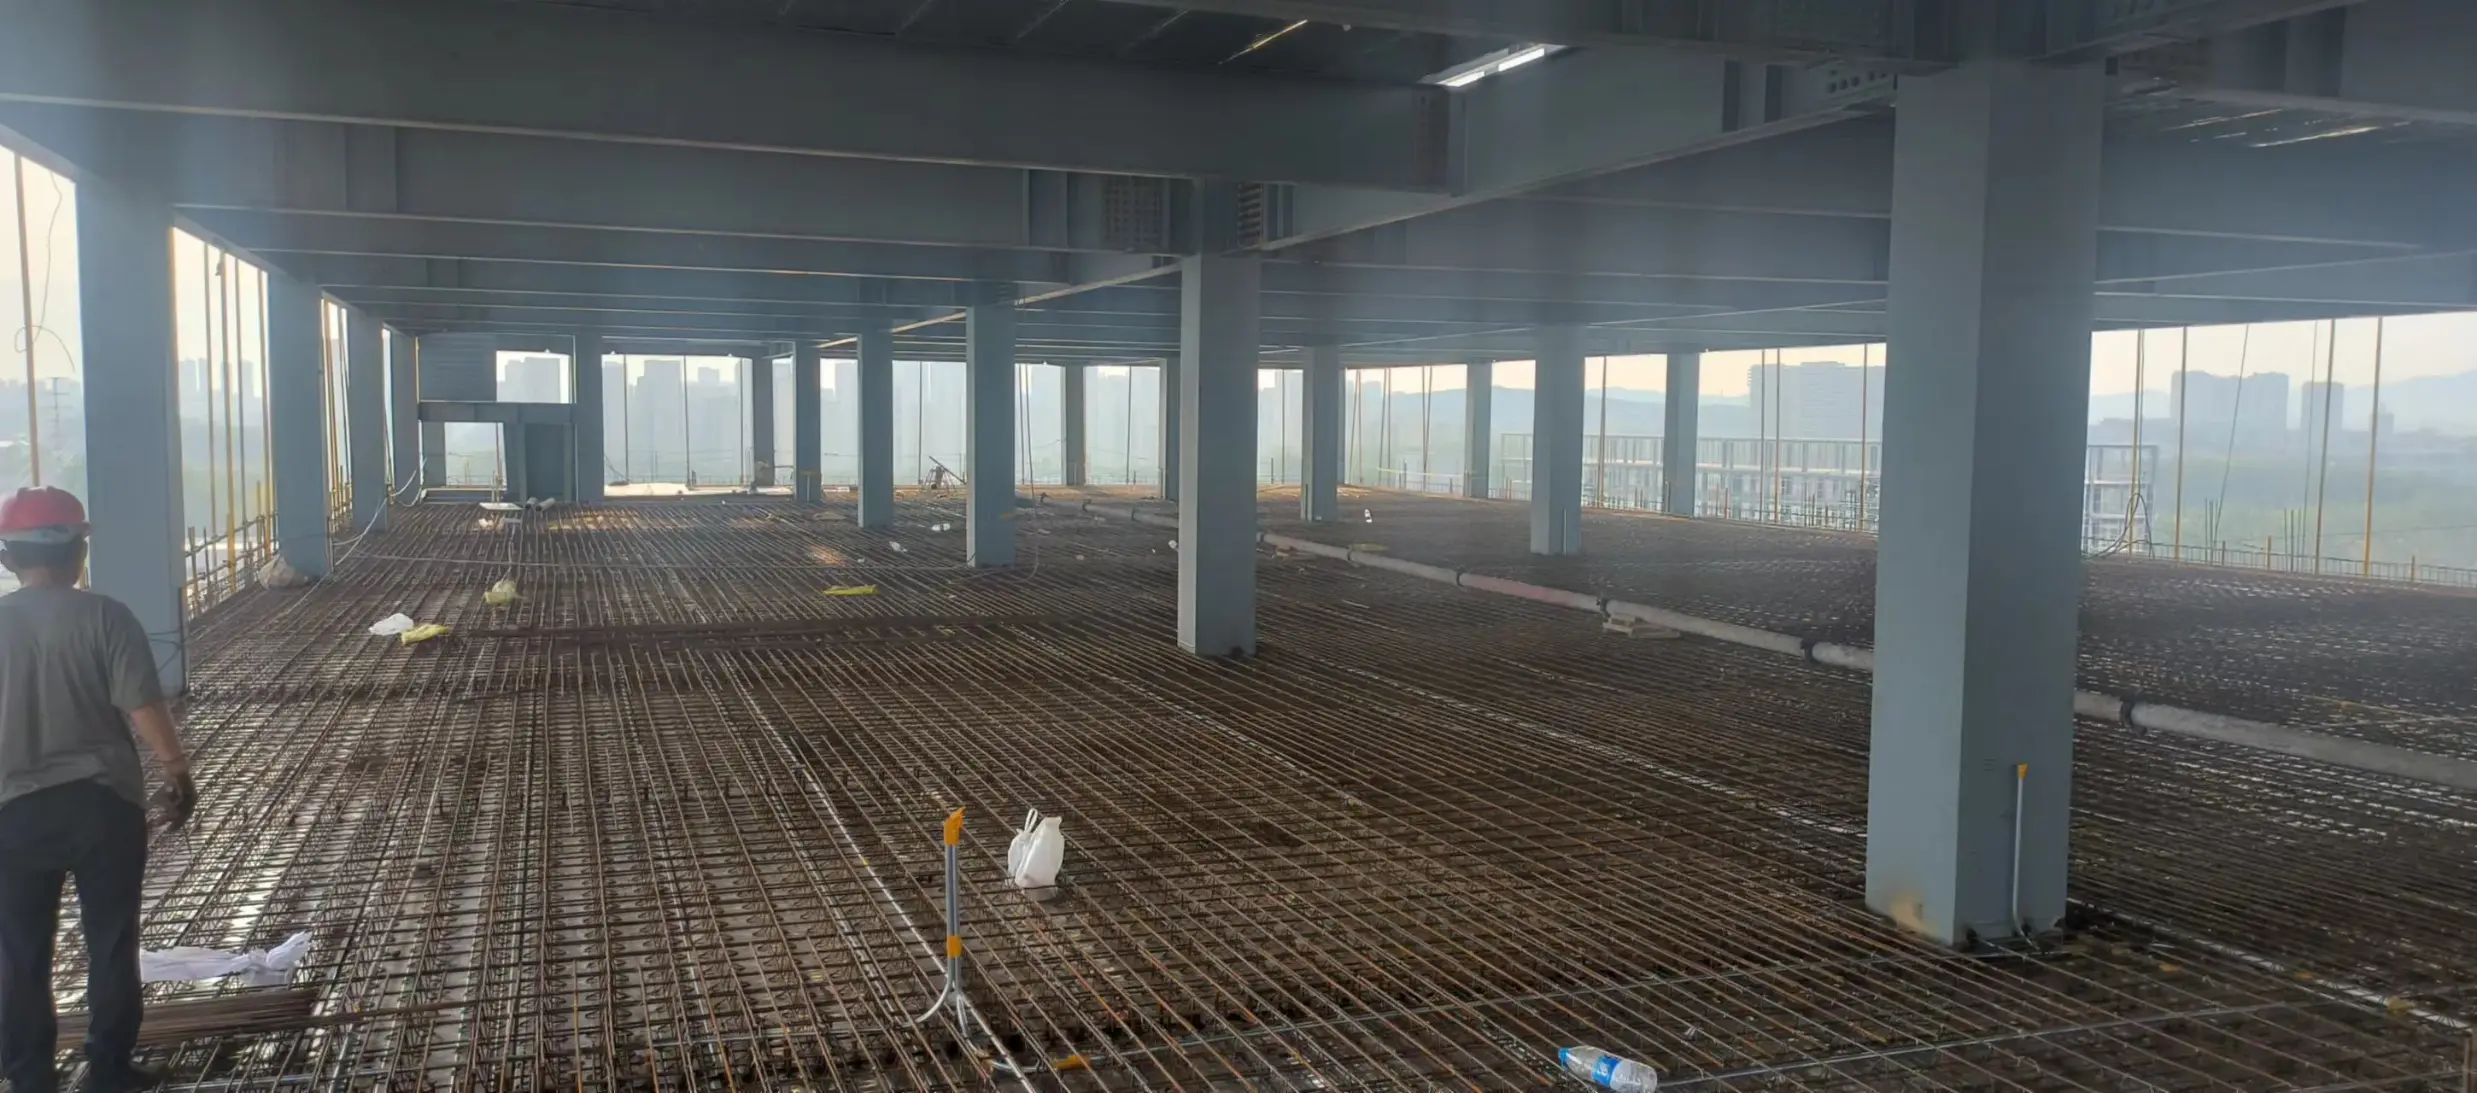
Multi-Story School Q355B Box-Column & H-Beam Classroom Frame with Galvanized Rebar Truss Floor Decking
Engineering Precision & Factory Pre-Assembly for Schools
Senior Structural Engineers & 3D Interference Checks: School facilities involve complex utility networks, wide student corridors, and external staircases. Our thirty design engineers build full 3D models in Tekla Structures to check beam-to-column connections, duct pass-throughs, and stairwell stringers ahead of time, eliminating on-site pipe rework.
Workshop Trial Assembly & Odor-Free Coatings: All academic steel members undergo trial assembly and non-toxic water-based painting inside our 80,000-square-meter facility in Qingdao. Because there are no wet masonry fumes or hazardous paint odors on the construction site, students and faculty can occupy newly completed classrooms without delay.
Summer Holiday Erection Planning & Classroom Acoustics
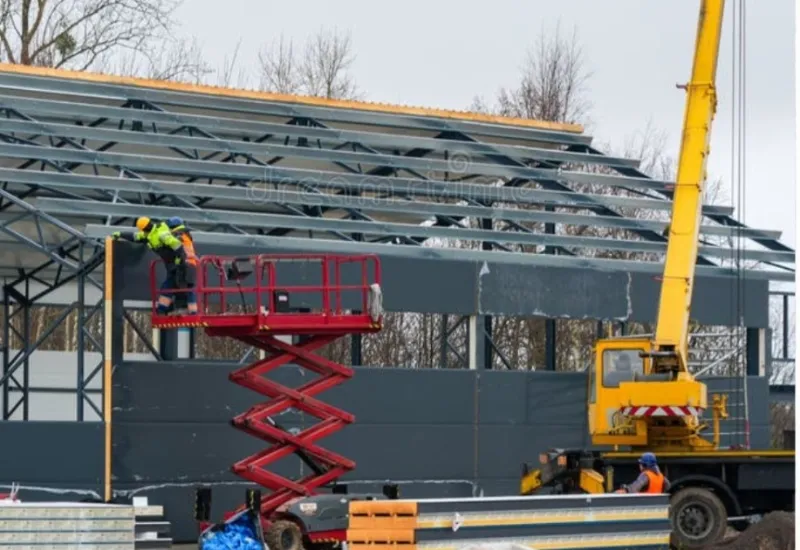
Fast Erection Across an Eight-Week Summer Recess: Building a steel structure school building must avoid noisy site disruption during term time. While classes remain in session, our plant fabricates and marks every steel column, beam, and floor deck. When the summer break starts, local teams bolt together a 3,000 to 6,000 ㎡ academic complex in forty-five to sixty days using dry bolt connections.
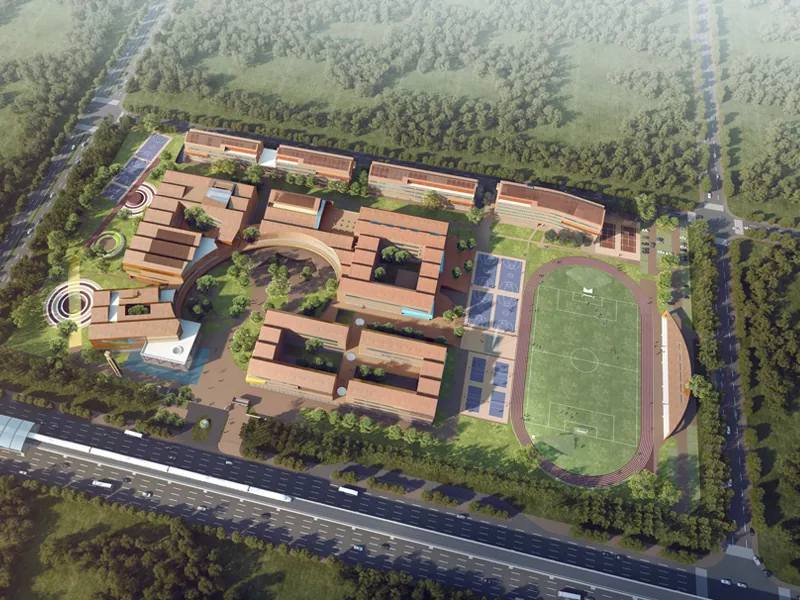
Campus Footprint & Walkway Integration: We arrange school blocks in courtyard or U-shaped patterns linked by sheltered steel walkways, preserving maximum ground footprint for sports tracks and recreational greens on compact urban land plots.
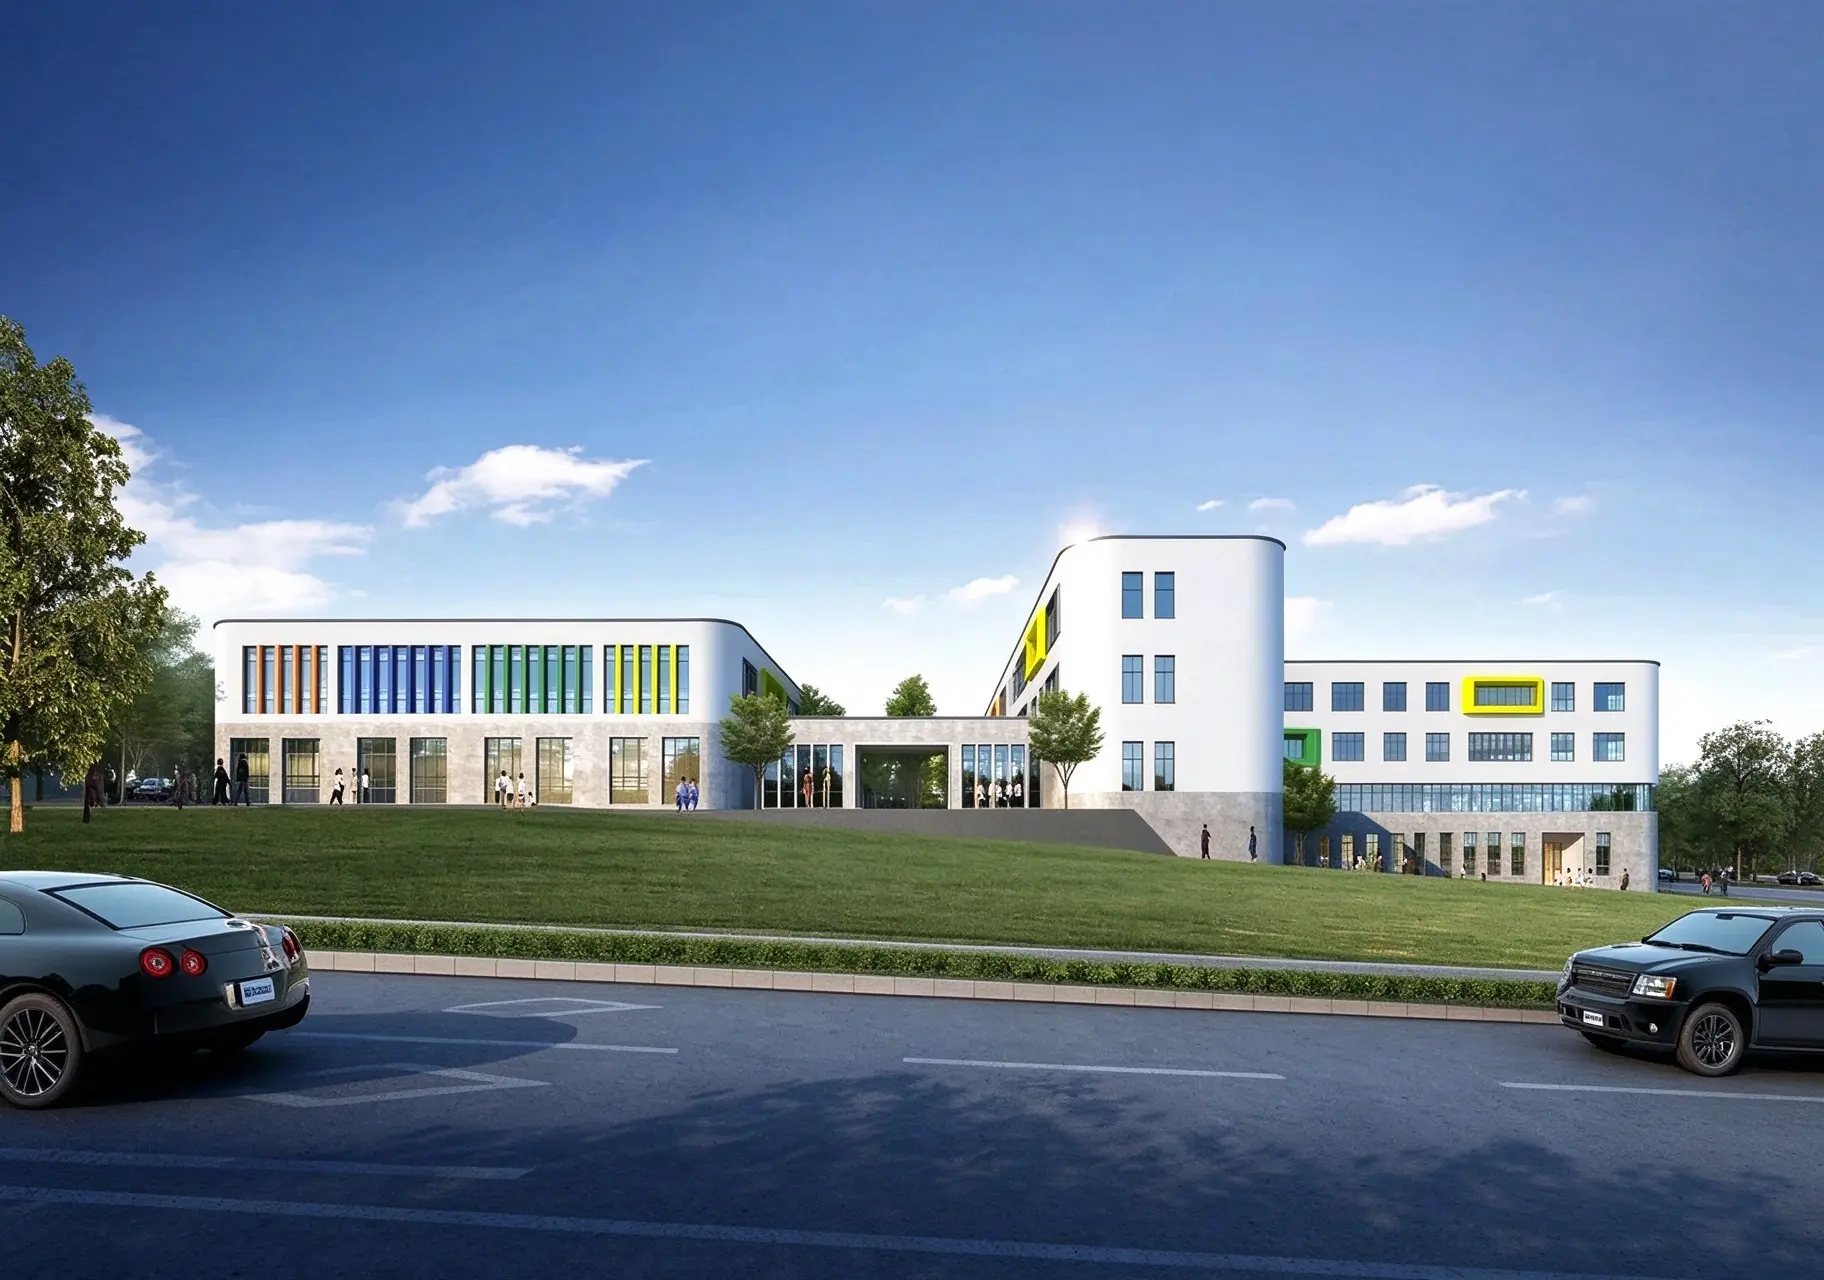
Xianshan Elementary School Multi-Story Steel Structure Academic Building & Courtyard Campus by EIHE
Verified School Construction Cases
We fabricated and erected the multi-story steel structure academic buildings for Xianshan Elementary School (shown above, featuring a three-story curved steel-frame teaching complex with multi-colored sunshade facades and a central entrance atrium along Shilin 2nd Road), the Sino-Singapore Eco-City Country Garden Elementary School courtyard campus, Qingdao No.28 Middle School, and Dexin Elementary School.
FAQ
Q1: How do you control overhead footstep vibration between upper and lower classrooms?
A: We pour a 100mm reinforced concrete floor slab over galvanized rebar truss decking fitted with acoustic insulation cushions, eliminating hollow steel ringing and complying with international classroom acoustic regulations.
Q2: What is your minimum project scale and average manufacturing timeline?
A: Our minimum order threshold for a steel structure school building is 500 square meters of floor space or roughly 25 tons of steel framing. Architectural detailing takes ten days, and workshop fabrication takes twenty-five to forty days depending on overall campus dimensions.
Q3: How do you prepare school building components for export containerization?
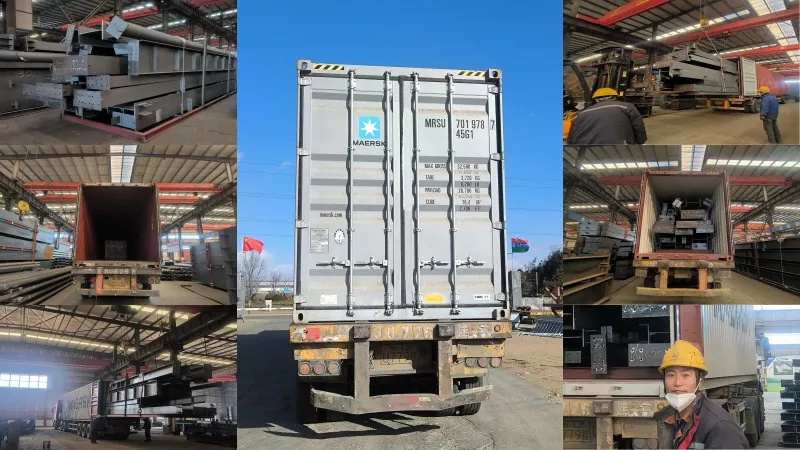
A: Heavy columns, beams, and flight stairs travel on steel transport cradles inside 40HQ containers. Aerated concrete panels, mineral wool slabs, and connection bolts are crated with weather-shield wrapping and room-specific location markers.
Q4: What payment arrangements and structural certificates do you provide?
A: Components are produced in Qingdao, China and dispatched from Qingdao Port under 30% T/T deposit and 70% before bill of lading release, or confirmed sight letters of credit. We deliver EN 1090 certificates, fire-rating laboratory proofs, and SGS material reports.
Send Inquiry
Contact Info
-
Address
No. 568, Yanqing First Class Road, Jimo High-tech Zone, Qingdao City, Shandong Province, China
-
Tel
-
Email
Welcome to our website! For inquiries about steel frame building, steel structure warehouse, school steel building or price list, please leave your email to us and we will be in touch within 24 hours.
Related Products


News Recommendations