English
- English
- Esperanto
- Afrikaans
- Català
- שפה עברית
- Cymraeg
- Galego
- Latviešu
- icelandic
- ייִדיש
- беларускі
- Hrvatski
- Kreyòl ayisyen
- Shqiptar
- Malti
- lugha ya Kiswahili
- አማርኛ
- Bosanski
- Frysk
- ភាសាខ្មែរ
- ქართული
- ગુજરાતી
- Hausa
- Кыргыз тили
- ಕನ್ನಡ
- Corsa
- Kurdî
- മലയാളം
- Maori
- Монгол хэл
- Hmong
- IsiXhosa
- Zulu
- Yoruba
- অসমীয়া
- ଓଡିଆ
- Punjabi
- پښتو
- Chichewa
- Samoa
- Sesotho
- සිංහල
- Gàidhlig
- Cebuano
- Somali
- Тоҷикӣ
- O'zbek
- Hawaiian
- سنڌي
- Shinra
- Հայերեն
- Igbo
- Sundanese
- Lëtzebuergesch
- Malagasy
- Español
- Português
- русский
- Français
- 日本語
- Deutsch
- tiếng Việt
- Italiano
- Nederlands
- ภาษาไทย
- Polski
- 한국어
- Svenska
- magyar
- Malay
- বাংলা ভাষার
- Dansk
- Suomi
- हिन्दी
- Pilipino
- Türkçe
- Gaeilge
- العربية
- Indonesia
- Norsk
- تمل
- český
- ελληνικά
- український
- Javanese
- فارسی
- தமிழ்
- తెలుగు
- नेपाली
- Burmese
- български
- ລາວ
- Latine
- Қазақша
- Euskal
- Azərbaycan
- Slovenský jazyk
- Македонски
- Lietuvos
- Eesti Keel
- Română
- Slovenski
- मराठी
- Srpski језик





Steel Structure Multistory Exhibition Hall
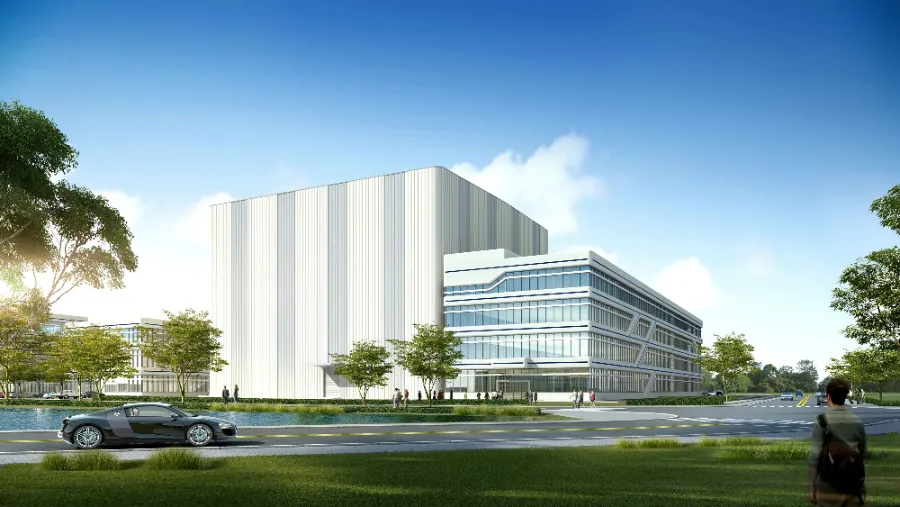
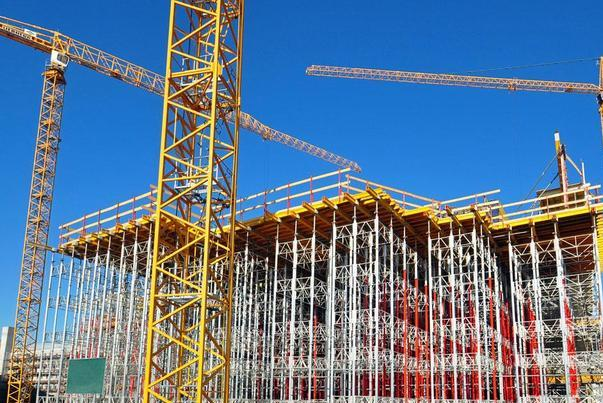
The structural design of exhibition halls is increasingly adopting steel structures. This is because steel structures have sufficient strength and can support large structures with a small area. Moreover, they are more sturdy and earthquake-resistant than traditional buildings. The Chinese factory of EIHE Steel Structure can pre-fabricate the components of Steel structure multistory exhibition halls made of steel structures, thus saving time and costs.
A Steel structure multistory exhibition hall building refers to a building whose load-bearing structure is mainly made of steel, and whose height or number of floors reaches two or more floors. It is a public building mainly used for holding various exhibitions and display activities.
As a supplier and manufacturer of steel structure exhibition buildings in China, EIHE Steel Structure combines the mechanical advantages of steel structures with the functional requirements of multi-level spaces, and can build common architectural forms such as modern large-scale exhibition halls, commercial display centers, and enterprise exhibition halls for customers.
Product Feature
Structural Characteristics
● Large Span and Flexibility: To achieve an open interior space without or with few columns in the exhibition hall, truss structures, grid structures, or tensioned beam structures are commonly used. These structural forms enable the maximum utilization of the tensile strength of steel, allowing for spans of up to 30 meters or even hundreds of meters.
● Lightweight and High Strength: Although steel is heavy itself, compared to concrete structures that can achieve the same span, the self-weight of steel structures is much lighter. This reduces the difficulty of foundation treatment and makes it possible to build Steel structure multistory exhibition halls on soft soil.
Space Characteristics
● Transparent visual connection: Steel structures are often utilized to design skylights or open spaces. Visitors standing on the corridors on the second or third floor can overlook the entire first-floor hall, creating a rich visual interaction. This is a space feature that a single-floor exhibition hall does not possess.
Appearance Features
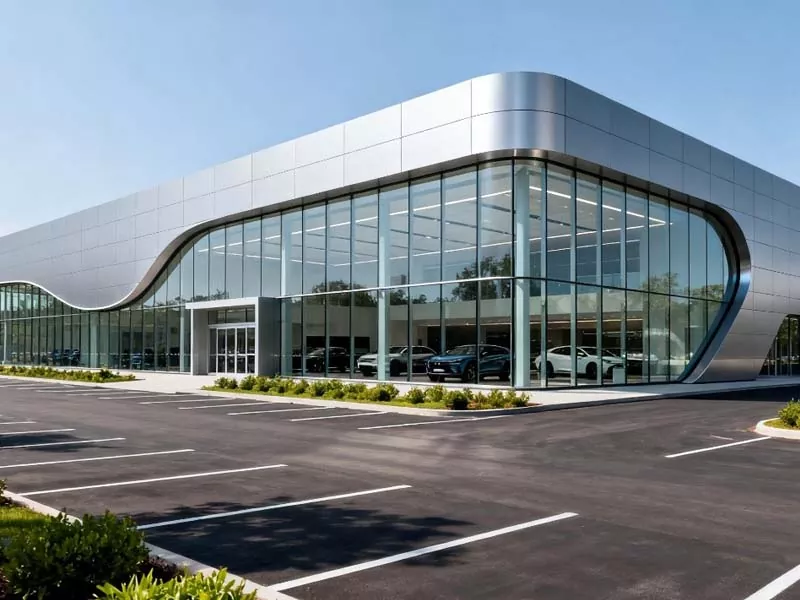
● Dynamic and Sculptural: The malleability of steel enables architects to create complex curved surfaces or unconventional roof designs. The contours of multi-story exhibition halls are no longer confined to square boxes; they can exhibit a fluid, dynamic appearance, becoming landmarks of the city.
Parameter (Specification)
| Product name | Steel structure multistory exhibition hall |
| Brand | EIHE Steel Structure |
| Origin | Qingdao, Shandong, China |
| Standard column grid size | 18m × 18m ~ 30m × 30m |
| Standard floor height | 5m ~ 8m |
| Floor slab thickness | 120mm ~ 150mm |
| Elevator | Inclination angle 30°, speed 0.5 m/s, width 1.0 m |
| Main structural materials | H-beam steel, c/z-shaped steel, rectangular steel, angle steel, round steel, etc. |
| Floor live load | First floor: 5.0 - 10.0 kN/m²Second floor and above: 3.5 - 5.0 kN/m² |
| Steel usage index | 60 - 120 kg/m² (building area) |
Product Quality Certification
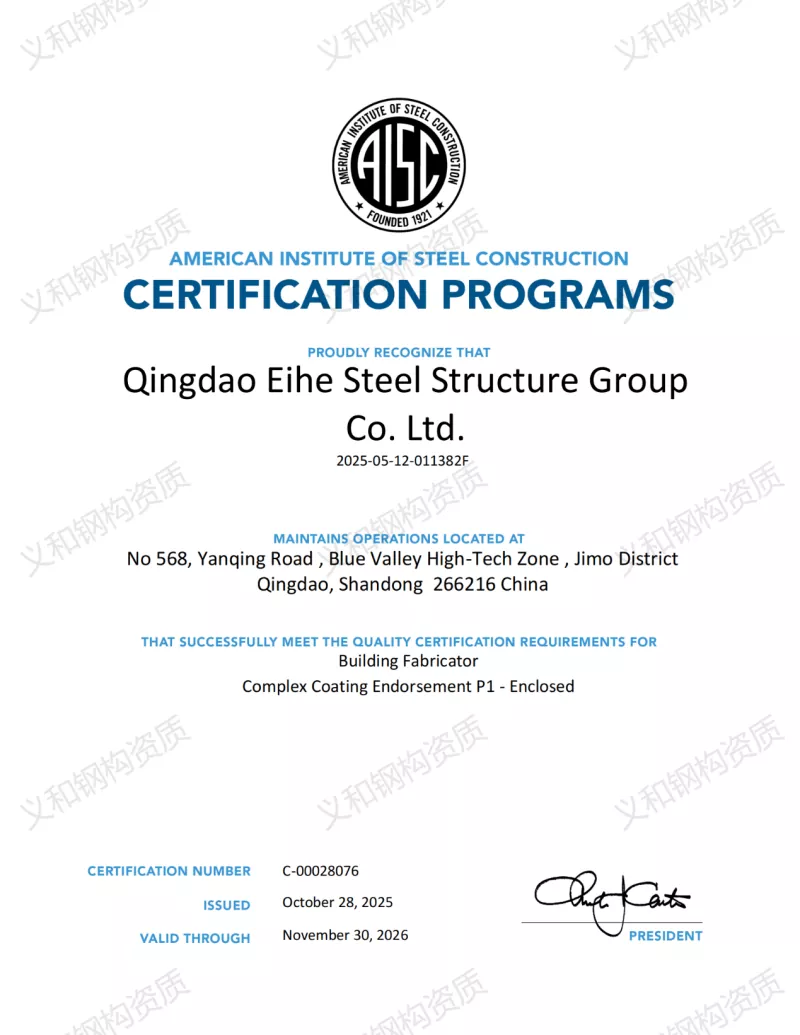
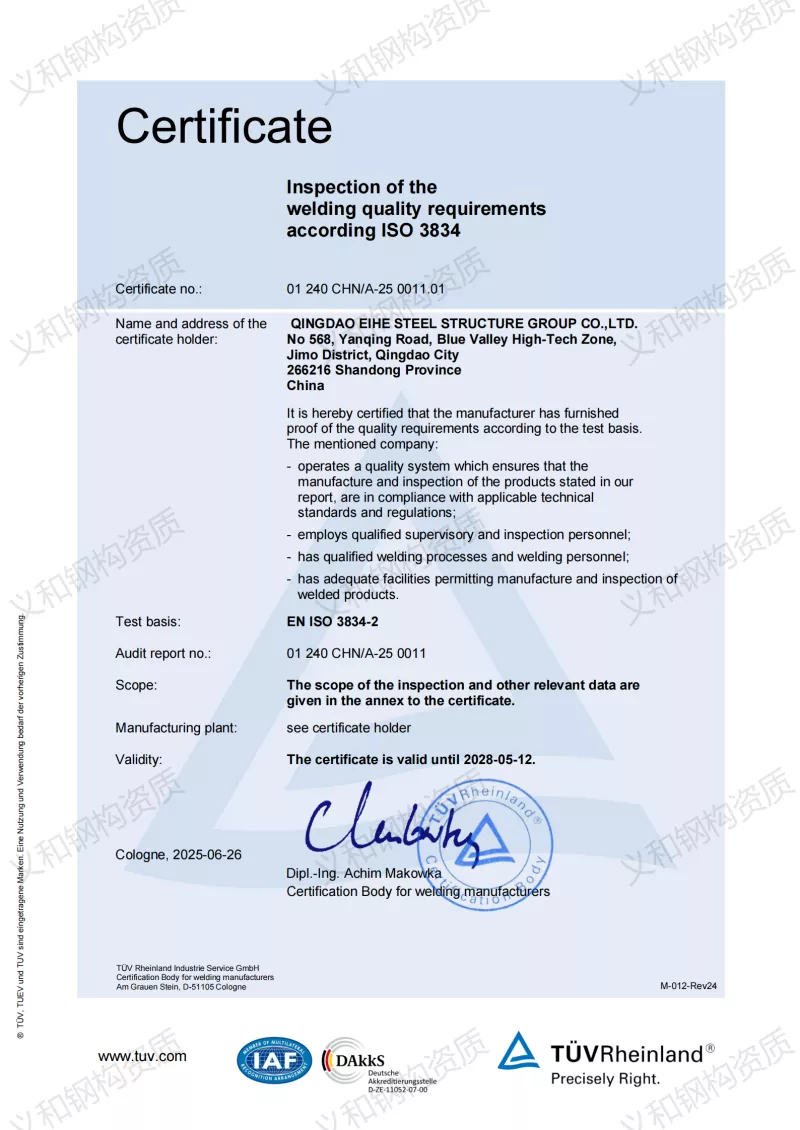
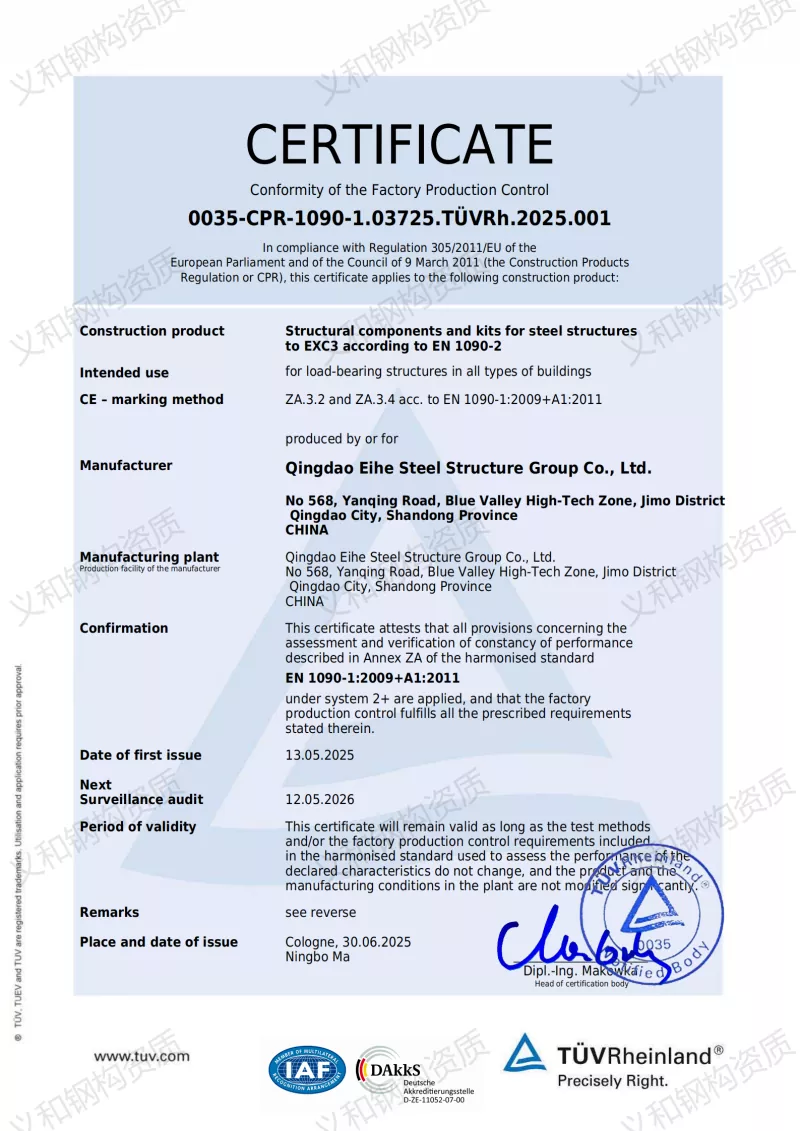
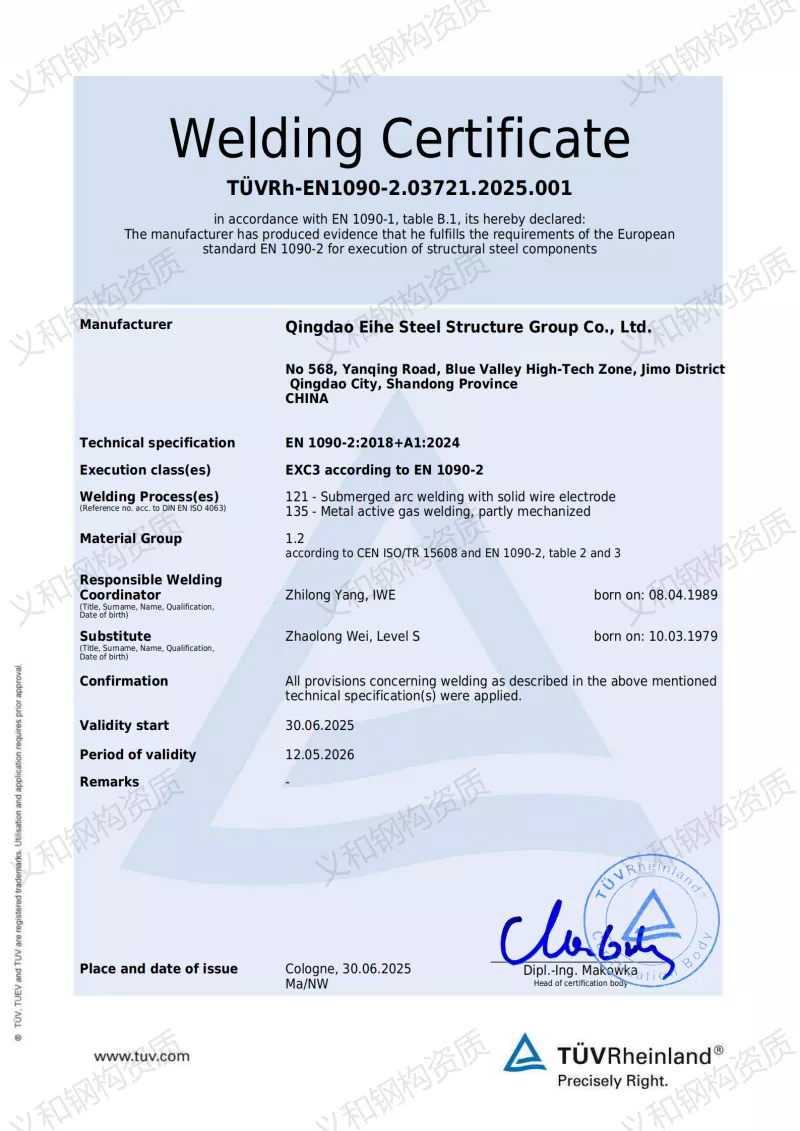
Our factory has been manufacturing steel structure components for over 20 years and is an experienced enterprise. To meet the quality requirements of Steel structure multistory exhibition halls in the international market, we have successively obtained certifications from EU EN1090, international welding system ISO3834, and the US AISC. We will continue to apply for other international standard certifications in the future.
AISC certification
ISO 3834 Welding Quality System Certification
EU standard EN1090 certification
Send Inquiry
Contact Info
-
Address
No. 568, Yanqing First Class Road, Jimo High-tech Zone, Qingdao City, Shandong Province, China
-
Tel
-
Email
Welcome to our website! For inquiries about steel frame building, steel structure warehouse, school steel building or price list, please leave your email to us and we will be in touch within 24 hours.
Related Products



News Recommendations