English
- English
- Esperanto
- Afrikaans
- Català
- שפה עברית
- Cymraeg
- Galego
- Latviešu
- icelandic
- ייִדיש
- беларускі
- Hrvatski
- Kreyòl ayisyen
- Shqiptar
- Malti
- lugha ya Kiswahili
- አማርኛ
- Bosanski
- Frysk
- ភាសាខ្មែរ
- ქართული
- ગુજરાતી
- Hausa
- Кыргыз тили
- ಕನ್ನಡ
- Corsa
- Kurdî
- മലയാളം
- Maori
- Монгол хэл
- Hmong
- IsiXhosa
- Zulu
- Yoruba
- অসমীয়া
- ଓଡିଆ
- Punjabi
- پښتو
- Chichewa
- Samoa
- Sesotho
- සිංහල
- Gàidhlig
- Cebuano
- Somali
- Тоҷикӣ
- O'zbek
- Hawaiian
- سنڌي
- Shinra
- Հայերեն
- Igbo
- Sundanese
- Lëtzebuergesch
- Malagasy
- Español
- Português
- русский
- Français
- 日本語
- Deutsch
- tiếng Việt
- Italiano
- Nederlands
- ภาษาไทย
- Polski
- 한국어
- Svenska
- magyar
- Malay
- বাংলা ভাষার
- Dansk
- Suomi
- हिन्दी
- Pilipino
- Türkçe
- Gaeilge
- العربية
- Indonesia
- Norsk
- تمل
- český
- ελληνικά
- український
- Javanese
- فارسی
- தமிழ்
- తెలుగు
- नेपाली
- Burmese
- български
- ລາວ
- Latine
- Қазақша
- Euskal
- Azərbaycan
- Slovenský jazyk
- Македонски
- Lietuvos
- Eesti Keel
- Română
- Slovenski
- मराठी
- Srpski језик




Steel Structure Multi-story Building
Steel structure multi-story buildings are a type of structure that uses steel as the main structure. They can be used as industrial plants, warehouses, or residential buildings. They have excellent durability and can be used for more than fifty years if properly maintained. The internal layout design is flexible. EIHE Seel Sructure is a manufacturer and supplier in the field of steel structures. We have rich industry experience and reasonable prices. Welcome to contact us!
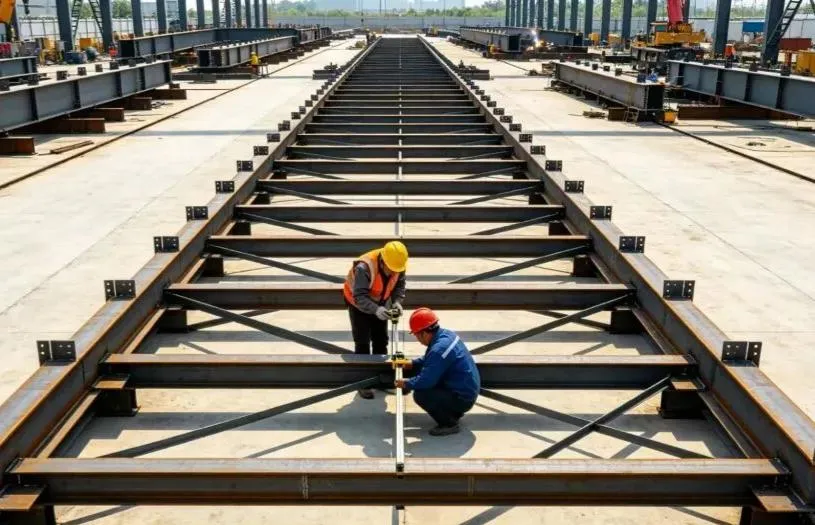
Steel Structure Multi-story Buildings are a broad architectural definition that can be applied in multiple construction fields. There are also many main load-bearing structural forms, and the specific structural form to be used needs to be determined according to the type of project. The materials used for its load-bearing structure are steel, including steel beams, steel columns, purlins, stair slabs, supports, etc. Steel features high rigidity and toughness, capable of bearing all loads and ensuring the safety of buildings. We have our own factory where all components can be produced and manufactured. After being transported to the site, the entire building will be installed by our company's professional construction team. This feature of steel structures can shorten the construction period by at least 30% and reduce the time cost for customers.
The number of floors of a multi-story steel structure building should be designed based on the client's requirements and local building regulations. Generally speaking, the number of floors of a multi-story building is around 2 to 15.
Product Features
The construction speed is fast. We have our own factory, where we can carry out standardized and large-scale production and work in synchronization with the on-site foundation construction team. Moreover, the production and manufacturing of components in the factory are not affected by the weather, and the quality is stable and controllable, which can shorten the construction time.
The structure is lightweight. Compared with concrete structures, steel structures are lighter in weight, harder in material and exert less pressure on the foundation. It is suitable for application in sites with poor geological conditions.
The space area is large. Steel structures are constructed with large spans and no intermediate columns, ensuring structural stability while also expanding the usable space inside the building. The flexibility of the design also enables the layout of the internal space to be adjusted at any time.
It conforms to the concept of green environmental protection. Steel structures are environmentally friendly materials. They not only have a long service life but also can be recycled and reused. It can be sold to steel mills. Dry operation at the construction site generates less garbage, causes less pollution, generates less noise and generates less dust.
Steel Structure Multi-story Building has excellent seismic performance. Steel has excellent ductility and can absorb and consume energy through deformation during earthquakes, effectively preventing sudden collapse of buildings and providing higher protection for life safety.
Product Details
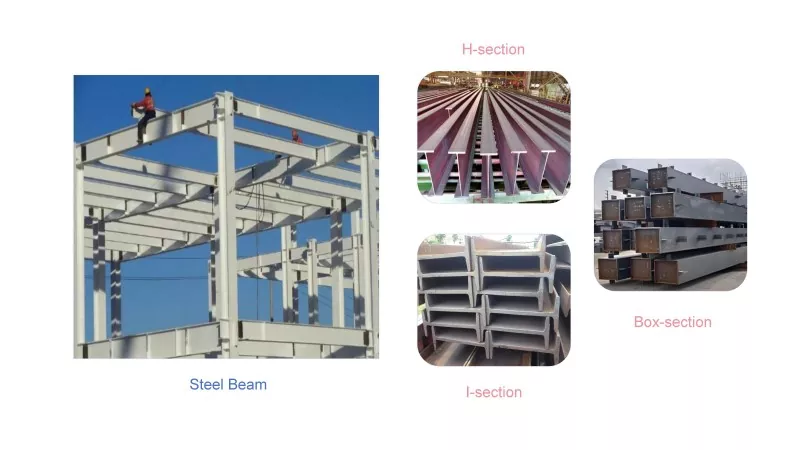
The main structure of a Steel Structure Multi-story Building usually includes steel frame structure, steel frame-support structure, and steel frame-shear wall structure. Its steel beams and columns are made of hot-rolled H-shaped steel. The materials of the support system include square steel pipes, round steel, Angle steel, etc. Their role is to bear the load of the entire building.
The floor slab system is composed of profiled steel sheet - reinforced concrete composite floor slabs, which is currently the most mainstream material.
The enclosure system is composed of wall panels and roof panels. The materials they use include metal sandwich panels, cement boards, glass curtain walls, gypsum boards, and so on. Its function is to keep warm and increase the area for light transmission.
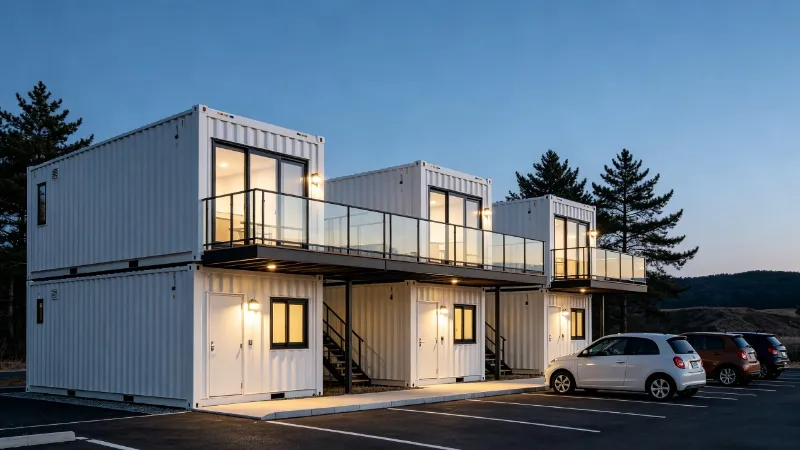
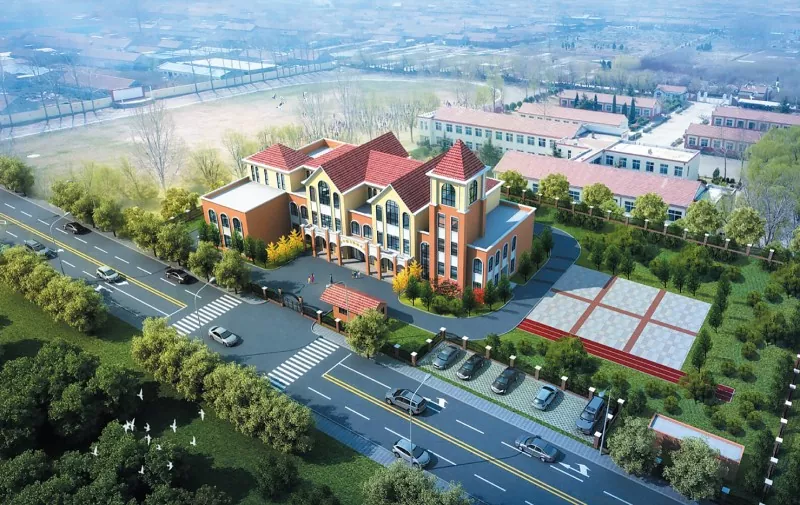
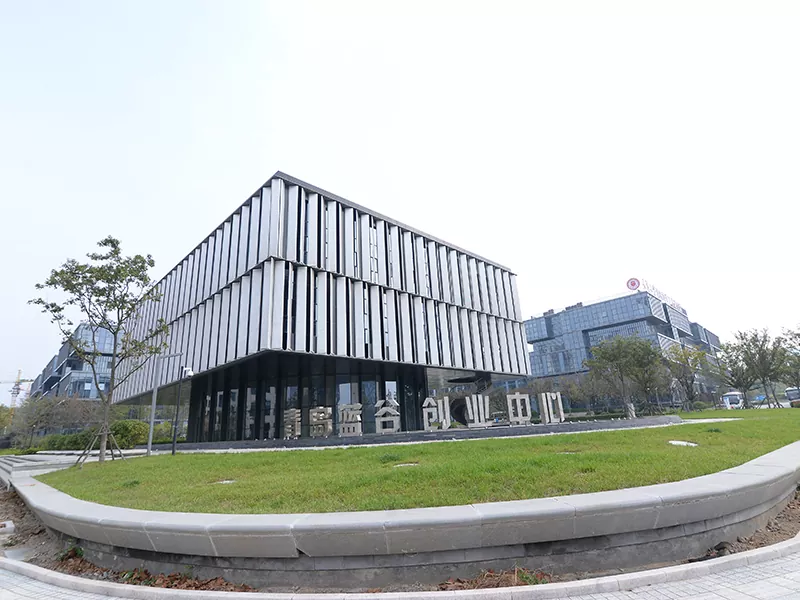
Its application fields are extensive, including office buildings, business centers, apartments, hotels, talent apartments, schools, kindergartens, teaching buildings, hospitals, clinics, commercial complexes, retail stores, multi-story industrial plants, logistics centers, and rapidly constructed affordable housing, etc.
Product Case
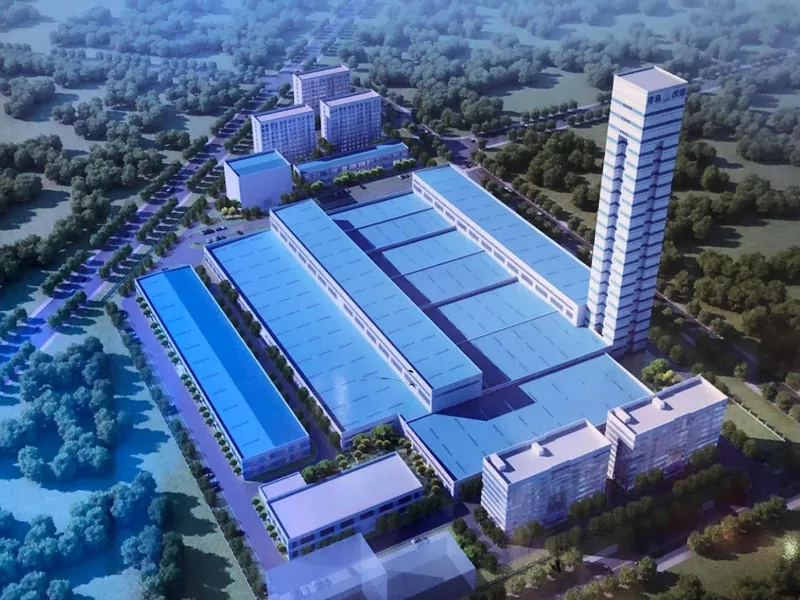
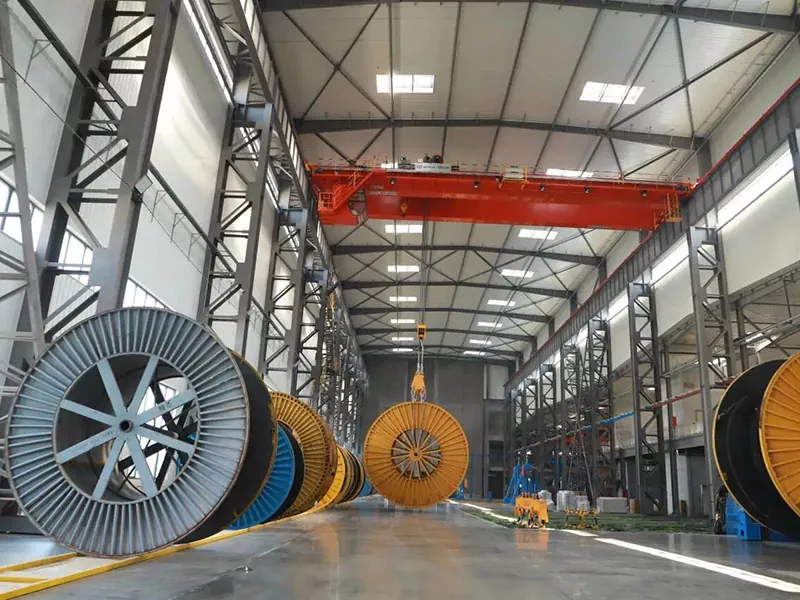
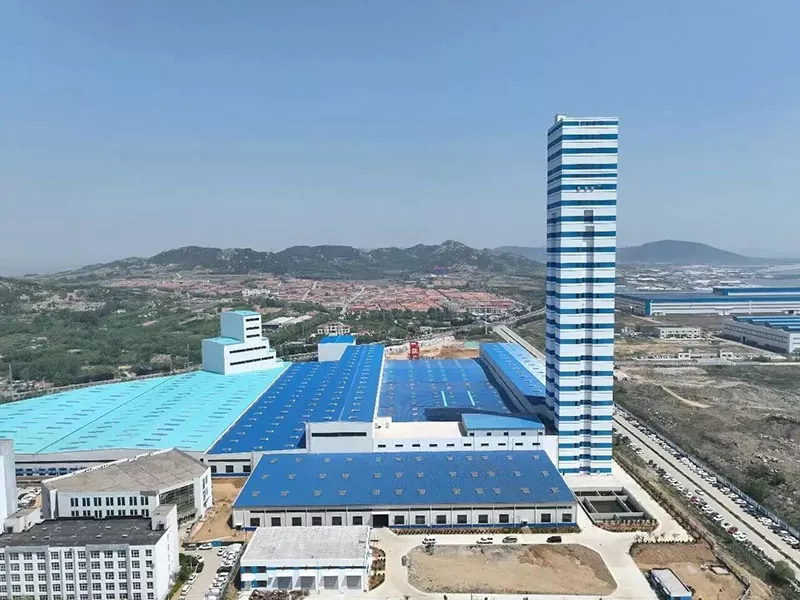
The Tonghe Han Cable Marine Engineering Industrial Chain Base, constructed by EIHE Steel Structure, is located in the Provincial tourist resort of Tianheng Island, Jimo District, Qingdao City, Shandong Province. It is situated on the coast of the Yellow Sea and close to Qingdao Port. It has the advantage of convenient maritime logistics and can radiate the markets of the Bohai Rim, the Yangtze River Delta and Northeast Asia.
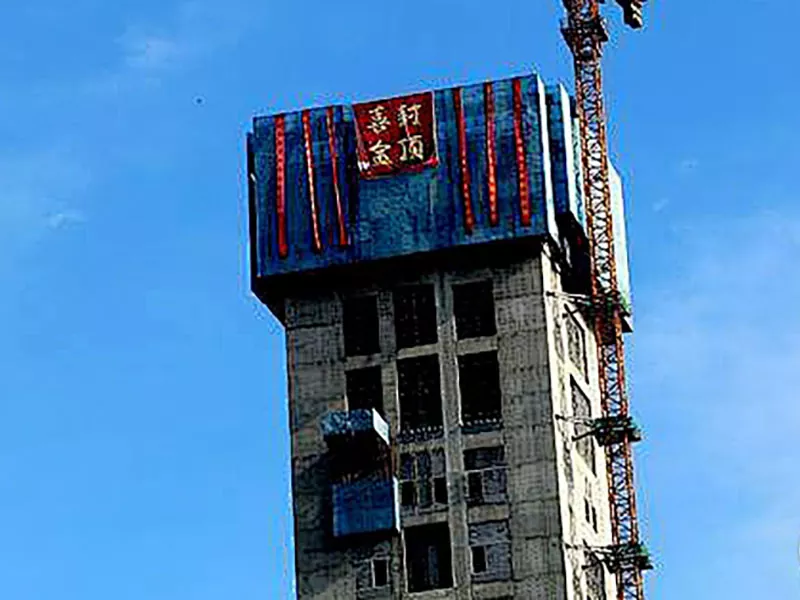
The total investment of the project is 1.5 billion yuan, covering an area of approximately 220 mu, with a planned total construction area of 140,000 square meters, and it will be constructed in two phases. The first phase was put into operation in 2022, featuring a 50,000-square-meter flat workshop and a 166-meter-high tower workshop (Asia's leading vertical production line for ultra-high voltage cables). The second phase was fully operational in May 2023, adding new production lines for ultra-high voltage submarine cables and umbilical cables, and forming a full-chain capability of "R&D - manufacturing - integration"
Why Choose EIHE Steel Structure?
First of all, we are not merely traders. We are a manufacturer and supplier in the steel structure industry and have been deeply involved in this field for 20 years.
Secondly, we have rich construction experience and an outstanding design team. You can communicate directly with us, eliminating the middleman link.
Thirdly, our factory has a construction area of 80,000 square meters, 8 production lines, over 100 sets of various automated production equipment, and 400 technical workers in the workshop. Annual output: 100,000 tons. Our products are sold far to North America, South America, Africa, Oceania and many Asian countries and regions. Adhering to the concept of "credibility builds brand", we have established good relationships with many overseas customers.
Finally, our greatest strength lies in our rich experience and cost-effective prices. When you cooperate with us, there will be no price difference from middlemen. We can offer you the most favorable price and the highest product quality.
Send Inquiry
Contact Info
-
Address
No. 568, Yanqing First Class Road, Jimo High-tech Zone, Qingdao City, Shandong Province, China
-
Tel
-
Email
Welcome to our website! For inquiries about steel frame building, steel structure warehouse, school steel building or price list, please leave your email to us and we will be in touch within 24 hours.
Related Products

News Recommendations