English
- English
- Esperanto
- Afrikaans
- Català
- שפה עברית
- Cymraeg
- Galego
- Latviešu
- icelandic
- ייִדיש
- беларускі
- Hrvatski
- Kreyòl ayisyen
- Shqiptar
- Malti
- lugha ya Kiswahili
- አማርኛ
- Bosanski
- Frysk
- ភាសាខ្មែរ
- ქართული
- ગુજરાતી
- Hausa
- Кыргыз тили
- ಕನ್ನಡ
- Corsa
- Kurdî
- മലയാളം
- Maori
- Монгол хэл
- Hmong
- IsiXhosa
- Zulu
- Yoruba
- অসমীয়া
- ଓଡିଆ
- Punjabi
- پښتو
- Chichewa
- Samoa
- Sesotho
- සිංහල
- Gàidhlig
- Cebuano
- Somali
- Тоҷикӣ
- O'zbek
- Hawaiian
- سنڌي
- Shinra
- Հայերեն
- Igbo
- Sundanese
- Lëtzebuergesch
- Malagasy
- Español
- Português
- русский
- Français
- 日本語
- Deutsch
- tiếng Việt
- Italiano
- Nederlands
- ภาษาไทย
- Polski
- 한국어
- Svenska
- magyar
- Malay
- বাংলা ভাষার
- Dansk
- Suomi
- हिन्दी
- Pilipino
- Türkçe
- Gaeilge
- العربية
- Indonesia
- Norsk
- تمل
- český
- ελληνικά
- український
- Javanese
- فارسی
- தமிழ்
- తెలుగు
- नेपाली
- Burmese
- български
- ລາວ
- Latine
- Қазақша
- Euskal
- Azərbaycan
- Slovenský jazyk
- Македонски
- Lietuvos
- Eesti Keel
- Română
- Slovenski
- मराठी
- Srpski језик


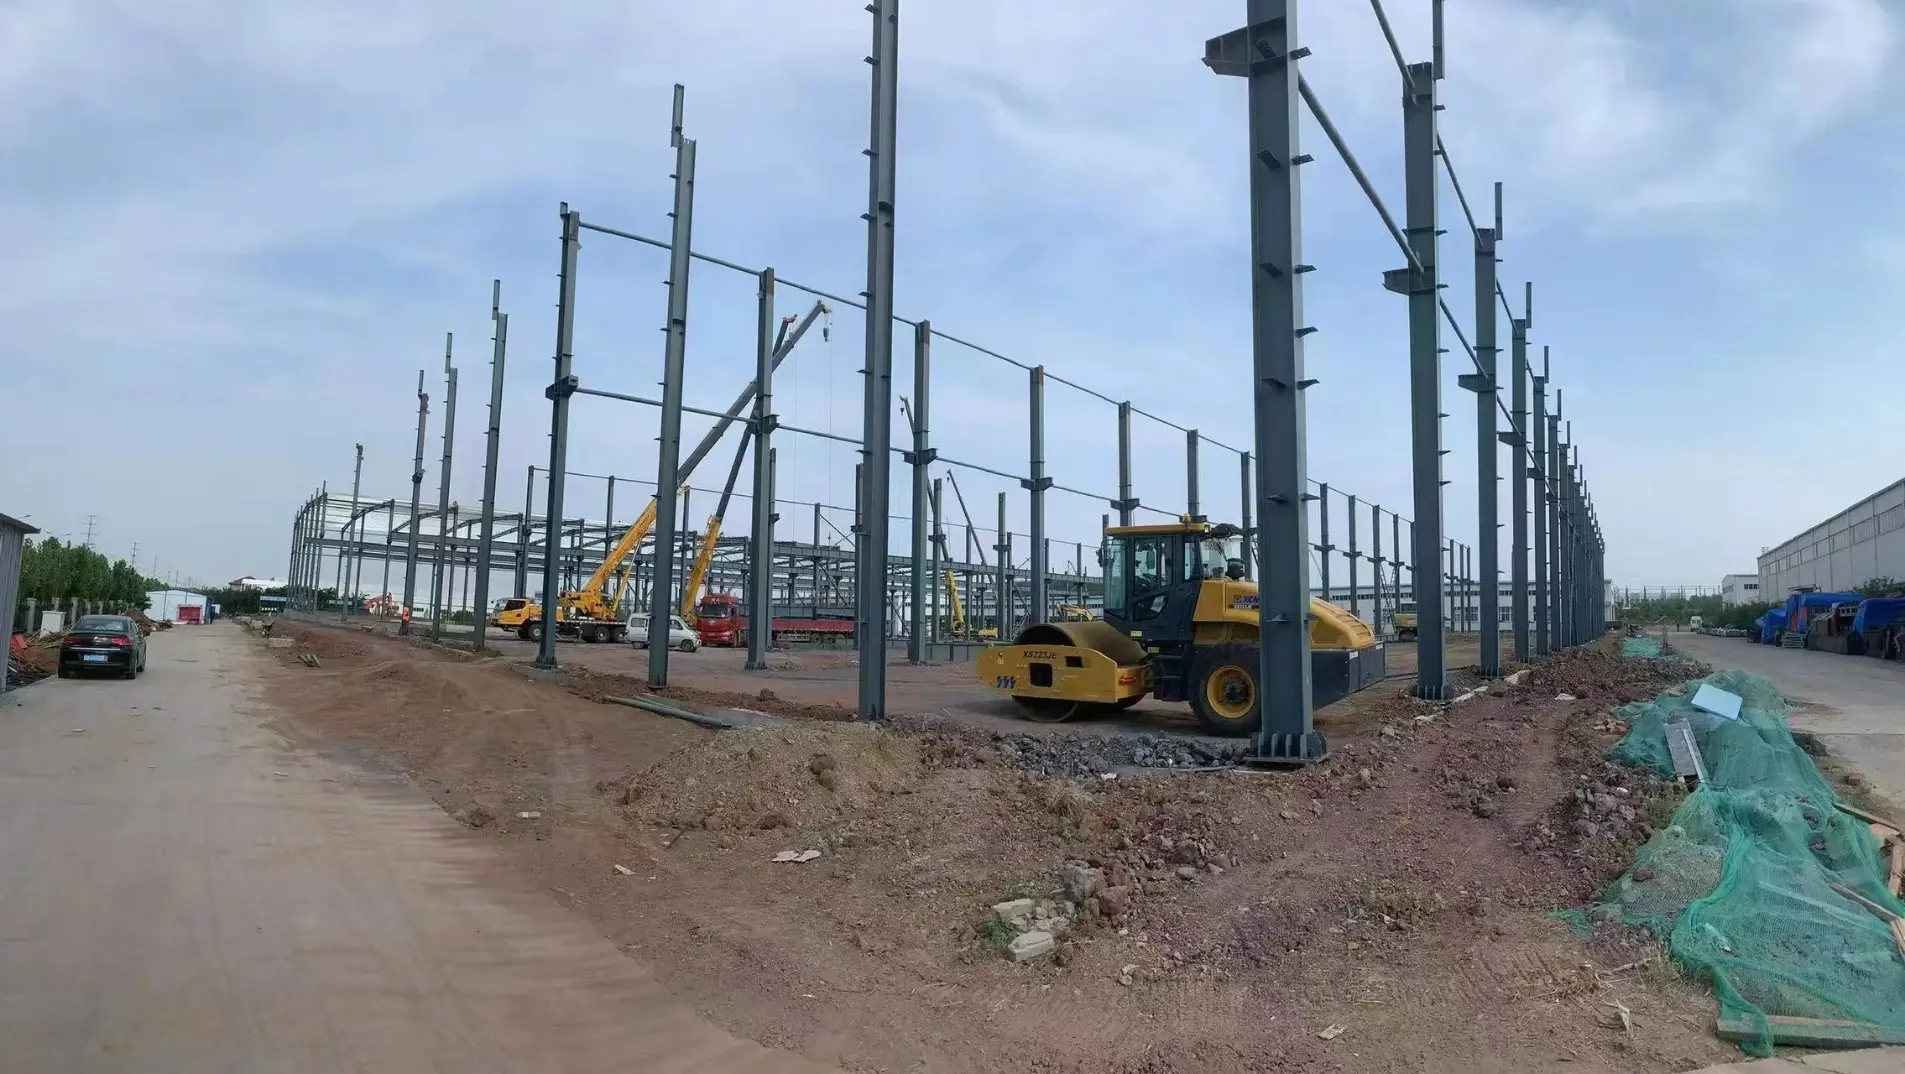
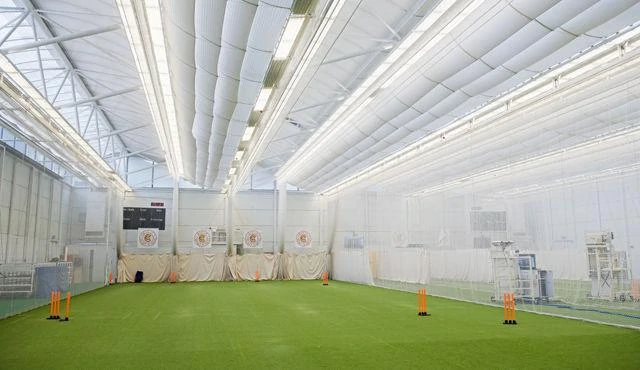
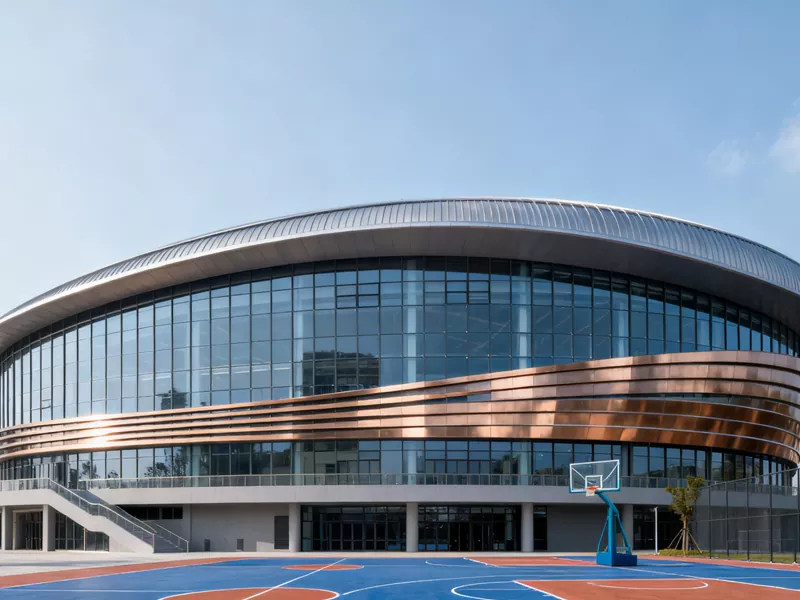
Steel Structure Indoor Cricket Training Hall Construction
The Steel structure indoor cricket training hall construction was specially designed by EIHE Steel Structure for cricket enthusiasts and professional athletes. As a steel structure supplier and manufacturer serving the global market, we can provide customized training venue solutions for our clients.
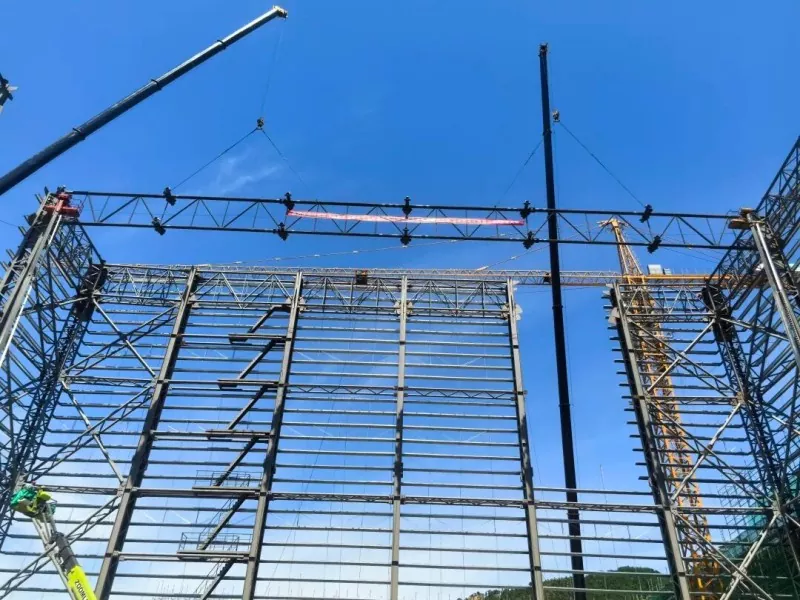
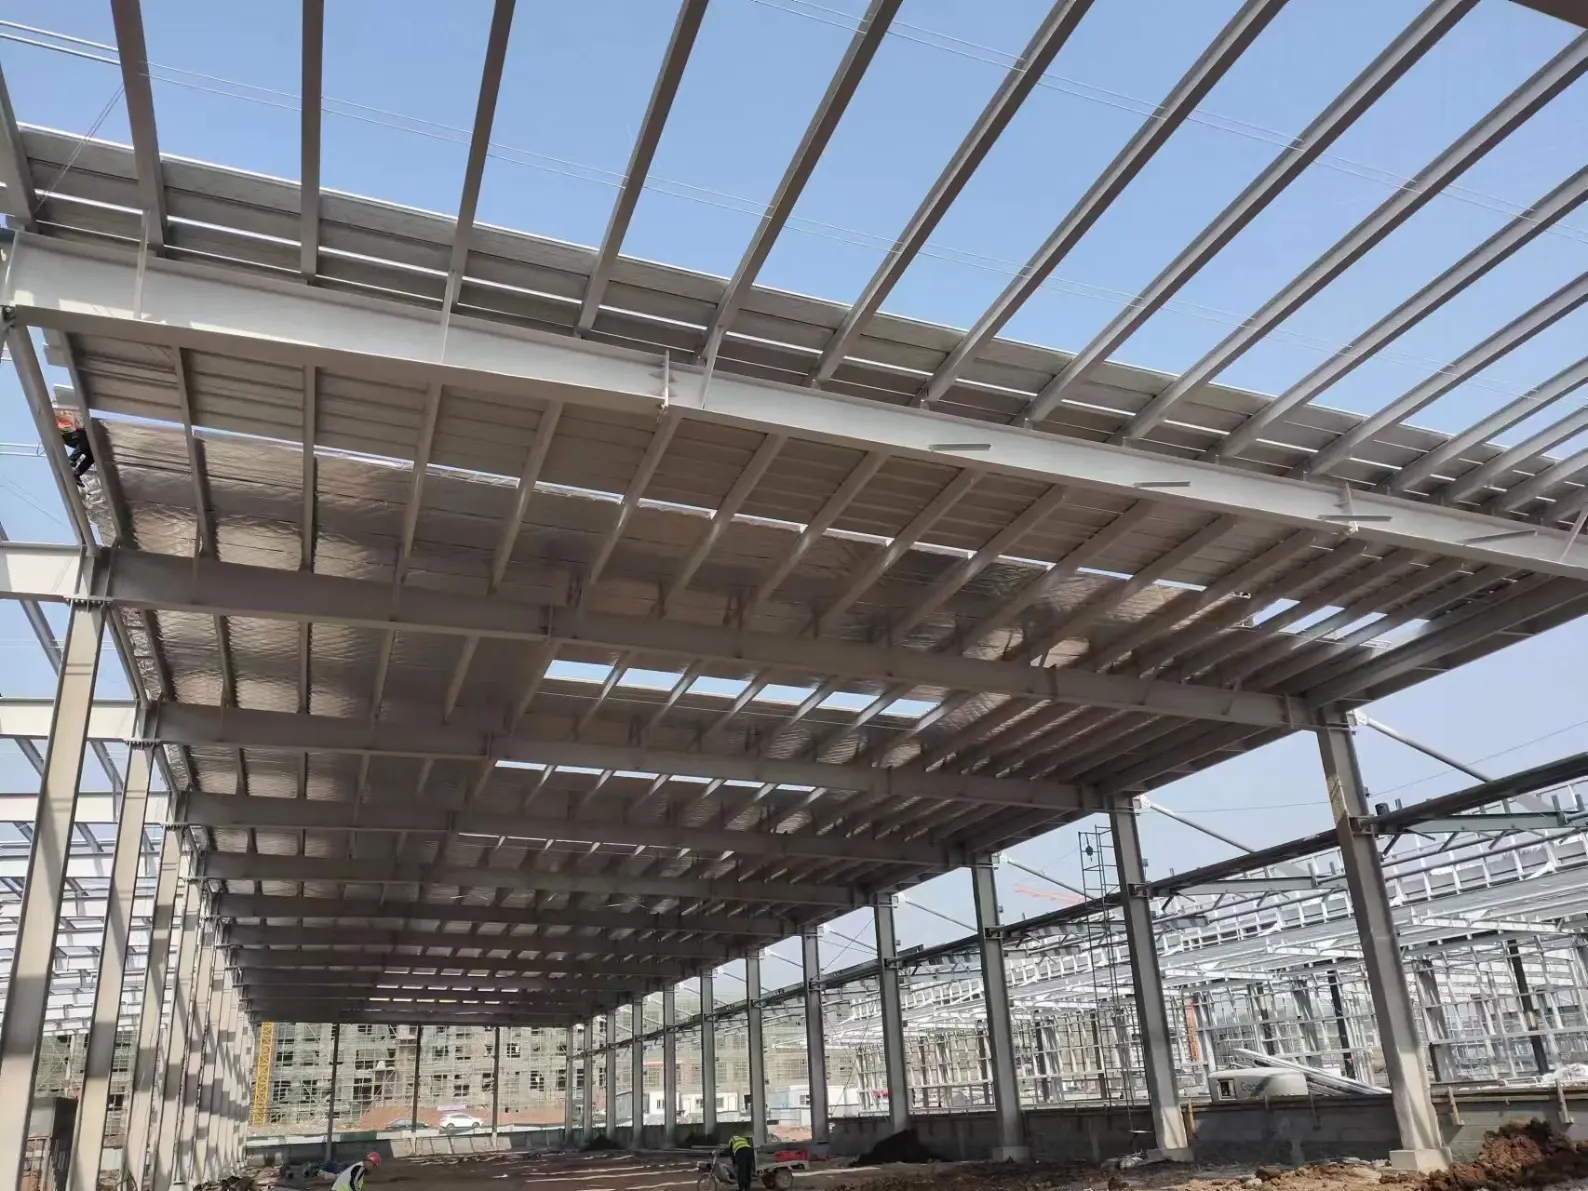
The Steel structure indoor cricket training hall construction refers to one constructed with steel structures, used for cricket matches, training, teaching or youth training. The steel structure can serve as the load-bearing framework of the entire building or as the large-span roof truss of the building. EIHE Steel Structure is a steel structure supplier and manufacturer with 20 years of experience. We can provide large-span structures and fully enclosed cricket training venues for global customers. Compared with outdoor cricket stadiums, it has several obvious differences: fully enclosed, fully covered roof, large-span column-free space, relatively smaller field scale, usually without large circular stands, requires artificial lighting, and needs air conditioning ventilation and netting systems. The indoor cricket hall can be a venue for indoor cricket matches, or a full-sized pitch training hall, pitching machine training hall, or multi-pitch training center. If you are interested in our project, please feel free to consult our team.
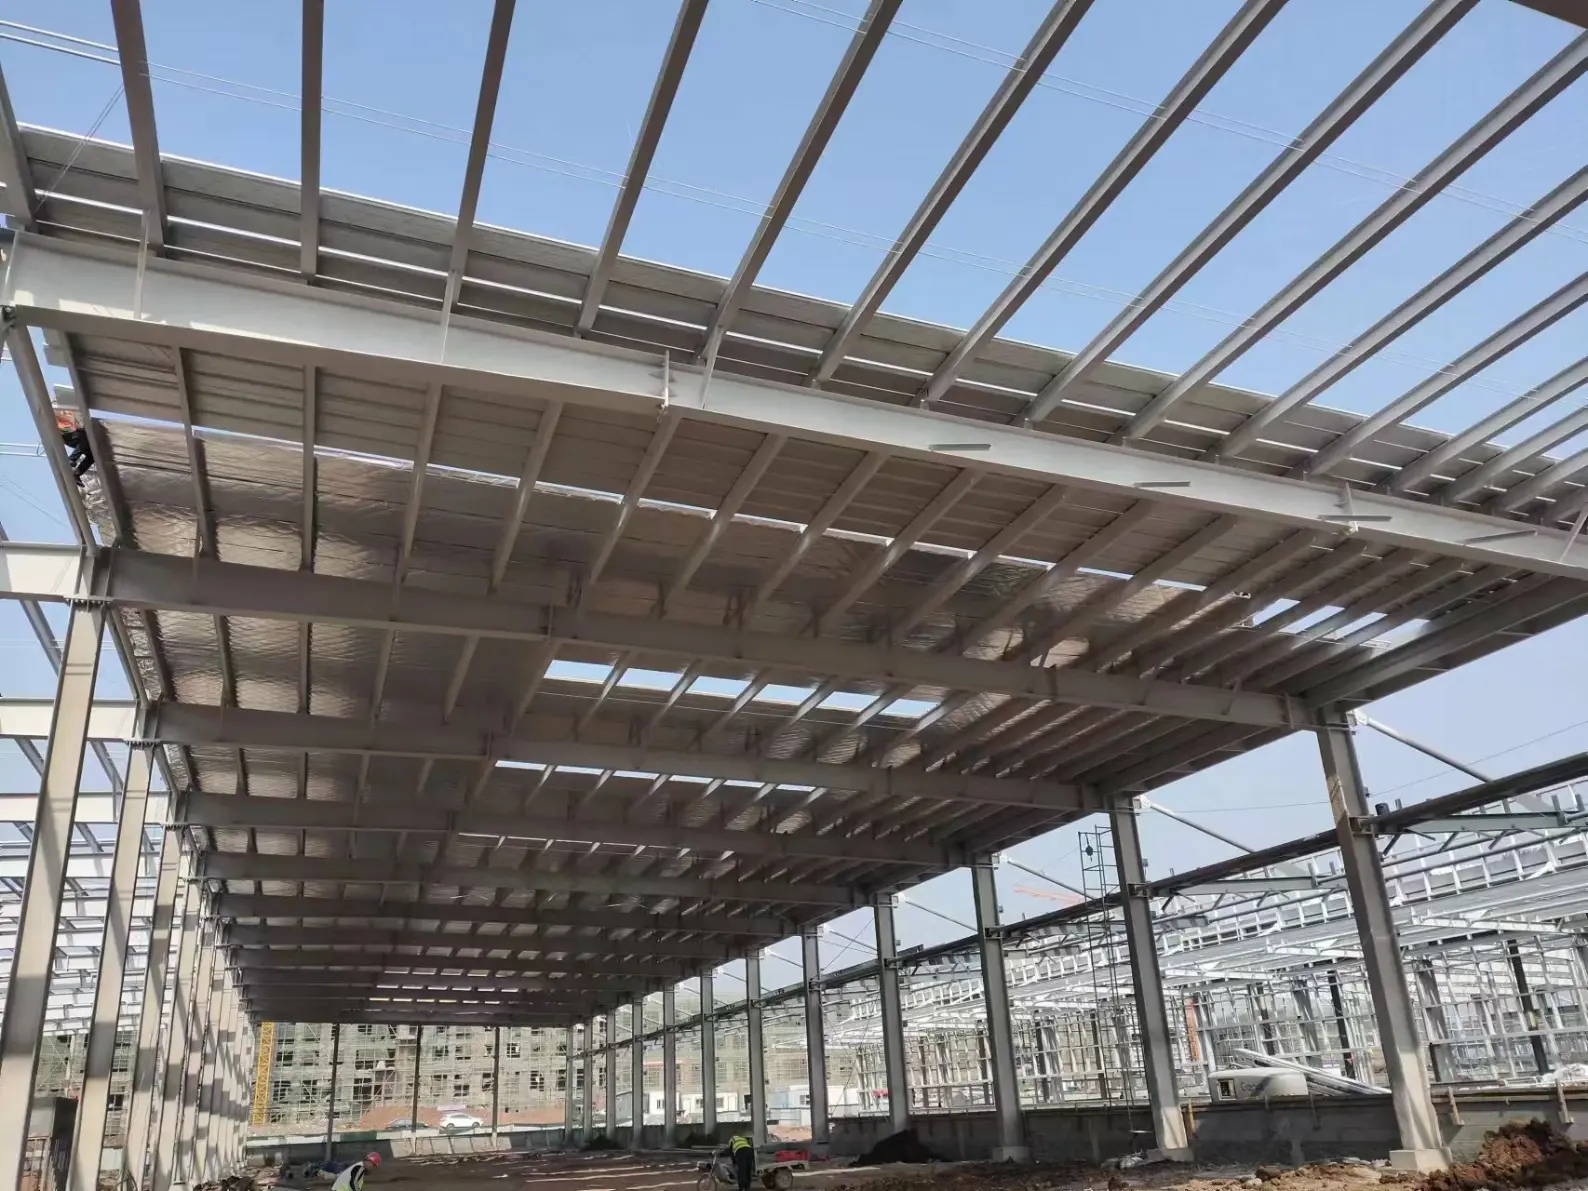
The Steel Structure System of the Product
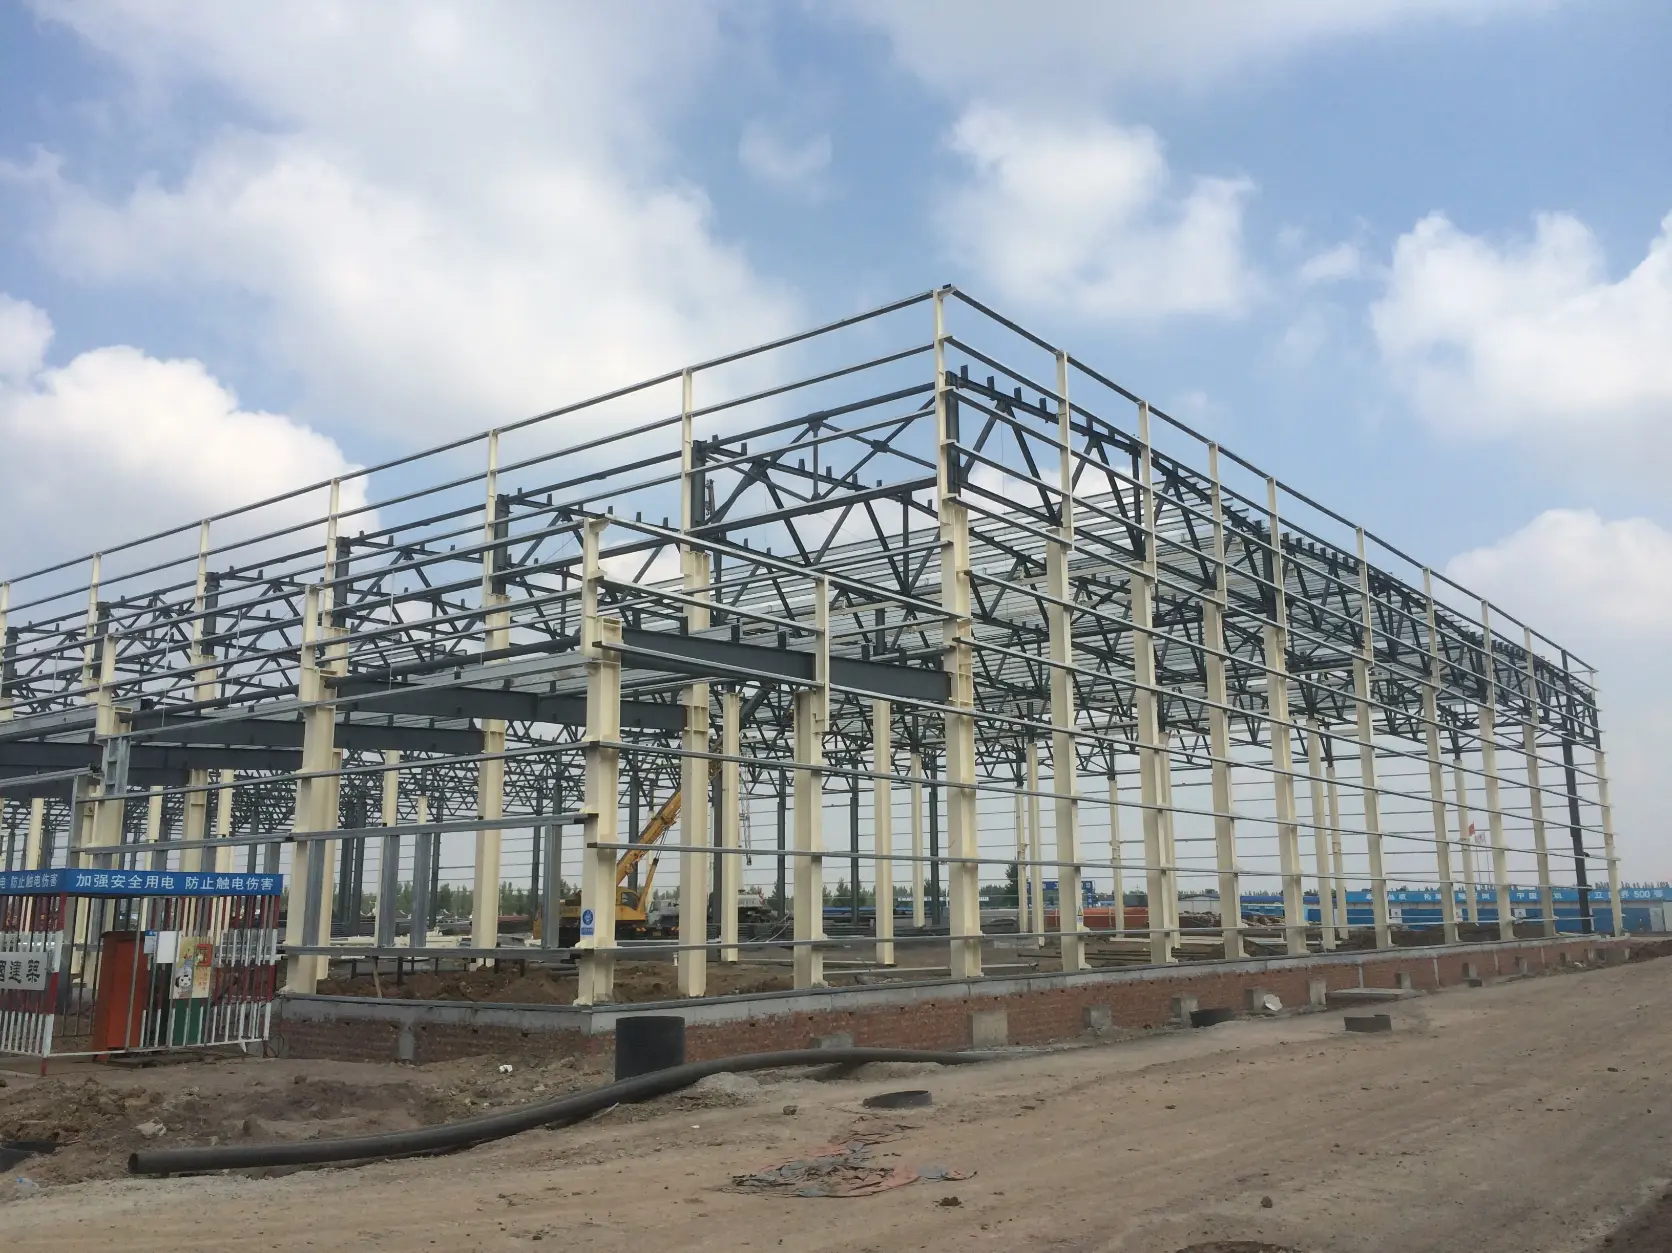
The steel structure system of the Steel structure indoor cricket training hall construction can be divided into several types, mainly including:
·Door-type rigid frame: mainly used for medium and small-span venues.
·Steel grid structure, pipe truss: mainly used for large-span space without columns.
·Steel frame + large-span roof
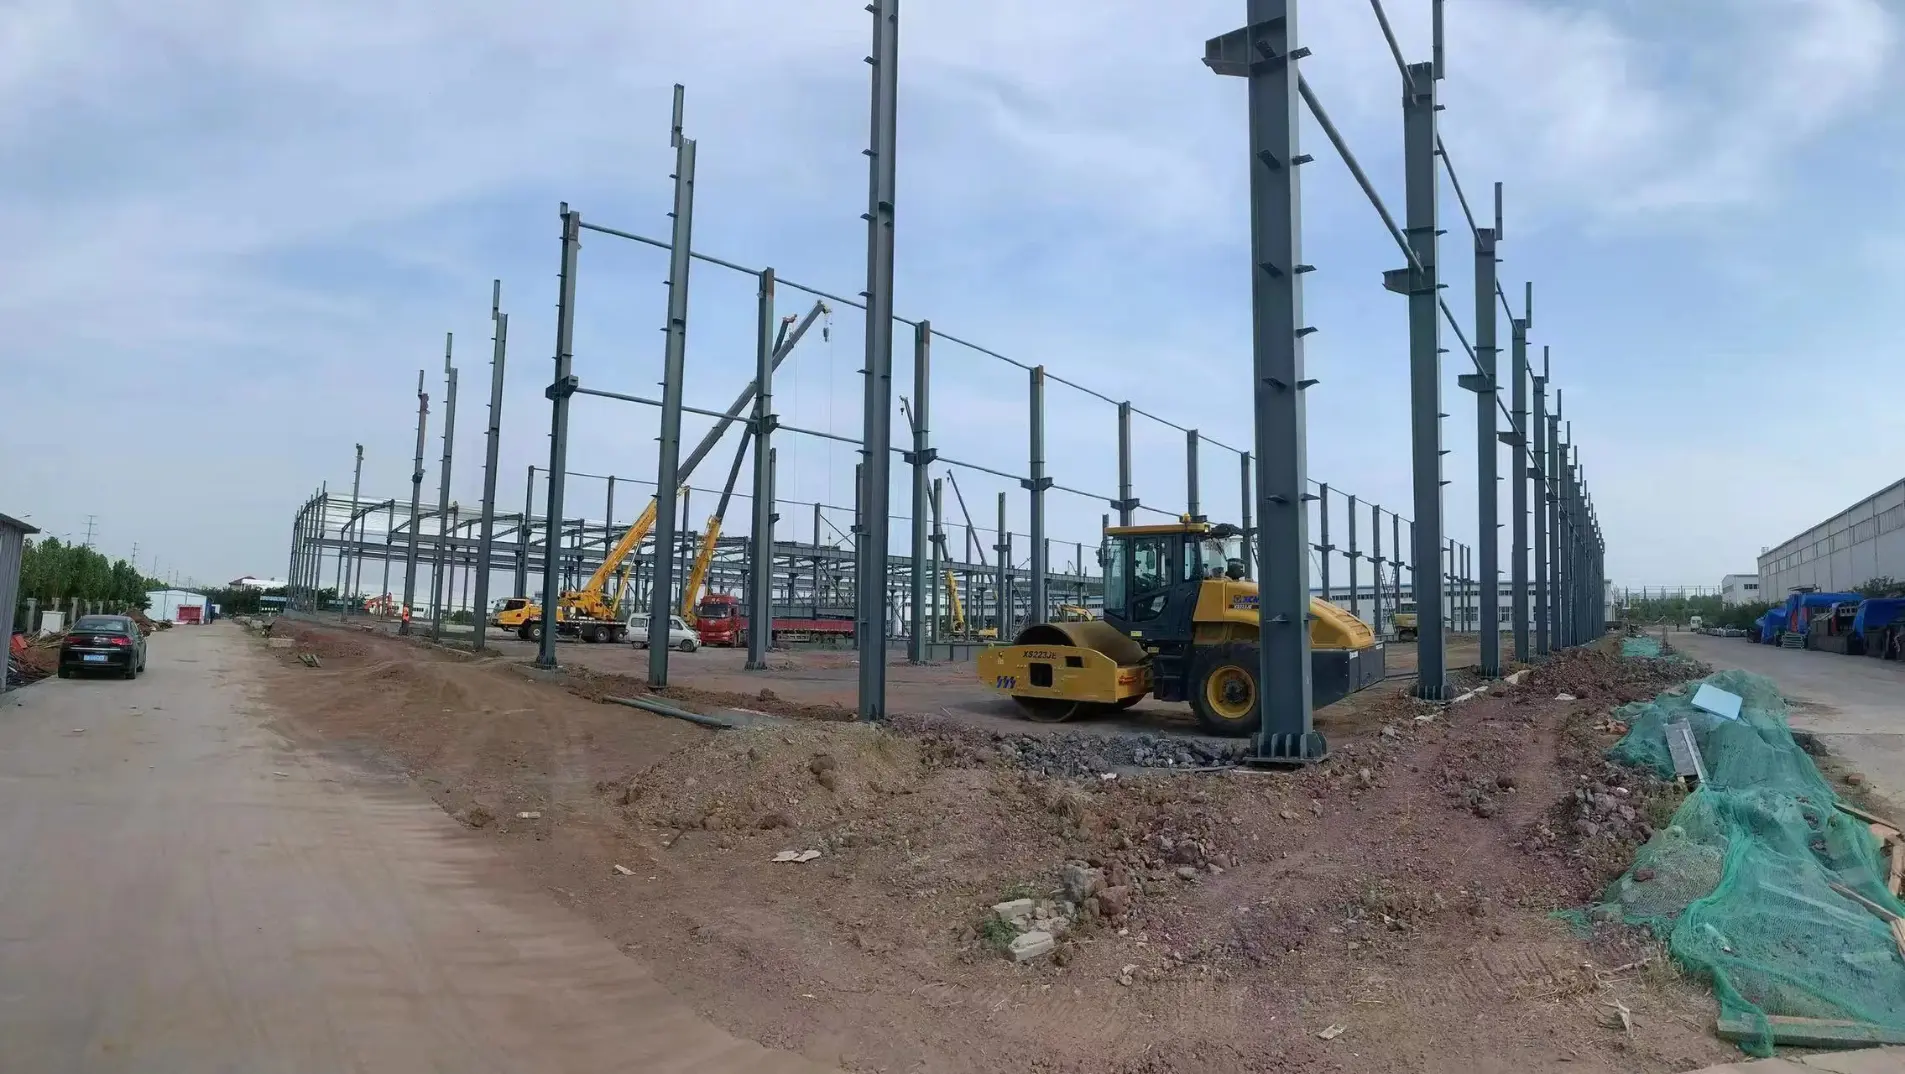
Parameter (Specification)
| Product name | Steel structure indoor cricket training hall construction |
| Brand | EIHE Steel Structure |
| Origin | Qingdao, Shandong, China |
| Production standards | AISC/EN/ISO |
| Structural form | Portal frame, steel grid structure |
| Size of the small training facility | Length: 28 - 35 m, Width: 8 - 12 m |
| Length of the putting green | 20.12m |
| Dead load of the roof | 0.8~2.0 kN/m² |
| Load of the spectator stands | 3~5 kN/m² |
| Basic wind pressure | 0.3~0.9 kN/m² |
| Insulation material | Rock wool, polyurethane |
| Heat transfer coefficient U value | 0.3~0.5 W/(m²·K) |
| Surface treatment | Hot-dip galvanizing or painting |
The Application Scenarios of the Product
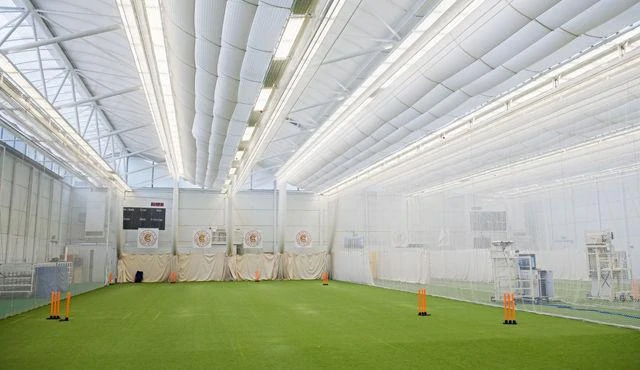
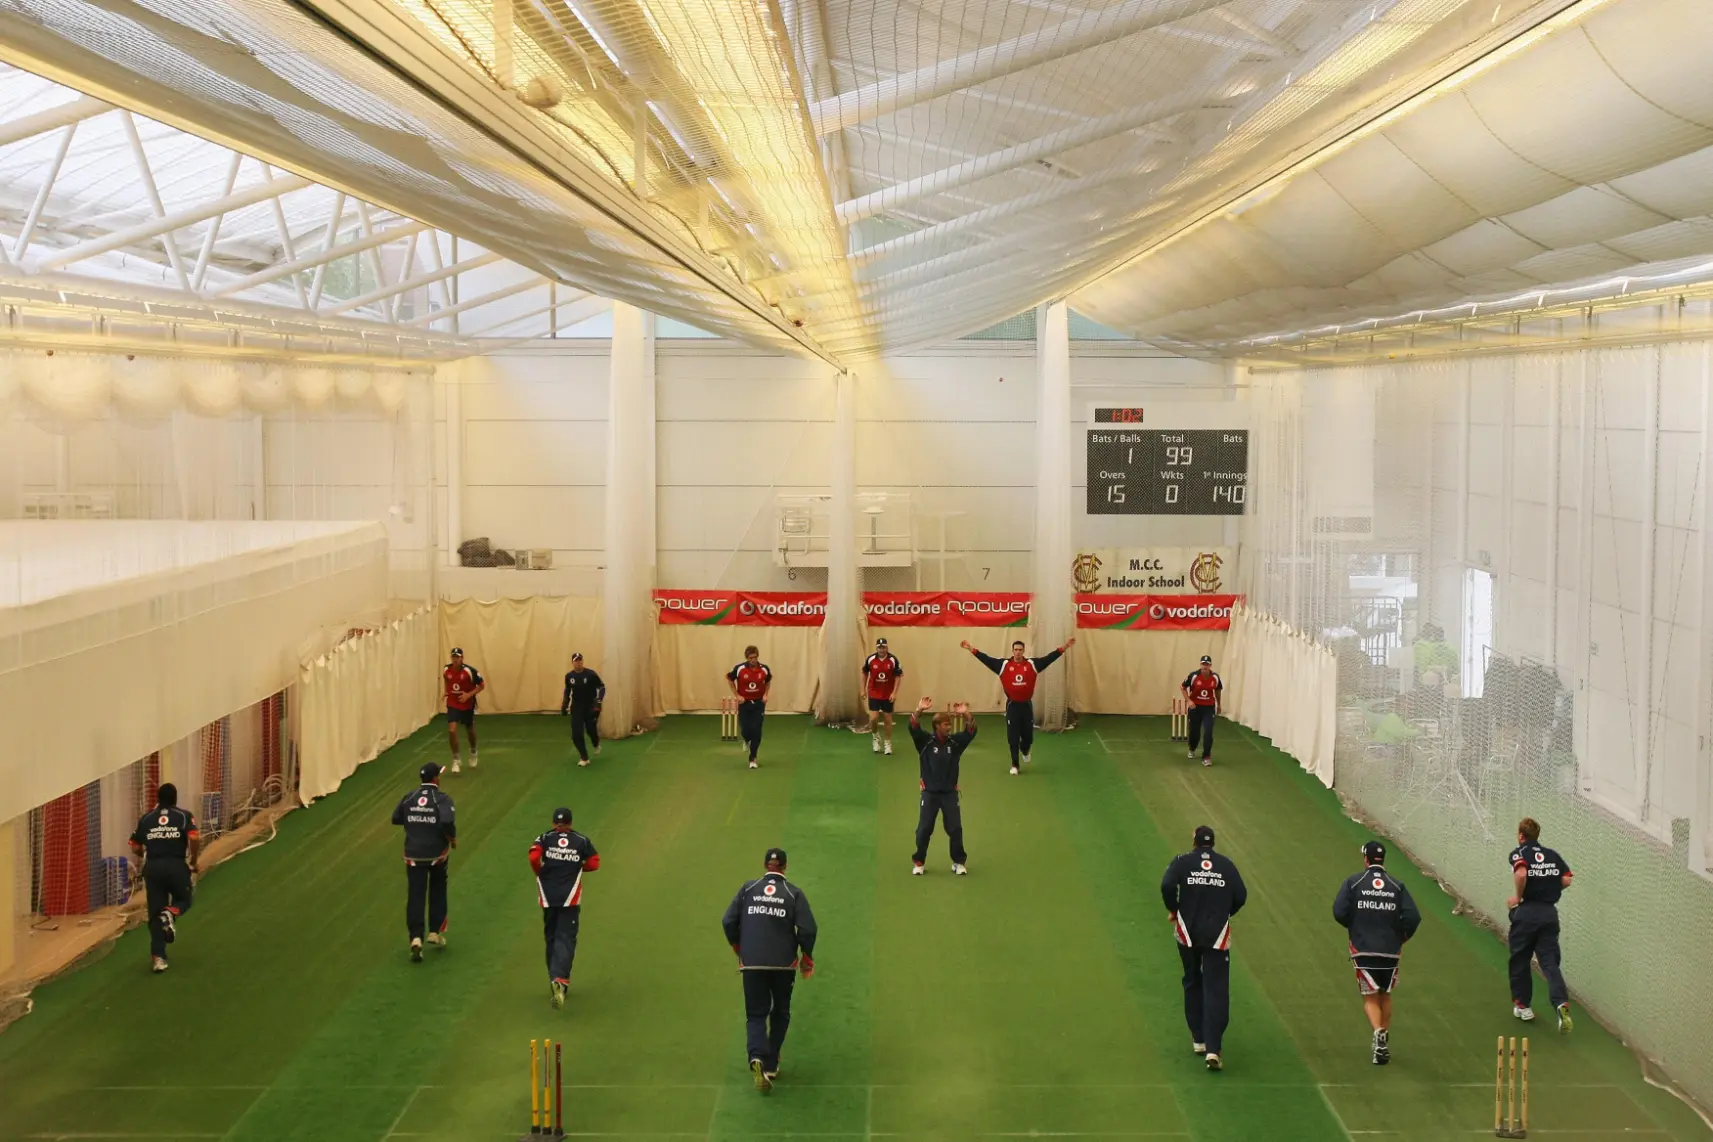
The Lord’s Cricket Ground in London, UK, is a world-renowned cricket stadium. Its Indoor Cricket School is an indoor sports building specifically designed for cricket training. Its features include the ability to conduct cricket training throughout the year, as well as the integration of large-span indoor sports space, natural lighting, and professional training facilities. This Steel structure indoor cricket training hall construction is one of the most classic architectural cases.
FAQ
Q1: Can you design an Steel structure indoor cricket training hall construction with steel structure?
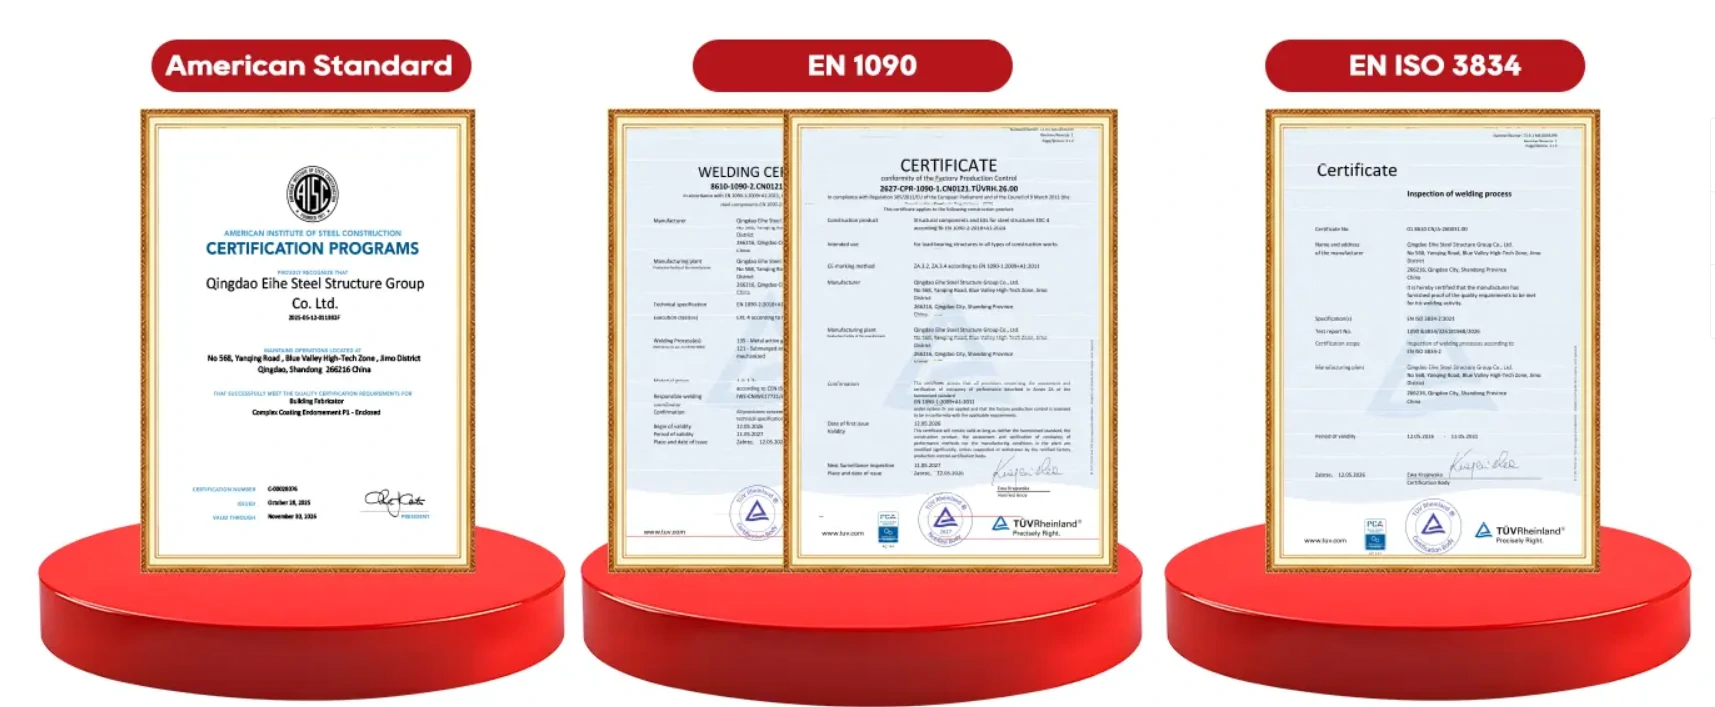
A: Yes, we have American and European standards certifications. We will design a training hall that complies with local building standards for the owner.
Q2: How do the netting and the steel structure work together?
A: The netting should be supported by independent steel frames or dedicated hanging beams, rather than being directly attached to the roof purlins. The column bases, top hanging points, and connections with the ground and steel beams all need to be specially designed, and space for replacement and maintenance should be reserved.
Q3: What are the key points of building maintenance for this structure?
A: The roof should have maintenance ladders, maintenance passages for lights, passages for changing fences, and the lifting points, supports, and gutters should be accessible for inspection and replacement.
Send Inquiry
Contact Info
-
Address
No. 568, Yanqing First Class Road, Jimo High-tech Zone, Qingdao City, Shandong Province, China
-
Tel
-
Email
Welcome to our website! For inquiries about steel frame building, steel structure warehouse, school steel building or price list, please leave your email to us and we will be in touch within 24 hours.
Related Products




News Recommendations