English
- English
- Esperanto
- Afrikaans
- Català
- שפה עברית
- Cymraeg
- Galego
- Latviešu
- icelandic
- ייִדיש
- беларускі
- Hrvatski
- Kreyòl ayisyen
- Shqiptar
- Malti
- lugha ya Kiswahili
- አማርኛ
- Bosanski
- Frysk
- ភាសាខ្មែរ
- ქართული
- ગુજરાતી
- Hausa
- Кыргыз тили
- ಕನ್ನಡ
- Corsa
- Kurdî
- മലയാളം
- Maori
- Монгол хэл
- Hmong
- IsiXhosa
- Zulu
- Yoruba
- অসমীয়া
- ଓଡିଆ
- Punjabi
- پښتو
- Chichewa
- Samoa
- Sesotho
- සිංහල
- Gàidhlig
- Cebuano
- Somali
- Тоҷикӣ
- O'zbek
- Hawaiian
- سنڌي
- Shinra
- Հայերեն
- Igbo
- Sundanese
- Lëtzebuergesch
- Malagasy
- Español
- Português
- русский
- Français
- 日本語
- Deutsch
- tiếng Việt
- Italiano
- Nederlands
- ภาษาไทย
- Polski
- 한국어
- Svenska
- magyar
- Malay
- বাংলা ভাষার
- Dansk
- Suomi
- हिन्दी
- Pilipino
- Türkçe
- Gaeilge
- العربية
- Indonesia
- Norsk
- تمل
- český
- ελληνικά
- український
- Javanese
- فارسی
- தமிழ்
- తెలుగు
- नेपाली
- Burmese
- български
- ລາວ
- Latine
- Қазақша
- Euskal
- Azərbaycan
- Slovenský jazyk
- Македонски
- Lietuvos
- Eesti Keel
- Română
- Slovenski
- मराठी
- Srpski језик


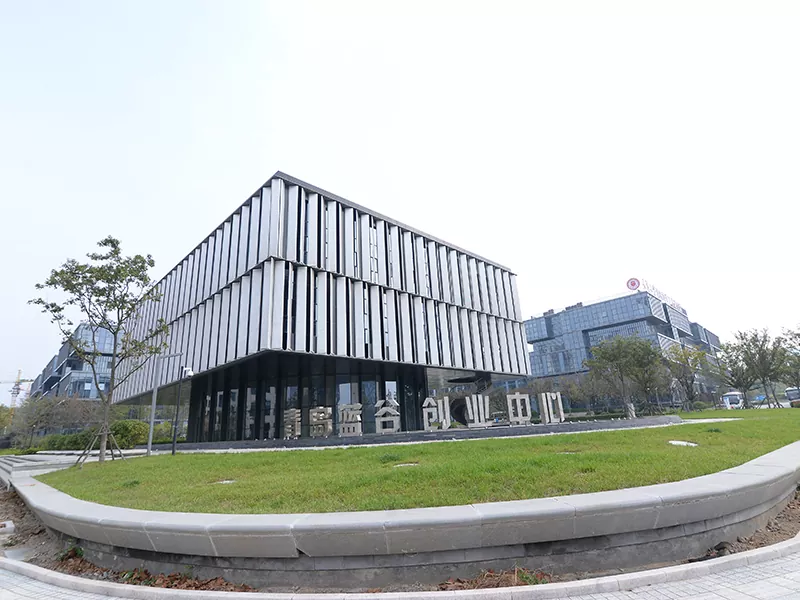
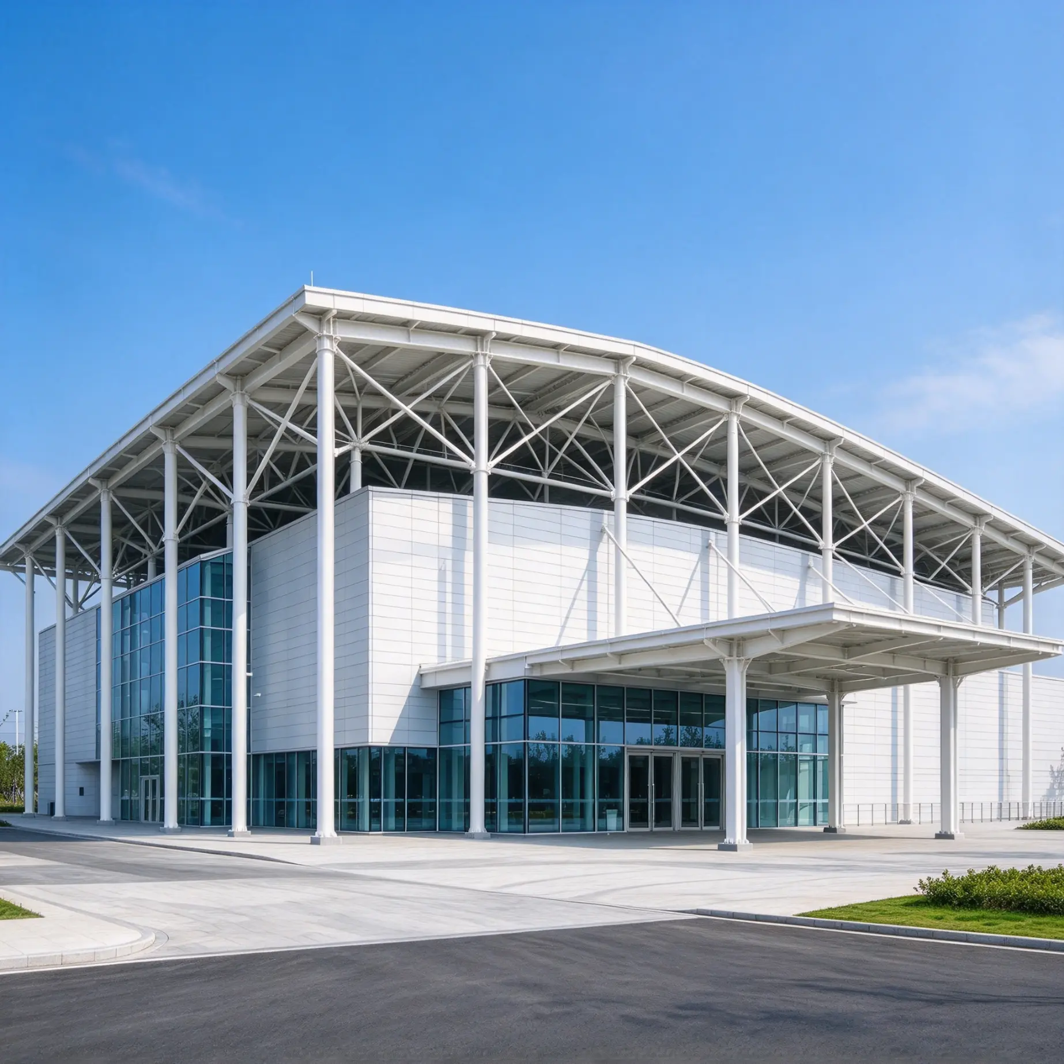
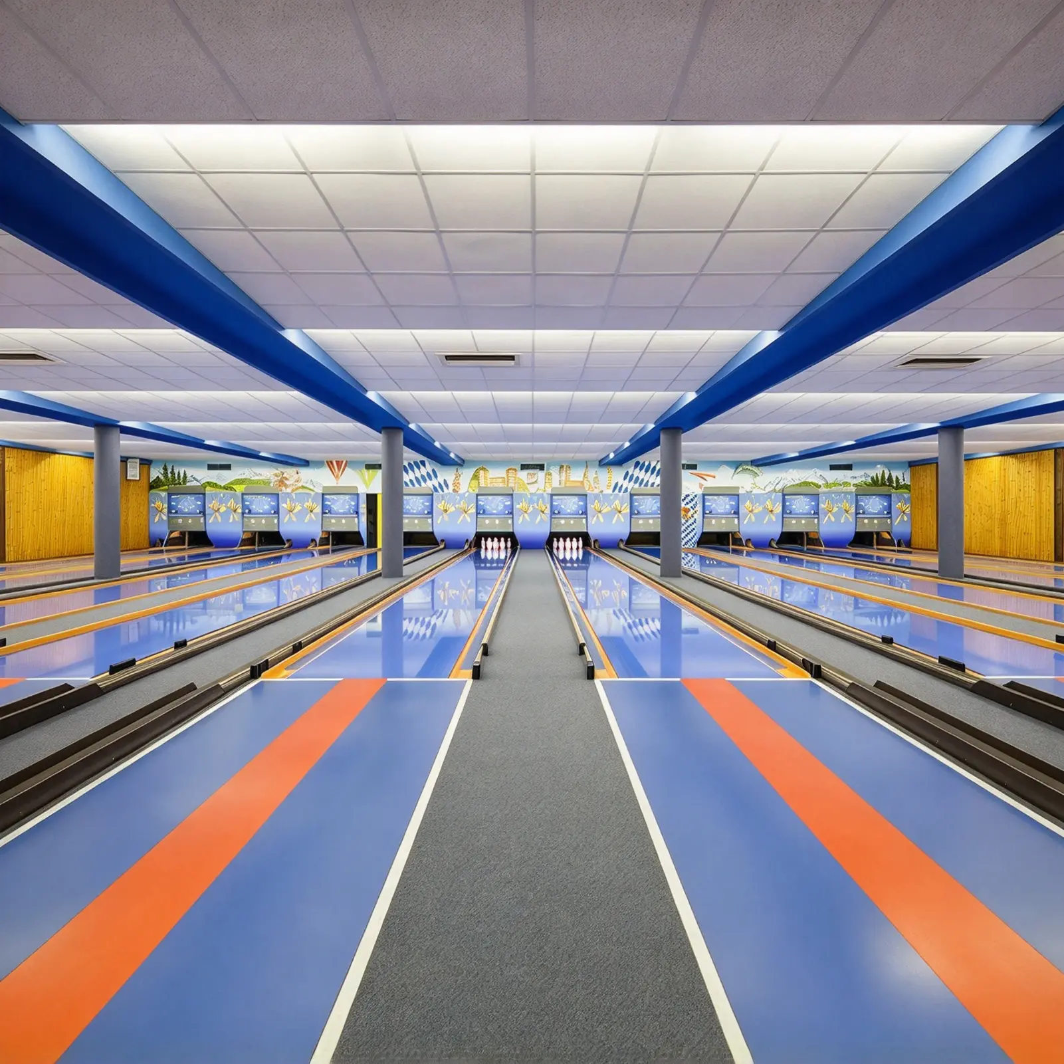
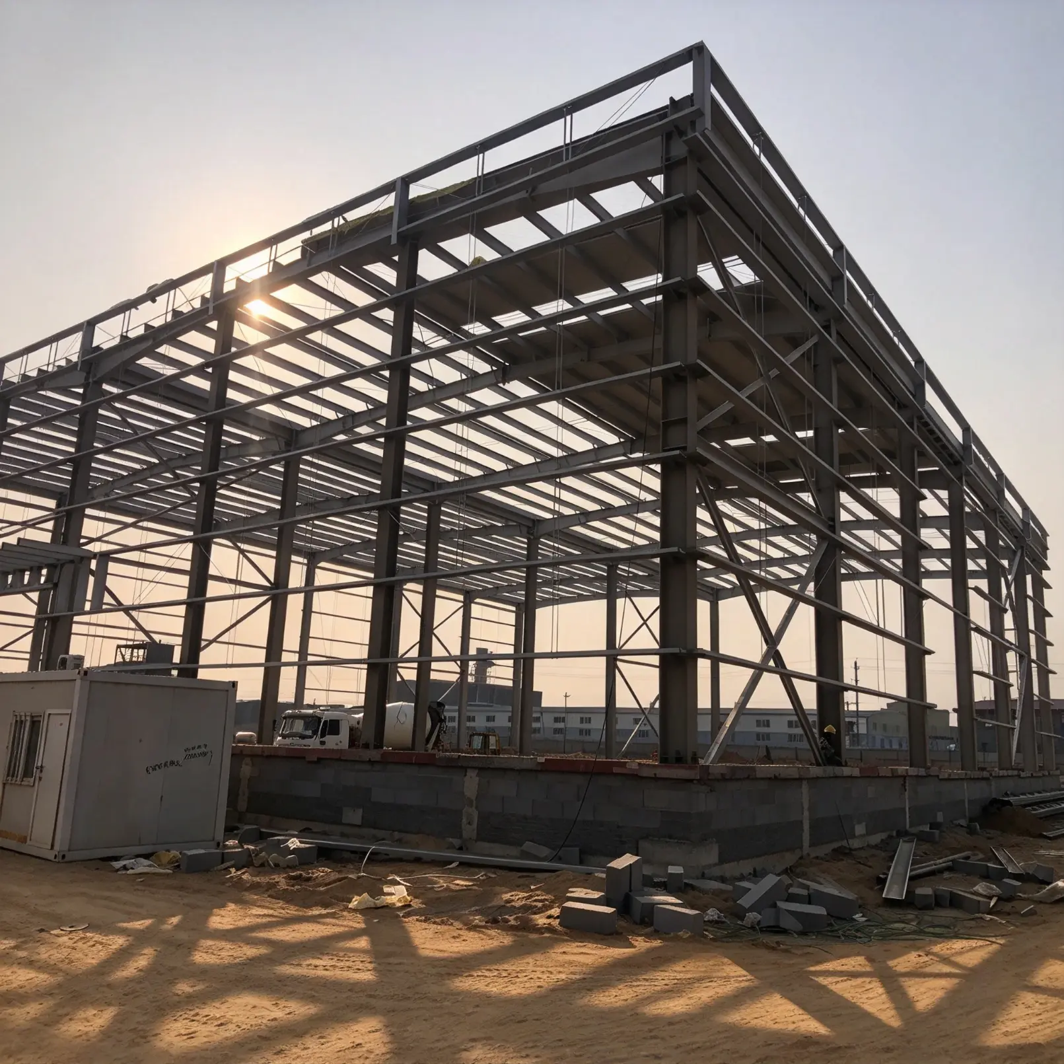
Steel Structure Bowling Alley Construction
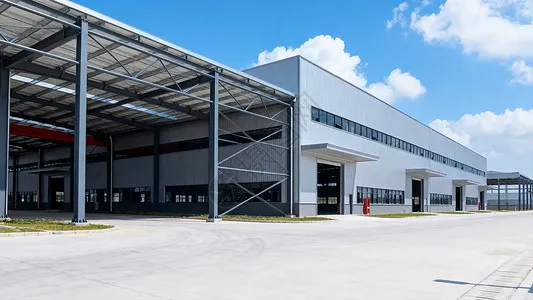
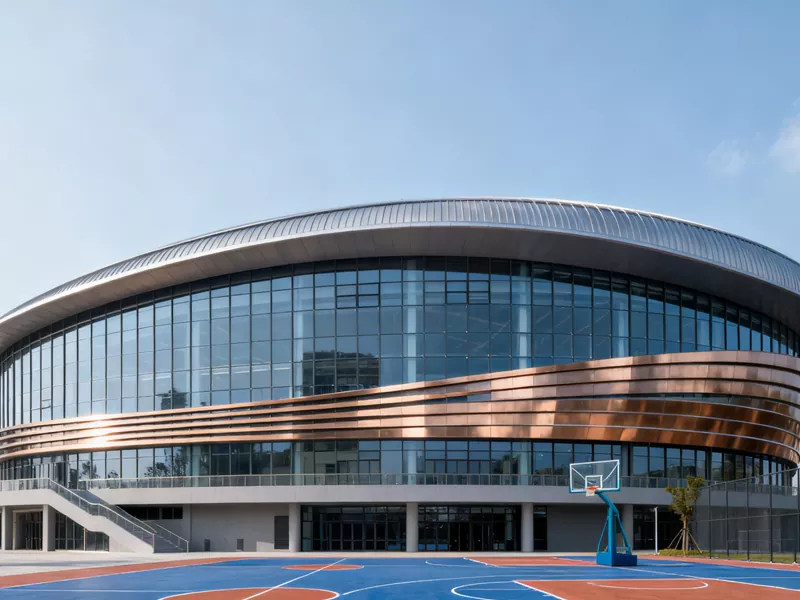
The Steel structure bowling alley construction produced and constructed by EIHE Steel Structure is a sports venue with flexible layout and large-span space. As a high-quality steel structure supplier and manufacturer in China, we can provide customized construction services for the owner, covering the entire process from design, production to installation.
The steel structure bowling alley construction uses steel structure as the main load-bearing system to accommodate the bowling lanes, return balls and bottle storage equipment, scoring system, rest and dining areas, and supporting service spaces. The core technology of the bowling hall is the group of lanes: each standard lane is approximately 18.29 meters from the foul line to the bottle rack, plus the walking aid area, return ball area and equipment area, and the total length of a single group of lanes is usually about 25 to 30 meters; each lane is approximately 1.05 meters wide, including the ball groove and the group arrangement of adjacent lanes. The building requires a large column-free space, flat base layer, equipment pits and return ball system, so steel structure is commonly used to achieve a large column grid and rapid construction.
EIHE Steel Structure is an internationally certified steel structure supplier and manufacturer. If you are interested in our project, please contact our team.
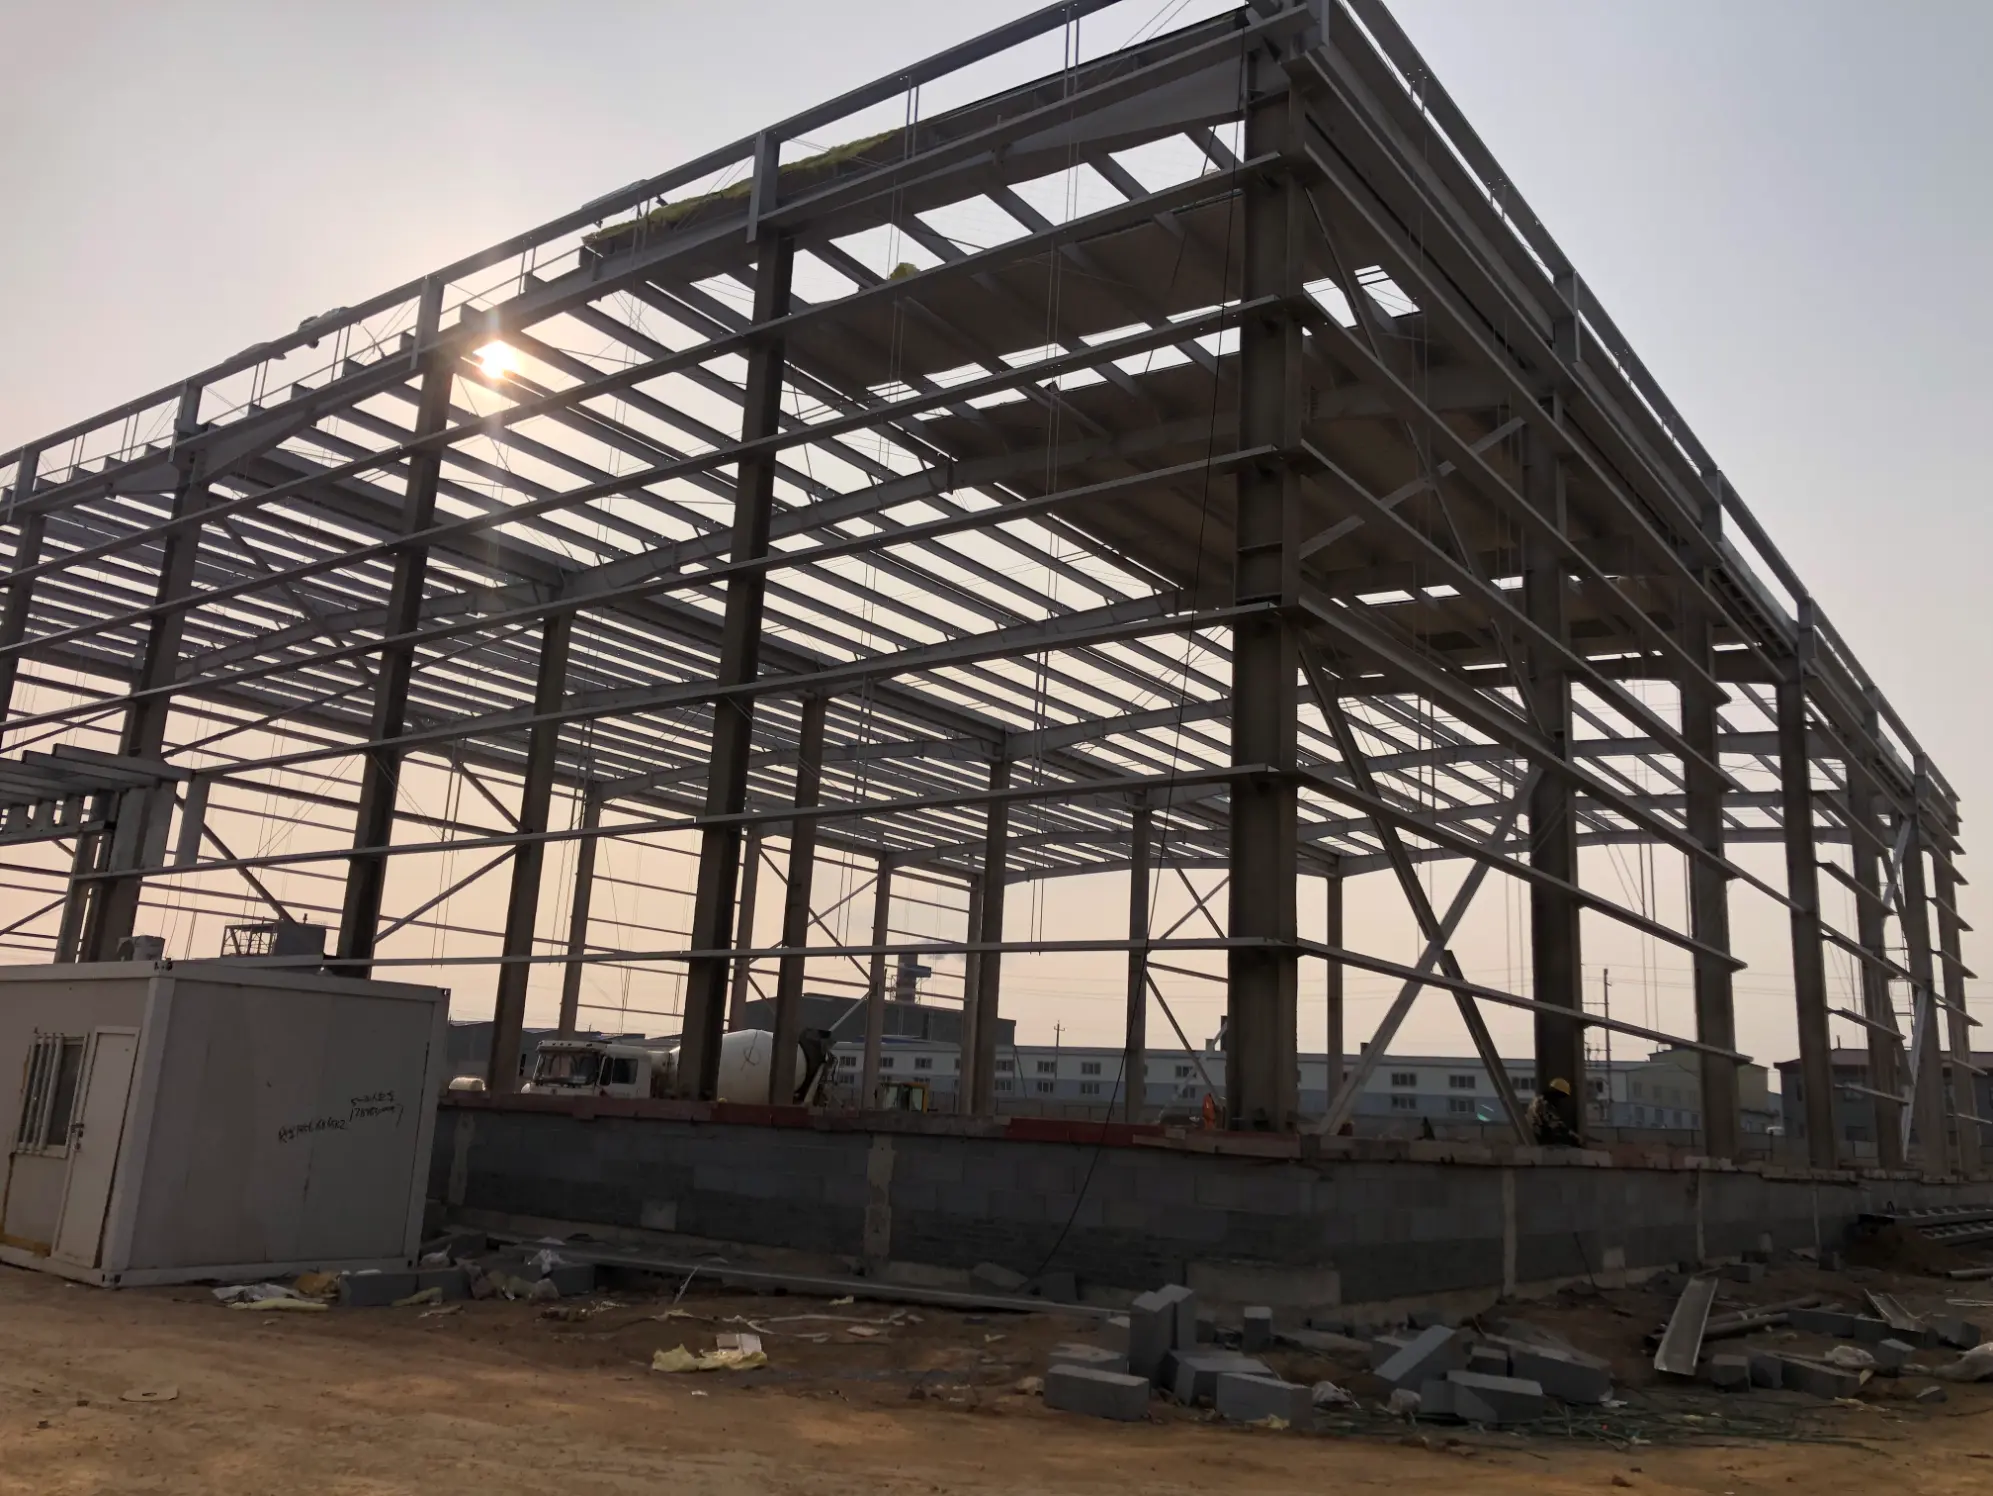
The Structural System of the Product
The structural system of the steel structure bowling alley construction offers various options, and different structural systems can be selected based on different functional spaces:
·Main body
Steel frame, steel frame - support, portal frame; for independent bowling halls, portal frames or steel frame + large-span roof are commonly used.
·Roof
Steel truss, grid structure, portal frame, tensioned beam; for commercial complexes, steel beams + composite floor are more common.
·Floor
If on the second floor or above, steel-concrete composite floor should be adopted, with emphasis on controlling vibration and flatness.
·Bowling lane foundation
The bowling lane base should be independently set or strengthened locally. It cannot rely directly on the ordinary floor for leveling; equipment pits, return ball grooves and bottle stacking machine bases should be reserved.
·Column grid
Columns should avoid the bowling lane and auxiliary walkway, and should be arranged between the bowling lane groups, outside the return ball area or in the equipment area.
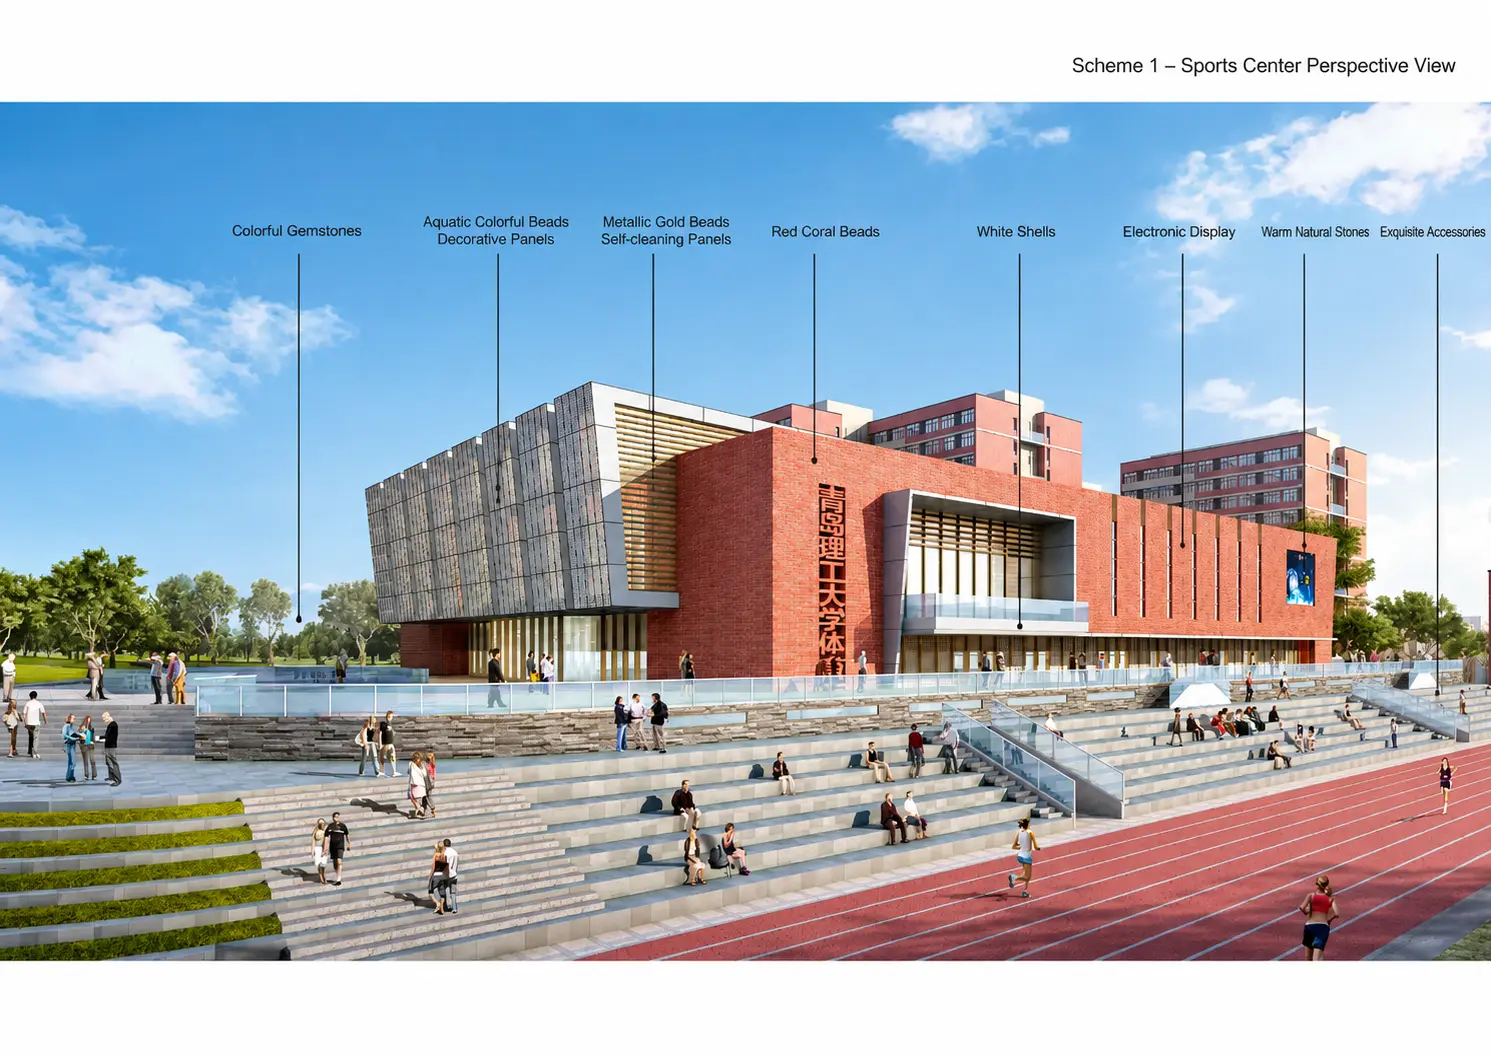
Parameter (Specification)
| Product name | Steel structure bowling alley construction |
| Brand | EIHE Steel Structure |
| Origin | Qingdao, Shandong, China |
| Production standards | AISC/EN/ISO |
| Building floor count | 1-2 floors |
| Number of fairways | 6 - 36 rows |
| Width of a single fairway | Approximately 1.05 meters |
| Span of the column grid | 20~30m |
| Main structure system | Frame structure, steel frame, |
| Main roof deflection | Generally ≤ L/250 to L/40 |
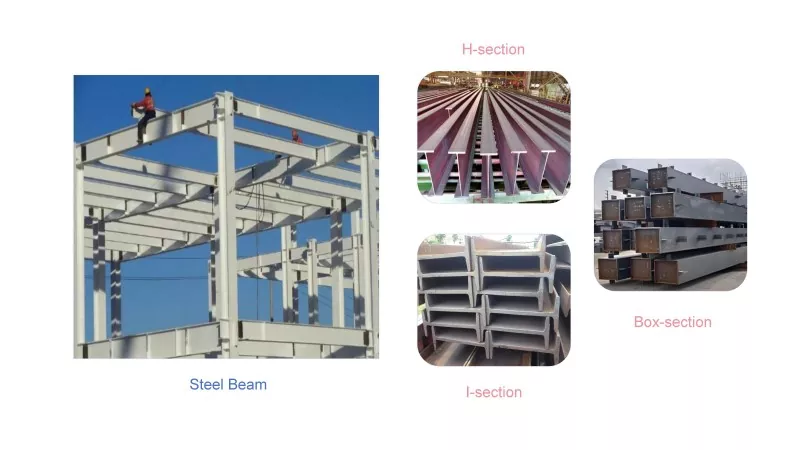
| Steel beams | H steel |
| Steel column | H steel |
| Surface treatment | Painting + Fireproof Coating |
Product Design Key Points
·Flatness and Moisture Resistance
The steel floor slabs or base layers of the steel structure bowling alley construction should be controlled according to the requirements of the ball lane manufacturer; for wooden or synthetic lanes, humidity control is necessary.
·Acoustics
The impact sound of the bottles, the noise of the return ball machine, and the noise from people should be controlled. Sound-absorbing ceilings, soundproof walls, vibration-damping hangers, and buffer vestibules should be used.
·Lighting
The illuminance in the ball lane area, the walkway area, and the bottle area should be uniform and free from glare. The score display screens and broadcasting equipment should not be reflective.
·Ventilation and Air Conditioning
For areas with a high concentration of people and equipment for heat dissipation, separate air conditioning and exhaust systems are required; the humidity control in the wooden lane area should be coordinated with the air conditioning system
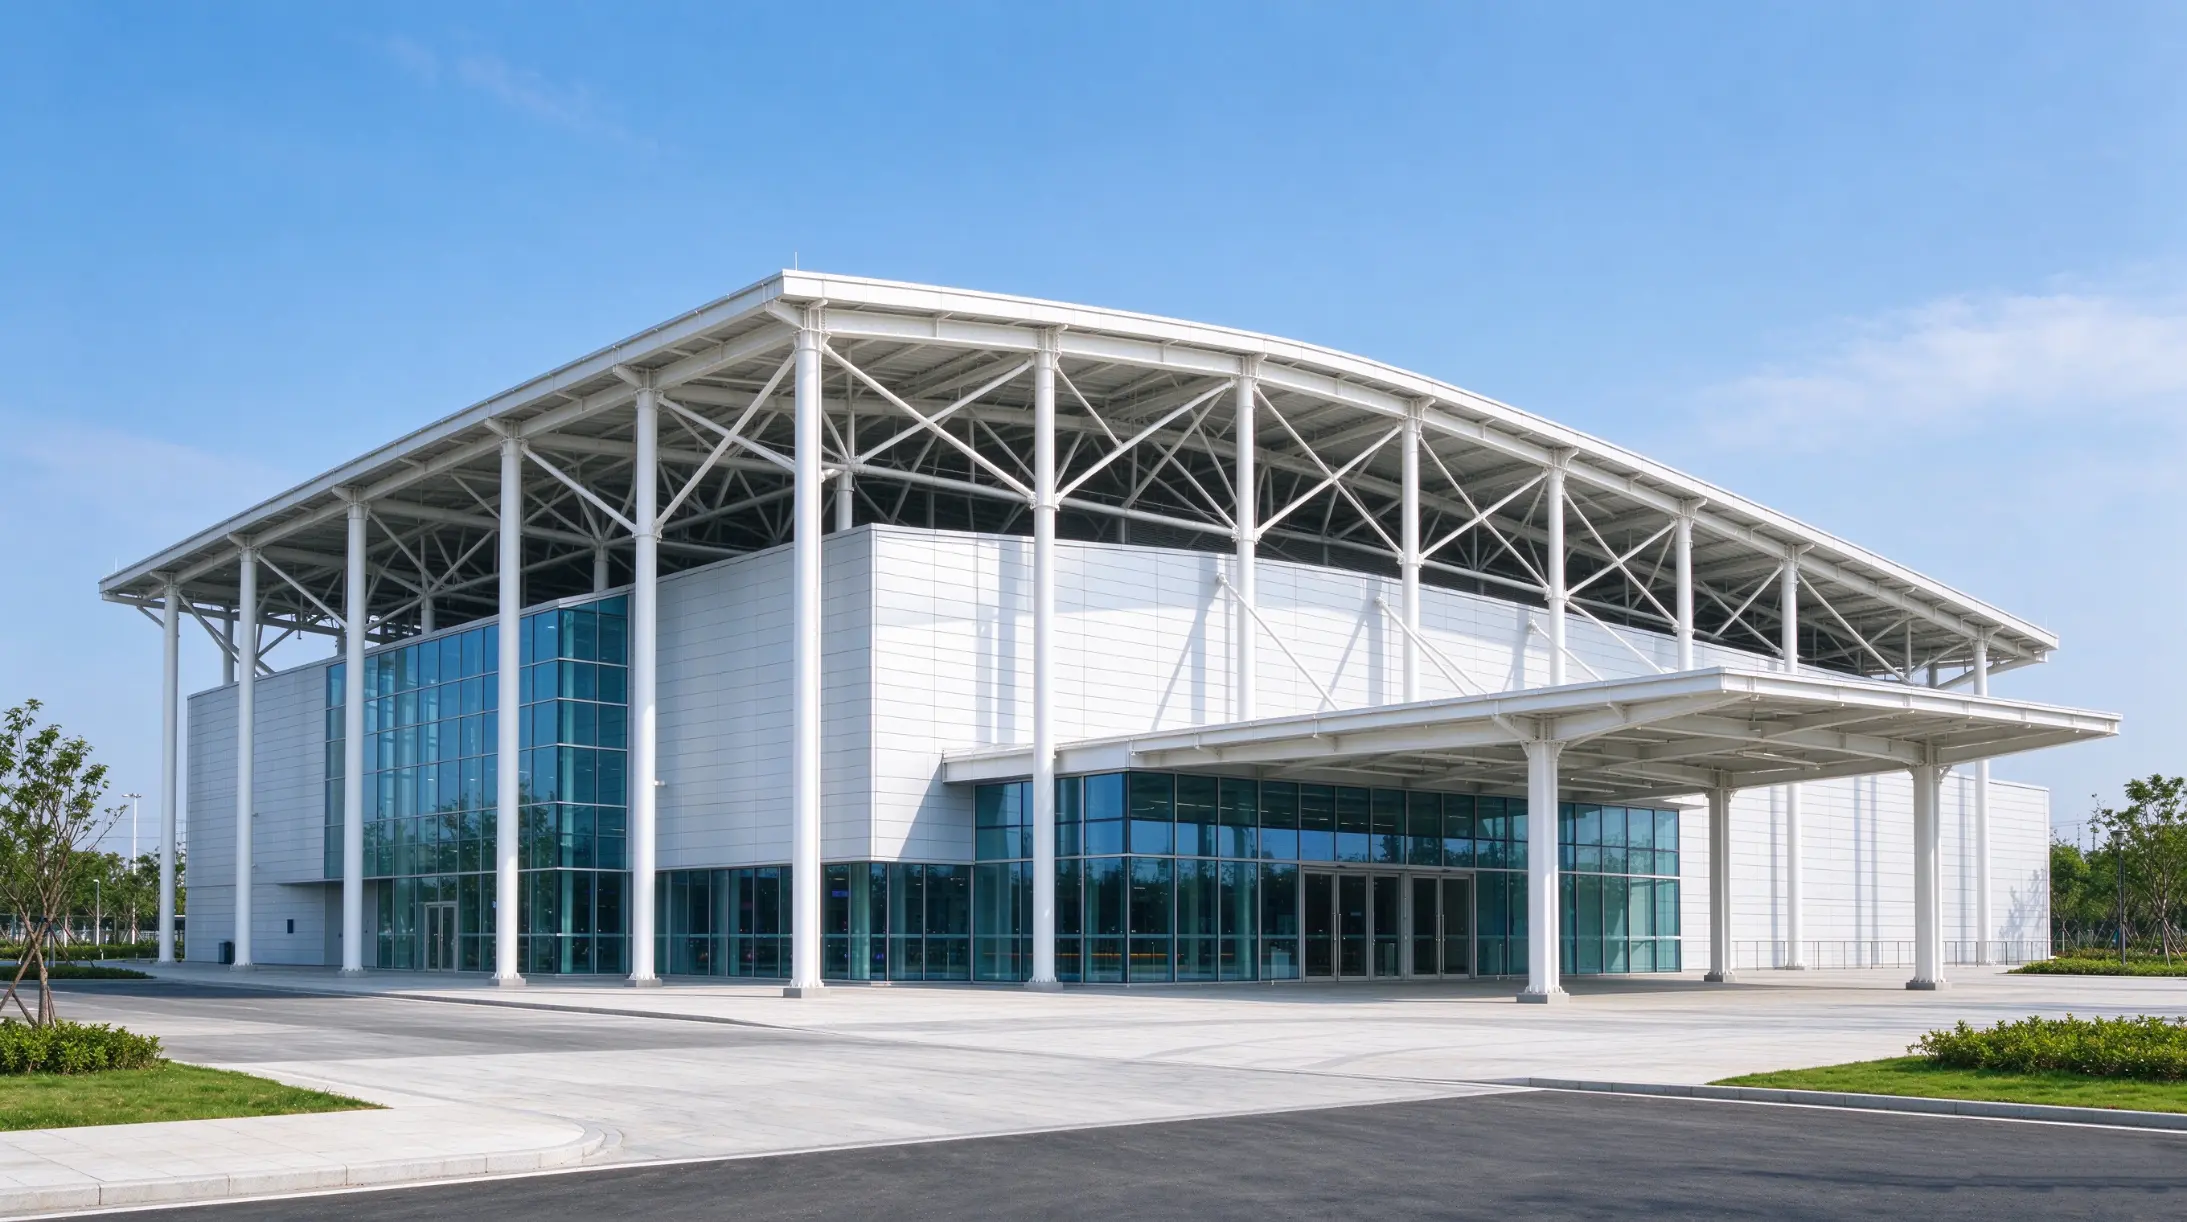
Our Services
·Design-Procurement-Construction General Contracting
This approach assumes full responsibility for the entire process, including design, steel procurement, component manufacturing, construction coordination, on-site installation, and acceptance. The client only needs to deal with one general contractor, significantly simplifying the project management of the steel structure bowling alley construction.
·Turnkey Project
In addition to the steel structure itself, it can also coordinate or undertake the foundation construction, doors and windows, water and electricity, fire protection, insulation and other supporting projects, and ultimately deliver a complete and usable building.
FAQ
1. What is the greatest advantage of the steel structure bowling alley construction?
Its greatest advantage is that the construction period is short and the safety is higher. It can reduce the overall cost of the project.
2. How long can this building last?
Steel structure buildings are permanent structures and can last for 30 to 50 years.
3. How large can its span be?
The economic span of a single-story independent pavilion roof is usually 20 to 30 meters, and it can be 36 to 45 meters in a regular case.
Send Inquiry
Contact Info
-
Address
No. 568, Yanqing First Class Road, Jimo High-tech Zone, Qingdao City, Shandong Province, China
-
Tel
-
Email
Welcome to our website! For inquiries about steel frame building, steel structure warehouse, school steel building or price list, please leave your email to us and we will be in touch within 24 hours.
Related Products



News Recommendations