English
- English
- Esperanto
- Afrikaans
- Català
- שפה עברית
- Cymraeg
- Galego
- Latviešu
- icelandic
- ייִדיש
- беларускі
- Hrvatski
- Kreyòl ayisyen
- Shqiptar
- Malti
- lugha ya Kiswahili
- አማርኛ
- Bosanski
- Frysk
- ភាសាខ្មែរ
- ქართული
- ગુજરાતી
- Hausa
- Кыргыз тили
- ಕನ್ನಡ
- Corsa
- Kurdî
- മലയാളം
- Maori
- Монгол хэл
- Hmong
- IsiXhosa
- Zulu
- Yoruba
- অসমীয়া
- ଓଡିଆ
- Punjabi
- پښتو
- Chichewa
- Samoa
- Sesotho
- සිංහල
- Gàidhlig
- Cebuano
- Somali
- Тоҷикӣ
- O'zbek
- Hawaiian
- سنڌي
- Shinra
- Հայերեն
- Igbo
- Sundanese
- Lëtzebuergesch
- Malagasy
- Español
- Português
- русский
- Français
- 日本語
- Deutsch
- tiếng Việt
- Italiano
- Nederlands
- ภาษาไทย
- Polski
- 한국어
- Svenska
- magyar
- Malay
- বাংলা ভাষার
- Dansk
- Suomi
- हिन्दी
- Pilipino
- Türkçe
- Gaeilge
- العربية
- Indonesia
- Norsk
- تمل
- český
- ελληνικά
- український
- Javanese
- فارسی
- தமிழ்
- తెలుగు
- नेपाली
- Burmese
- български
- ລາວ
- Latine
- Қазақша
- Euskal
- Azərbaycan
- Slovenský jazyk
- Македонски
- Lietuvos
- Eesti Keel
- Română
- Slovenski
- मराठी
- Srpski језик


Steel Structure Basketball Hall
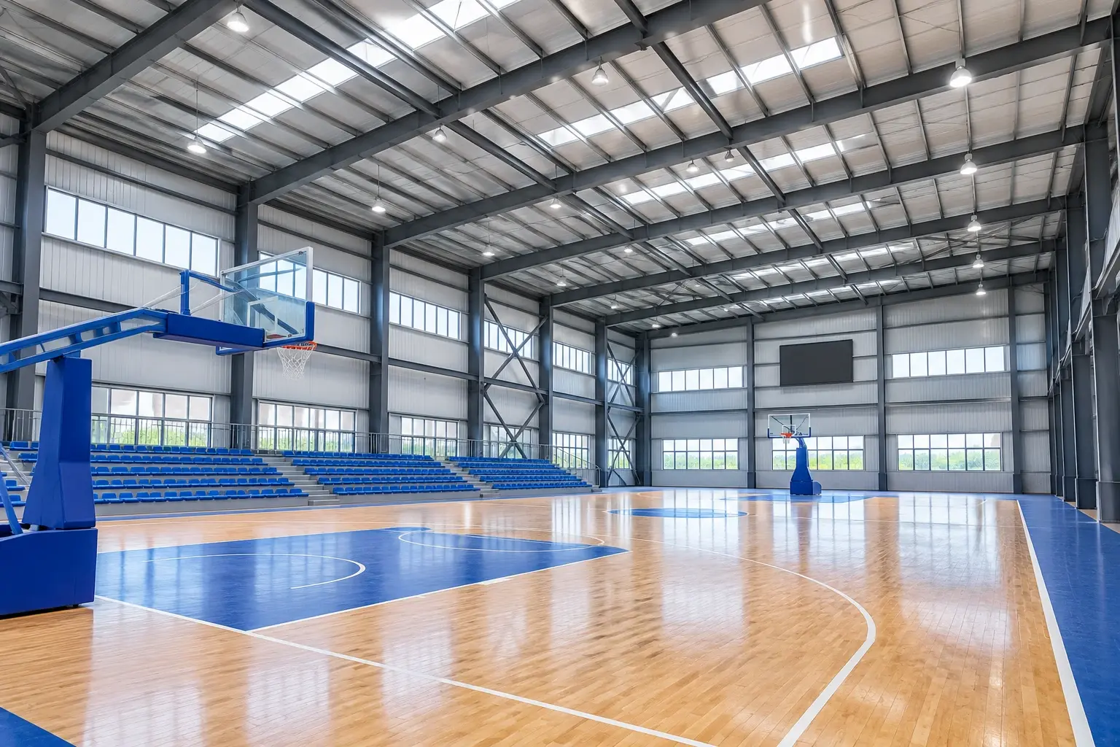
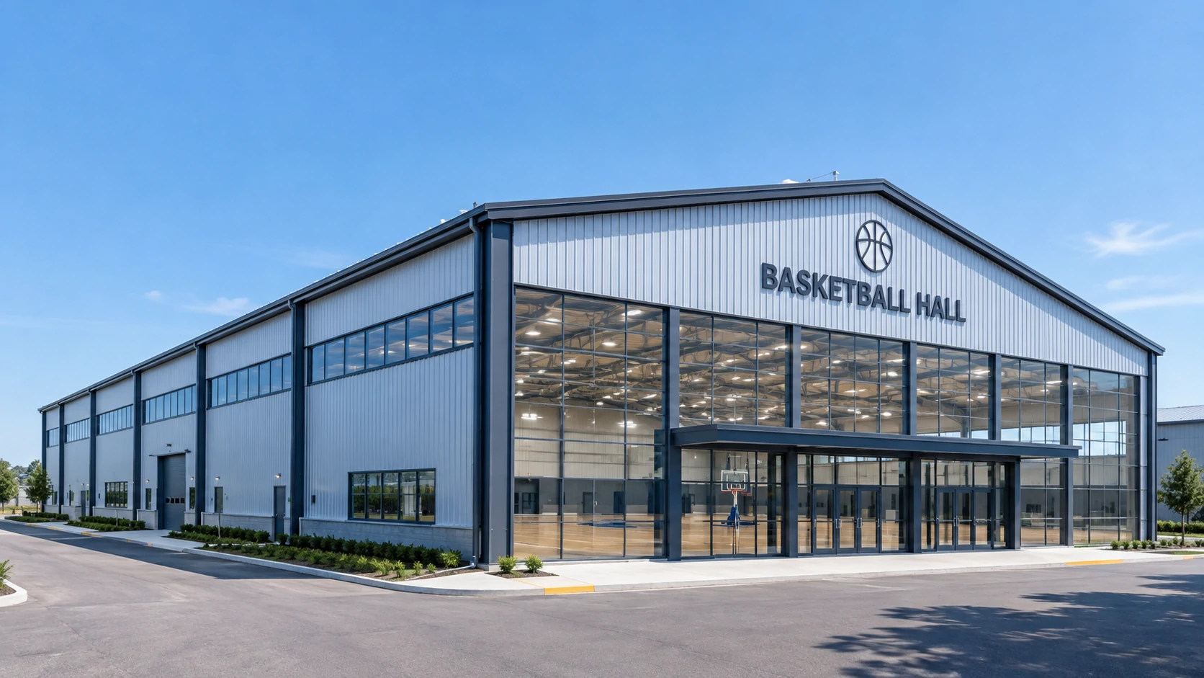
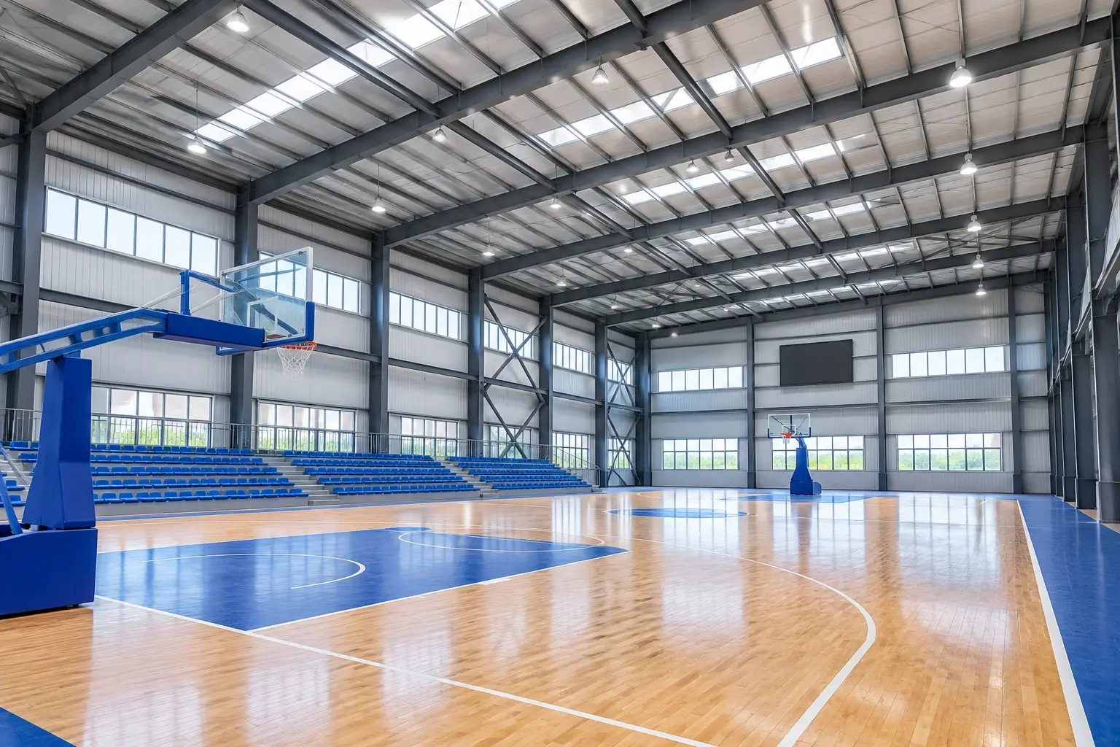
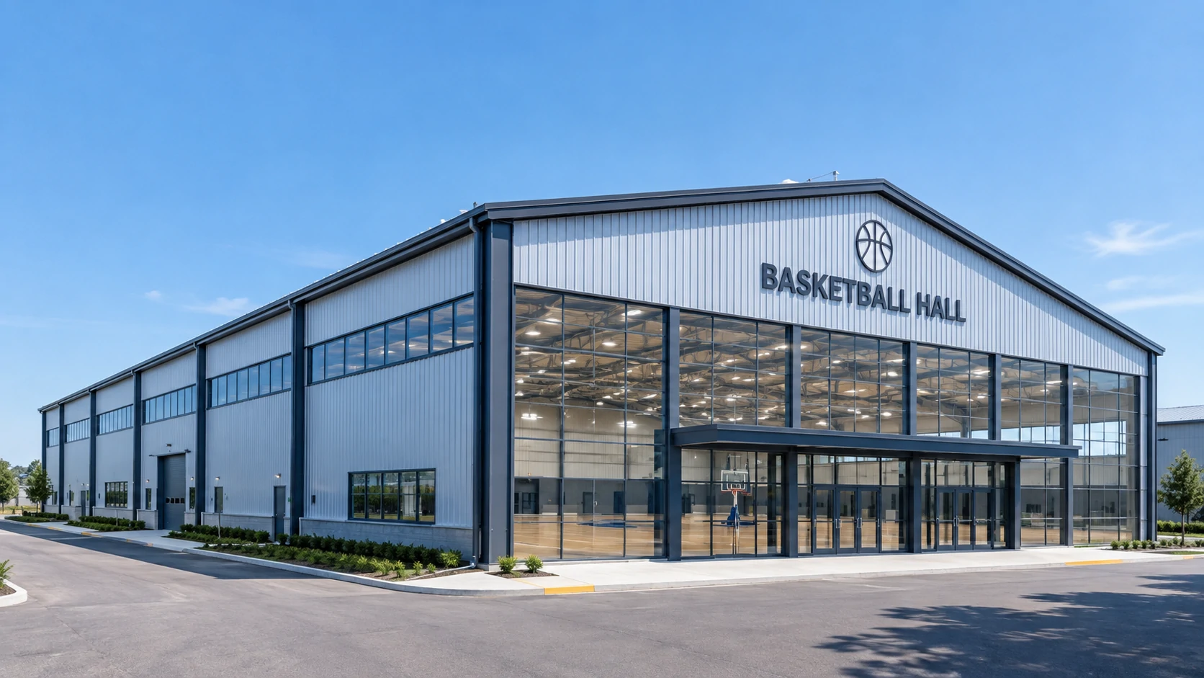
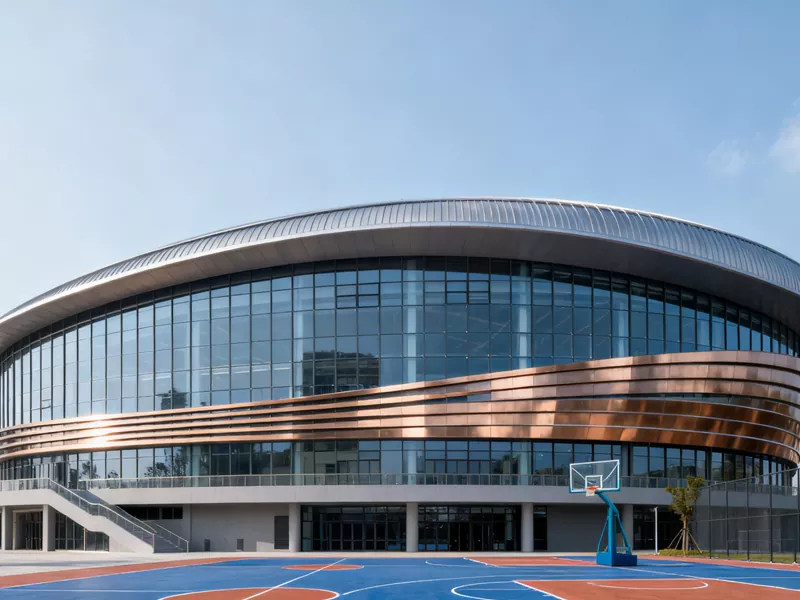
EIHE Steel Structure is a manufacturer of customized Steel Structure Basketball Halls for schools, sports centers, basketball training facilities, and commercial sports projects. It can be designed with wide-span structures, flexible court layouts, and customized roof and wall systems. EIHE steel structure basketball hall features large-span steel structure. The indoor space is spacious, the layout of the venue is flexible, and it offers customizable roofs and walls.
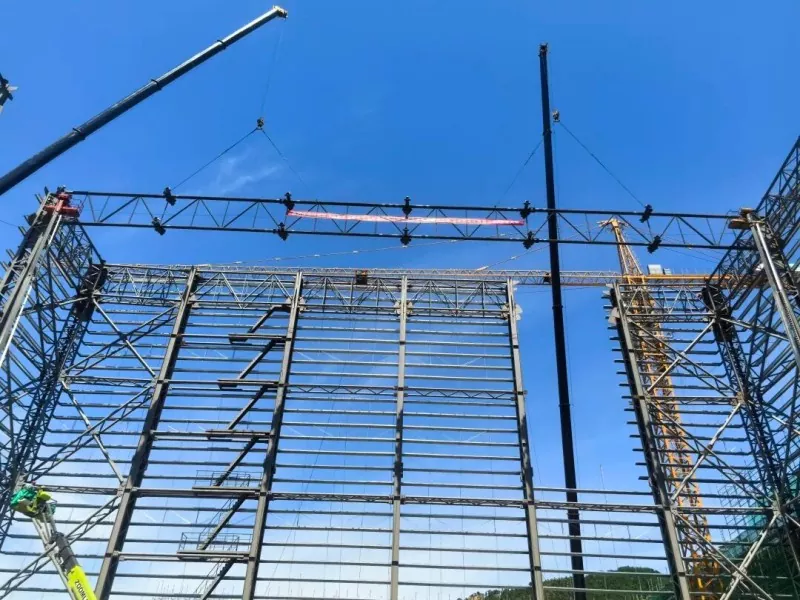
The high quality Steel structure basketball hall from EIHE steel structure provides indoor space for games, training and other sports activities. Its main structure is usually composed of steel columns, roof beams or trusses, supporting components and auxiliary parts.
A well-designed steel frame can create a more spacious venue. In addition, the building dimensions, clear height, roof and wall materials can all be adjusted according to the number of courts, site conditions, local building regulations and project budget.
Product Specifications
The following table lists common design items for a steel structure basketball hall. Final specifications depend on the approved design, site conditions, and applicable building codes.
| Item | Description |
| Product Name | Steel Structure Basketball Hall |
| Main Structure | Steel columns, beams, roof trusses, and bracing |
| Steel Grade | Q235B / Q355B |
| Building Span | 20,000–40,000 mm or customized |
| Building Length | 30,000–60,000 mm or customized |
| Clear Height | 7,000–12,000 mm or customized |
| Roof System | Steel roof framing with selected roofing materials |
| Wall System | Metal panels, insulated panels, glazing, or a combination |
| Court Layout | Single court, multiple courts, or multi-purpose layout |
| Roof Slope | 5%–10% |
| Ventilation | Natural or mechanical ventilation, depending on the design |
| Surface Treatment | Anti-corrosion primer and finish coating |
| Connections | Bolted and/or welded connections according to approved drawings |
| Design Standard | Applicable local codes and project specifications |
Key Advantages
·Interior space
Steel beams and roof trusses can be designed to cover large interior areas. By reducing the number of internal columns, it ensures an open space during competitions and training.
·Site layout
According to the project requirements, it can be designed in various layouts such as a single basketball court, multiple courts, training area, spectator stand or auxiliary facilities.
·Customized height
The span and clear height can be designed based on basketball activities, lighting positions, ventilation equipment and other indoor requirements.
·Roof and wall system
Based on the local climate, insulation requirements, appearance requirements and project specifications, choose metal sheets, insulation boards, glass and other applicable materials.
·Coordinated Building Services
Lighting, ventilation, fire protection, drainage, and other building services can be considered during the design stage to help coordinate the structural layout with the indoor sports environment.
Applications
·School Basketball Halls
·Sports Centers
·Basketball Training Facilities
·Commercial Sports Facilities
·Multi-Purpose Sports Halls
Why Choose EIHE Steel Structure?
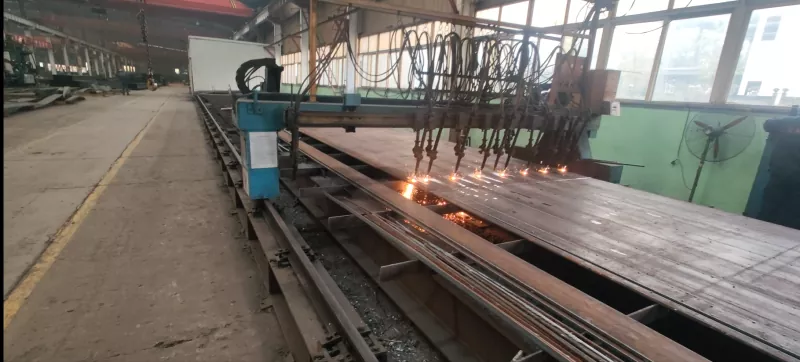
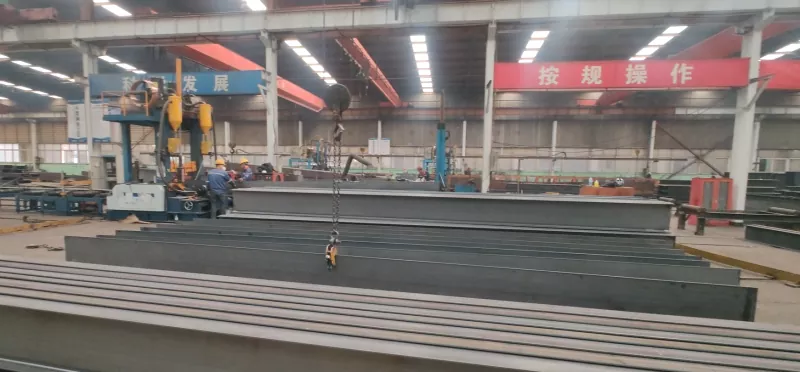
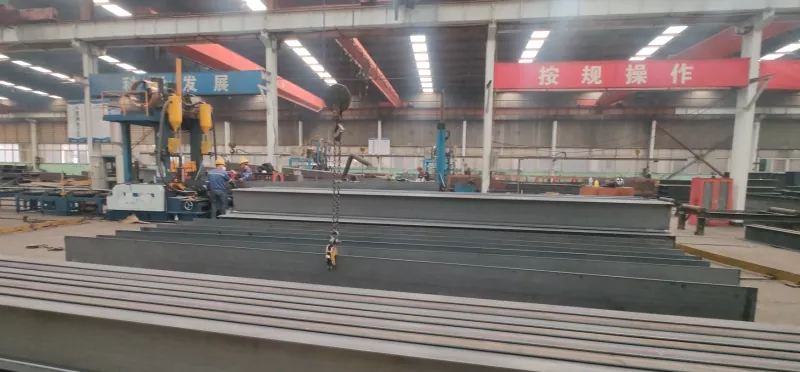
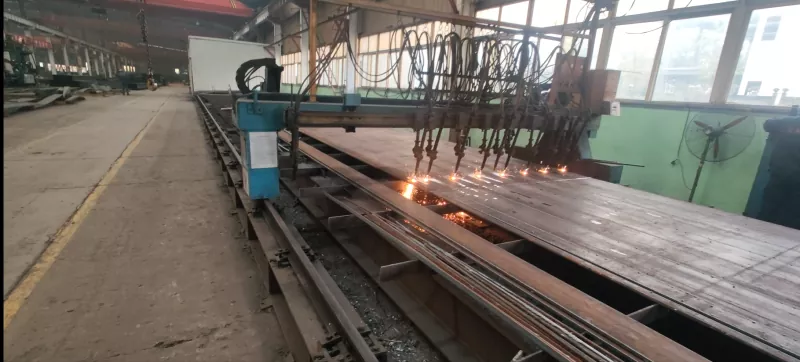
EIHE Steel Structure Company was established in 2005. With rich experience, it has provided steel structure building solutions for numerous large-scale projects. It has its own 100,000-square-meter processing plant to support project production. It can also design building dimensions and structural layout plans according to customer requirements.
FAQ
Q1: Can the building be relocated or expanded in the future?
A: Depending on the original structural design, some steel structure buildings can be modified or extended to meet future space requirements.
Q2: Can the steel structure basketball hall be designed for different climates?
A: Yes. Material selection and building design can be adjusted according to local climate conditions, such as temperature, wind, rain, or snow.
Q3: Does the basketball hall require regular maintenance?
A: Yes. Regular inspection of the steel structure, protective coating, roof, wall panels, drainage, and other building components is recommended.
Send Inquiry
Contact Info
-
Address
No. 568, Yanqing First Class Road, Jimo High-tech Zone, Qingdao City, Shandong Province, China
-
Tel
-
Email
Welcome to our website! For inquiries about steel frame building, steel structure warehouse, school steel building or price list, please leave your email to us and we will be in touch within 24 hours.
Related Products



News Recommendations