English
- English
- Esperanto
- Afrikaans
- Català
- שפה עברית
- Cymraeg
- Galego
- Latviešu
- icelandic
- ייִדיש
- беларускі
- Hrvatski
- Kreyòl ayisyen
- Shqiptar
- Malti
- lugha ya Kiswahili
- አማርኛ
- Bosanski
- Frysk
- ភាសាខ្មែរ
- ქართული
- ગુજરાતી
- Hausa
- Кыргыз тили
- ಕನ್ನಡ
- Corsa
- Kurdî
- മലയാളം
- Maori
- Монгол хэл
- Hmong
- IsiXhosa
- Zulu
- Yoruba
- অসমীয়া
- ଓଡିଆ
- Punjabi
- پښتو
- Chichewa
- Samoa
- Sesotho
- සිංහල
- Gàidhlig
- Cebuano
- Somali
- Тоҷикӣ
- O'zbek
- Hawaiian
- سنڌي
- Shinra
- Հայերեն
- Igbo
- Sundanese
- Lëtzebuergesch
- Malagasy
- Español
- Português
- русский
- Français
- 日本語
- Deutsch
- tiếng Việt
- Italiano
- Nederlands
- ภาษาไทย
- Polski
- 한국어
- Svenska
- magyar
- Malay
- বাংলা ভাষার
- Dansk
- Suomi
- हिन्दी
- Pilipino
- Türkçe
- Gaeilge
- العربية
- Indonesia
- Norsk
- تمل
- český
- ελληνικά
- український
- Javanese
- فارسی
- தமிழ்
- తెలుగు
- नेपाली
- Burmese
- български
- ລາວ
- Latine
- Қазақша
- Euskal
- Azərbaycan
- Slovenský jazyk
- Македонски
- Lietuvos
- Eesti Keel
- Română
- Slovenski
- मराठी
- Srpski језик
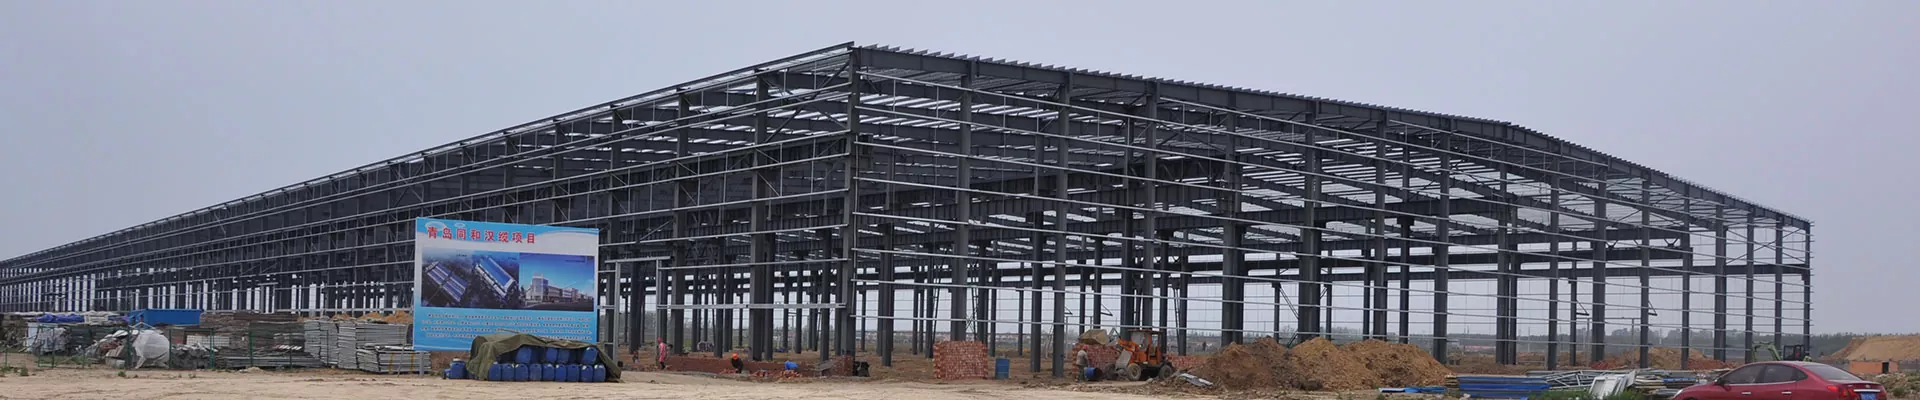




Steel Frame Warehouse Construction
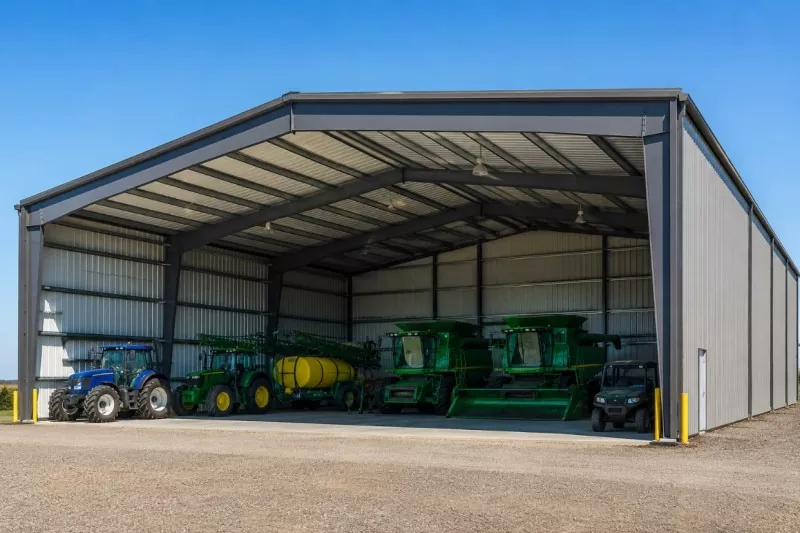
EIHE Steel Structure, as a supplier and manufacturer of steel frame warehouse construction, has over 20 years of industry experience. We can provide professional design, manufacturing and installation services for our clients. These construction projects have a shorter duration and more durable structures. If you are planning to build a steel structure warehouse, please feel free to contact us.
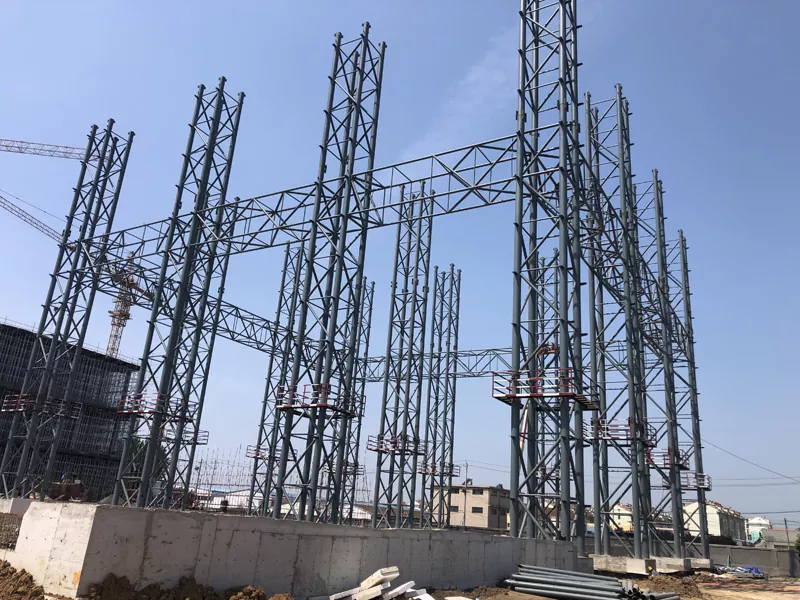
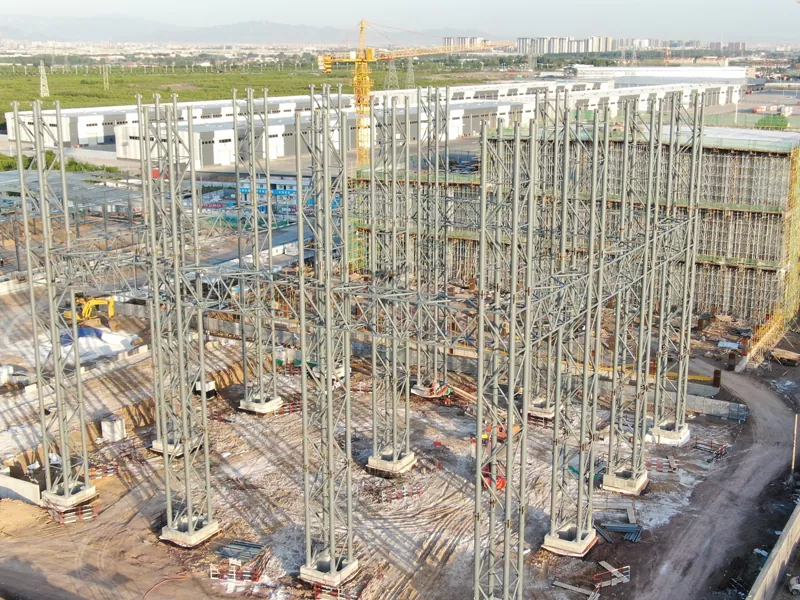
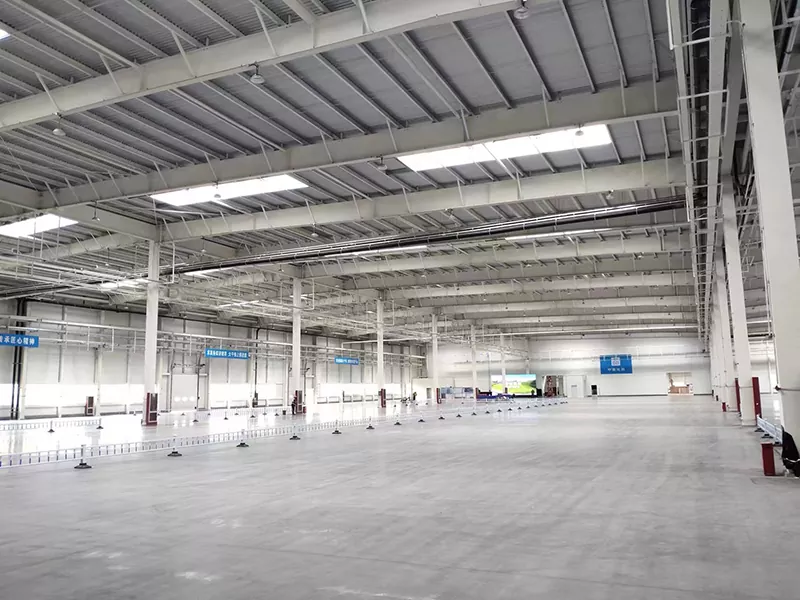
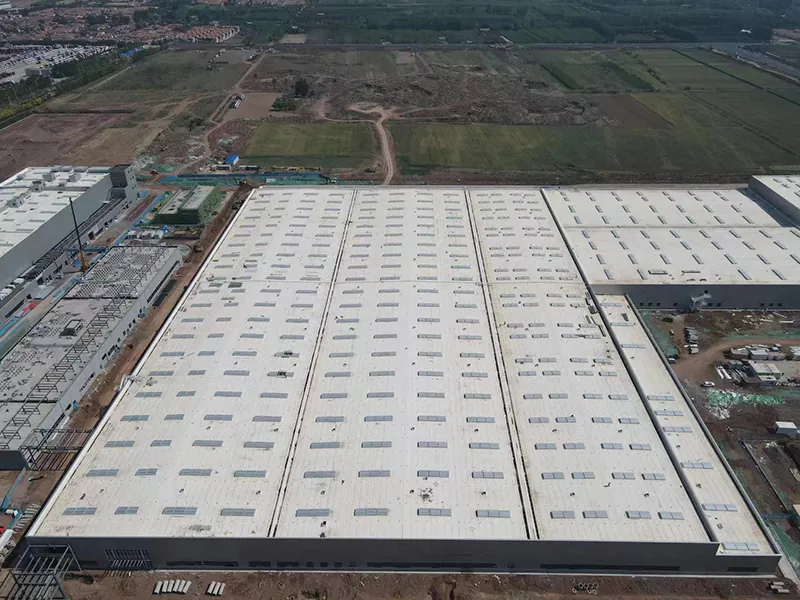
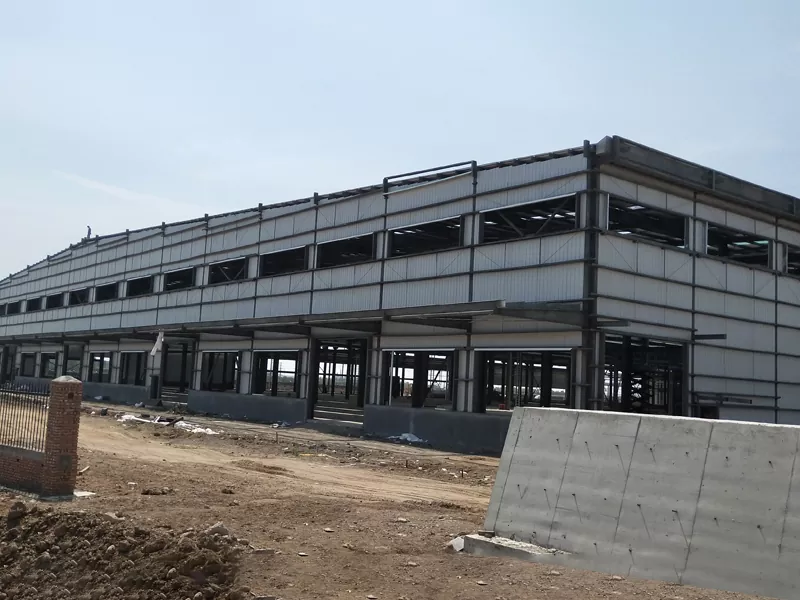
A Steel Frame Warehouse Construction refers to a warehouse constructed with steel, and its main functions include storing goods, logistics, production, etc. It is a modern form of industrial storage building. Its framework is formed by the interconnection of steel components. The framework is the key part of the entire warehouse building that bears the load. Nowadays, steel frame warehouses have become the mainstream and preferred form of industrial storage buildings, combining the characteristics of short construction period, large space and flexible layout, and perfectly meeting the current demands for warehouse buildings.
The design and construction of steel frame warehouses are developing in the direction of greater intelligence, greater greenness, larger spans and higher heights.
Product feature
Steel is sturdy and durable. The yield strength of steel itself is high, usually 235 pa or 355 pa. They can withstand higher loads, ensuring the safety of the Steel Frame Warehouse Construction.
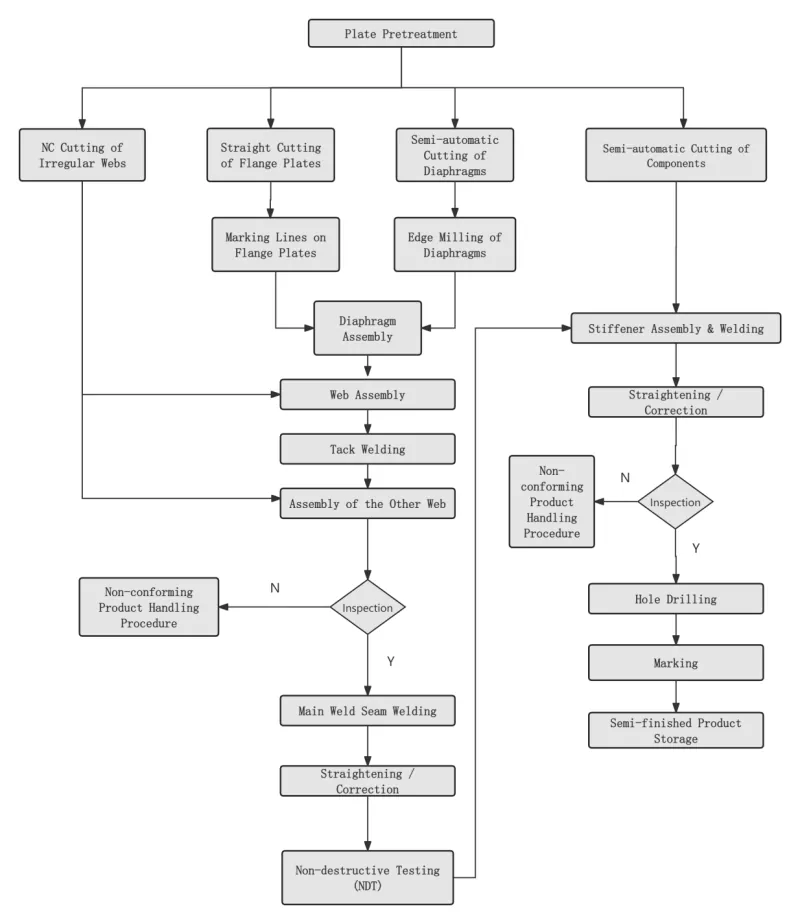
The construction period is short. Leveraging the advantages of our own factory, we can precisely pre-fabricate each component according to the requirements of the drawings. Through mass production, we can effectively control the quality of the products. Moreover, indoor operations are not affected by the weather, allowing us to complete the production of components quickly.
The space utilization rate is high. The column grid can create an open space without columns, which is highly suitable for the large area and high clearance requirements of warehousing and logistics. The internal layout can be flexibly divided according to the usage needs.
Easy to expand and renovate. We can design according to the customer's requirements for future expansion. For example, we can reserve connection components at the connection points of the edge components. When the customer needs to expand, they can simply connect the new components with the old ones.
Environmentally friendly and sustainable. During the construction process, there is less wet work and less noise and dust pollution. When the building is demolished, the steel can be recycled almost 100% completely.
It has good economic performance. Considering factors such as short overall construction period, fast capital recovery, and high space utilization rate, the total life cycle cost often proves to be competitive.
Depth considerations in the design
Column grid optimization: It is not the case that the larger the better. A balance needs to be struck among factors such as structural rationality, steel usage, material loss rate of the enclosure, and the layout of internal equipment (shelves, aisles). For instance, to match the size of standard shelves and the aisle for forklifts, the grid spacing is often set at 8m x 12m, 9m x 12m, etc.
Node Design Philosophy: "Strong nodes, weak components": Ensure that the bearing capacity of the nodes is higher than that of the components themselves, and let the damage occur at predictable and replaceable parts.
Standardization and Personalization: Utilize a large number of standard drawing set nodes to enhance efficiency, while conducting detailed finite element analysis at critical stressed areas to ensure safety of Steel Frame Warehouse Construction
The "advancedness" and functionality of the enclosure system: Vertical lock-edge metal roofing system: 360-degree interlocking, no perforation, excellent waterproofing performance, suitable for large slopes or complex-shaped roofs.
High-performance sandwich panels: Not only provide insulation, but also have high fire resistance (such as A-class non-combustible core material), high wind resistance, and attractive exterior finishes (such as imitation stone, wood grain).
Intelligent lighting and ventilation: Intelligent skylights and light conduits are set up according to the area, combined with side wall ventilators, to achieve an energy-efficient "green warehouse".
Details of anti-corrosion and fire prevention:
Corrosion prevention: A "hot-dip galvanizing + composite coating" composite corrosion prevention system is adopted. Different corrosion prevention periods and schemes are set according to different corrosive environments.
Fire protection: In addition to conventional fireproof coatings, other solutions such as fireproof boards wrapped, concrete wrapped, integrated use of expansive fireproof coatings and anti-corrosion decorative surface layer can also be adopted, achieving a balance between safety and aesthetics.
Send Inquiry
Contact Info
-
Address
No. 568, Yanqing First Class Road, Jimo High-tech Zone, Qingdao City, Shandong Province, China
-
Tel
-
Email
Welcome to our website! For inquiries about steel frame building, steel structure warehouse, school steel building or price list, please leave your email to us and we will be in touch within 24 hours.
Related Products

News Recommendations