English
- English
- Esperanto
- Afrikaans
- Català
- שפה עברית
- Cymraeg
- Galego
- Latviešu
- icelandic
- ייִדיש
- беларускі
- Hrvatski
- Kreyòl ayisyen
- Shqiptar
- Malti
- lugha ya Kiswahili
- አማርኛ
- Bosanski
- Frysk
- ភាសាខ្មែរ
- ქართული
- ગુજરાતી
- Hausa
- Кыргыз тили
- ಕನ್ನಡ
- Corsa
- Kurdî
- മലയാളം
- Maori
- Монгол хэл
- Hmong
- IsiXhosa
- Zulu
- Yoruba
- অসমীয়া
- ଓଡିଆ
- Punjabi
- پښتو
- Chichewa
- Samoa
- Sesotho
- සිංහල
- Gàidhlig
- Cebuano
- Somali
- Тоҷикӣ
- O'zbek
- Hawaiian
- سنڌي
- Shinra
- Հայերեն
- Igbo
- Sundanese
- Lëtzebuergesch
- Malagasy
- Español
- Português
- русский
- Français
- 日本語
- Deutsch
- tiếng Việt
- Italiano
- Nederlands
- ภาษาไทย
- Polski
- 한국어
- Svenska
- magyar
- Malay
- বাংলা ভাষার
- Dansk
- Suomi
- हिन्दी
- Pilipino
- Türkçe
- Gaeilge
- العربية
- Indonesia
- Norsk
- تمل
- český
- ελληνικά
- український
- Javanese
- فارسی
- தமிழ்
- తెలుగు
- नेपाली
- Burmese
- български
- ລາວ
- Latine
- Қазақша
- Euskal
- Azərbaycan
- Slovenský jazyk
- Македонски
- Lietuvos
- Eesti Keel
- Română
- Slovenski
- मराठी
- Srpski језик
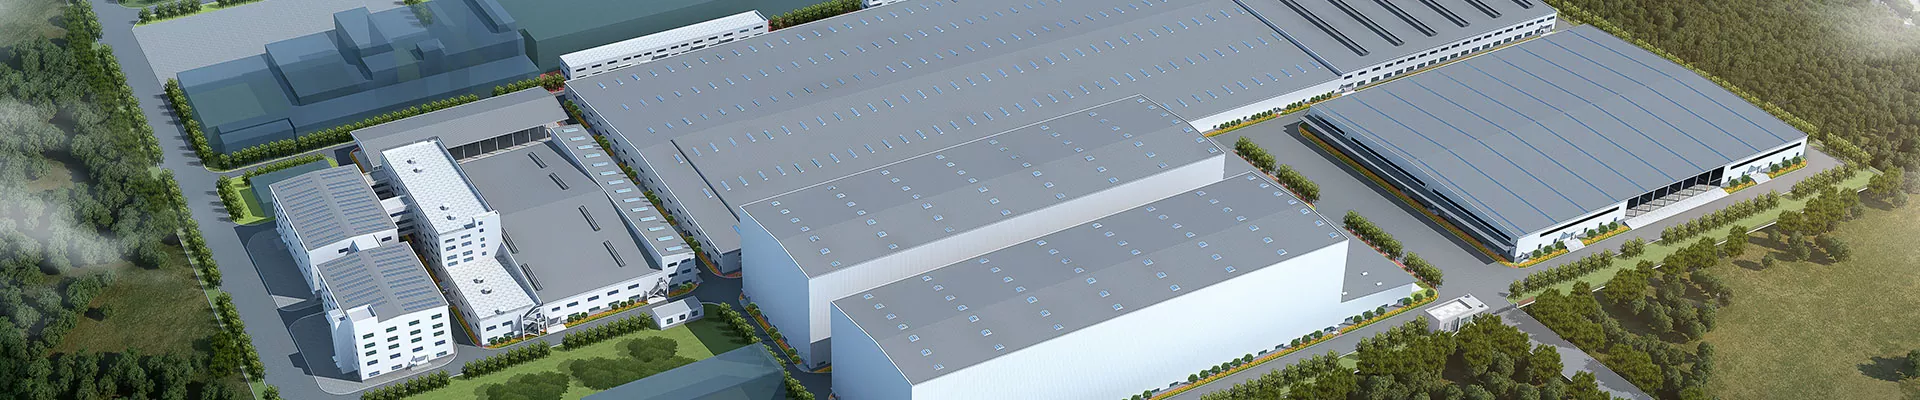




Steel Frame Stomatological Hospital
Steel Frame Stomatological Hospital refers to a specialized stomatology medical facility built with steel frame structural system, featuring large-span column-free space, factory prefabricated construction and flexible modular layout. As a professional supplier focusing on steel structure fabrication and installation, EHSS has served over 500 clients worldwide.
Steel Frame Stomatological Hospital perfectly meets the stringent requirements of dental treatment in terms of spatial layout, pipeline integration and infection control. Steel structures allow flexible space arrangement and facilitate future renovation, with pipelines concealed within walls to achieve seamless integration.
In addition, modular layout and upgradable modular units effectively control cross-infection and create an eco-friendly, hygienic medical environment. In summary, factory prefabricated steel medical buildings have become the preferred modern solution for new construction, expansion and reconstruction of stomatological hospitals.
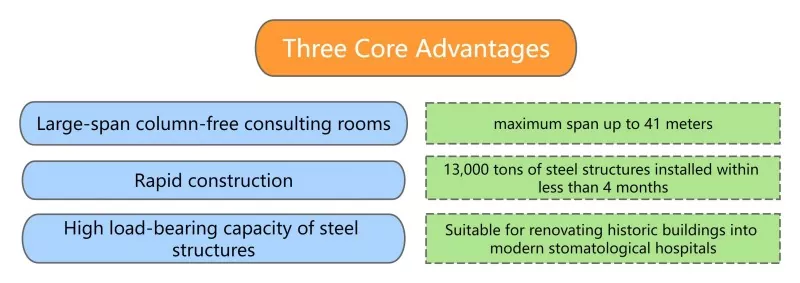
Steel Frame Stomatological Hospital is mainly applied to the construction of new large-scale specialized stomatological hospitals, expansion and reconstruction of existing stomatological hospitals, renovation of existing buildings and modular reconstruction. Renovation of existing buildings refers to converting old factories into medical buildings, which cuts construction costs and suits regions with strict budget limits or temporary buildings.
In addition, it can be used for the renovation of historic buildings. Thanks to its assembleable feature and high load-bearing capacity, steel structures can be easily erected inside historic buildings. While preserving the historical heritage and architectural style of ancient buildings, modern elements can be integrated to accommodate large advanced modern medical equipment.
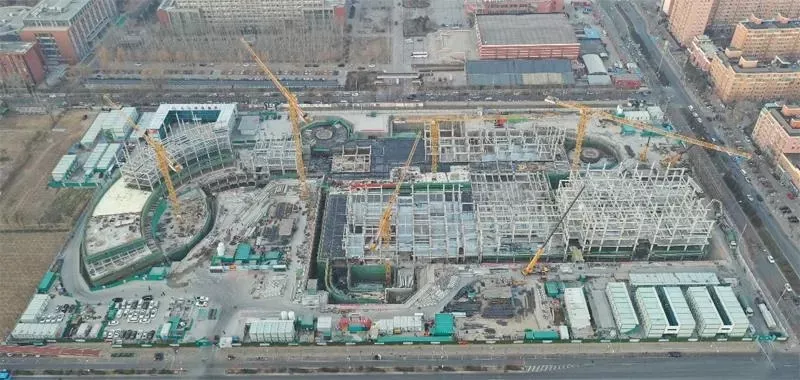
Relocation Project of Beijing Stomatological Hospital
▷ Cantilever Transfer Steel Truss Structure
▷ Temporary Support Frame + Segmental Lifting
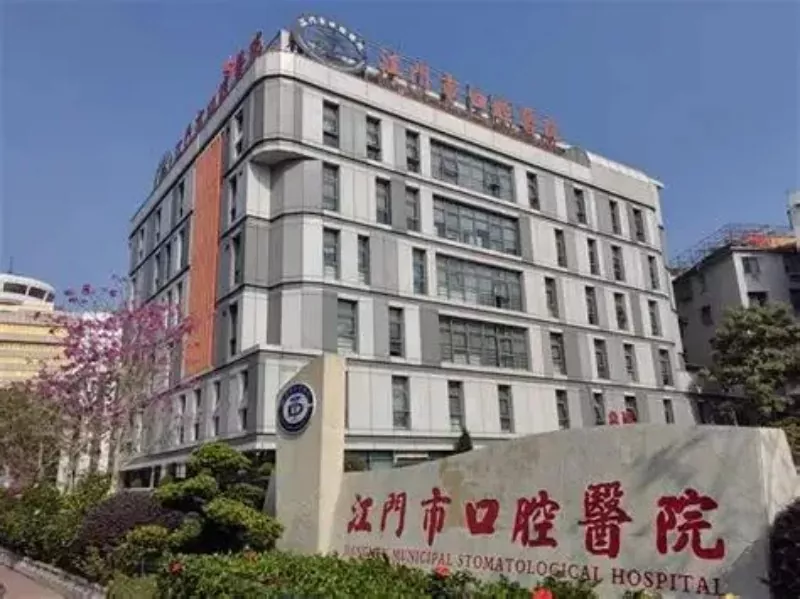
Jiangmen Stomatological Hospital
▷ Historic Building Renovation
▷ Preserve blue brick exterior walls and carved window grilles
▷ Embed steel structural medical systems indoors
Stomatological Hospital Affiliated to Sun Yat-sen University
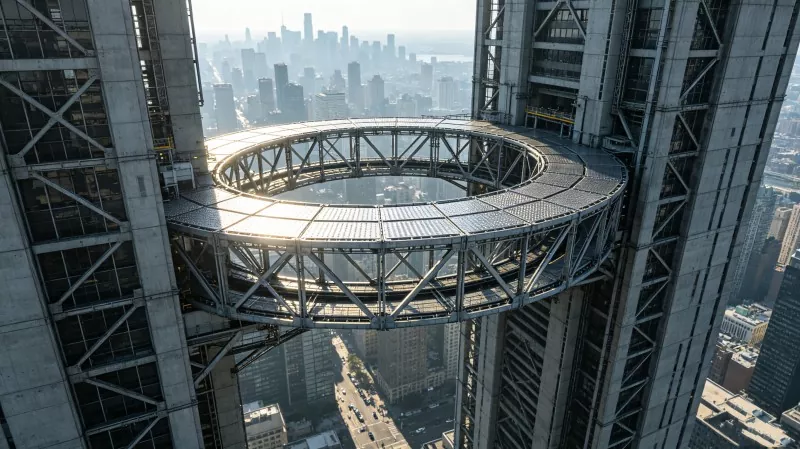
▷ Steel Structural Sky Corridor
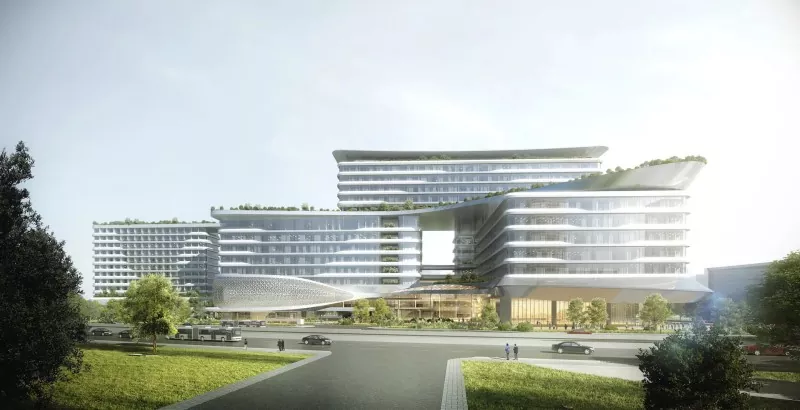
Apart from the above cases, we have a wide range of classic projects of Steel Frame Stomatological Hospital. We provide high-end customized design services upon your purchase to better match your actual demands.
|
Parameter Category |
Indicator |
|
Structural System |
Steel frame structure / Steel frame with buckling-restrained braces |
|
Steel Grade |
Q355B for main structures, Q235B for secondary structures |
|
Column Grid Span |
7.5–8.5 m |
|
Floor Live Load (Characteristic Value) |
1.0 kN/m² for ordinary rooms; 2.0 kN/m² for restrooms and dirty utility rooms |
|
Steel Structure Connection |
Welding + High-strength bolt connection |
|
Fire Resistance Rating |
Grade I |
|
Seismic Intensity for Design |
8–9 degrees |
|
Design Service Life |
50 years |
Certification
As mentioned above, we are able to provide you with customized design services. This is because EHSS is an enterprise with professional design qualifications and capabilities. This section will demonstrate our strength in constructing Steel Frame Stomatological Hospital for you through our company’s qualifications.
Class A Special Design Qualification
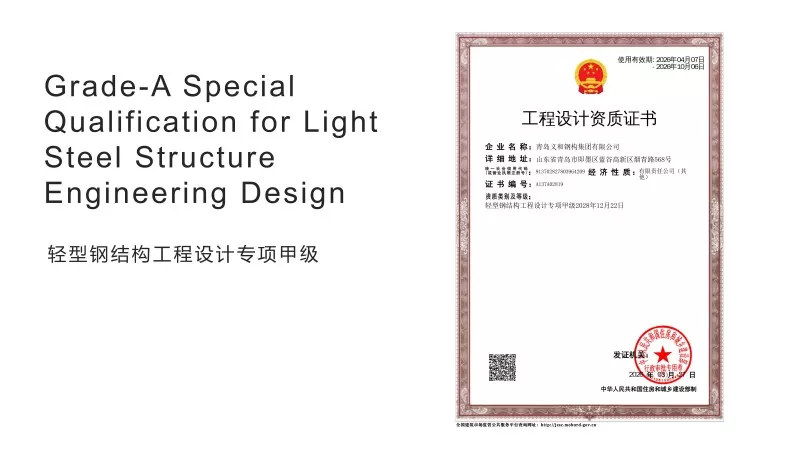
We hold Class A design qualification. This certificate proves that we can deliver design products complying with industrial standards and possess professional independent design capabilities. Besides, our construction qualifications rank among the top in the industry. For your Steel Frame Stomatological Hospital, we also have general contracting capacity for EPC projects.
Class I Professional Contractor Qualification
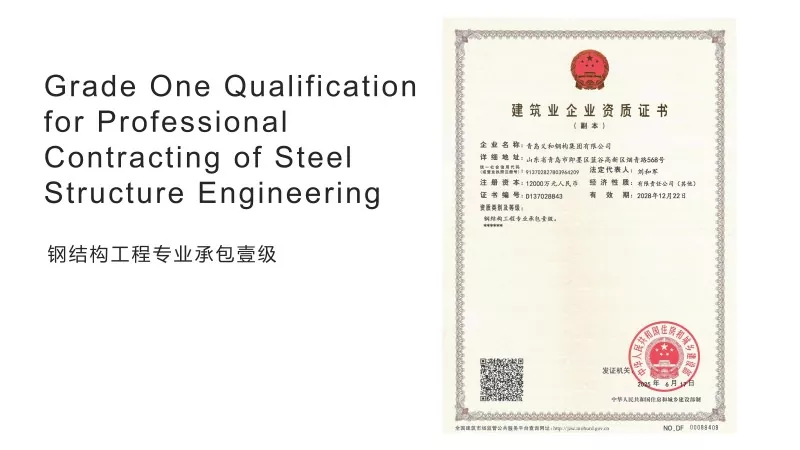
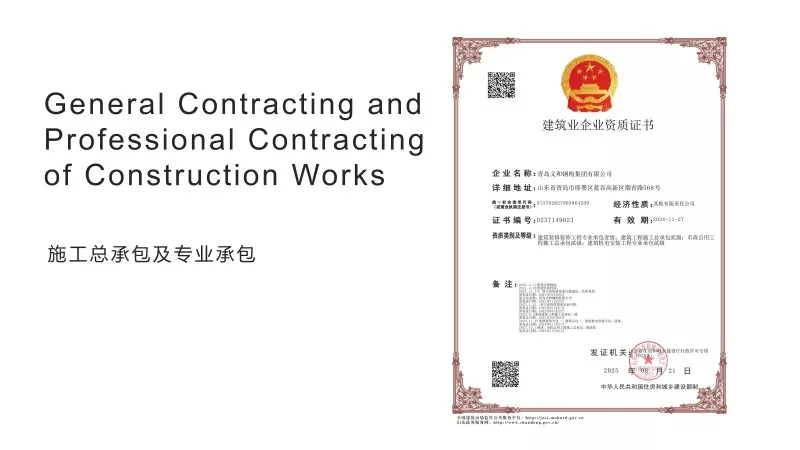
General Contracting Qualification
Send Inquiry
Contact Info
-
Address
No. 568, Yanqing First Class Road, Jimo High-tech Zone, Qingdao City, Shandong Province, China
-
Tel
-
Email
Welcome to our website! For inquiries about steel frame building, steel structure warehouse, school steel building or price list, please leave your email to us and we will be in touch within 24 hours.
Related Products



News Recommendations