English
- English
- Esperanto
- Afrikaans
- Català
- שפה עברית
- Cymraeg
- Galego
- Latviešu
- icelandic
- ייִדיש
- беларускі
- Hrvatski
- Kreyòl ayisyen
- Shqiptar
- Malti
- lugha ya Kiswahili
- አማርኛ
- Bosanski
- Frysk
- ភាសាខ្មែរ
- ქართული
- ગુજરાતી
- Hausa
- Кыргыз тили
- ಕನ್ನಡ
- Corsa
- Kurdî
- മലയാളം
- Maori
- Монгол хэл
- Hmong
- IsiXhosa
- Zulu
- Yoruba
- অসমীয়া
- ଓଡିଆ
- Punjabi
- پښتو
- Chichewa
- Samoa
- Sesotho
- සිංහල
- Gàidhlig
- Cebuano
- Somali
- Тоҷикӣ
- O'zbek
- Hawaiian
- سنڌي
- Shinra
- Հայերեն
- Igbo
- Sundanese
- Lëtzebuergesch
- Malagasy
- Español
- Português
- русский
- Français
- 日本語
- Deutsch
- tiếng Việt
- Italiano
- Nederlands
- ภาษาไทย
- Polski
- 한국어
- Svenska
- magyar
- Malay
- বাংলা ভাষার
- Dansk
- Suomi
- हिन्दी
- Pilipino
- Türkçe
- Gaeilge
- العربية
- Indonesia
- Norsk
- تمل
- český
- ελληνικά
- український
- Javanese
- فارسی
- தமிழ்
- తెలుగు
- नेपाली
- Burmese
- български
- ລາວ
- Latine
- Қазақша
- Euskal
- Azərbaycan
- Slovenský jazyk
- Македонски
- Lietuvos
- Eesti Keel
- Română
- Slovenski
- मराठी
- Srpski језик





Steel Frame Farm
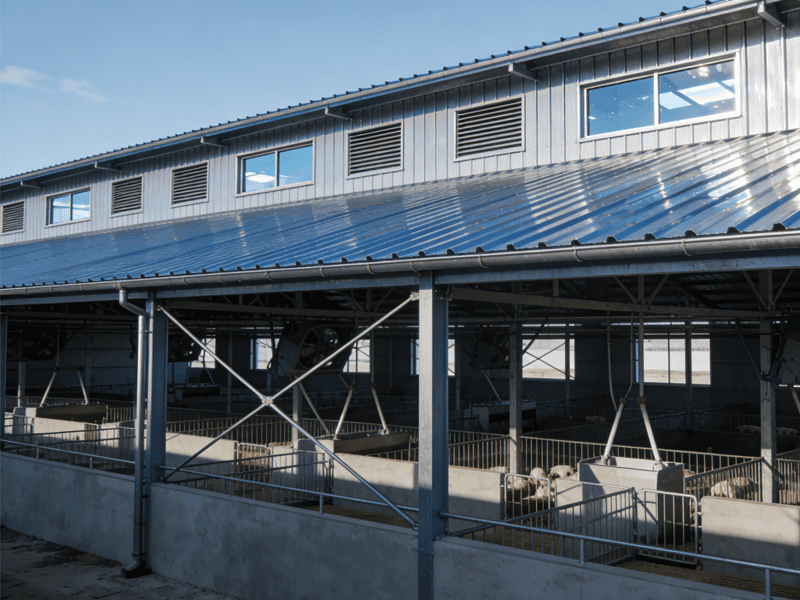
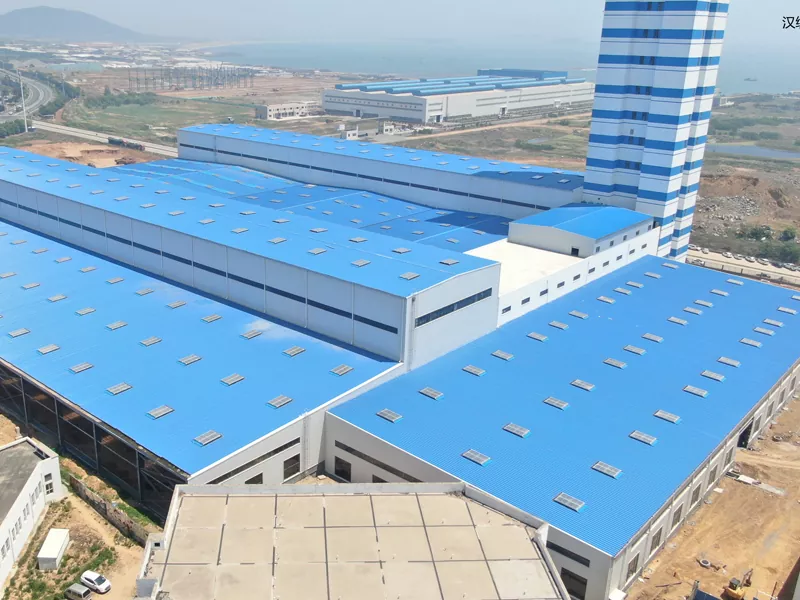
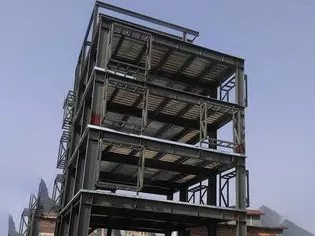
With the development of the times, after 20 years of industry accumulation, EIHE Steel Structure has become an outstanding Chinese supplier and contractor for Steel Frame Farm buildings. Steel structure buildings can help the agricultural sector accelerate modernization, solving problems such as high costs, long construction time, and short building lifespan.
A Steel Frame Farm building refers to a modern agricultural breeding facility that performs the functions of raising livestock and aquatic animals.
Structural Description
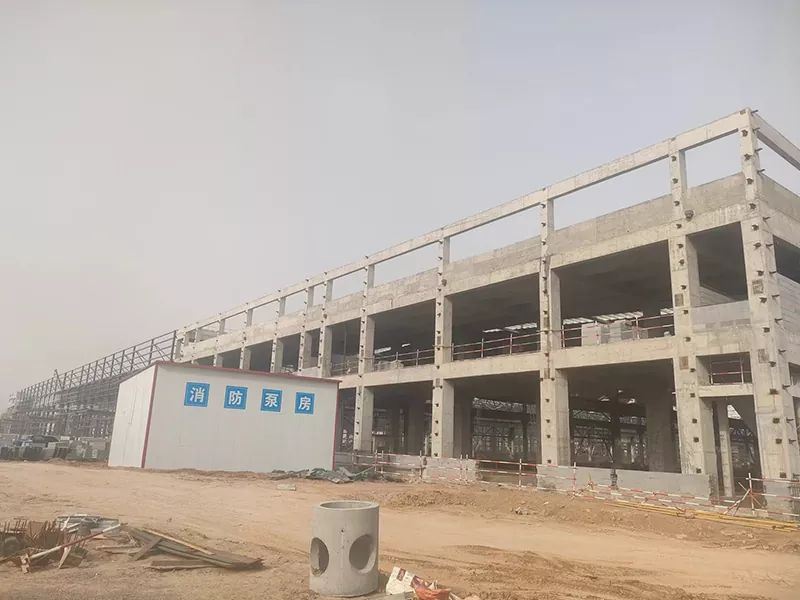
Generally speaking, the structural forms we design are frame structure and portal frame structure. These structures are all made of steel. Steel beams and steel columns can be manufactured into H-shaped steel and rectangular steel according to the usage scenarios and scales. They are connected in a rigid manner, have good load-bearing performance, and can achieve large-span lengths of several tens of meters.
Roof/Wall Characteristics
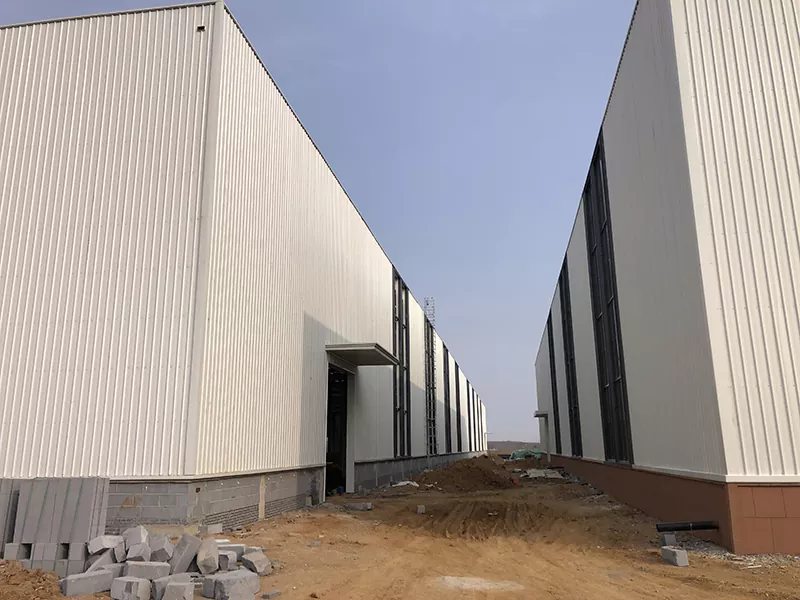
After the steel structure is completed, a composite sheet will be covered on the outside. Usually, there are two layers of color steel plates with foam or rock wool sandwiched in between. These sheets not only provide insulation and heat preservation but also are waterproof and corrosion-resistant.
Internal layout design
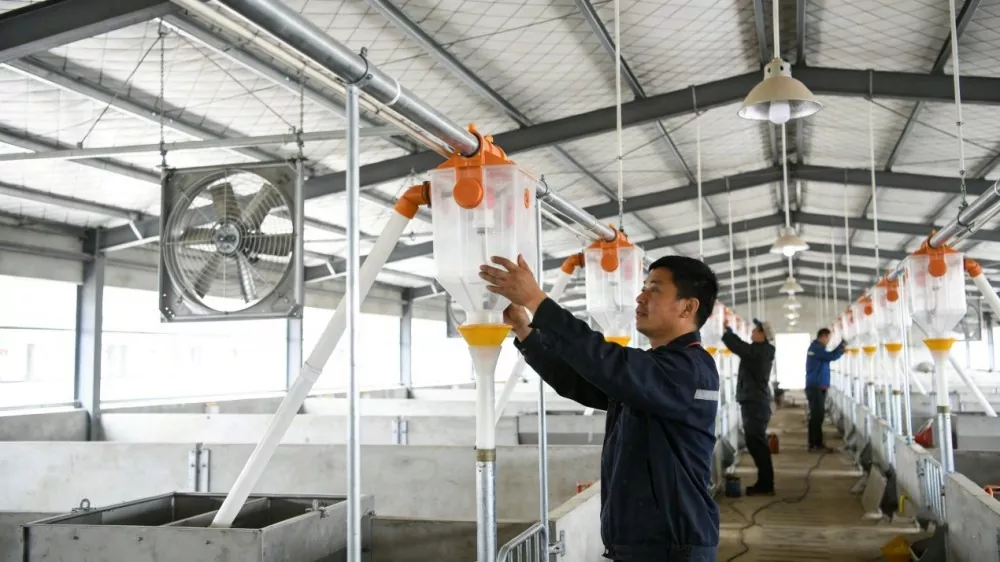
The steel structure has a small cross-sectional area and can create large areas of column-free spaces. Compared to traditional building structures, it can save a significant amount of space. All the load-bearing capacity lies on the steel frame. The internal walls can be easily disassembled and moved, which can fully meet the design requirements of customers. It can easily accommodate feeding equipment, ventilation equipment, and sewage treatment equipment, etc.
Product Installation Procedure
After all the components of the Steel Frame Farm are prefabricated in our factory, only the installation of the components is required on site. There is very little on-site processing work, the process is simple, and costs can be saved.
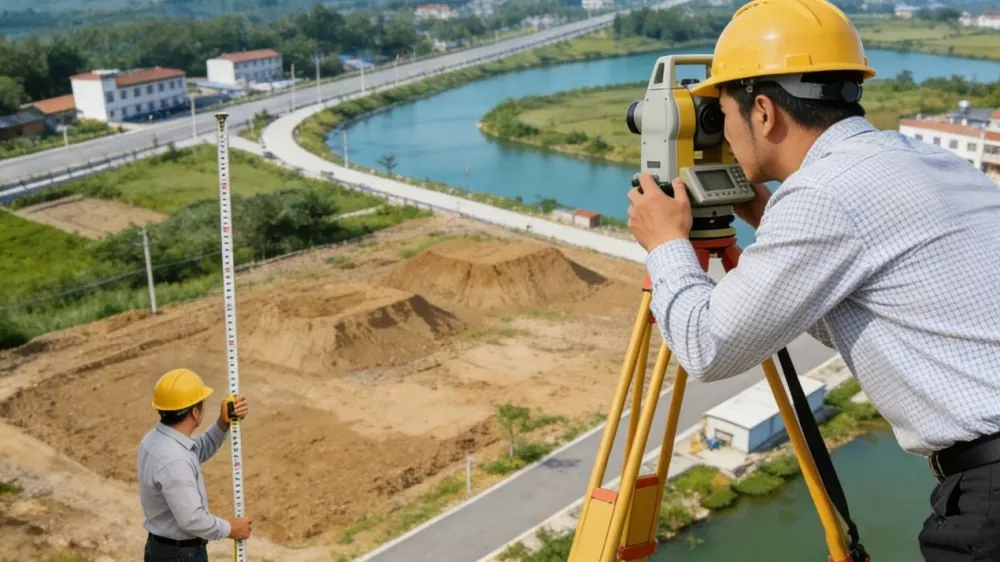
Step 1: Site survey and planning - determine the size, terrain and surrounding environment of the site
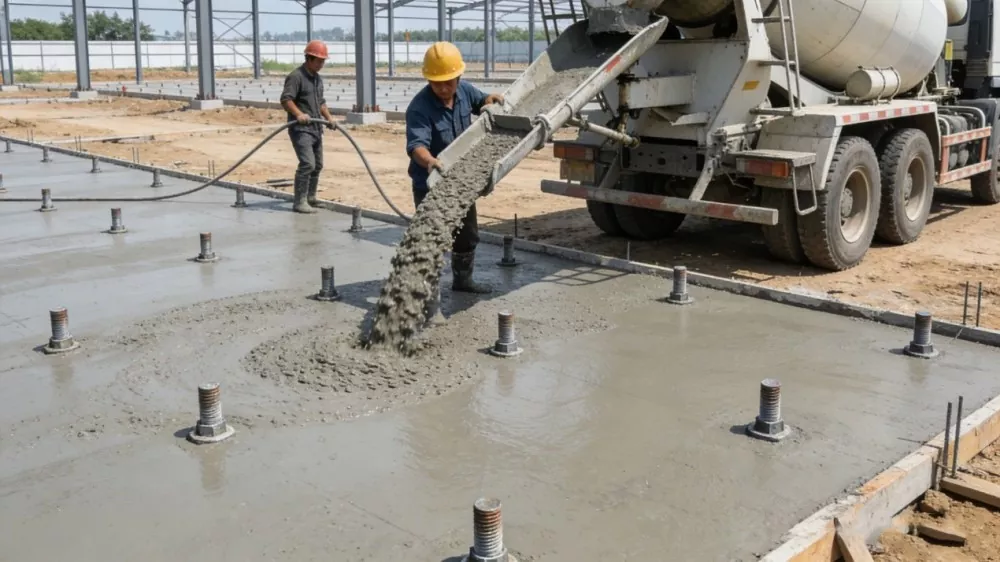
Step 2: Foundation construction - pour concrete foundation and pre-install steel structure anchor bolts
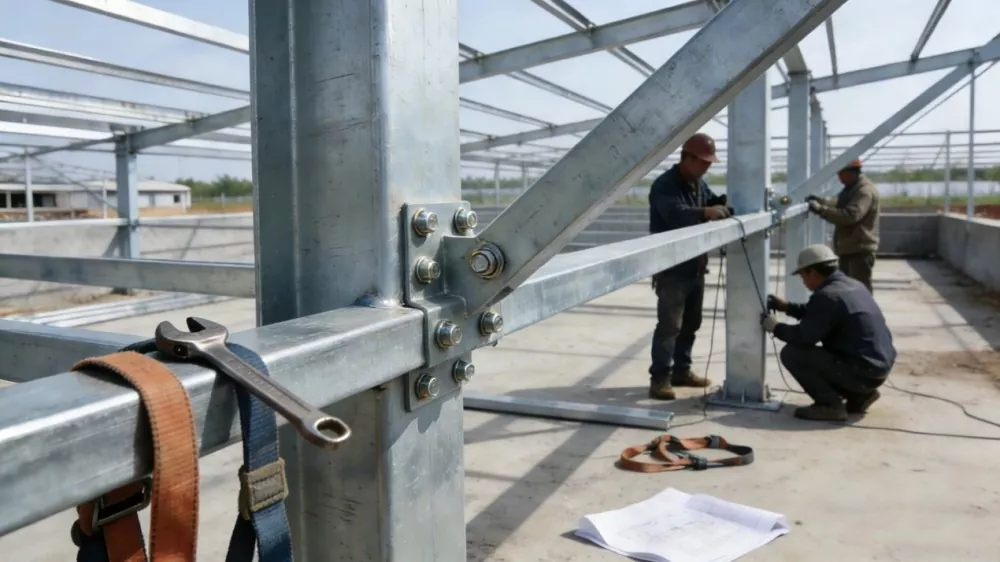
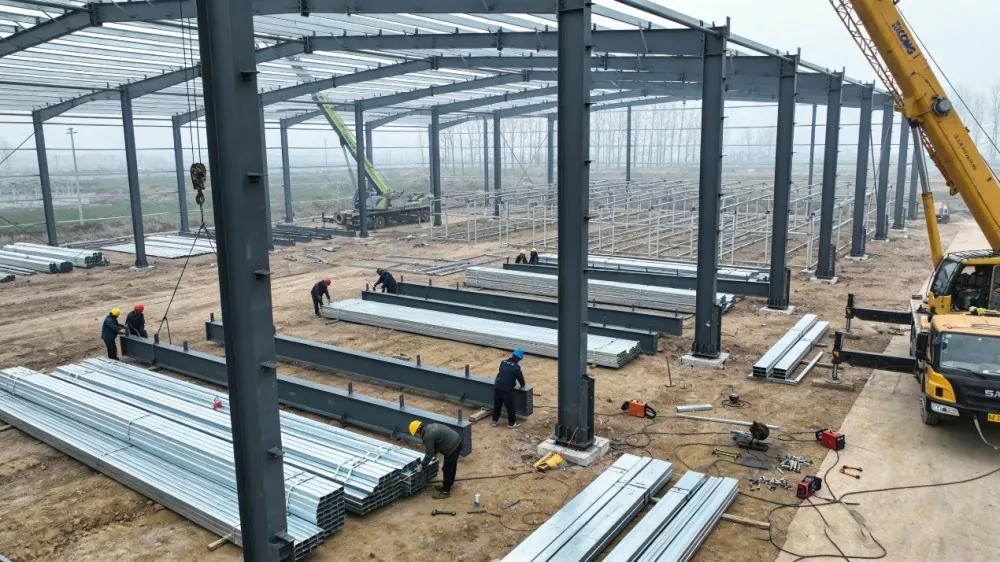
Step 3: Steel structure installation - assemble steel columns, steel beams and supporting structures
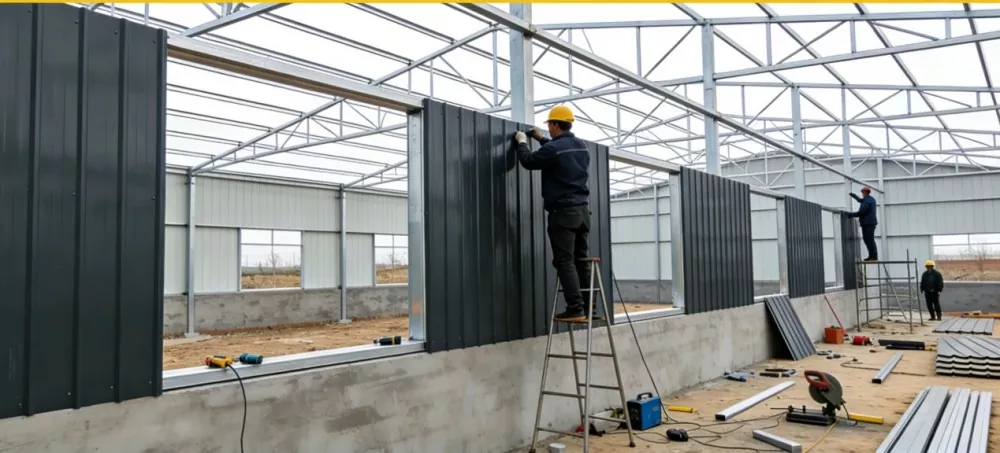
Step 4: Enclosure structure installation - install wall color steel plates, roof tiles and doors and windows
Step 5: Internal facility layout - install breeding equipment, ventilation and lighting systems
Comparison of materials for the enclosure system
The enclosure system materials are the key to thermal insulation and heat preservation in Steel Frame Farms. Choosing the right materials can prevent waste of costs.
|
Type of sheet material |
Core material |
Thermal conductivity (W/m·K) |
Fire resistance rating |
Advantages |
Recommended application scenarios: |
|
Polyurethane core board |
Polyurethane rigid foam |
0.018 - 0.024 |
B1 - B2 level |
The insulation performance is the best, the weight is light, and the sealing is good. |
Delivery barns, brooding barns (for areas with strict temperature requirements). |
|
Rock wool sandwich panel |
Basalt, etc. |
0.040 - 0.048 |
A level (non-combustible) |
The fire resistance performance is excellent, and the sound insulation effect is good. |
Areas with strict fire prevention requirements, electrical control rooms. |
|
Glass fiber wool sandwich panel |
Glass wool |
0.042 - 0.049 |
Grade A |
The cost performance is high, with a balanced insulation performance and fire resistance performance. |
General-purpose buildings such as fattening barns, egg-laying hen barns. |
Send Inquiry
Contact Info
-
Address
No. 568, Yanqing First Class Road, Jimo High-tech Zone, Qingdao City, Shandong Province, China
-
Tel
-
Email
Welcome to our website! For inquiries about steel frame building, steel structure warehouse, school steel building or price list, please leave your email to us and we will be in touch within 24 hours.
Related Products


News Recommendations