English
- English
- Esperanto
- Afrikaans
- Català
- שפה עברית
- Cymraeg
- Galego
- Latviešu
- icelandic
- ייִדיש
- беларускі
- Hrvatski
- Kreyòl ayisyen
- Shqiptar
- Malti
- lugha ya Kiswahili
- አማርኛ
- Bosanski
- Frysk
- ភាសាខ្មែរ
- ქართული
- ગુજરાતી
- Hausa
- Кыргыз тили
- ಕನ್ನಡ
- Corsa
- Kurdî
- മലയാളം
- Maori
- Монгол хэл
- Hmong
- IsiXhosa
- Zulu
- Yoruba
- অসমীয়া
- ଓଡିଆ
- Punjabi
- پښتو
- Chichewa
- Samoa
- Sesotho
- සිංහල
- Gàidhlig
- Cebuano
- Somali
- Тоҷикӣ
- O'zbek
- Hawaiian
- سنڌي
- Shinra
- Հայերեն
- Igbo
- Sundanese
- Lëtzebuergesch
- Malagasy
- Español
- Português
- русский
- Français
- 日本語
- Deutsch
- tiếng Việt
- Italiano
- Nederlands
- ภาษาไทย
- Polski
- 한국어
- Svenska
- magyar
- Malay
- বাংলা ভাষার
- Dansk
- Suomi
- हिन्दी
- Pilipino
- Türkçe
- Gaeilge
- العربية
- Indonesia
- Norsk
- تمل
- český
- ελληνικά
- український
- Javanese
- فارسی
- தமிழ்
- తెలుగు
- नेपाली
- Burmese
- български
- ລາວ
- Latine
- Қазақша
- Euskal
- Azərbaycan
- Slovenský jazyk
- Македонски
- Lietuvos
- Eesti Keel
- Română
- Slovenski
- मराठी
- Srpski језик



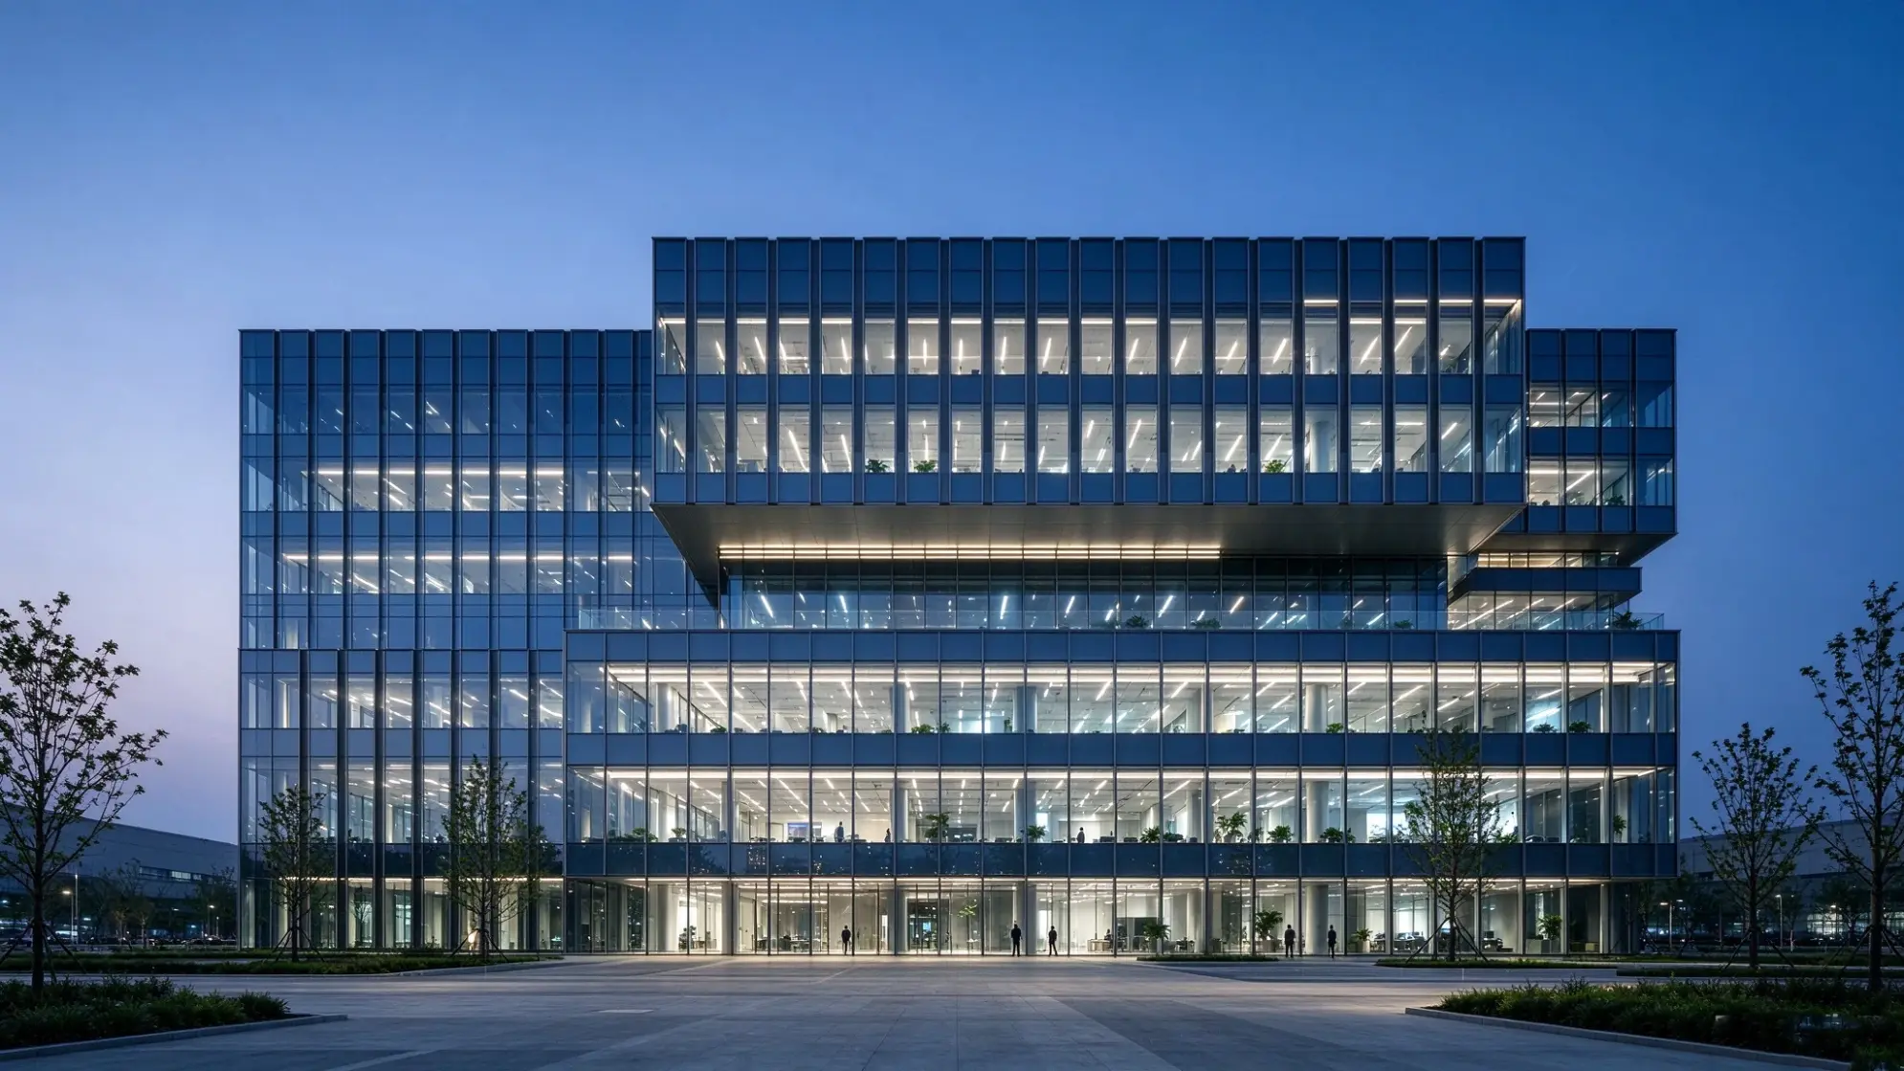
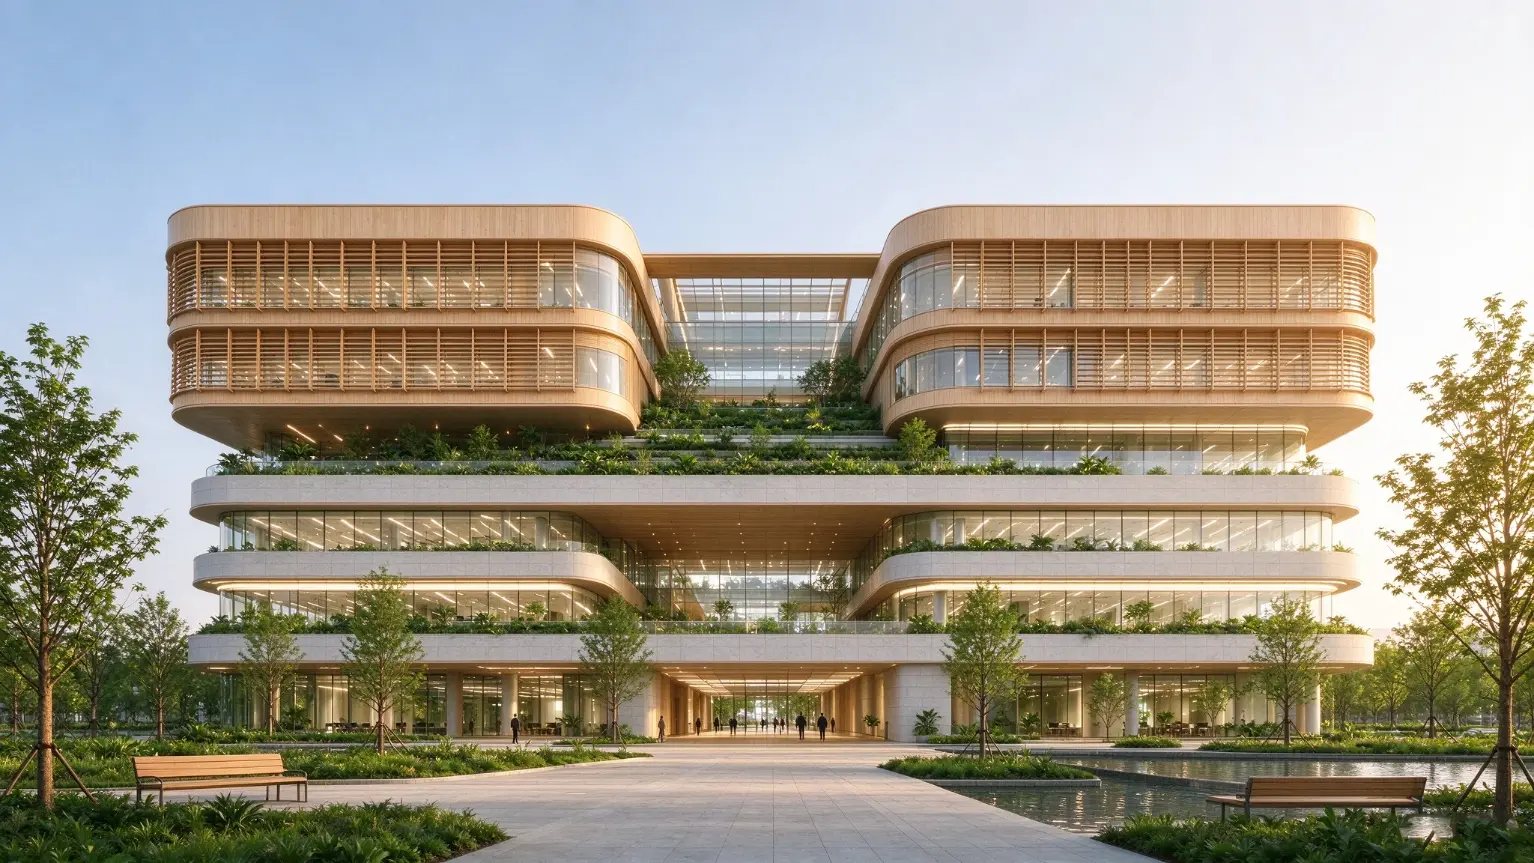
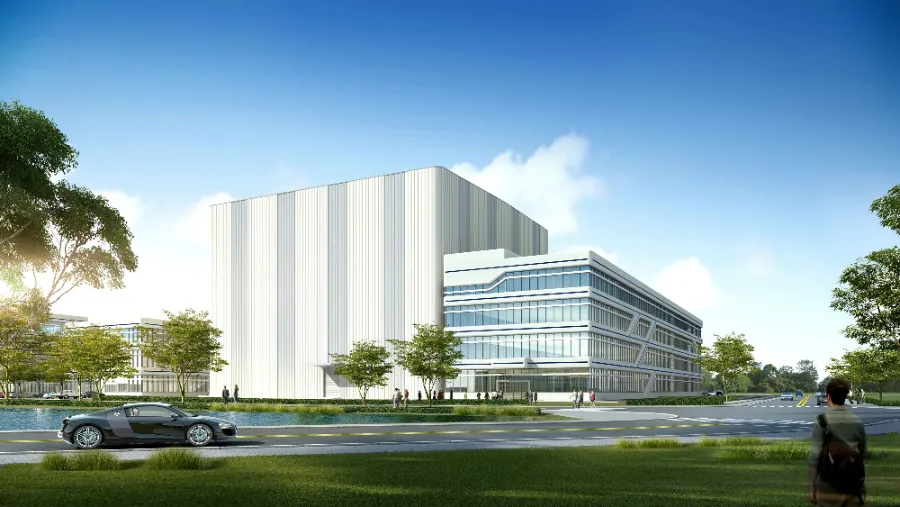
Steel Frame Comprehensive Office Building Construction
The Steel frame comprehensive office building construction is one of the best solutions in modern office buildings. EIHE Steel Structure is the general contractor for steel frame buildings and has twenty years of project experience. Our office building has excellent seismic resistance and a flexible internal layout, which can become a comprehensive public space.
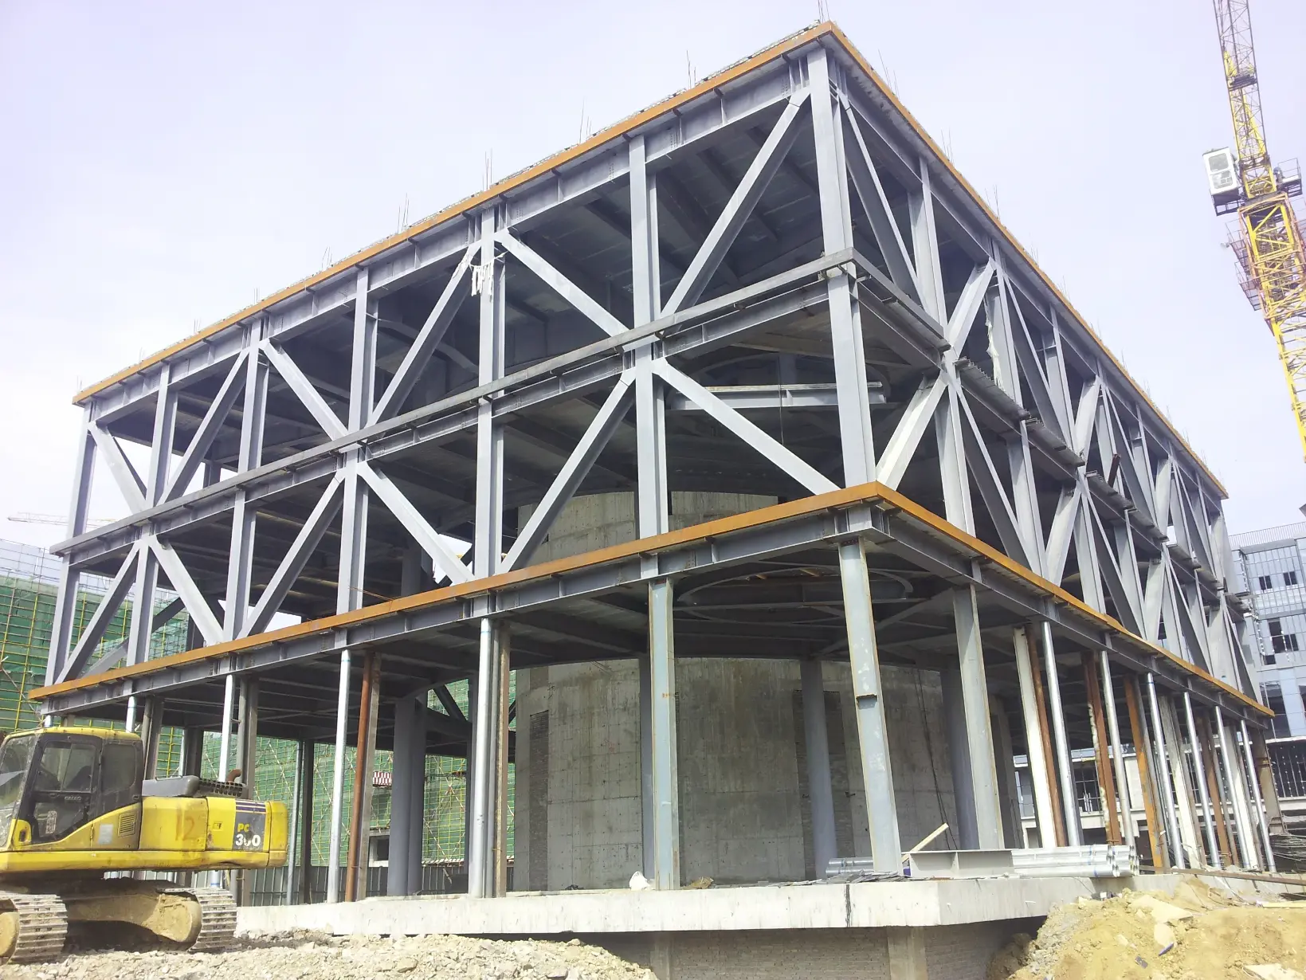
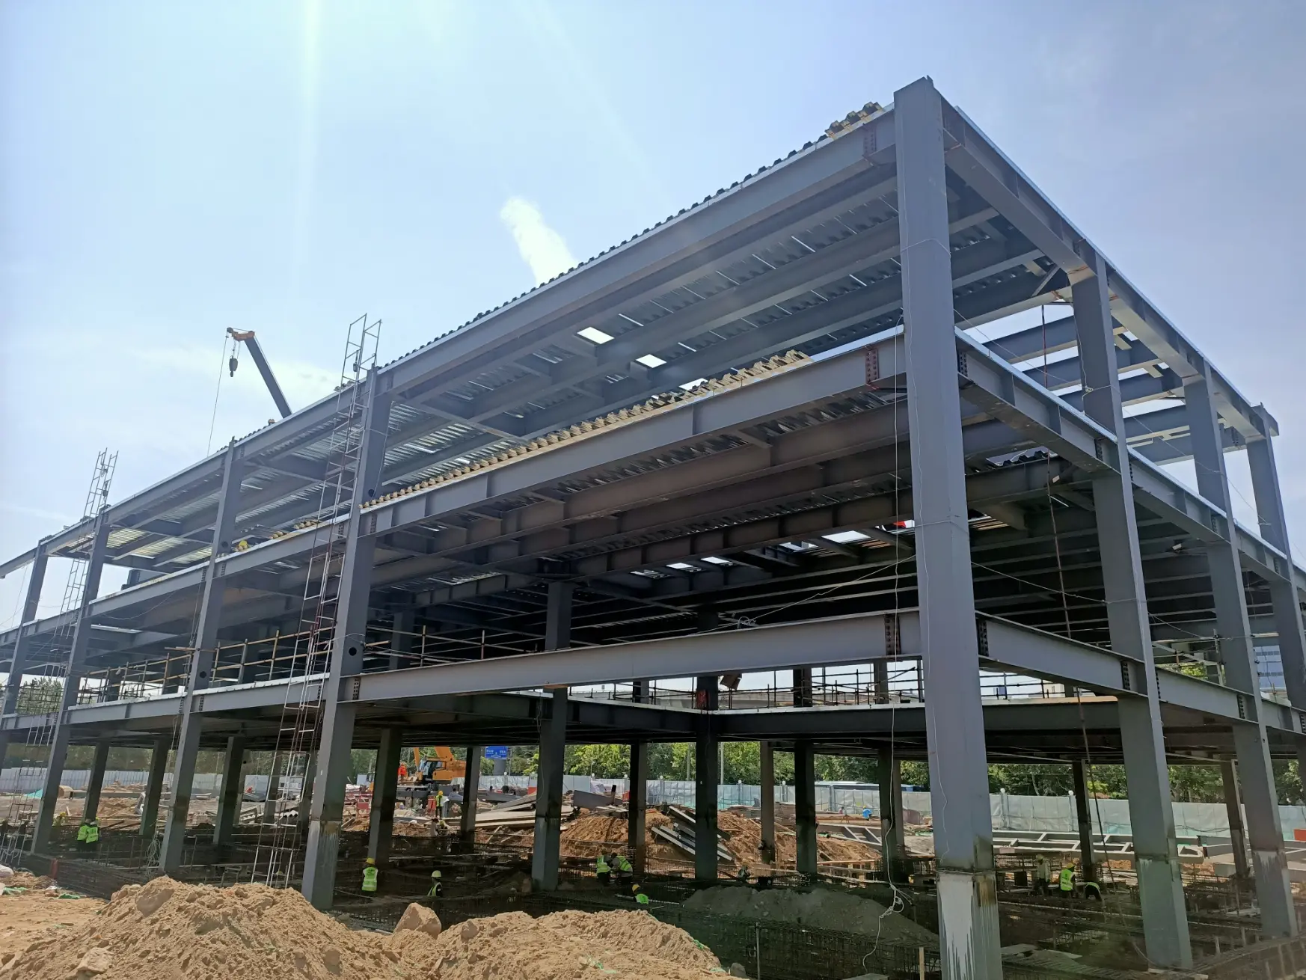
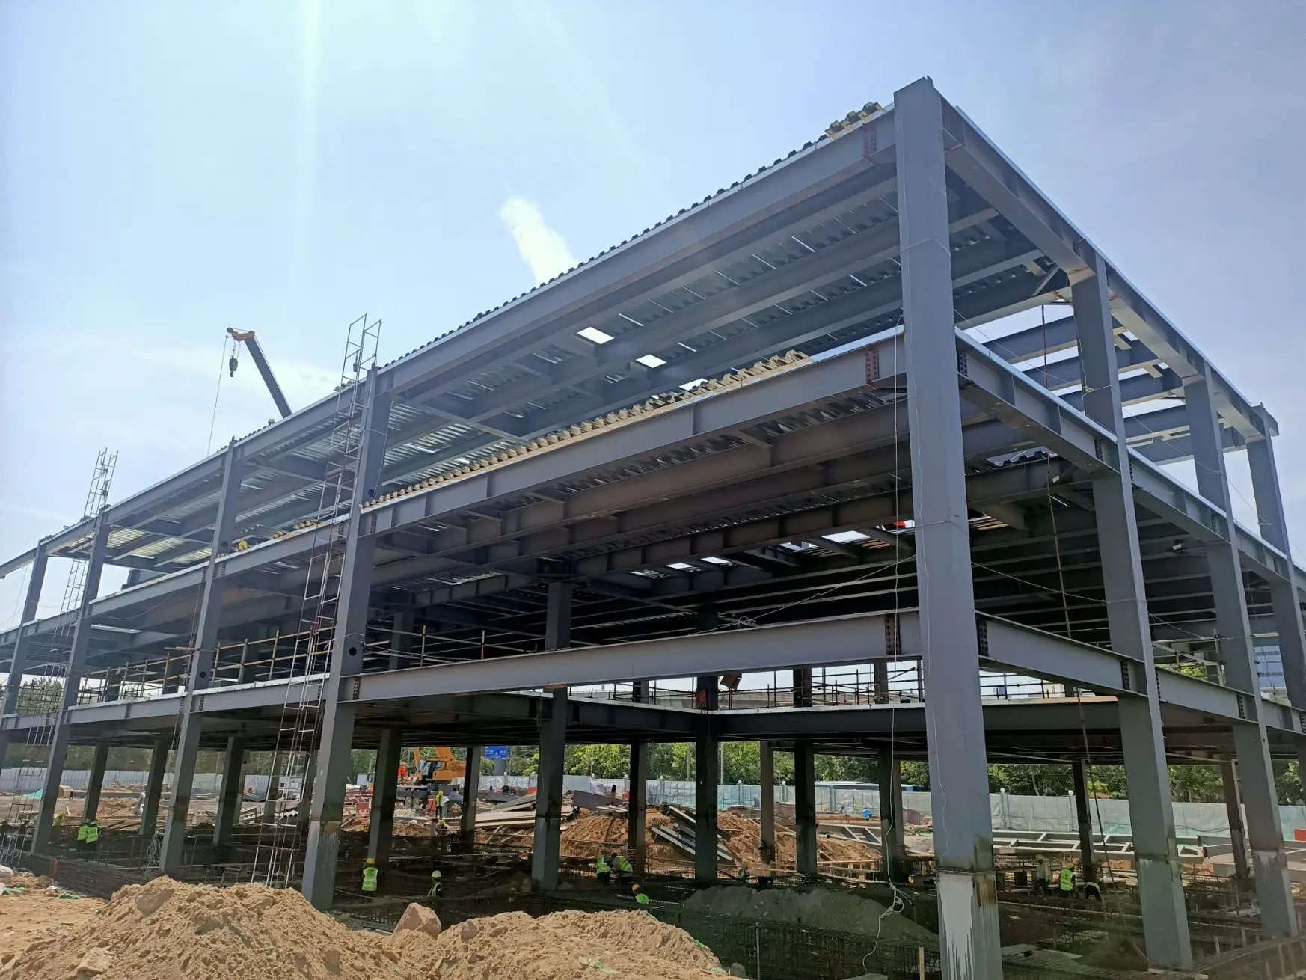
A Steel frame comprehensive office building construction refers to a multi-story comprehensive office building with a steel frame structure as the load-bearing system, used for various functions such as office, business, conference, exhibition hall, catering, and service. Generally speaking, in addition to using the steel frame as the load-bearing structure, we also adopt support systems, concrete core tubes, and shear walls to resist lateral forces. It is a structural system composed of vertical load-bearing, horizontal lateral resistance, floor partitions, node force transmission, fire prevention and anti-corrosion, and enclosure interfaces.
This architectural form has advantages such as light self-weight, good seismic resistance, and spacious space. EIHE Steel Structure is a reliable steel structure supplier and manufacturer in China, with multiple international certifications. If you are interested in our products, please feel free to contact us.
Parameter (Specification)
| Product name | Steel frame comprehensive office building construction |
| Brand | EIHE Steel Structure |
| Origin | Qingdao, Shandong, China |
| Production standards | AISC/EN/ISO |
| Recommended number of floors | 3rd - 5th floors |
| Standard floor height | 3.9 - 4.5 meters |
| Seismic fortification intensity | 6 - 8 degrees |
| Steel column | H-shaped steel |
| Steel beam | H-shaped steel |
| Column-to-column support | Angle steel, round pipe |
| Insulation material | Rock wool, PU |
| Structural system | Steel frame + concrete core tube |
| Steel yield strength | ≥355MPa |
| High-strength bolt | 10.9S |
| Design service life | 50 years |
Our production line
The factory of EIHE Steel Structure is located in Qingdao City, Shandong Province, China. We have ten production lines, various laser cutting equipment, with low error rate, controllable production process and quality, and are capable of providing Steel frame comprehensive office building construction that meet standards.
Can you have someone install it for us?
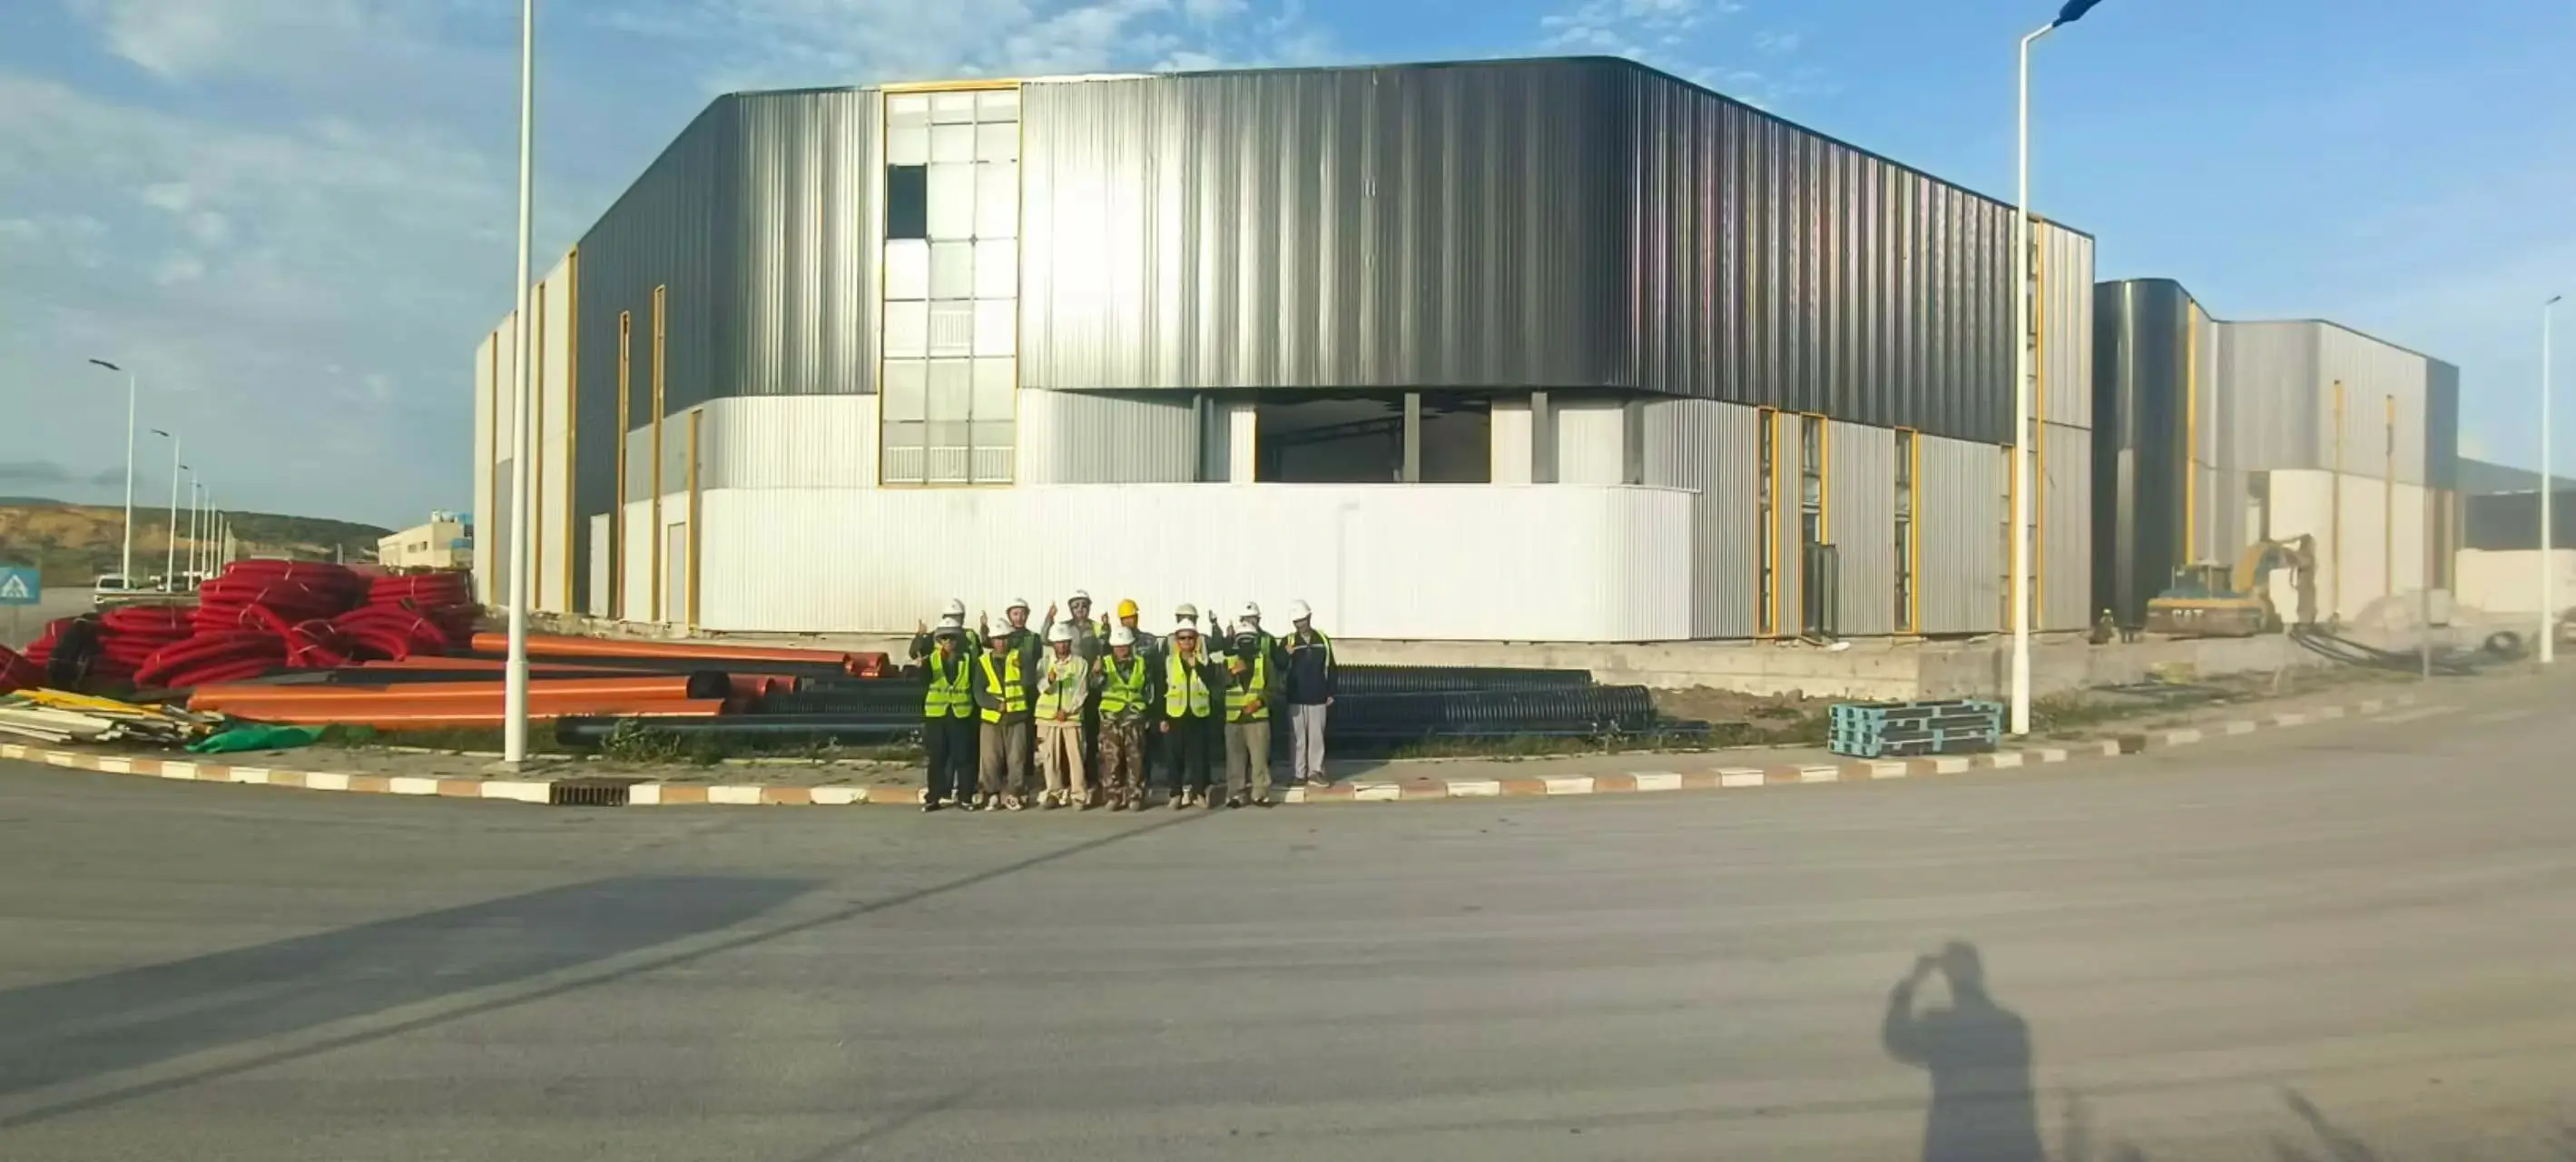
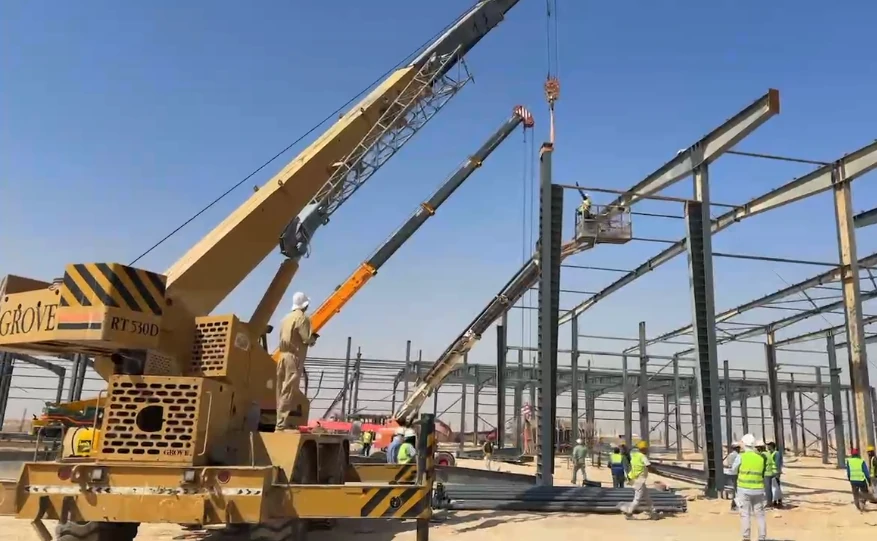
We are a comprehensive contractor specializing in design, production and installation ofSteel frame comprehensive office building construction. We have provided installation services in various countries such as Egypt, Thailand and Morocco, offering a one-stop solution to global clients.
The construction and construction characteristics of the product
For a Steel frame comprehensive office building construction, the general process is factory production - on-site installation - floor construction - enclosure and mechanical and electrical installation - fire prevention and anti-corrosion - acceptance. On-site, high-strength bolts and welding are mainly used. Measurements and corrections, final tightening of bolts, weld inspection, laying of profiled steel plates, welding of anchor bolts, concrete pouring and fireproof coating construction are required. The steel structure construction is fast, but the welding quality of nodes, installation accuracy, measurement and correction, the interaction of floor and steel beams, and the thickness of the fireproof coating are the key points for quality control.
FAQ
1. How are the column grids of the Steel frame comprehensive office building construction usually arranged?
The office standard column grids are approximately 8 to 12 meters.
2. Can you process according to the AISC standards?
Yes, we have three international certifications: AISC, EN, and ISO. We can provide professional processing services for global clients.
3. How are the loads of this building determined?
The loads for offices, corridors, meeting rooms, commercial facilities, and equipment rooms are different. The live loads on the floor and the loads on the partition walls should be determined according to the functional zones.
Send Inquiry
Contact Info
-
Address
No. 568, Yanqing First Class Road, Jimo High-tech Zone, Qingdao City, Shandong Province, China
-
Tel
-
Email
Welcome to our website! For inquiries about steel frame building, steel structure warehouse, school steel building or price list, please leave your email to us and we will be in touch within 24 hours.
Related Products


News Recommendations