English
- English
- Esperanto
- Afrikaans
- Català
- שפה עברית
- Cymraeg
- Galego
- Latviešu
- icelandic
- ייִדיש
- беларускі
- Hrvatski
- Kreyòl ayisyen
- Shqiptar
- Malti
- lugha ya Kiswahili
- አማርኛ
- Bosanski
- Frysk
- ភាសាខ្មែរ
- ქართული
- ગુજરાતી
- Hausa
- Кыргыз тили
- ಕನ್ನಡ
- Corsa
- Kurdî
- മലയാളം
- Maori
- Монгол хэл
- Hmong
- IsiXhosa
- Zulu
- Yoruba
- অসমীয়া
- ଓଡିଆ
- Punjabi
- پښتو
- Chichewa
- Samoa
- Sesotho
- සිංහල
- Gàidhlig
- Cebuano
- Somali
- Тоҷикӣ
- O'zbek
- Hawaiian
- سنڌي
- Shinra
- Հայերեն
- Igbo
- Sundanese
- Lëtzebuergesch
- Malagasy
- Español
- Português
- русский
- Français
- 日本語
- Deutsch
- tiếng Việt
- Italiano
- Nederlands
- ภาษาไทย
- Polski
- 한국어
- Svenska
- magyar
- Malay
- বাংলা ভাষার
- Dansk
- Suomi
- हिन्दी
- Pilipino
- Türkçe
- Gaeilge
- العربية
- Indonesia
- Norsk
- تمل
- český
- ελληνικά
- український
- Javanese
- فارسی
- தமிழ்
- తెలుగు
- नेपाली
- Burmese
- български
- ລາວ
- Latine
- Қазақша
- Euskal
- Azərbaycan
- Slovenský jazyk
- Македонски
- Lietuvos
- Eesti Keel
- Română
- Slovenski
- मराठी
- Srpski језик





Steel Frame Assembled Homes Buildings
The core structure of Steel Frame Assembled Homes Buildings is the steel frame, which is a new type of residential building that is efficient and environmentally friendly. EIHE Steel Structure is an expert in the field of prefabricated buildings. It is a steel structure company integrating design and production. We can provide you with the most suitable solutions.
The main components of Steel Frame Assembled Homes Buildings are all produced and processed in our factory. Through standardized and batch production, we can shorten the construction period of the project. In addition, after we transport the components to the construction site, we can quickly assemble and connect them. There is no need for too many processing equipment at the construction site, which can reduce the noise on site and speed up the construction. Nowadays, it has been widely applied in multiple fields such as multi-storey residences, low-rise villas and quick-return residences.
What are the differences between prefabricated buildings and concrete buildings?
|
Features |
Steel Frame Assembled Homes Buildings |
Traditional cast-in-place concrete residences |
|
Main materials |
Steel |
Reinforced concrete |
|
Construction method |
Factory prefabrication, on-site bolt connection |
On-site formwork erection, steel bar binding and pouring |
|
Construction speed |
The fastest |
The slowest |
|
Structural self-weight |
The lightest |
The heaviest |
|
Seismic performance |
Optimal (good ductility) |
General |
|
Environmental friendliness |
Optimal (high recovery rate, low pollution) |
Poor (lot of garbage, water consumption) |
|
Span and flexibility |
Large span, the most flexible layout |
Restricted |
Product application scenarios
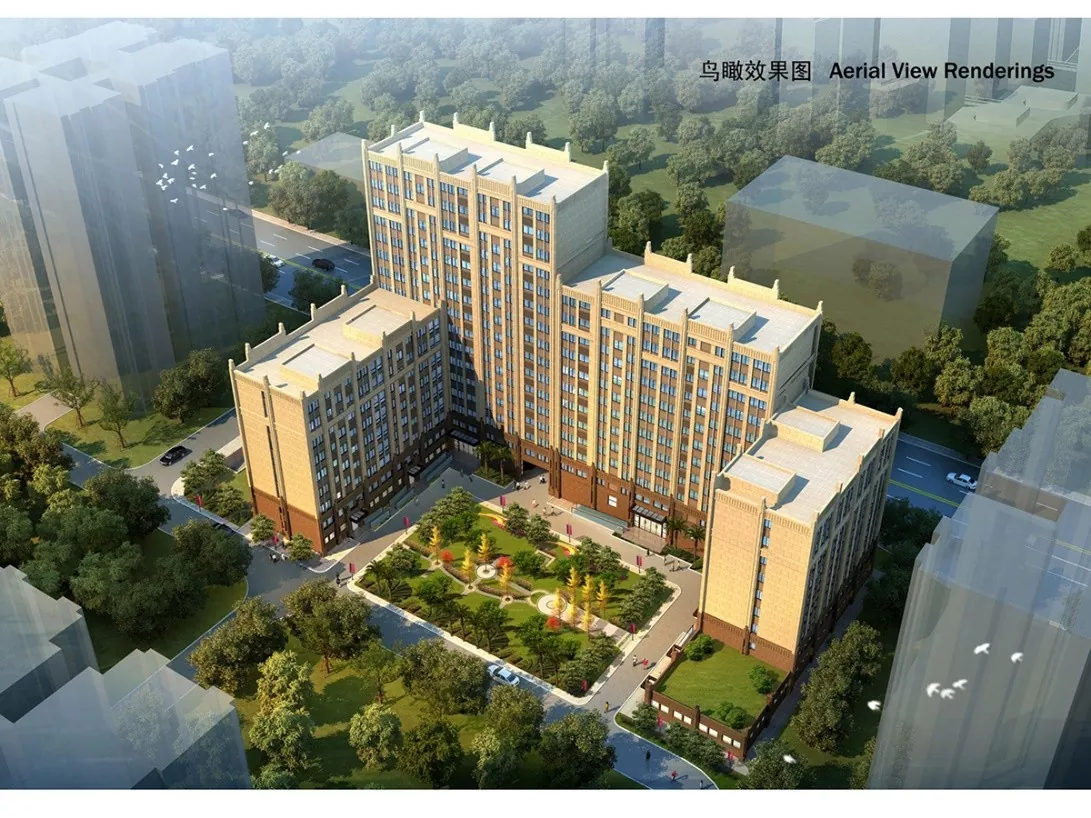
1.Multi-storey and high-rise residential buildings: The B5 plot targeted resettlement housing project in Chengshou Temple, Fengtai District, Beijing
This project started construction in 2019 and is the first publicly listed prefabricated steel structure residential project in Beijing and even the whole country, mainly used for the resettlement of residents. The main structure adopts the "concrete-filled steel tube bundle shear wall structural system". This is a composite structure in which square steel pipes are welded into bundles and concrete is poured inside the pipes. It combines the advantages of light weight and speed of steel structures with the high rigidity and low fire protection cost of concrete structures.
Why choose EIHE Steel Structure?
20 years of industry experience. We have cumulatively undertaken over 100+ large-scale steel structure projects.
Full-process service, from design to production and construction.
It has been certified by both EU standards and American standards.
We have cooperated with many well-known international enterprises, such as Haier, Aucma, CIMC Group, Chery Automobile, etc.
Send Inquiry
Contact Info
-
Address
No. 568, Yanqing First Class Road, Jimo High-tech Zone, Qingdao City, Shandong Province, China
-
Tel
-
Email
Welcome to our website! For inquiries about steel frame building, steel structure warehouse, school steel building or price list, please leave your email to us and we will be in touch within 24 hours.
Related Products

News Recommendations