English
- English
- Esperanto
- Afrikaans
- Català
- שפה עברית
- Cymraeg
- Galego
- Latviešu
- icelandic
- ייִדיש
- беларускі
- Hrvatski
- Kreyòl ayisyen
- Shqiptar
- Malti
- lugha ya Kiswahili
- አማርኛ
- Bosanski
- Frysk
- ភាសាខ្មែរ
- ქართული
- ગુજરાતી
- Hausa
- Кыргыз тили
- ಕನ್ನಡ
- Corsa
- Kurdî
- മലയാളം
- Maori
- Монгол хэл
- Hmong
- IsiXhosa
- Zulu
- Yoruba
- অসমীয়া
- ଓଡିଆ
- Punjabi
- پښتو
- Chichewa
- Samoa
- Sesotho
- සිංහල
- Gàidhlig
- Cebuano
- Somali
- Тоҷикӣ
- O'zbek
- Hawaiian
- سنڌي
- Shinra
- Հայերեն
- Igbo
- Sundanese
- Lëtzebuergesch
- Malagasy
- Español
- Português
- русский
- Français
- 日本語
- Deutsch
- tiếng Việt
- Italiano
- Nederlands
- ภาษาไทย
- Polski
- 한국어
- Svenska
- magyar
- Malay
- বাংলা ভাষার
- Dansk
- Suomi
- हिन्दी
- Pilipino
- Türkçe
- Gaeilge
- العربية
- Indonesia
- Norsk
- تمل
- český
- ελληνικά
- український
- Javanese
- فارسی
- தமிழ்
- తెలుగు
- नेपाली
- Burmese
- български
- ລາວ
- Latine
- Қазақша
- Euskal
- Azərbaycan
- Slovenský jazyk
- Македонски
- Lietuvos
- Eesti Keel
- Română
- Slovenski
- मराठी
- Srpski језик


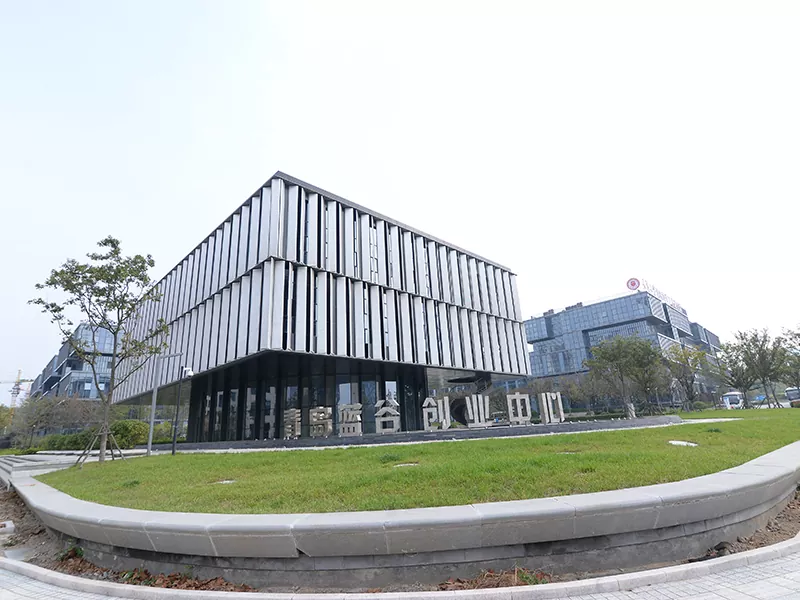


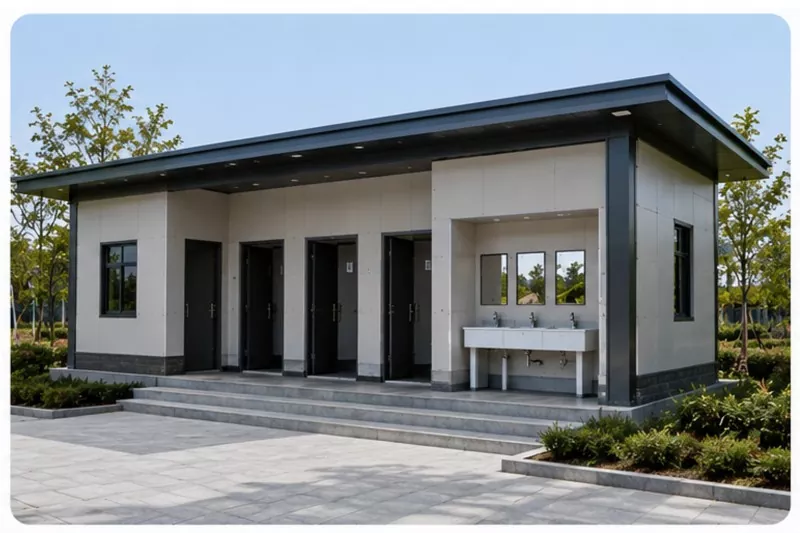
Prefabricated Steel Public Restroom Construction
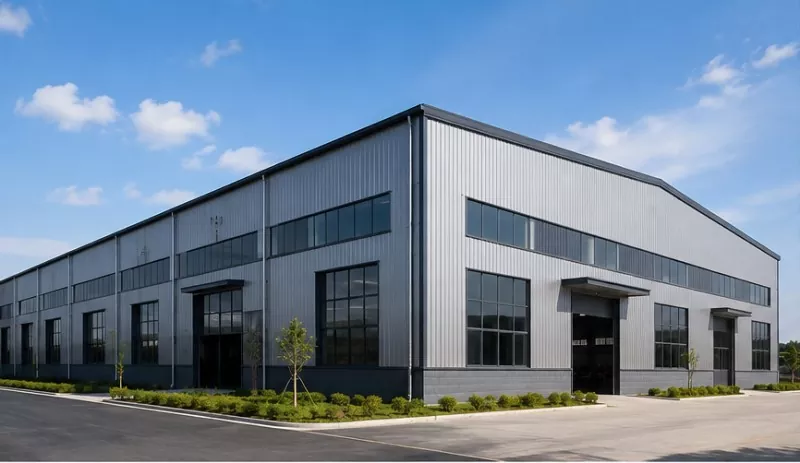
The Prefabricated Steel Public Restroom construction products of EIHE Steel Structure are produced through an advanced prefabrication process. As a supplier and manufacturer of steel structure buildings in China, we can meet the diverse needs of customers for houses, including materials, shapes, internal layouts, etc.
The Prefabricated Steel Public Restroom construction is a public building constructed with a steel structure as the load-bearing framework. Its steel structure, wall panels, roof panels and other materials are all manufactured in our own factory and then transported to the site for installation. Our steel structure products are an efficient construction form that is factory-produced and assembled on-site. If you are a high-quality supplier and manufacturer of steel structure buildings, please feel free to contact us.
Product construction process
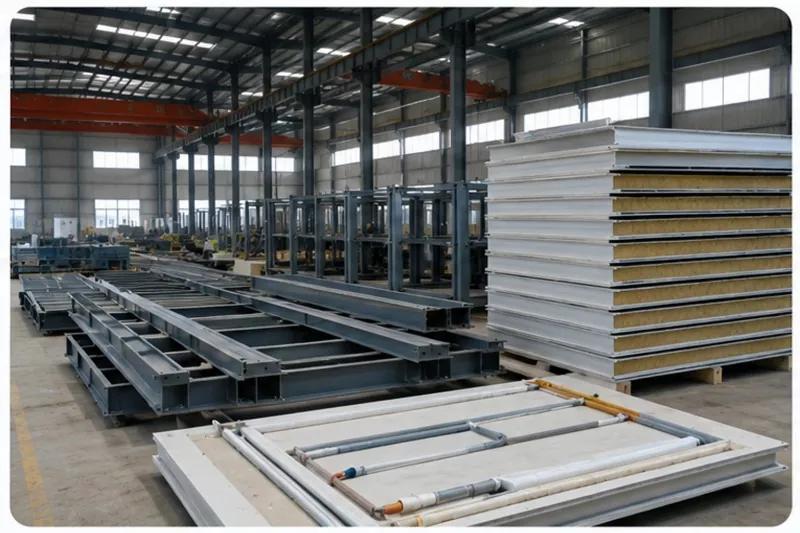
● Factory manufacturing: Our factory will produce the steel structure framework and composite wall panels of the prefabricated Steel Public Restroom construction according to the design drawings, and pre-install the water and electricity pipelines.
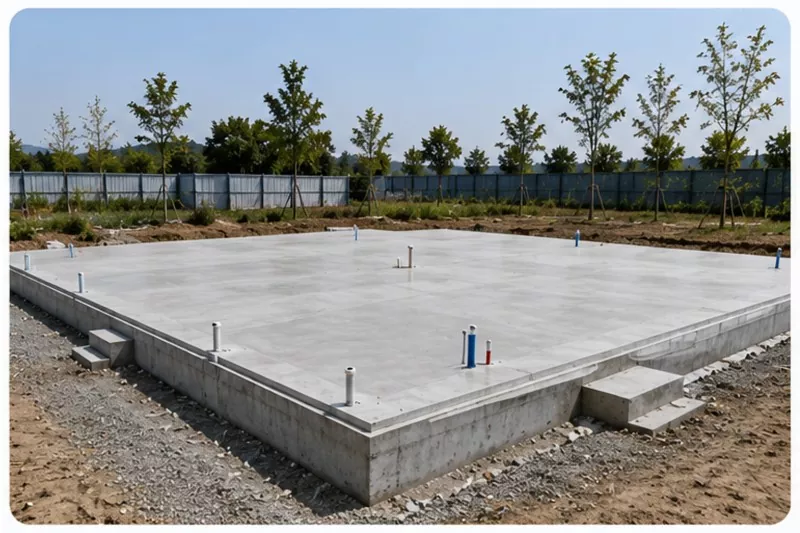
● Foundation construction: The task of leveling the ground and pouring the concrete platform is completed simultaneously on-site.
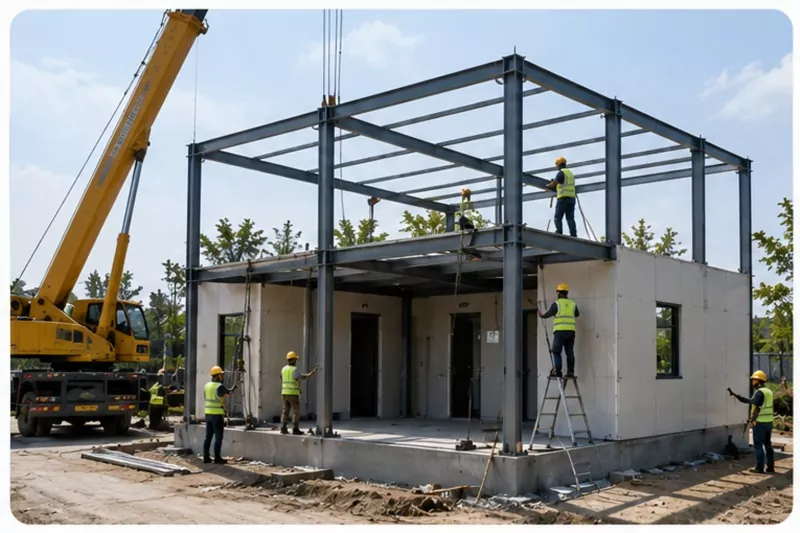
● On-site assembly: Install the steel frame using a crane, then sequentially install the wall panels, roof, doors and windows, sanitary fixtures, and electrical equipment.
● Connection and debugging: Connect the on-site water, electricity and sewage pipelines, and after completing the final test, it can be put into use.
Compared with the advantages of traditional brick-and-concrete public toilets
|
Project |
Prefabricated Steel Public Restroom construction |
Traditional brick-and-concrete public toilet |
|
Project duration |
Fast |
Slow |
|
Construction pollution |
Few |
Quite a lot |
|
Mobility |
High |
Basically immovable |
|
Seismic resistance |
Good |
Generally |
|
Later expansion |
Easy |
More difficult |
|
Material recycling |
Recoverable |
Low recycling value |
Our after-sales service
● Remote installation guidance
● Accompanying both paper and electronic installation drawings
● Providing all raw materials and factory quality guarantee certificates
● Free post-sale maintenance consultation
FAQ
1. How are the components of thePrefabricated Steel Public Restroom construction installed?
During the prefabrication process in the factory, the steel structure framework and connection plates are connected by welding. Bolt holes will be made between the connection plates, and during the construction of the steel structure, the components are connected using bolts.
2. What materials are generally used for the steel structure framework of it?
The framework of this type of prefabricated house usually consists of square tubes, rectangular tubes, H-shaped steel, etc. The specific materials will depend on the size of the building and the local geographical environment.
3. What functions can it be customized with?
The customization options are diverse because the framework of the prefabricated house is made of steel, and the wall panels do not bear the load. The interior can be freely divided. The customizable functions include:
● Barriers for bathrooms
● Maternity and infant room
● Shower room
● Manager's room
● Storage room
● Automated vending machine
4. How to maintain this type of prefabricated building?
The surface of the steel needs to be coated with anti-corrosion paint and fireproof coating. Regular inspections should be conducted to check the integrity of the paint on the components. If there are any large areas of damage, they should be repaired in time.
5. How long does it take to install a steel structure public toilet building?
From the completion of the on-site foundation to the full installation and reaching the usable condition, it usually only takes 3 to 7 days.
Send Inquiry
Contact Info
-
Address
No. 568, Yanqing First Class Road, Jimo High-tech Zone, Qingdao City, Shandong Province, China
-
Tel
-
Email
Welcome to our website! For inquiries about steel frame building, steel structure warehouse, school steel building or price list, please leave your email to us and we will be in touch within 24 hours.
Related Products




News Recommendations