English
- English
- Esperanto
- Afrikaans
- Català
- שפה עברית
- Cymraeg
- Galego
- Latviešu
- icelandic
- ייִדיש
- беларускі
- Hrvatski
- Kreyòl ayisyen
- Shqiptar
- Malti
- lugha ya Kiswahili
- አማርኛ
- Bosanski
- Frysk
- ភាសាខ្មែរ
- ქართული
- ગુજરાતી
- Hausa
- Кыргыз тили
- ಕನ್ನಡ
- Corsa
- Kurdî
- മലയാളം
- Maori
- Монгол хэл
- Hmong
- IsiXhosa
- Zulu
- Yoruba
- অসমীয়া
- ଓଡିଆ
- Punjabi
- پښتو
- Chichewa
- Samoa
- Sesotho
- සිංහල
- Gàidhlig
- Cebuano
- Somali
- Тоҷикӣ
- O'zbek
- Hawaiian
- سنڌي
- Shinra
- Հայերեն
- Igbo
- Sundanese
- Lëtzebuergesch
- Malagasy
- Español
- Português
- русский
- Français
- 日本語
- Deutsch
- tiếng Việt
- Italiano
- Nederlands
- ภาษาไทย
- Polski
- 한국어
- Svenska
- magyar
- Malay
- বাংলা ভাষার
- Dansk
- Suomi
- हिन्दी
- Pilipino
- Türkçe
- Gaeilge
- العربية
- Indonesia
- Norsk
- تمل
- český
- ελληνικά
- український
- Javanese
- فارسی
- தமிழ்
- తెలుగు
- नेपाली
- Burmese
- български
- ລາວ
- Latine
- Қазақша
- Euskal
- Azərbaycan
- Slovenský jazyk
- Македонски
- Lietuvos
- Eesti Keel
- Română
- Slovenski
- मराठी
- Srpski језик





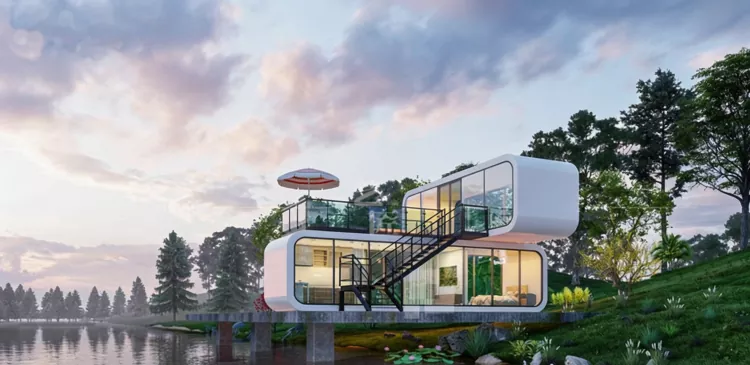
Prefabricated Apple Cabin
The Prefabricated Apple Cabin buildings have attracted widespread attention due to their unique appearance and fast occupancy speed. This assembly-style residential building fully leverages its advantages of durability, simple installation and environmental friendliness. As a supplier and manufacturer of prefabricated buildings, EIHE Steel Structure can provide personalized residential products for global homeowners.
A Prefabricated Apple Cabin refers to a lightweight steel structure house built with high-strength galvanized steel as the main framework.
Prefabrication
These buildings can be prefabricated in our factories in China, including their framework, wall panels, roof, doors and windows, and the reserved positions for water and electricity. After the users receive the products, they can move in directly.
Design Inspiration
Minimalism: The overall appearance design is simple, without any unnecessary decorations. It is a design that will never go out of style.
Rounded Rectangles: The building outline, doors and windows, eaves, etc. extensively adopt the large rounded corner design characteristic of Apple products.
Seamless Connection: The pursuit of precise connection between building components, reducing gaps and exposed bolts.
Product advantage
Fast production speed: We can divide the Prefabricated Apple Cabin s into different modules. After the users receive the products, they can install them by themselves according to the drawings. It only takes one person one hour to complete the installation. Users can also choose to have the entire house delivered. We can install it in advance at the factory and then transport it to the destination. It can be put into use directly.
Low ground requirements: These houses are made of light steel structure and have strong mobility. As long as the ground is flat, these houses can be accommodated.
Wide application scenarios: They are suitable for various scenarios and needs, meeting the personalized requirements of different customers.
Eco-friendly and energy-saving: The main frame of the house is made of steel. Steel is a globally recognized environmentally friendly material. It not only does not pollute the environment, but also can be 100% recycled.
Complete internal facilities: The prefabricated house is a mobile home. It can accommodate complete furniture and appliances.
Parameter (Specification)
| Product name | Prefabricated Apple Cabin |
| Brand | EIHE Steel Structure |
| Origin | Qingdao, Shandong, China |
| Structural system | All-steel prefabricated lightweight structure |
| Steel columns/steel beams | H-shaped steel or square tubes |
| Design service life | 50 years |
| External wall | 3.0mm - 5.0mm thick aluminum panels |
| Glass system | Ultra-clear tempered insulating glass with Low-E |
| Insulation layer thickness | 100mm - 150mm |
| Insulation layer material | Glass wool / rock wool |
| Windows and doors | Aluminum alloy doors and windows |
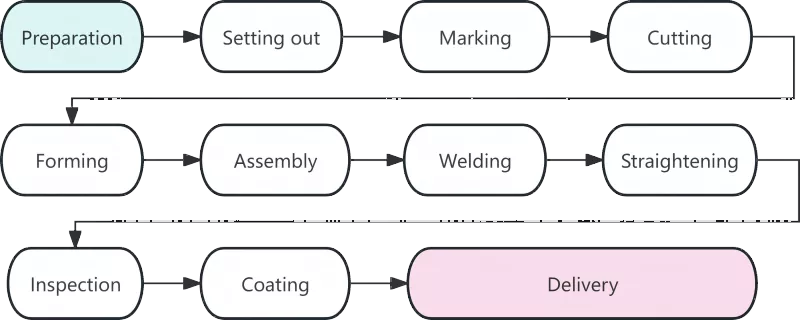
Product processing procedure
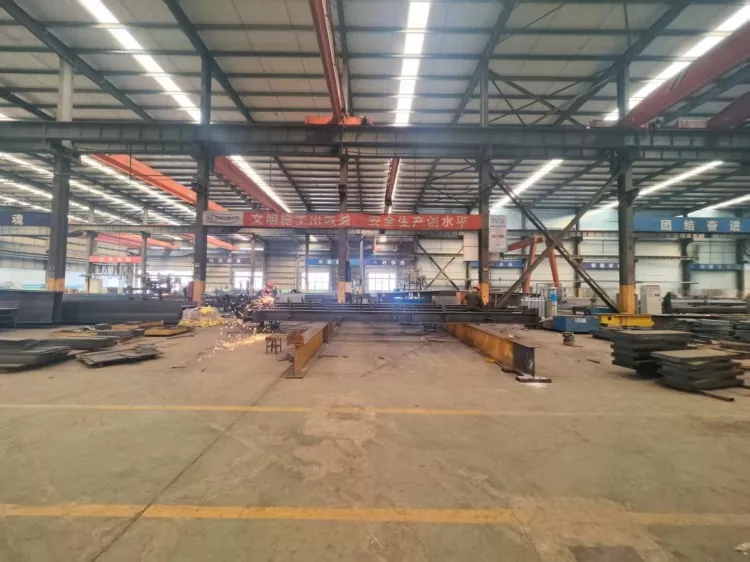
The Prefabricated Apple Cabin is not a residential building constructed on-site through pouring. It is a highly prefabricated product manufactured in our Chinese steel structure factory. Its manufacturing usually includes the following steel structure technologies:
● Deep design and BOM list generation: Using 3D software to establish the building model, then breaking it down into different modules. We precisely calculate the dimensions of each module in millimeters to ensure a tight connection between components.
● Main frame processing: We use CNC laser cutting technology to precisely cut the steel beams and columns, and then connect the components with bolts or weld them together.
■ Enclosure installation: Install aluminum panels and glass curtain walls. The color of the aluminum panels can be customized according to the client's requirements.
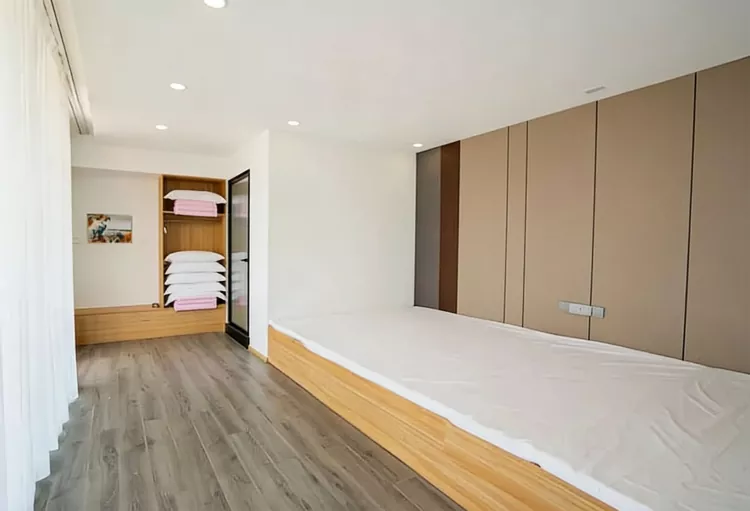
■ Interior decoration: The decoration includes pipeline pre-installation, insulation filling, floor laying, bathroom installation, etc.
● Finished product inspection:
■ Water resistance test: Use a high-pressure water gun to simulate heavy rain and continuously spray water on the roof and the joints of doors and windows for more than 30 minutes to check if there is any leakage inside.
■ Appearance inspection: Under standard lighting conditions, check if the paint surface has scratches, color differences, or orange peel texture. Check if the arc of the round corners is smooth and if the gaps are uniform.
FAQ
1. Is this housing form sturdy?
The construction structure of the Prefabricated Apple Cabin uses high-strength steel, and its seismic resistance is higher than that of concrete. High strength is the inherent advantage of steel.
2. Can it be moved? Can it be disassembled and relocated to another location later?
Yes. This is one of the advantages of modular construction. The entire house is placed on a concrete foundation and is fixed only by anchor bolts. When relocation is needed, a crane lifts the module onto a flatbed truck and transports it away. The original foundation can be restored.
3. Can the color and layout be customized?
Yes. Besides the common colors such as silver white and deep space gray, users can also customize the colors they prefer. The internal layout can be adjusted according to the needs: dividing the space into bedroom/living room/kitchen/bathroom areas, adding or removing window positions, and choosing to install underfloor heating/projection screens, etc.
4. How about the insulation and heat preservation performance?
The wall is filled with 100-150mm thick rock wool or glass wool, with a thermal conductivity of ≤ 0.04 W/(m·K). Combined with the hollow Low-E glass, it can adapt to an environment ranging from -20℃ to 40℃. Standardly equipped with air conditioning/underfloor heating interfaces, and some models can be optionally equipped with a new air system.
5. In which scenarios can it be applied?
● High-end guesthouses: As a distinctive accommodation product, emphasizing a sense of technology.
● Scenic area facilities: Used as a tourist service center, coffee shop or viewing platform.
● Customized private residences/studios: Targeted at owners who pursue unique design and modern technological elements.
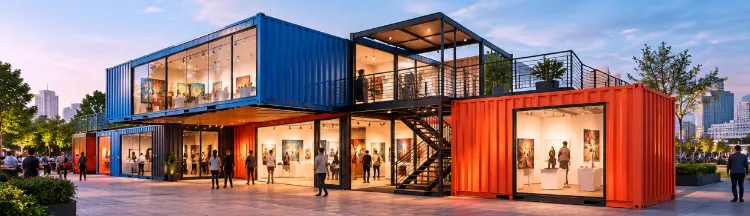
● Commercial exhibition halls: For displaying technological products or as brand experience centers.
Send Inquiry
Contact Info
-
Address
No. 568, Yanqing First Class Road, Jimo High-tech Zone, Qingdao City, Shandong Province, China
-
Tel
-
Email
Welcome to our website! For inquiries about steel frame building, steel structure warehouse, school steel building or price list, please leave your email to us and we will be in touch within 24 hours.
Related Products




News Recommendations