English
- English
- Esperanto
- Afrikaans
- Català
- שפה עברית
- Cymraeg
- Galego
- Latviešu
- icelandic
- ייִדיש
- беларускі
- Hrvatski
- Kreyòl ayisyen
- Shqiptar
- Malti
- lugha ya Kiswahili
- አማርኛ
- Bosanski
- Frysk
- ភាសាខ្មែរ
- ქართული
- ગુજરાતી
- Hausa
- Кыргыз тили
- ಕನ್ನಡ
- Corsa
- Kurdî
- മലയാളം
- Maori
- Монгол хэл
- Hmong
- IsiXhosa
- Zulu
- Yoruba
- অসমীয়া
- ଓଡିଆ
- Punjabi
- پښتو
- Chichewa
- Samoa
- Sesotho
- සිංහල
- Gàidhlig
- Cebuano
- Somali
- Тоҷикӣ
- O'zbek
- Hawaiian
- سنڌي
- Shinra
- Հայերեն
- Igbo
- Sundanese
- Lëtzebuergesch
- Malagasy
- Español
- Português
- русский
- Français
- 日本語
- Deutsch
- tiếng Việt
- Italiano
- Nederlands
- ภาษาไทย
- Polski
- 한국어
- Svenska
- magyar
- Malay
- বাংলা ভাষার
- Dansk
- Suomi
- हिन्दी
- Pilipino
- Türkçe
- Gaeilge
- العربية
- Indonesia
- Norsk
- تمل
- český
- ελληνικά
- український
- Javanese
- فارسی
- தமிழ்
- తెలుగు
- नेपाली
- Burmese
- български
- ລາວ
- Latine
- Қазақша
- Euskal
- Azərbaycan
- Slovenský jazyk
- Македонски
- Lietuvos
- Eesti Keel
- Română
- Slovenski
- मराठी
- Srpski језик


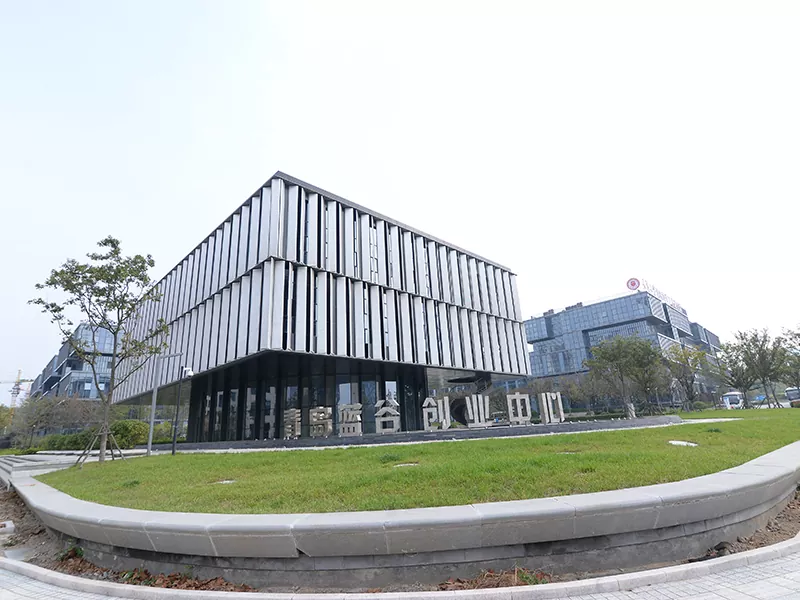


Prefab Steel Frame Office Building Construction
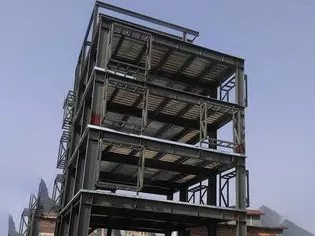
The Prefab steel frame office building construction is a type of public building that is manufactured in a factory and then installed on-site. EIHE Steel Structure is a Chinese supplier and manufacturer of steel structure office buildings. Our office buildings have become the first choice for global customers due to their excellent mechanical properties, efficient construction speed and environmental friendliness.
The Prefab steel frame office building construction refers to a building where the components are produced in our Chinese factory and then transported to the construction site for installation. Its core function is to provide people with spacious office spaces.
● Steel frame
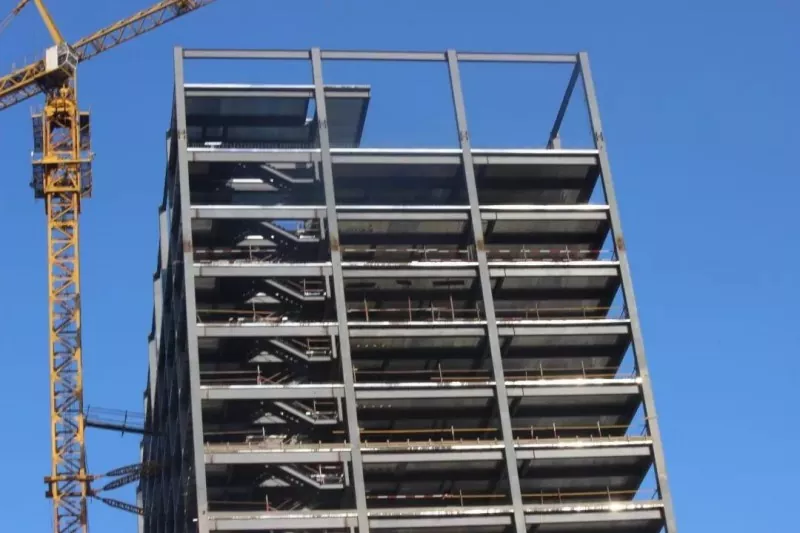
The stable core of an office building is to have a solid load-bearing structure. The steel frame structure is composed of steel beams and steel columns connected to each other. It is lighter than concrete structure, has higher strength, and performs better in terms of wind resistance and earthquake resistance than concrete structure.
● Prefabricated
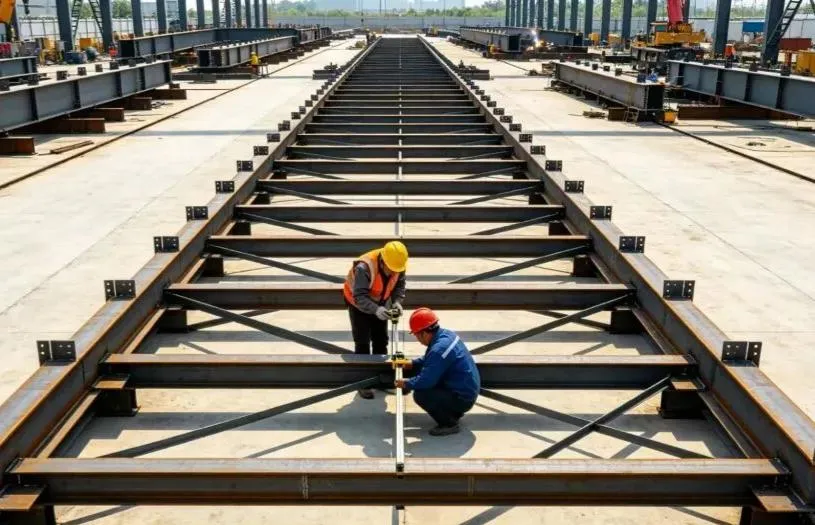
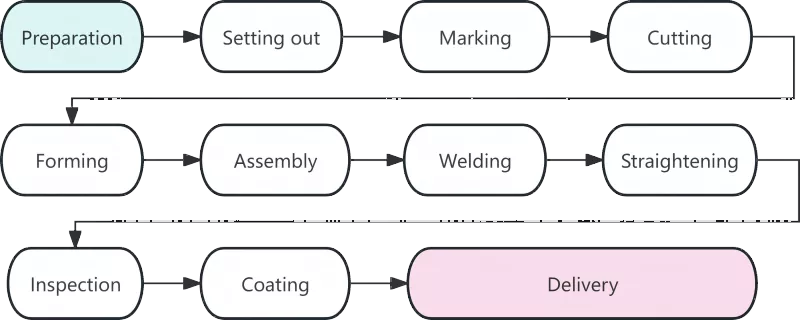
As an excellent steel structure building supplier in China, EHSS has a large-scale steel structure processing factory. We adopt the prefabricated technology, pre-fabricating all the components of the building in the factory, and then connecting them on site with bolts. This prefabricated method not only speeds up the construction process but also achieves environmental protection.
● Office building
The design will pay more attention to flexible indoor large spaces, lighting, ventilation, and the integration of modern equipment and pipelines.
Product feature
● Fast production speed
Our Prefab steel frame office building construction products are produced in a prefabricated manner. Components are manufactured in the factory and no brick-and-mortar construction is required on the construction site. This production method in the workshop will not be halted due to rain or snow.
● Higher quality
The standardized production in the factory is not affected by weather and human factors. The precision can reach the millimeter level, ensuring more stable and reliable quality.
● Environmentally friendly
Steel is an environmentally friendly building material. It does not pollute the site's land and can be recycled and reused. During installation, no processing is required and there will be no dust pollution.
● Large space flexibility
The steel structure has a large span. The interior can be designed as an open space without columns, which is very convenient for future office division and re-layout.
● Save manpower
On-site construction mainly uses dry construction methods and mechanical installation, reducing the reliance on a large number of skilled workers such as carpenters and masons.
Product case
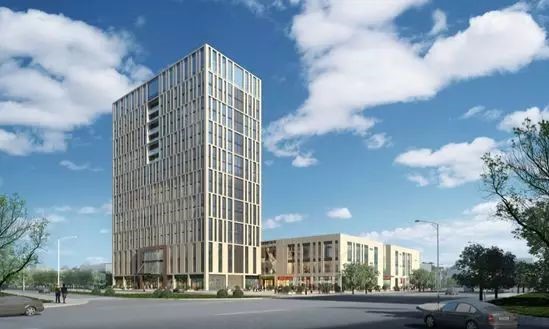
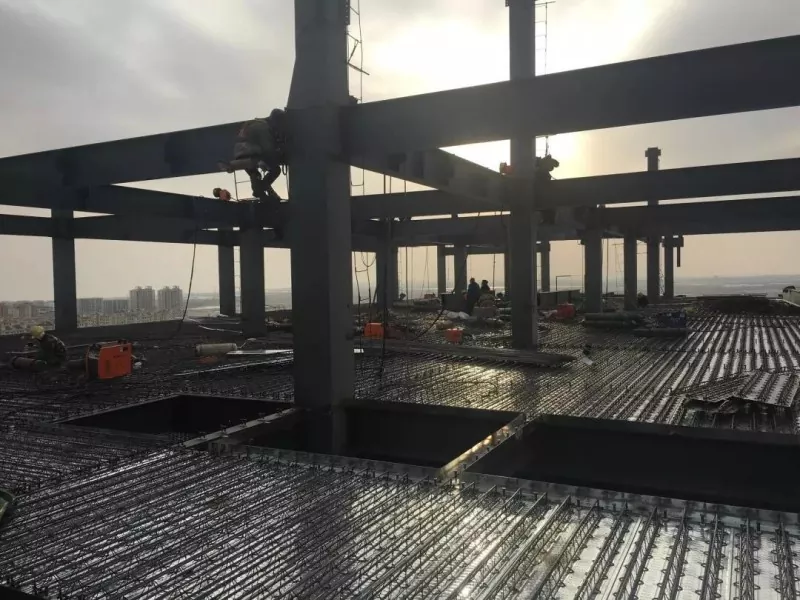
The comprehensive building project of Maoshan Industrial Innovation Park in Haoyang City, Shandong Province was constructed by EIHE Steel Structure.
● Project Scope
We are responsible for the detailed design, component manufacturing, transportation and on-site installation of the 17-story tower building with prefabricated steel structure.
● Technical Features
A prefabricated steel structure frame + prefabricated floor slab system is adopted, which complies with the technical standards of the prefabricated building industry in Shandong Province and is an early high-rise prefabricated steel structure demonstration project in Haoyang City.
Parameter (Specification)
|
Product name |
Prefab steel frame office building construction |
|
Brand |
EIHE Steel Structure |
|
Origin |
Qingdao, Shandong, China |
|
Steel yield strength |
≥355MPa |
|
Standard column spacing |
8.4m × 8.4m or 9m × 9m |
|
Steel type |
H-beam / box column / angle steel / C-beam |
|
Seismic fortification intensity |
6-9 degrees |
|
Floor type |
Profiled steel sheet composite floor Reinforced truss floor sheet Precast prestressed hollow slab |
|
Component connection method |
High-strength bolts / welding |
|
High-strength bolt grade |
8.8 grade or 10.9 grade |
|
Preparation rate |
≥75% |
Our Services
If you wish to construct a Prefab steel frame office building construction, we will offer additional technical enhancements and post-construction services, including:
● Construction drawing optimization: Without compromising safety, optimize the structural design to reduce steel usage and save costs for the client.
● Construction organization design: Prepare special lifting plans, safety emergency plans, etc.
● Project acceptance and document handover: Cooperate with the owner to complete the acceptance of the steel structure sub-project and provide complete technical archives such as final drawings, calculation books, material certificates, etc.
● Maintenance and renovation: Provide regular maintenance after building delivery, maintenance of anti-corrosion and fireproof coatings, as well as possible future building additions and renovations.
Send Inquiry
Contact Info
-
Address
No. 568, Yanqing First Class Road, Jimo High-tech Zone, Qingdao City, Shandong Province, China
-
Tel
-
Email
Welcome to our website! For inquiries about steel frame building, steel structure warehouse, school steel building or price list, please leave your email to us and we will be in touch within 24 hours.
Related Products

News Recommendations