English
- English
- Esperanto
- Afrikaans
- Català
- שפה עברית
- Cymraeg
- Galego
- Latviešu
- icelandic
- ייִדיש
- беларускі
- Hrvatski
- Kreyòl ayisyen
- Shqiptar
- Malti
- lugha ya Kiswahili
- አማርኛ
- Bosanski
- Frysk
- ភាសាខ្មែរ
- ქართული
- ગુજરાતી
- Hausa
- Кыргыз тили
- ಕನ್ನಡ
- Corsa
- Kurdî
- മലയാളം
- Maori
- Монгол хэл
- Hmong
- IsiXhosa
- Zulu
- Yoruba
- অসমীয়া
- ଓଡିଆ
- Punjabi
- پښتو
- Chichewa
- Samoa
- Sesotho
- සිංහල
- Gàidhlig
- Cebuano
- Somali
- Тоҷикӣ
- O'zbek
- Hawaiian
- سنڌي
- Shinra
- Հայերեն
- Igbo
- Sundanese
- Lëtzebuergesch
- Malagasy
- Español
- Português
- русский
- Français
- 日本語
- Deutsch
- tiếng Việt
- Italiano
- Nederlands
- ภาษาไทย
- Polski
- 한국어
- Svenska
- magyar
- Malay
- বাংলা ভাষার
- Dansk
- Suomi
- हिन्दी
- Pilipino
- Türkçe
- Gaeilge
- العربية
- Indonesia
- Norsk
- تمل
- český
- ελληνικά
- український
- Javanese
- فارسی
- தமிழ்
- తెలుగు
- नेपाली
- Burmese
- български
- ລາວ
- Latine
- Қазақша
- Euskal
- Azərbaycan
- Slovenský jazyk
- Македонски
- Lietuvos
- Eesti Keel
- Română
- Slovenski
- मराठी
- Srpski језик
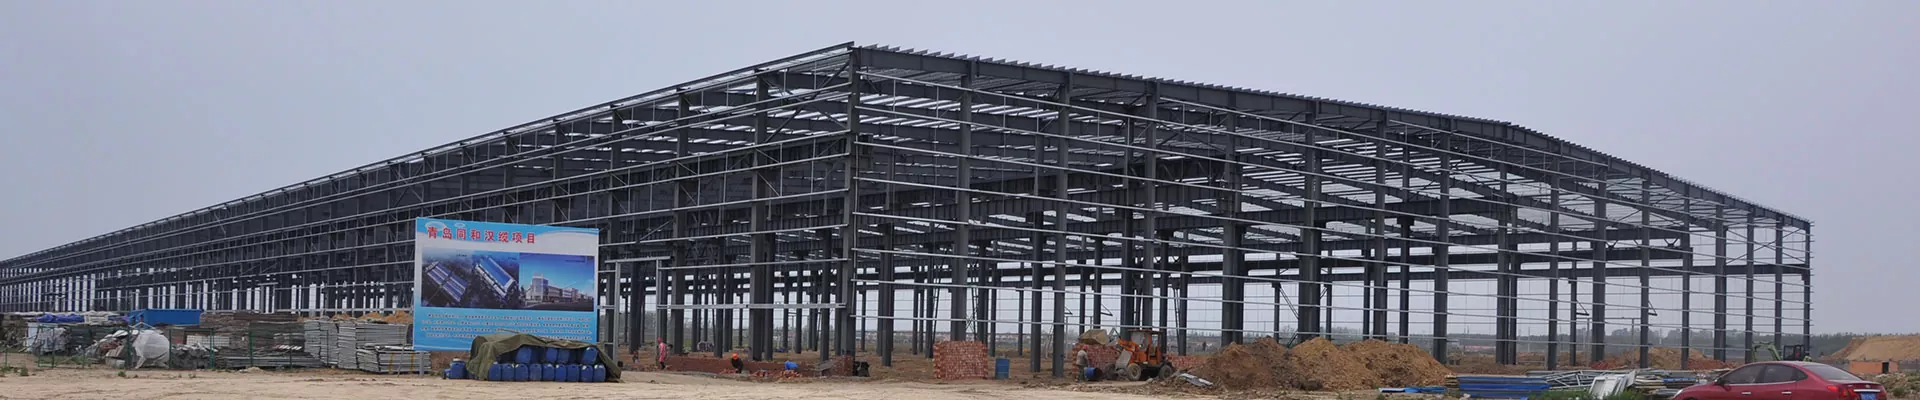

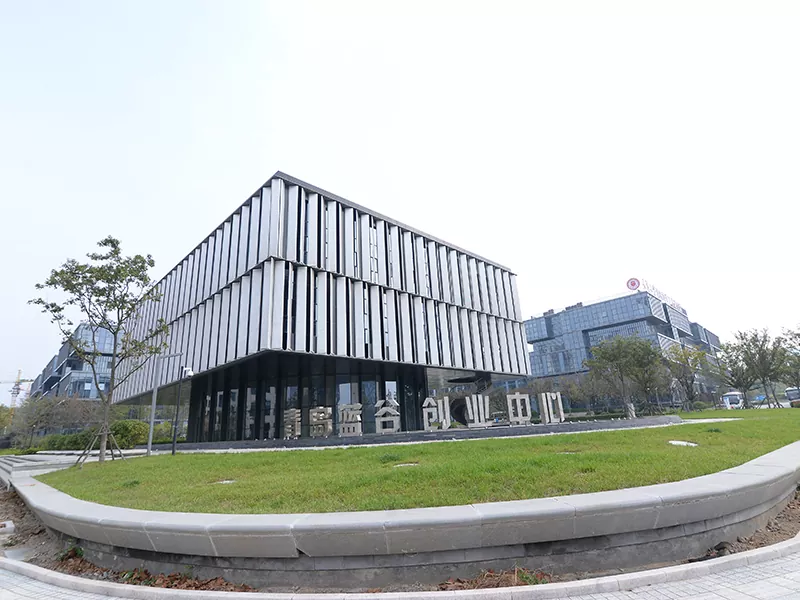


Large Scale Steel Structure Warehouse Construction
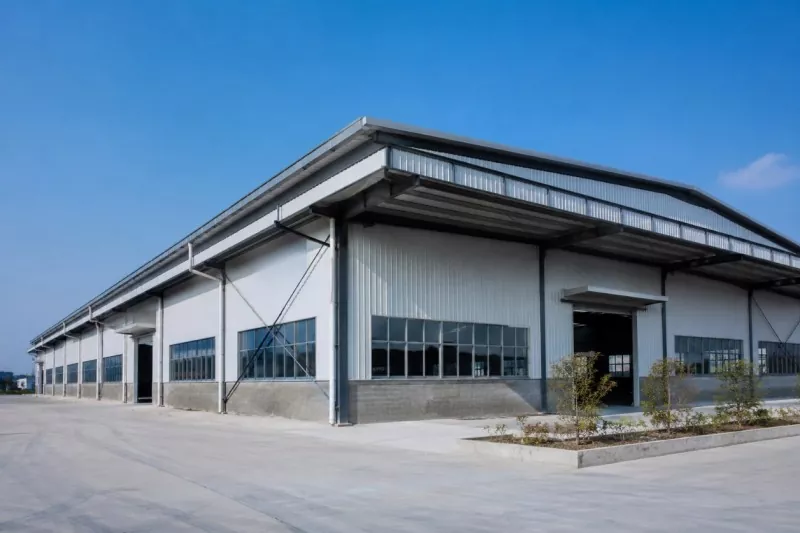
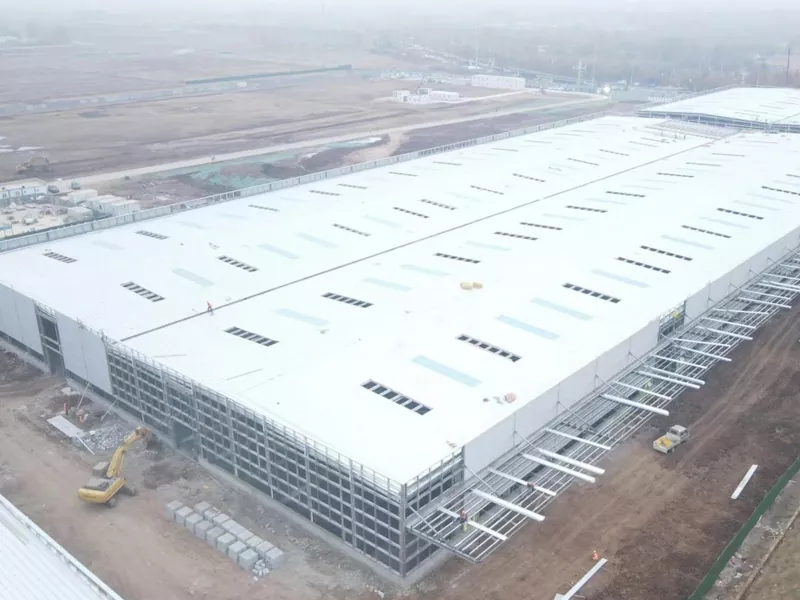
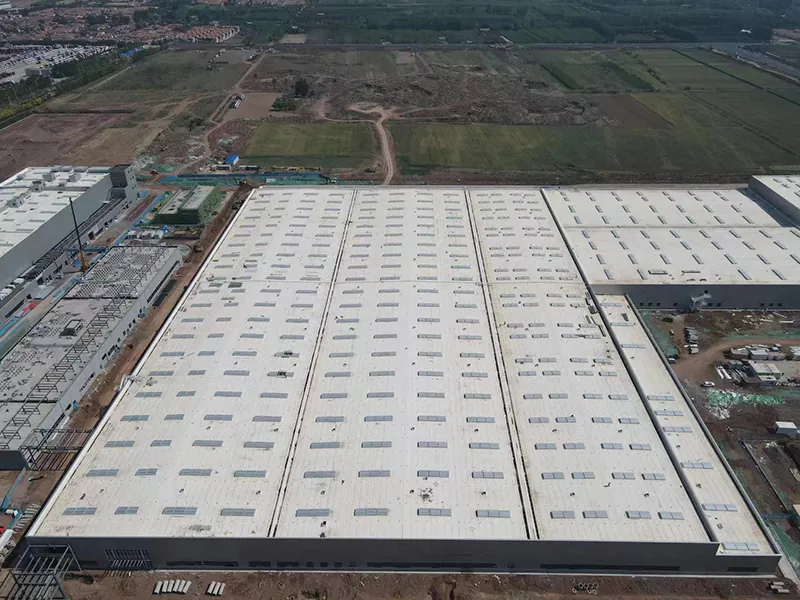
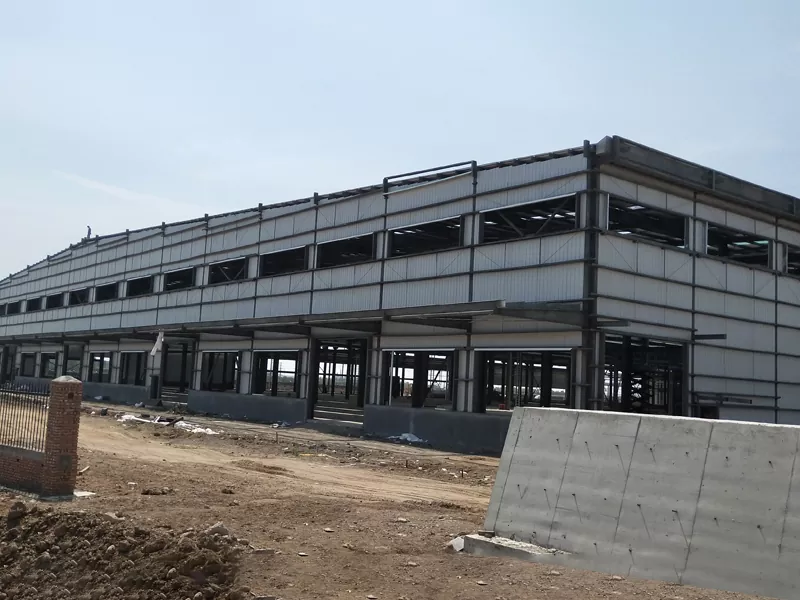
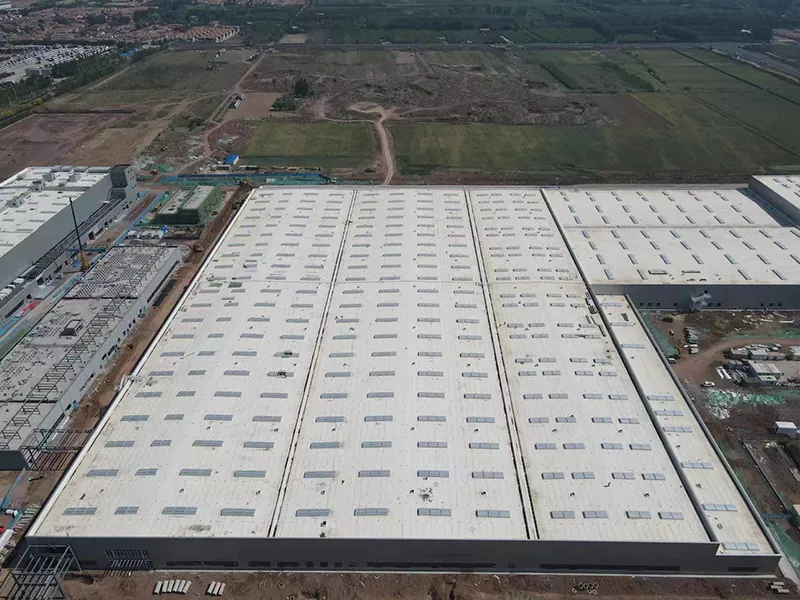
The Large scale steel structure warehouse construction products of EIHE Steel Structure are a type of storage buildings specifically designed for modern logistics and manufacturing industries. We were established in 2005 and are a direct manufacturer with twenty years of experience in steel structure projects. We can provide you with standard steel structure warehouse solutions.
A Large scale steel structure warehouse construction refers to a single-story industrial building with a large span and large space, which is mainly constructed with main load-bearing frameworks such as hot-rolled H-beams, high-frequency welded H-beams, and cold-formed thin-walled sections. The exterior is covered with color steel profile panels or sandwich panels, and is connected by welding, bolts, or rivets. It is the most common building form in modern logistics, manufacturing, and e-commerce warehousing. If you are looking for a reliable supplier and manufacturer, please feel free to contact us.
EIHE steel structure is a global steel structure manufacturer and supplier. The main structural systems used in our steel structure warehouse buildings are portal frames and truss/net frame structures.
● Portal frames
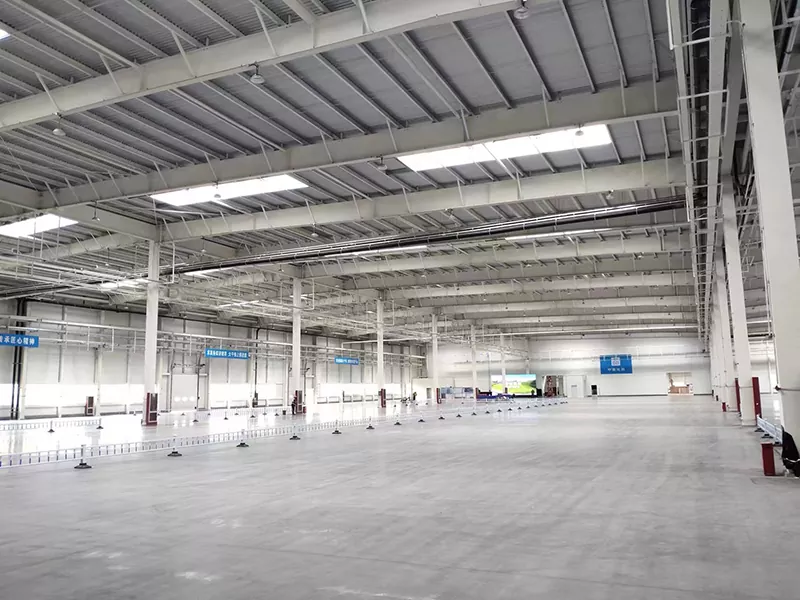
This form can achieve a space of 30 meters to 60 meters or even larger without columns, facilitating the flexible layout of forklifts and shelves.
● Truss/net frame structure
For roofs with a span exceeding 60 meters, trusses or net frame structures are often used to reduce self-weight and improve load-bearing capacity.
Product feature
● Construction speed is fast.
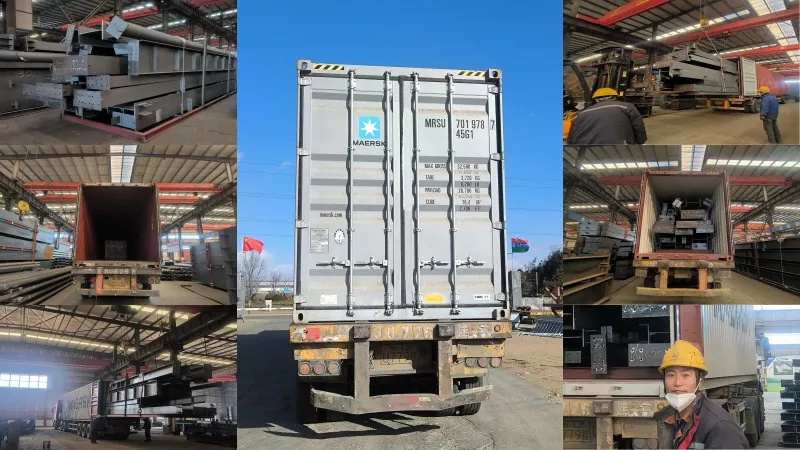
The Large scale steel structure warehouse construction is composed of various steel structure components. Our factory is capable of independently processing these steel structure components. During the processing, it is not affected by the weather, and the construction period is short. It uses bolt connection. For a warehouse of over 10,000 square meters, from the foundation to the main structure, it usually only takes 2-3 months to complete.
● Large span and high clear height
There are no dense load-bearing walls or columns inside, resulting in extremely high space utilization and facilitating the installation of high-position shelves.
● Excellent seismic resistance and durability
Steel has high toughness and plasticity, which can effectively absorb seismic energy; after undergoing fireproof and hot-dip galvanizing anti-corrosion treatment, the designed service life can reach over 50 years.
● Green and recyclable
Steel is a 100% recyclable material. During dismantling, there is no construction waste, which meets the requirements of green buildings.
Why choose us?
● Completed manufacturing capacity for large-scale steel structure warehouses
● lower project cost
● Direct manufacturer
● Compliant with international standards
Parameter (Specification)
|
Product name |
Large scale steel structure warehouse construction |
|
Brand |
EIHE Steel Structure |
|
Origin |
Qingdao, Shandong, China |
|
Horizontal span |
18-36m |
|
Maximum eave height |
30m |
|
Permanent load |
0.3 ~ 0.6 kN/m² |
|
Roof live load |
0.5 kN/m² |
|
Steel beam/steel column |
H-shaped steel / rectangular steel |
|
Purlin |
C/Z-shaped steel |
|
Support system |
Round steel / angle steel |
|
Connection method |
Fastener connection |
|
Service life |
More than 30 years |
|
Building dimensions |
Customizable |
FAQ
1. How to determine the eave height of a Large scale steel structure warehouse construction?
The design of the eave height mainly depends on factors such as the storage height of goods, forklift operations and ventilation requirements.
2. Can a crane be installed?
Yes, a crane can be installed. However, the prerequisite for installing a crane is to design a crane beam that can withstand the load of the crane; otherwise, it will not be able to bear the crane load.
3. How to ensure the fire safety of steel structure warehouses?
While meeting the fire resistance standards, design an automatic sprinkler system for the warehouse
Send Inquiry
Contact Info
-
Address
No. 568, Yanqing First Class Road, Jimo High-tech Zone, Qingdao City, Shandong Province, China
-
Tel
-
Email
Welcome to our website! For inquiries about steel frame building, steel structure warehouse, school steel building or price list, please leave your email to us and we will be in touch within 24 hours.
Related Products

News Recommendations