English
- English
- Esperanto
- Afrikaans
- Català
- שפה עברית
- Cymraeg
- Galego
- Latviešu
- icelandic
- ייִדיש
- беларускі
- Hrvatski
- Kreyòl ayisyen
- Shqiptar
- Malti
- lugha ya Kiswahili
- አማርኛ
- Bosanski
- Frysk
- ភាសាខ្មែរ
- ქართული
- ગુજરાતી
- Hausa
- Кыргыз тили
- ಕನ್ನಡ
- Corsa
- Kurdî
- മലയാളം
- Maori
- Монгол хэл
- Hmong
- IsiXhosa
- Zulu
- Yoruba
- অসমীয়া
- ଓଡିଆ
- Punjabi
- پښتو
- Chichewa
- Samoa
- Sesotho
- සිංහල
- Gàidhlig
- Cebuano
- Somali
- Тоҷикӣ
- O'zbek
- Hawaiian
- سنڌي
- Shinra
- Հայերեն
- Igbo
- Sundanese
- Lëtzebuergesch
- Malagasy
- Español
- Português
- русский
- Français
- 日本語
- Deutsch
- tiếng Việt
- Italiano
- Nederlands
- ภาษาไทย
- Polski
- 한국어
- Svenska
- magyar
- Malay
- বাংলা ভাষার
- Dansk
- Suomi
- हिन्दी
- Pilipino
- Türkçe
- Gaeilge
- العربية
- Indonesia
- Norsk
- تمل
- český
- ελληνικά
- український
- Javanese
- فارسی
- தமிழ்
- తెలుగు
- नेपाली
- Burmese
- български
- ລາວ
- Latine
- Қазақша
- Euskal
- Azərbaycan
- Slovenský jazyk
- Македонски
- Lietuvos
- Eesti Keel
- Română
- Slovenski
- मराठी
- Srpski језик
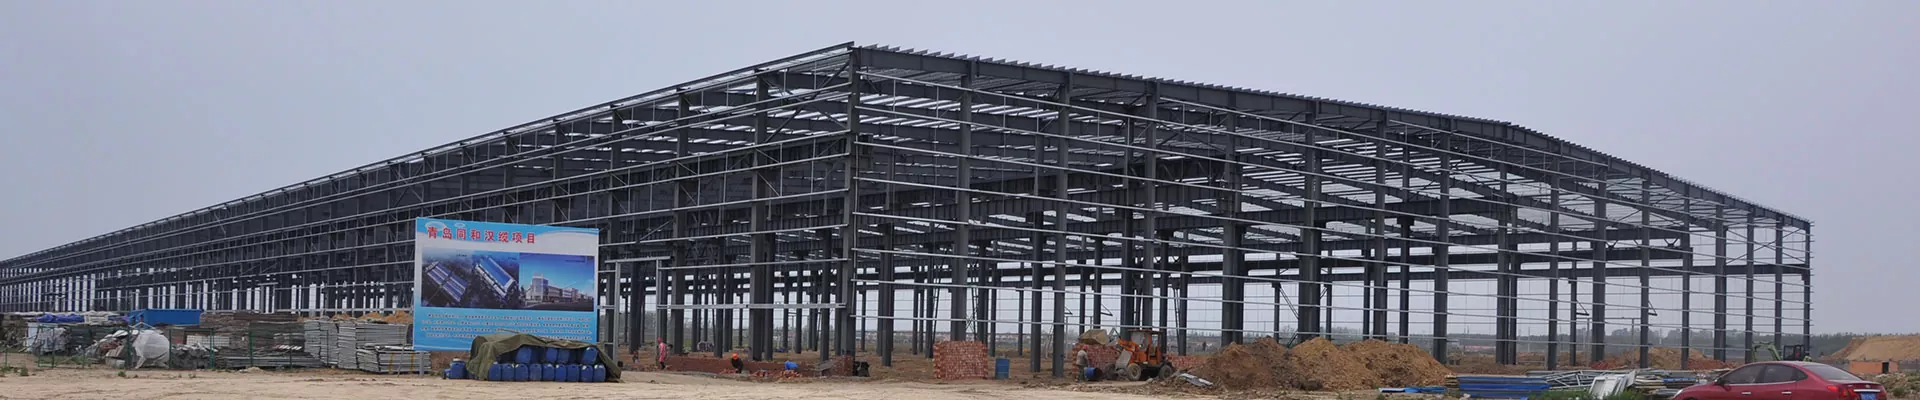


Industrial Steel Structure Warehouse
EIHE is a China industrial steel structure warehouse manufacturer and supplier. Over the past twenty years, our Qingdao factory has built and shipped portal frame warehouses for international buyers. Send us your building dimensions today for an engineering proposal and factory-direct quotation.
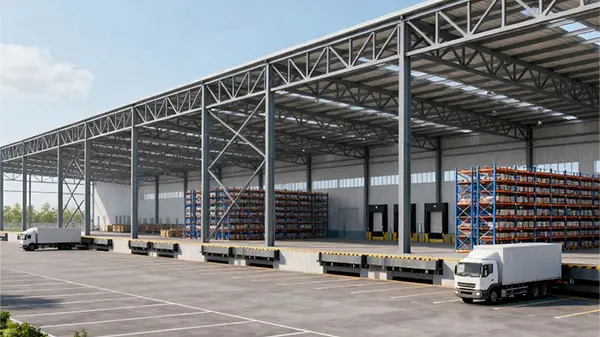
Durable industrial steel structure warehouse from EIHE China factory is a heavy portal-frame storage building engineered for high-volume pallet racking, forklift traffic, and overhead bridge crane operations. Compared with light sheet-metal sheds or slow concrete godowns, our warehouse frame uses variable-section welded Q355B H-columns and rafters that span 24 to 36 meters per bay without interior pillars, giving container trucks and reach stackers unobstructed turning aisles.
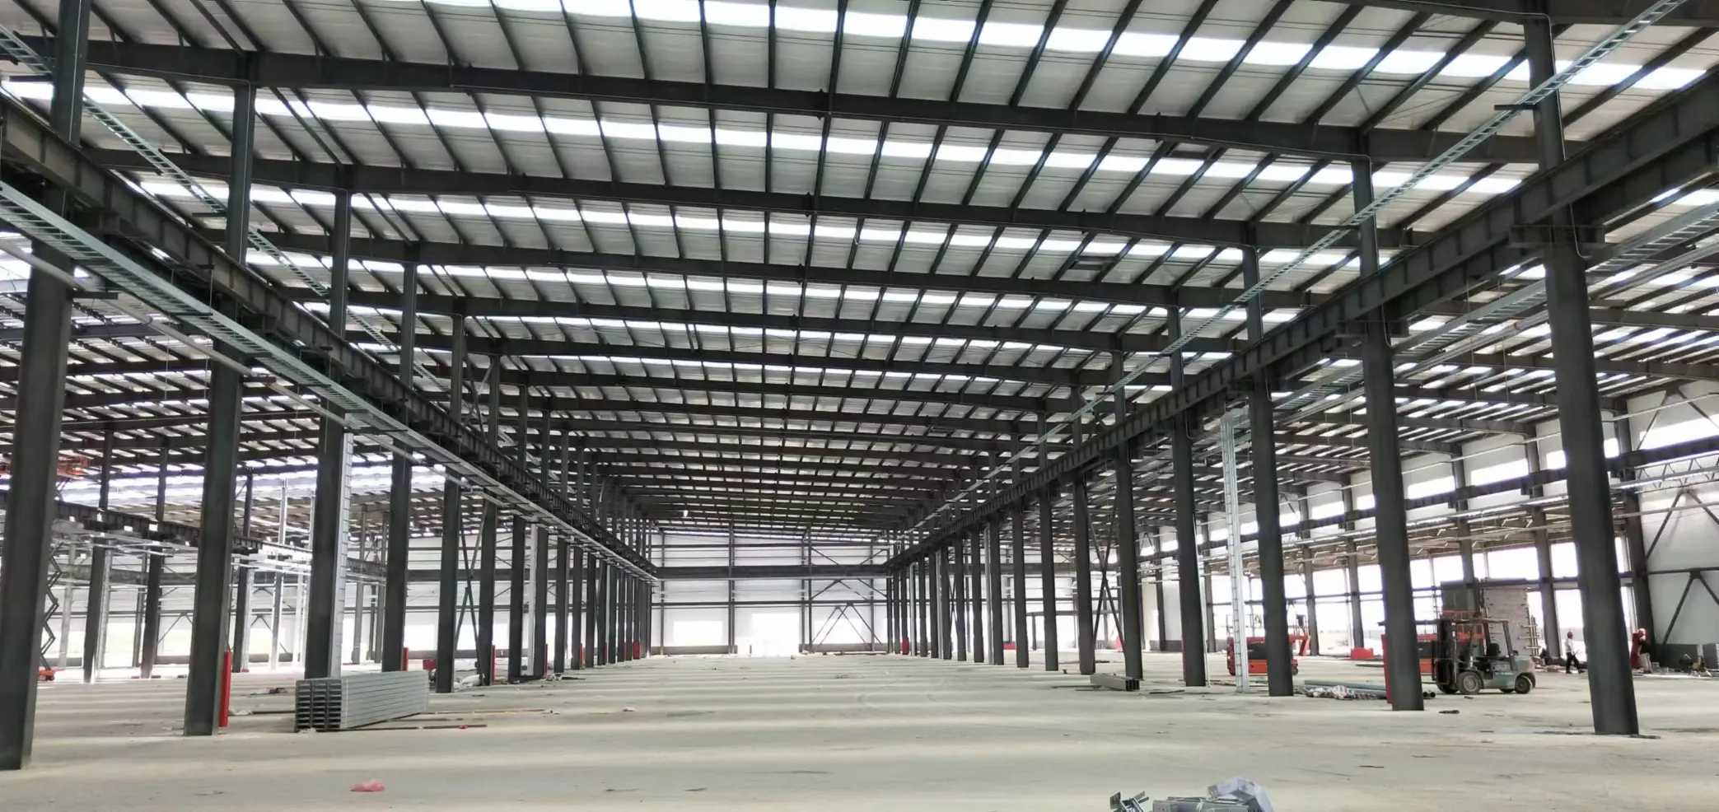
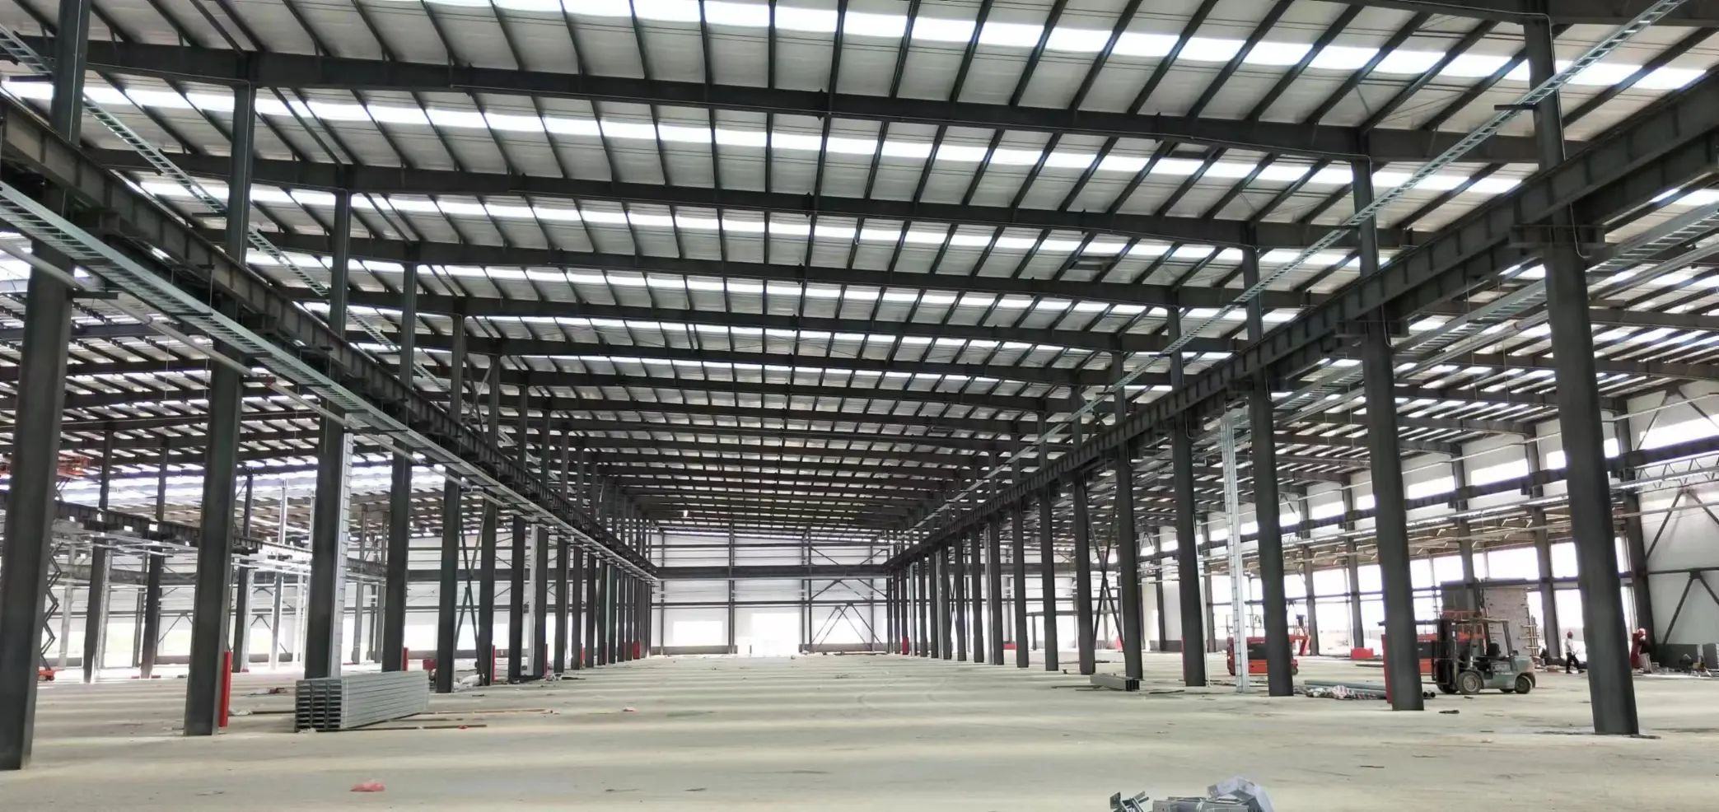
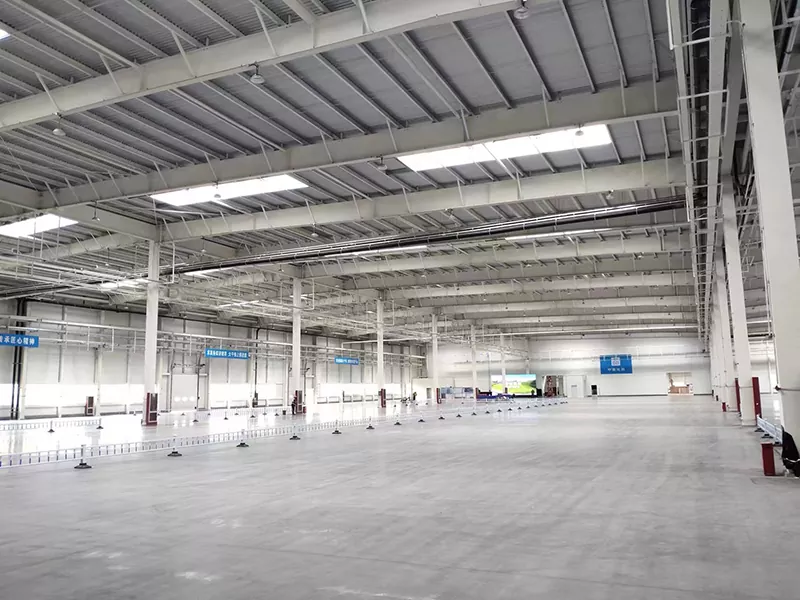
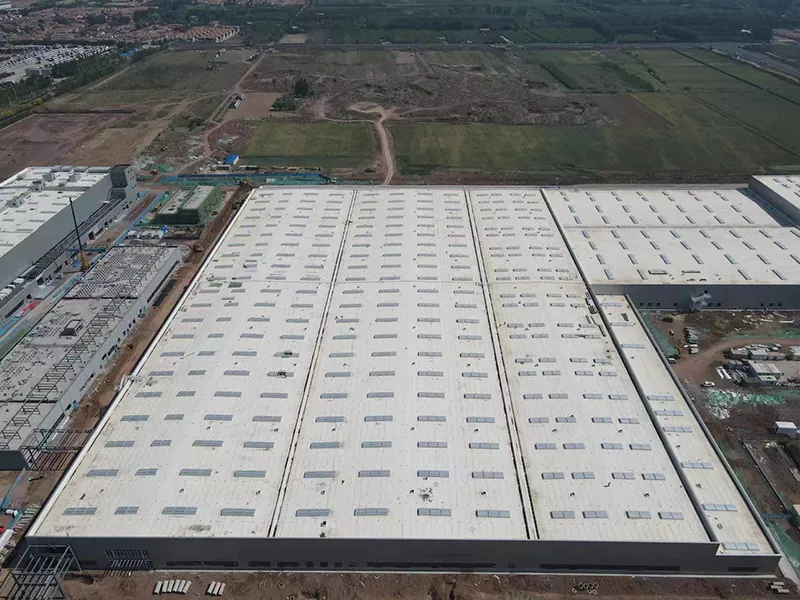
Multi-Span Q355B Welded H-Beam Portal Columns, Crane Runway Beams & Roof Skylight System Inside EIHE Warehouse
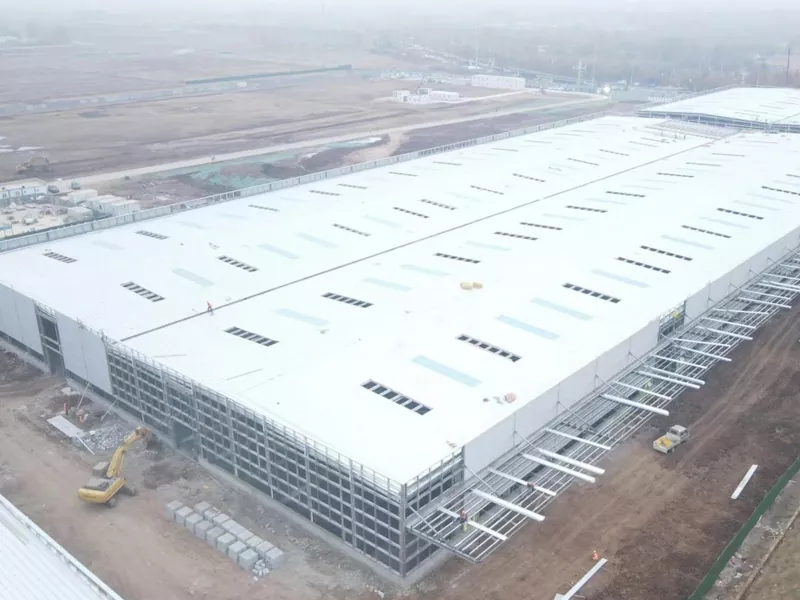
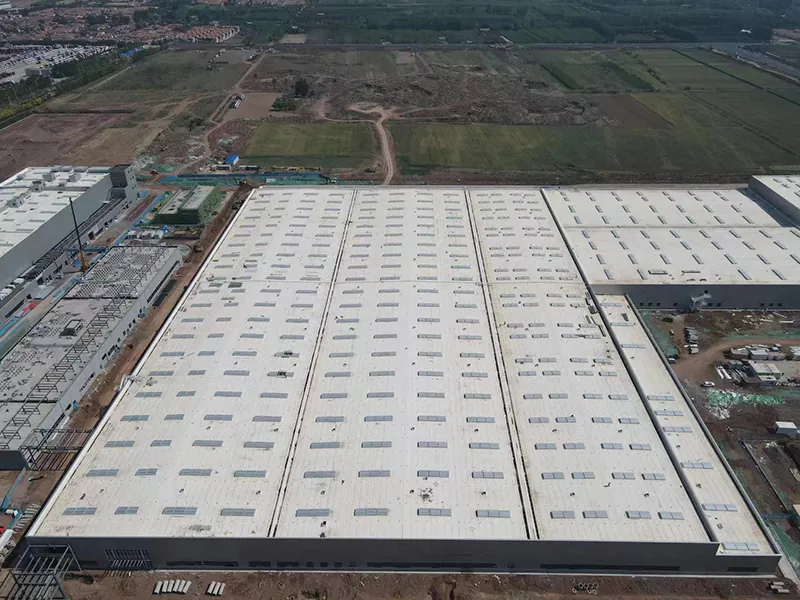
We manufacture these warehouse gantry frames with clear spans from 24 to 36 meters, setting building heights up to 16 meters to accommodate multi-level racking and forklift masts. Overhead crane corbels built onto the H-section columns support 5-ton to 50-ton bridge cranes. For the wall and roof envelope, buyers can select polyurethane cold-storage panels, fireproof rockwool sheets, or color-coated corrugated steel with glass wool blankets, alongside FRP roof daylight strips and continuous ridge ventilators.
Factory Fabrication Equipment & Weld Quality Testing
Factory Weld Testing & Certified Production Lines: Our Qingdao workshops operate under China's First-Class Steel Structure Qualification and maintain ISO9001 and CE factory production control certificates. Technicians in our quality testing department inspect all butt welds on the warehouse columns and crane corbels with ultrasonic flaw detection equipment, after which the steel beams enter our sixteen-impeller automatic shot-blasting line.
Pre-Punched Purlins & Future Expansion Readiness: All C/Z purlins and wall girts are cold-rolled and pre-punched on automated lines so site crews never need to drill holes at height. If you plan to lengthen your warehouse in Phase 2, we pre-weld connection end-plates on the gable columns so future bays bolt directly onto the existing frame.
How to Plan Warehouse Footprint, Column Spacing & Overhead Crane Loads
Optimizing Land Plot Footprint & Steel Weight: When planning your industrial steel structure warehouse footprint, a longitudinal column bay spacing of 7.5m to 8.0m and a clear span of 24m to 30m yields the lowest steel tonnage per square meter (typically 28 to 42 kg/m2 for non-crane warehouses, or 45 to 68 kg/m2 with overhead cranes). Leaving a 12-meter concrete apron outside the rolling shutter doors ensures 40-foot container trucks can back into loading docks smoothly.
Information Needed for an Accurate Factory Quote: Tell our engineers your building length, width, and eave height, whether you need overhead bridge cranes (tonnage and lifting height), your stored cargo type (dry goods, grain, chemical materials, or cold storage), and local wind speed and snow load.
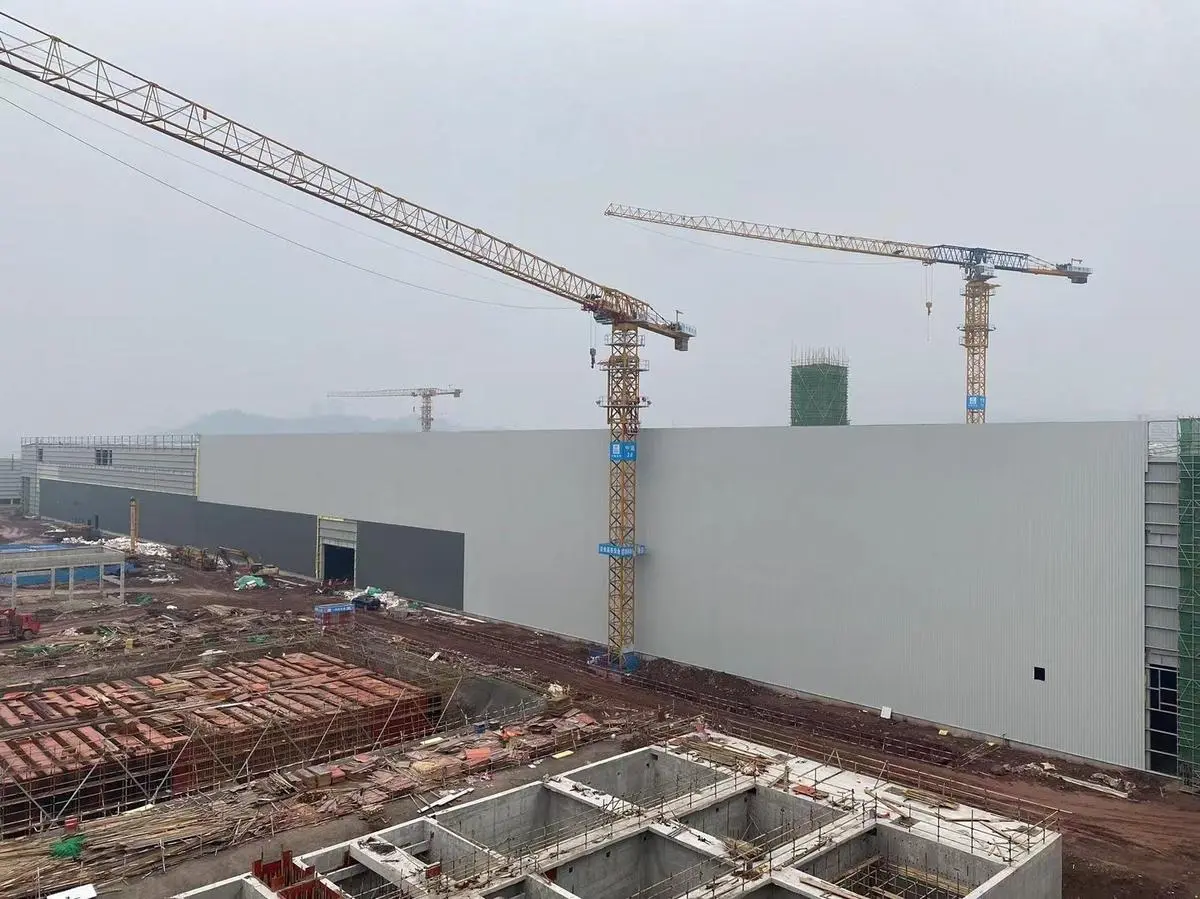
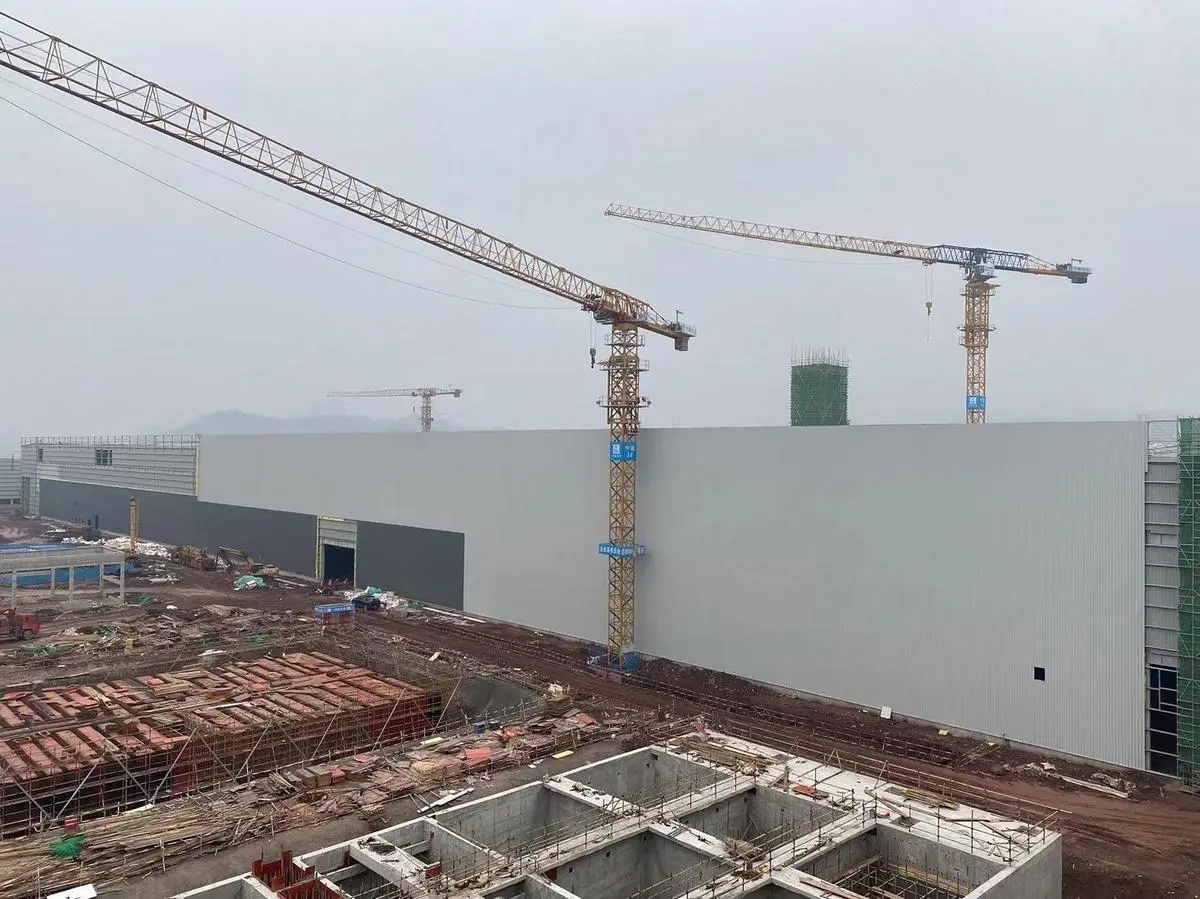
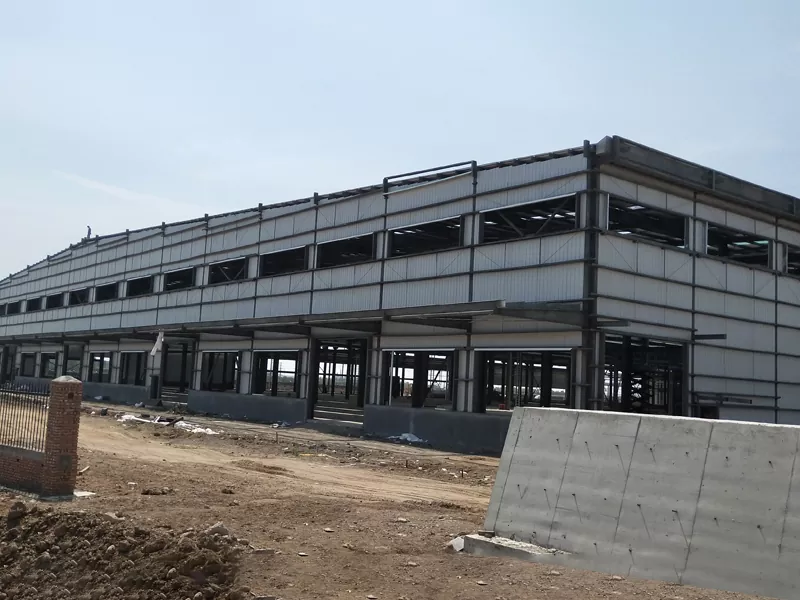
Changan Automobile Industrial Park Large-Span Logistics Facility & Enclosure System by EIHE
Verified Warehouse Project Cases
We fabricated and erected the large-span logistics warehouses and parts distribution halls for Changan Automobile Industrial Park (shown above during wall cladding installation), CIMC Cold-Chain Industrial Park, Chery Automobile, and Hanlan Marine Cable Industrial Park.
FAQ
Q1: What is your minimum order size, and how fast can you fabricate a 5,000 ㎡ warehouse?
A: We accept orders for a industrial steel structure warehouse starting from 400 square meters or one container load. For a typical 5,000-square-meter warehouse, our engineers finish the 3D Tekla model in 7 days, and our Qingdao workshop fabricates all columns, beams, and purlins within 25 to 30 days.
Q2: How do you pack long steel beams so they do not get damaged during sea shipment?
A: We load long H-section columns and roof rafters onto custom steel sliding frames that slide directly into 40HQ containers by forklift. This prevents surface paint abrasion and saves your local unloading crew hours of work. Sandwich panels travel in moisture-proof bundles with reinforced corner guards.
Q3: Can our local construction crew erect the warehouse without field welding?
A: Every steel member is cut, drilled, and welded in our factory before dispatch. Your crew only needs mobile cranes and standard torque wrenches to bolt the parts together according to our 3D erection drawings and labeled packing lists.
Q4: Where do you manufacture the warehouse, and what are your payment terms?
A: Our factory is located in Qingdao, China, right by Qingdao seaport. Foreign buyers usually work with a 30% wire deposit before fabrication and clear the remaining 70% before ship departure against bill of lading copies, or open an irrevocable sight letter of credit.
Send Inquiry
Contact Info
-
Address
No. 568, Yanqing First Class Road, Jimo High-tech Zone, Qingdao City, Shandong Province, China
-
Tel
-
Email
Welcome to our website! For inquiries about steel frame building, steel structure warehouse, school steel building or price list, please leave your email to us and we will be in touch within 24 hours.
Related Products

News Recommendations