English
- English
- Esperanto
- Afrikaans
- Català
- שפה עברית
- Cymraeg
- Galego
- Latviešu
- icelandic
- ייִדיש
- беларускі
- Hrvatski
- Kreyòl ayisyen
- Shqiptar
- Malti
- lugha ya Kiswahili
- አማርኛ
- Bosanski
- Frysk
- ភាសាខ្មែរ
- ქართული
- ગુજરાતી
- Hausa
- Кыргыз тили
- ಕನ್ನಡ
- Corsa
- Kurdî
- മലയാളം
- Maori
- Монгол хэл
- Hmong
- IsiXhosa
- Zulu
- Yoruba
- অসমীয়া
- ଓଡିଆ
- Punjabi
- پښتو
- Chichewa
- Samoa
- Sesotho
- සිංහල
- Gàidhlig
- Cebuano
- Somali
- Тоҷикӣ
- O'zbek
- Hawaiian
- سنڌي
- Shinra
- Հայերեն
- Igbo
- Sundanese
- Lëtzebuergesch
- Malagasy
- Español
- Português
- русский
- Français
- 日本語
- Deutsch
- tiếng Việt
- Italiano
- Nederlands
- ภาษาไทย
- Polski
- 한국어
- Svenska
- magyar
- Malay
- বাংলা ভাষার
- Dansk
- Suomi
- हिन्दी
- Pilipino
- Türkçe
- Gaeilge
- العربية
- Indonesia
- Norsk
- تمل
- český
- ελληνικά
- український
- Javanese
- فارسی
- தமிழ்
- తెలుగు
- नेपाली
- Burmese
- български
- ລາວ
- Latine
- Қазақша
- Euskal
- Azərbaycan
- Slovenský jazyk
- Македонски
- Lietuvos
- Eesti Keel
- Română
- Slovenski
- मराठी
- Srpski језик





Steel Frame Urban Library
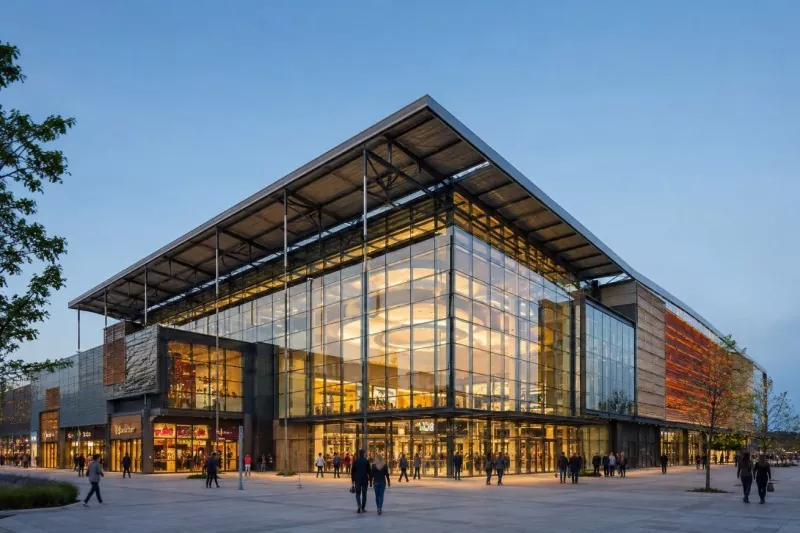
The steel frame urban library building is a public building with a steel frame structure. EIHE Steel Structure is a Chinese supplier and manufacturer specializing in public buildings, industrial buildings and residential buildings. The library project solutions we provide can meet the customers' requirements in terms of space, stability and economy.
The Steel frame urban library produced by the Chinese steel structure factory of EIHE Steel Structure is a modern public building with a steel structure as the main load-bearing system. It is located in the urban environment and is centered around the functions of public reading, cultural learning and community communication.
Core Structure: Steel Frame
1. High-strength Materials
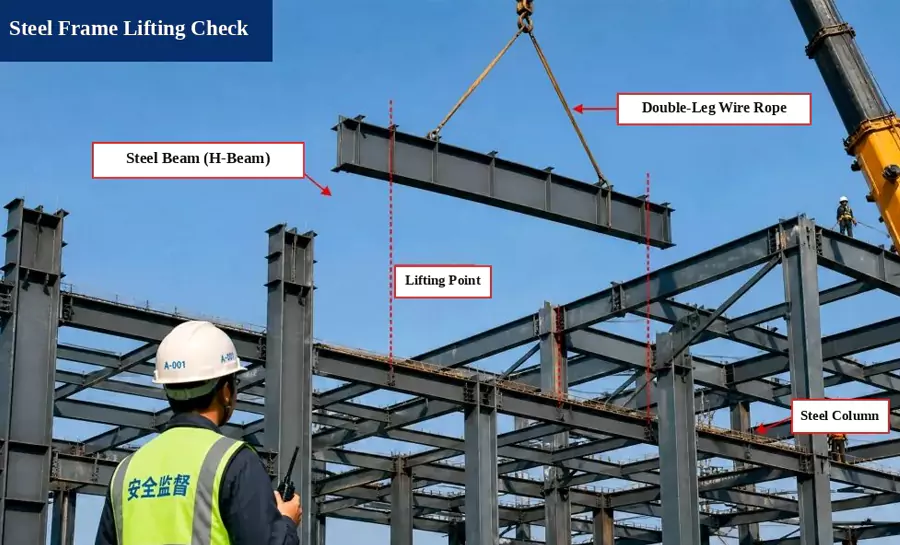
High-strength H-shaped steel is used as the steel beams and columns, along with a supporting system, which enables the design of large-area column-free spaces with ease.
2. Flexible Partitioning and Future Renovation
The interior walls of the steel frame usually do not bear weight and are called "filling walls". This allows the library to easily re-divide rooms and change functional areas in the coming decades without affecting the main structure. This perfectly aligns with the characteristic of the library's constantly evolving functions.
3. Wind Resistance and Earthquake Resistance
Each component of the steel structure has undergone rigorous mechanical calculations by our design institute to ensure that the energy from earthquakes can be transferred between components, keeping the building stable and preventing collapse.
Perfect integration of steel frame and architecture
1. Transparent exterior
The extensive use of glass curtain walls is a common technique. The slender components of the steel frame enable the maximum utilization of the glass surface, allowing passers-by to observe the activities inside the building, blurring the boundary between indoors and outdoors, and inviting citizens to enter.
2. Iconic "suspended" or "bridging" spaces
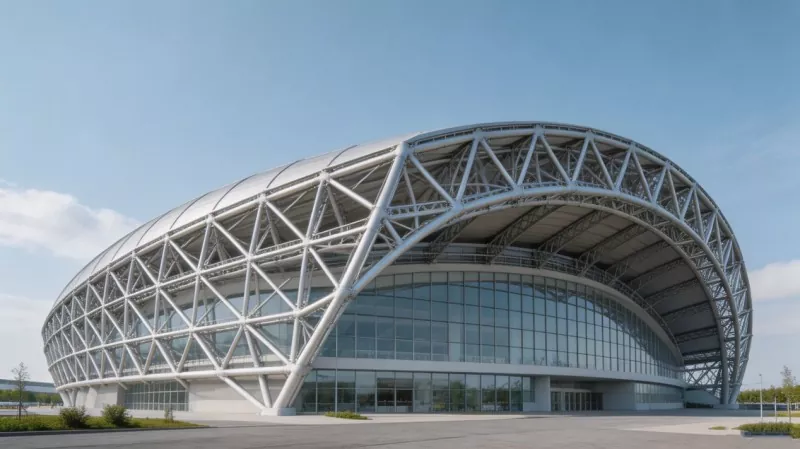
By leveraging the high strength of the steel frame, large cantilevers (such as a reading room suspended above a city square), sky bridges, or roof trusses can be created, forming highly recognizable urban landmarks.
3. Surprising spatial experiences inside
Entering the library, you might first encounter a high-ceilinged, magnificent steel atrium, with light streaming down from the top glass skylight. Steel stairs and platforms on different floors interconnect, creating rich visual connections and spatial fluidity.
Parameter (Specification)
| Product name | Steel frame urban library |
| Brand | EIHE Steel Structure |
| Origin | Qingdao, Shandong, China |
| Common building height | 15 - 40 meters |
| Standard floor height | 4.5 - 6 meters |
| Steel yield strength | ≥355Pa |
| Steel frame type | Steel frameSteel frame - supportSteel frame - concrete core tube |
| Estimated steel usage | 40~80 kg/m² |
| Surface treatment | Painting + Fireproof Coating |
Product case
The Eye of the Coast, Tianjin Coastal Library
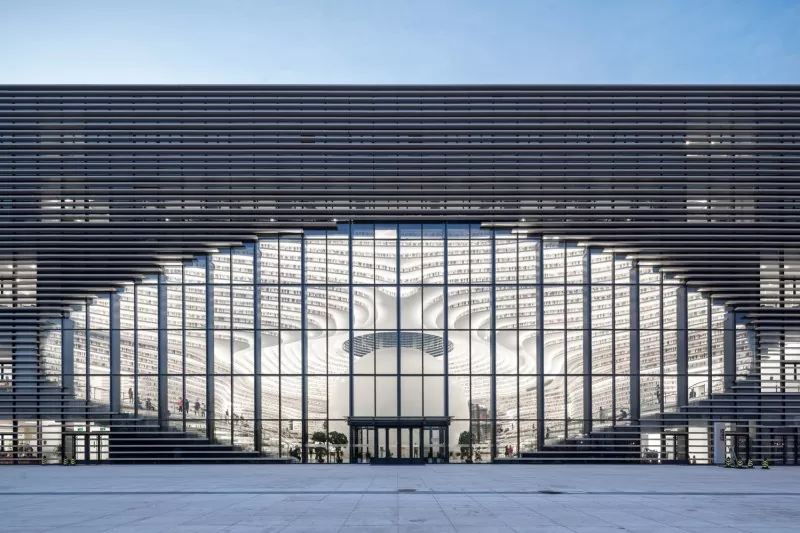
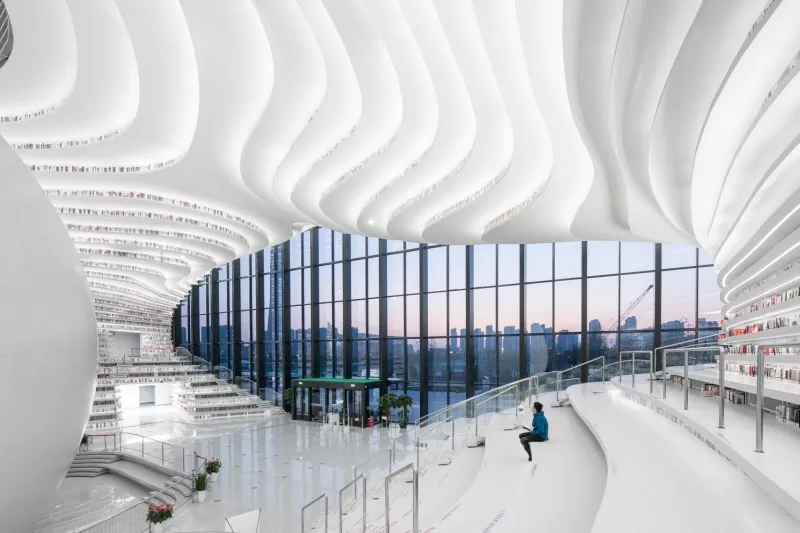
The Coastal Library is a new type of urban future library jointly designed and constructed by the Dutch MVRDV architectural firm and the Tianjin Urban Planning and Design Research Institute. It is located on the east side of the Coastal Cultural Center and is one of the public buildings with the closest connection to citizens' lives in the Coastal Cultural Center project. The total floor area of the Coastal Library is 33,700 square meters, with 5 floors above ground and 1 floor underground. It is designed to have a collection of 1.35 million books and 1,500 reading seats. It features world-class digital media reading and borrowing functions for physical books.
Our qualifications and factory
EHSS is a leading steel structure manufacturing company in China. Our factory has been in operation for over 20 years and is equipped with 10 production lines as well as various high-precision cutting and welding equipment.
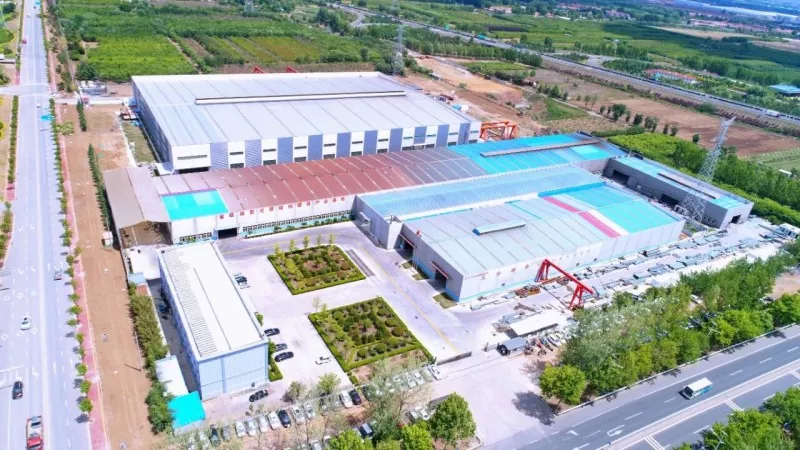
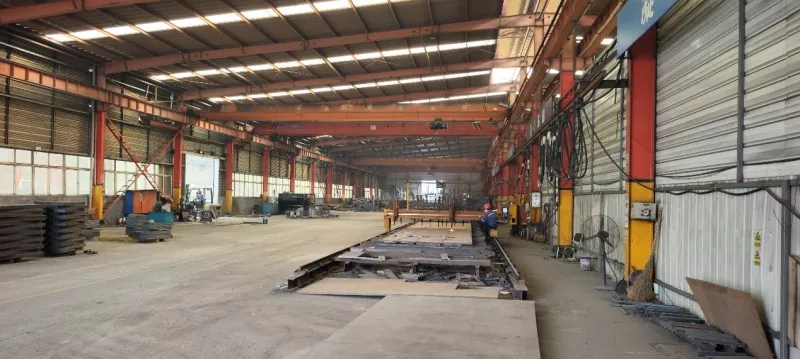
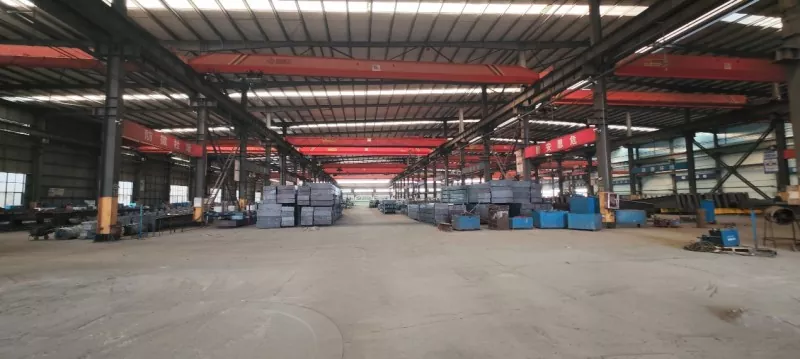
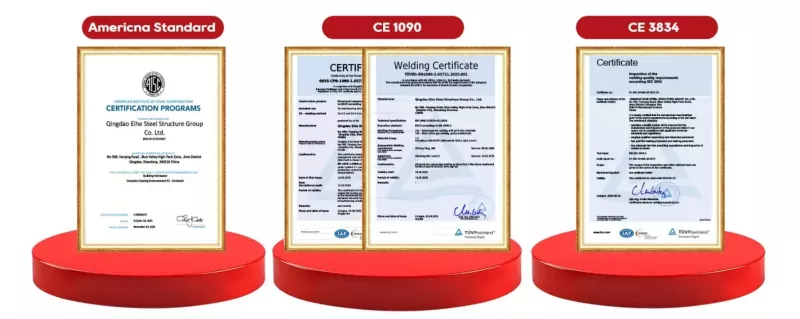
We have obtained a number of international certifications, which serve as the fundamental guarantee for providing high-quality Steel frame urban library construction services worldwide.
Suggestions for Selecting the Steel Frame System of the Library
Based on the number of floors, seismic intensity, and space requirements, the structural system of a Steel frame urban library should be selected.
| Conditions | Recommendation system | Reason |
| ≤5 floors, 6-7 degree seismic resistance | Pure steel frame | The space is the most flexible and the cost is the lowest. |
| 6-10 floors, 7-8 degree seismic resistance | Steel frame - support | The lateral stiffness is enhanced, but the steel usage is actually lower. |
| >10 floors or 8 degree or above | Steel frame - concrete core tube | The stiffness is the greatest, suitable for high-rise buildings, and the economic performance is excellent. |
Send Inquiry
Contact Info
-
Address
No. 568, Yanqing First Class Road, Jimo High-tech Zone, Qingdao City, Shandong Province, China
-
Tel
-
Email
Welcome to our website! For inquiries about steel frame building, steel structure warehouse, school steel building or price list, please leave your email to us and we will be in touch within 24 hours.
Related Products

News Recommendations