English
- English
- Esperanto
- Afrikaans
- Català
- שפה עברית
- Cymraeg
- Galego
- Latviešu
- icelandic
- ייִדיש
- беларускі
- Hrvatski
- Kreyòl ayisyen
- Shqiptar
- Malti
- lugha ya Kiswahili
- አማርኛ
- Bosanski
- Frysk
- ភាសាខ្មែរ
- ქართული
- ગુજરાતી
- Hausa
- Кыргыз тили
- ಕನ್ನಡ
- Corsa
- Kurdî
- മലയാളം
- Maori
- Монгол хэл
- Hmong
- IsiXhosa
- Zulu
- Yoruba
- অসমীয়া
- ଓଡିଆ
- Punjabi
- پښتو
- Chichewa
- Samoa
- Sesotho
- සිංහල
- Gàidhlig
- Cebuano
- Somali
- Тоҷикӣ
- O'zbek
- Hawaiian
- سنڌي
- Shinra
- Հայերեն
- Igbo
- Sundanese
- Lëtzebuergesch
- Malagasy
- Español
- Português
- русский
- Français
- 日本語
- Deutsch
- tiếng Việt
- Italiano
- Nederlands
- ภาษาไทย
- Polski
- 한국어
- Svenska
- magyar
- Malay
- বাংলা ভাষার
- Dansk
- Suomi
- हिन्दी
- Pilipino
- Türkçe
- Gaeilge
- العربية
- Indonesia
- Norsk
- تمل
- český
- ελληνικά
- український
- Javanese
- فارسی
- தமிழ்
- తెలుగు
- नेपाली
- Burmese
- български
- ລາວ
- Latine
- Қазақша
- Euskal
- Azərbaycan
- Slovenský jazyk
- Македонски
- Lietuvos
- Eesti Keel
- Română
- Slovenski
- मराठी
- Srpski језик




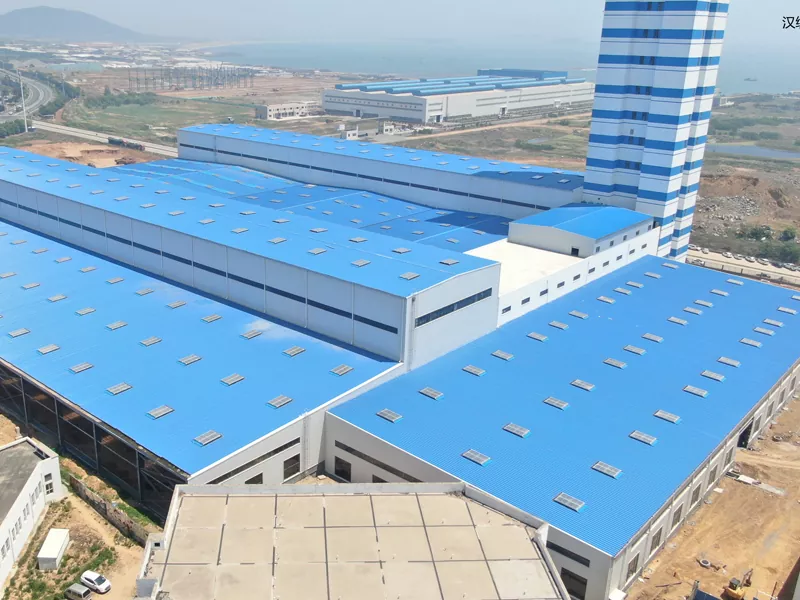
Steel Frame Ship Manufacturing Workshop
The Steel frame ship manufacturing workshop is one of the best workshop construction plans in the modern shipbuilding industry. EIHE Steel Structure is a Chinese steel structure workshop construction supplier and manufacturer that offers a full-process service including design, production and installation. If you need a customized and reliable solution, please feel free to contact us.
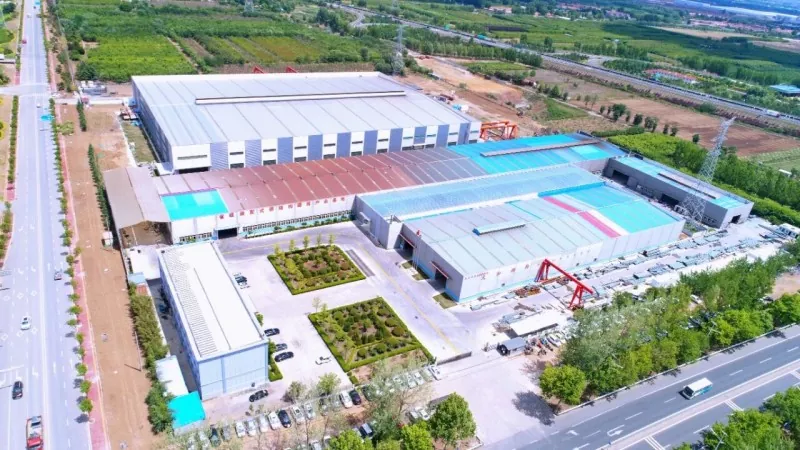
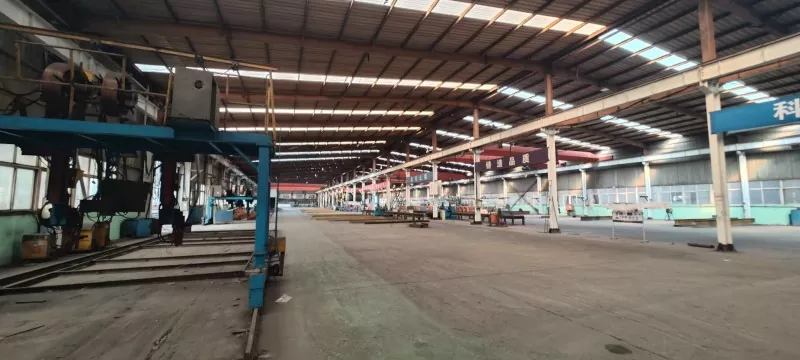
The Steel frame ship manufacturing workshop building refers to an industrial factory building constructed by connecting steel structures processed from steel. Its core function is to build large ships. As a supplier and manufacturer of steel structure buildings in China, we have large steel structure processing plants and can achieve pre-processing, which can reduce the overall construction period of the project.
Steel Structure
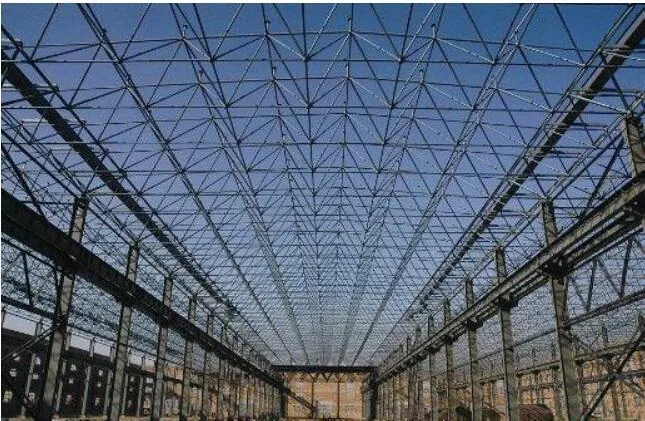
The core load-bearing structures of buildings are all made of steel, such as beams, columns, roof trusses, etc. Since the weight of various local components of ships is extremely heavy, high-strength building materials and large-tonnage cranes are required. Traditional concrete buildings cannot bear hundreds of tons of weight, and their seismic resistance is also inferior to that of steel structure buildings.
Diverse functions in the workshop area
As a ship manufacturing workshop, it requires the design of different functional areas. Therefore, it is not an ordinary warehouse but more like a complex industrial production platform. The steel structure workshop has a large span, and the internal walls are not load-bearing structures, which can leave more usable space. Thus, the workshop can be flexibly divided into different functional areas.
Product Components
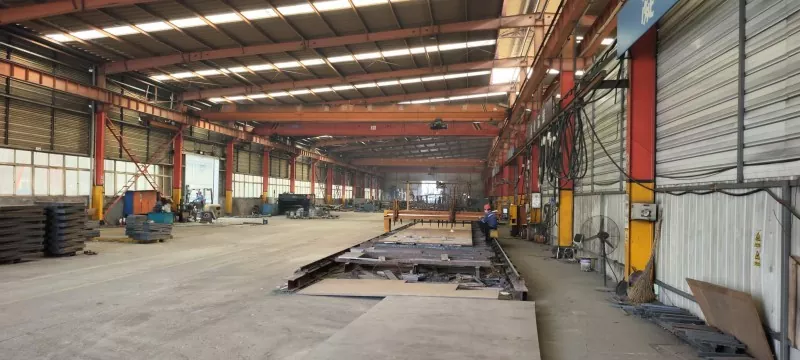
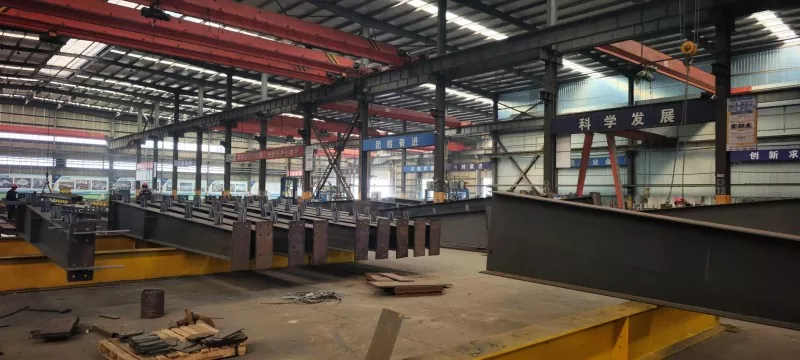
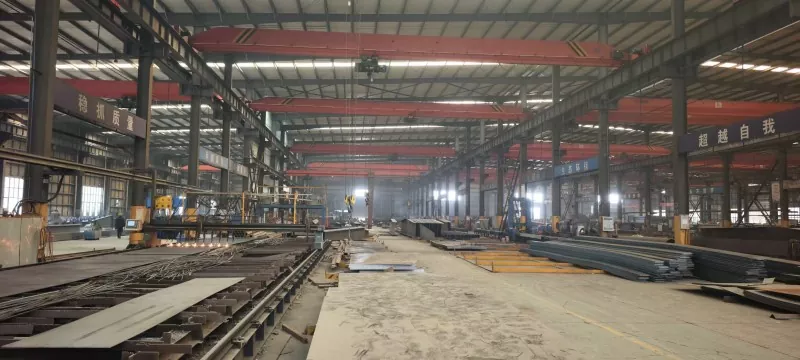
Main Structure: The Steel frame ship manufacturing workshop is supported by multiple large steel columns. Above the columns, steel roof trusses or steel grid structures are erected to form a large space.
Track System: Rails are laid on the heels of the steel columns on both sides to provide movement paths for bridge or gantry cranes.
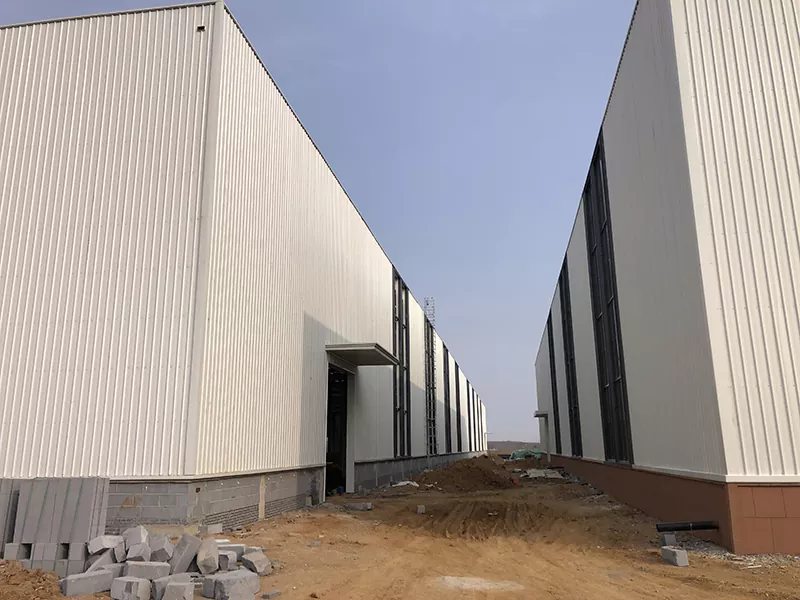
Roof and Wall Surfaces: Typically, corrugated steel plates are used, which are lightweight and have quick construction.
Ground: Reinforced concrete heavy-duty flooring. In some areas, steel plates or rails are pre-installed for process requirements.
Why choose us?
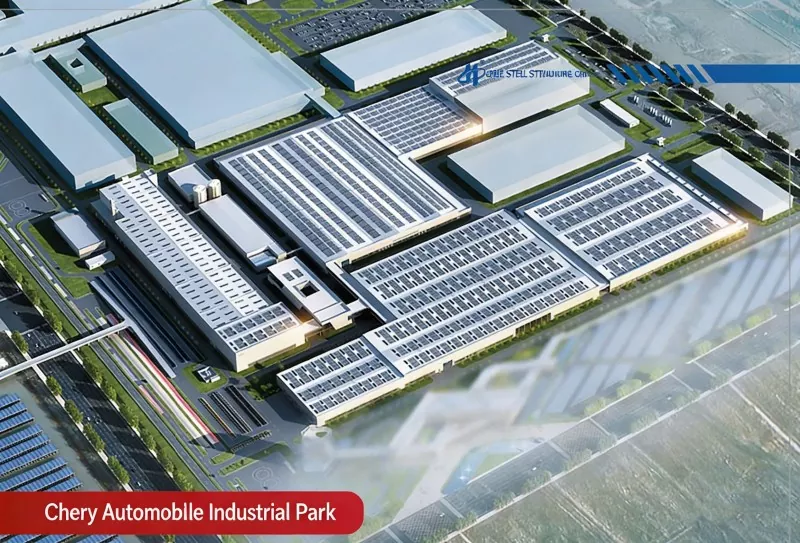
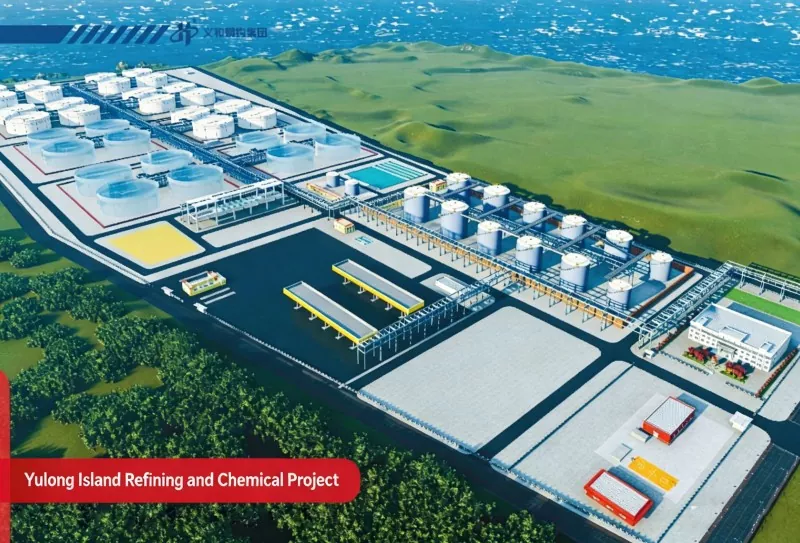
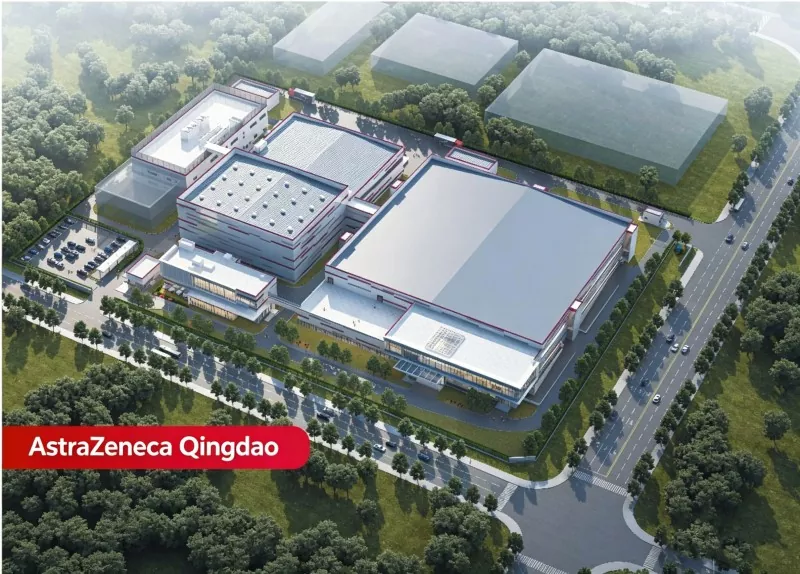
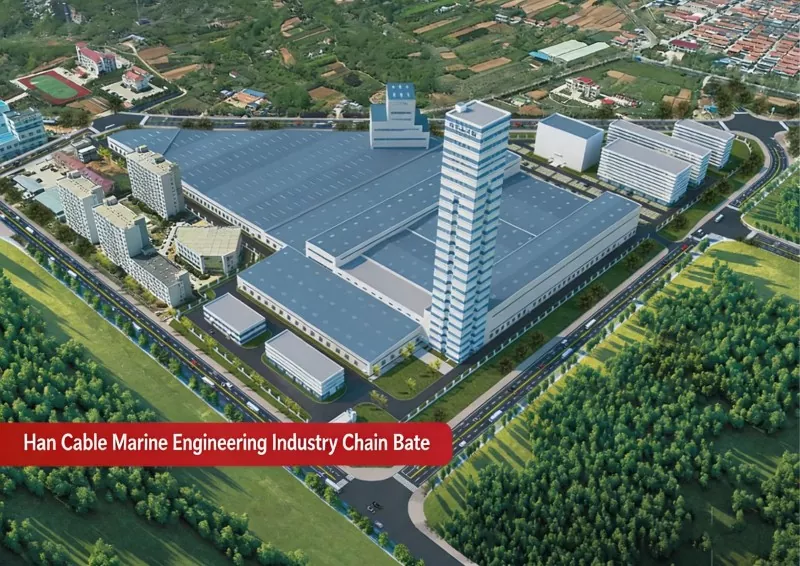
1. Extensive experience in industrial building construction
2. A professional steel structure processing factory with an annual output of 100,000 tons
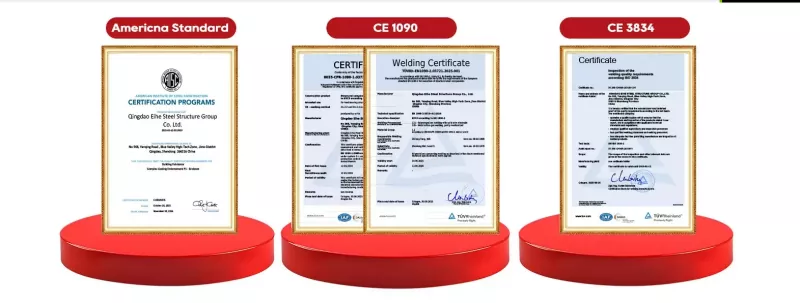
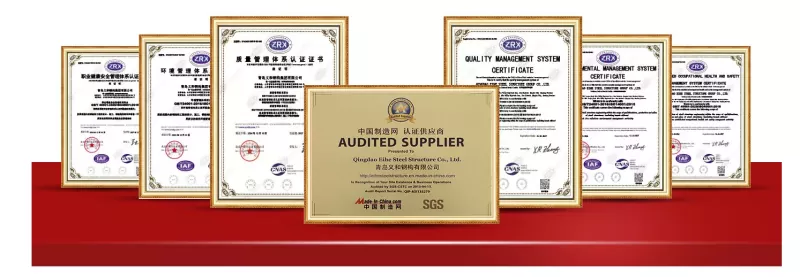
3. Possesses multiple international certifications and the products comply with international standards.
Parameter (Specification)
|
Product name |
Steel frame ship manufacturing workshop |
|
Brand |
EIHE Steel Structure |
|
Origin |
Qingdao, Shandong, China |
|
Common structural forms |
Portal frame/truss |
|
Common span |
Single span: 30 - 45 meters; Multi-span combination: 60 - 120 meters |
|
Steel columns/steel beams |
H-shaped steel |
|
Crane tonnage |
50-100 tons |
|
Uniform live load on the ground |
30~100 kN/m² |
|
Steel yield strength |
≥355MPa |
|
Seismic fortification intensity |
7-8 degrees |
|
Design service life |
50 years |
|
Support system |
Column spacers / Horizontal supports |
|
Surface treatment |
Sprayed anti-corrosion paint |
FAQ
1. What are the 4 types of steel structures?
The four common classifications in the industry usually refer to: frame structure, grid / shell structure, portal frame structure, and truss structure. The steel structure shipbuilding workshop buildings usually adopt the portal frame structure.
2. How much steel is needed to build a steel structure workshop?
The amount of steel required depends on the type of use in the workshop and the scale of the project. Taking a medium-sized Steel frame ship manufacturing workshop as an example, the approximate steel usage is 60 to 100 kg per square meter.
3. Which is better, a rcc or steel structure?
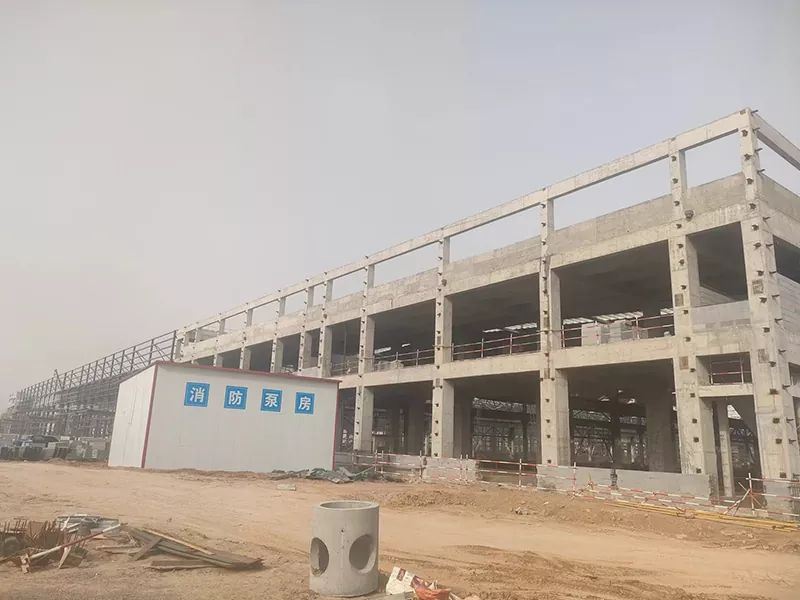
Because steel structures can easily achieve a large span of 60 to 120 meters (satisfying the requirement of column-free lifting of ship sections), they can withstand heavy cranes (with lightweight crane beams and good fatigue performance), have a fast construction speed (with a construction period of 6 to 12 months), and are convenient for future expansion and renovation. Reinforced concrete structures are only suitable for small workshops with crane capacity of ≤ 50t and span of ≤ 24m, and have a long construction period and cannot be upgraded.
Send Inquiry
Contact Info
-
Address
No. 568, Yanqing First Class Road, Jimo High-tech Zone, Qingdao City, Shandong Province, China
-
Tel
-
Email
Welcome to our website! For inquiries about steel frame building, steel structure warehouse, school steel building or price list, please leave your email to us and we will be in touch within 24 hours.
Related Products


News Recommendations