English
- English
- Esperanto
- Afrikaans
- Català
- שפה עברית
- Cymraeg
- Galego
- Latviešu
- icelandic
- ייִדיש
- беларускі
- Hrvatski
- Kreyòl ayisyen
- Shqiptar
- Malti
- lugha ya Kiswahili
- አማርኛ
- Bosanski
- Frysk
- ភាសាខ្មែរ
- ქართული
- ગુજરાતી
- Hausa
- Кыргыз тили
- ಕನ್ನಡ
- Corsa
- Kurdî
- മലയാളം
- Maori
- Монгол хэл
- Hmong
- IsiXhosa
- Zulu
- Yoruba
- অসমীয়া
- ଓଡିଆ
- Punjabi
- پښتو
- Chichewa
- Samoa
- Sesotho
- සිංහල
- Gàidhlig
- Cebuano
- Somali
- Тоҷикӣ
- O'zbek
- Hawaiian
- سنڌي
- Shinra
- Հայերեն
- Igbo
- Sundanese
- Lëtzebuergesch
- Malagasy
- Español
- Português
- русский
- Français
- 日本語
- Deutsch
- tiếng Việt
- Italiano
- Nederlands
- ภาษาไทย
- Polski
- 한국어
- Svenska
- magyar
- Malay
- বাংলা ভাষার
- Dansk
- Suomi
- हिन्दी
- Pilipino
- Türkçe
- Gaeilge
- العربية
- Indonesia
- Norsk
- تمل
- český
- ελληνικά
- український
- Javanese
- فارسی
- தமிழ்
- తెలుగు
- नेपाली
- Burmese
- български
- ລາວ
- Latine
- Қазақша
- Euskal
- Azərbaycan
- Slovenský jazyk
- Македонски
- Lietuvos
- Eesti Keel
- Română
- Slovenski
- मराठी
- Srpski језик





Steel Frame Music Venue
The architectural style of the Steel frame music venue is diverse. It has addressed the biggest pain point of traditional music venues, which is that there are many columns in the center of the stage, severely reducing the available space. EIHE Steel Structure is a supplier and manufacturer of steel structures in China. We have provided different solutions for users in different regions.
The steel frame music venue is a place that provides musical performances for the audience, constructed with a steel frame structure. The Chinese factory of EHSS adopts an advanced prefabrication method, breaking down the architectural drawings into different components, and then prefabricating them in the factory. This method can shorten the construction period by 30% compared to traditional concrete buildings.
Common structural forms
● Planar truss / Spatial truss
Suitable for small and medium-sized Livehouses, theater roofs, and main trusses of gymnasiums
● Double-layer grid structure
Suitable for concert halls' domes and theater arc-shaped roofs.
Complex and aesthetically pleasing designs along with rapid construction speed
● Steel can be easily processed into various curved and twisted components, achieving free curved surfaces that are difficult to achieve with concrete.
● Steel components can be prefabricated in factories and then assembled on-site using bolts or welding, with a construction speed much faster than that of poured concrete, which is crucial for projects with tight schedules.
Product feature
● Realize an extremely large and column-free interior space:
By using large-span steel trusses or spatial grid structures, it is possible to easily create column-free spaces with spans of 50 meters, 80 meters, or even 100 meters or more. All audience members can directly view the stage without any obstructions from the columns.
● Supporting heavy stage equipment and suspended loads
The high strength of the steel structure enables it to easily bear these concentrated loads. The steel trusses or grids on the roof can themselves serve as permanent lifting points, safely and reliably suspending all the equipment. Steel frame music venue is much more flexible than concrete structures in terms of pre-drilling of lifting points and load-bearing.
● Provide a solid acoustic foundation:
The steel structure serves as the framework. Architects and acousticians will add specialized acoustic treatment layers on top of the steel framework: sound-absorbing panels, diffusers, sound insulation felt, adjustable reverberation structures, etc. The rigidity of the steel structure can prevent unnecessary resonance and vibration noises.
Parameter (Specification)
|
Product name |
Steel frame music venue |
|
Brand |
EIHE Steel Structure |
|
Origin |
Qingdao, Shandong, China |
|
Structural form |
Space truss / double-layer grid structure / tension members |
|
Steel material |
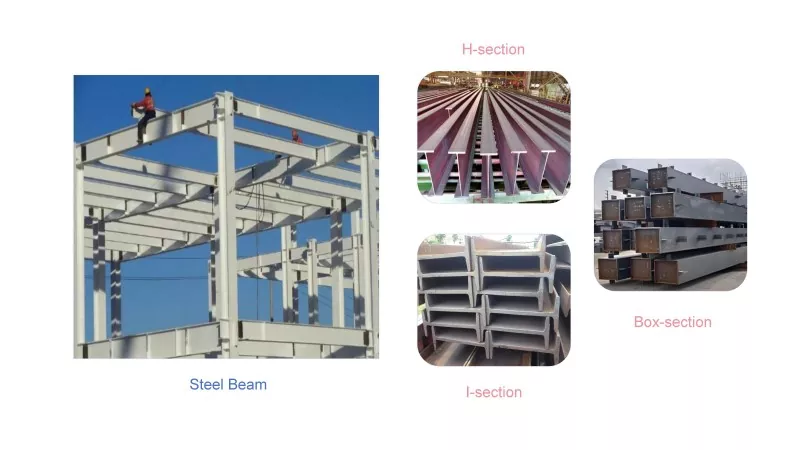
High-strength H-shaped steel |
|
Node type |
Bolted balls, welded balls, cast steel joints, intersecting welds |
|
Span |
Large stadium: 60-90m Professional concert hall: 20-35m Medium-sized Livehouse: 15-25m 5 kN/m² |
|
Uniform live load of people |
5 kN/m² |
|
Roof live load |
0.5 kN/m² |
|
Surface treatment |
Anti-corrosion paint + Fireproof coating |
The application scenarios of the product
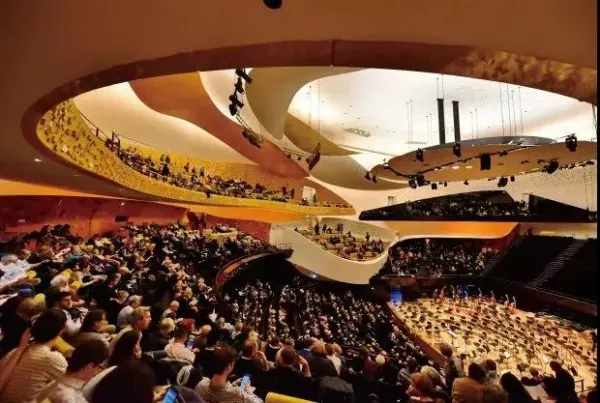
Professional Concert Halls and Opera Houses:
Features: Extremely high acoustic requirements. The steel structure is usually concealed behind the rich interior acoustic designs and decorations, serving merely as the structural framework. A steel-concrete composite structure is often employed to enhance mass, sound insulation, and to prevent low-frequency resonance.
Large Livehouse and Theater:
Features: Medium capacity (1,000 - 3,000 people), falling between clubs and stadiums. Usually constructed with portal frames or small-span truss structures, which are cost-effective. Strong steel beams are also required above the stage to support equipment.

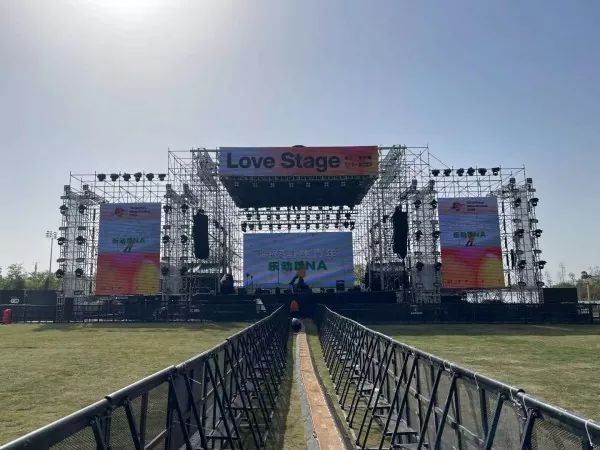
Temporary Outdoor Music Festival Stage:
Features: It is not a permanent structure but a temporary one. This is the most common type of "steel frame stage" seen by the public. It uses standard aluminum or steel trusses as the framework, which are quickly assembled to form the stage roof, lighting frame, and backdrop. The structure is strong enough, but has a short design lifespan and focuses on being easily disassembled and reassembled.
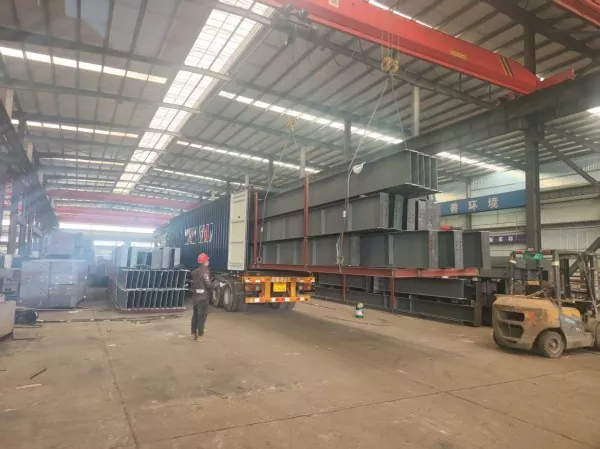
Product Delivery
Our factory, leveraging the advantages of in-depth design and prefabrication, can disassemble the entire Steel frame music venue structure into steel structural components. On-site, only workers are needed for installation, eliminating the need for on-site processing and making it convenient for transportation in shipping containers.
FAQ
1. How large can the span of this Steel frame music venue building be?
We need to design based on the client's requirements for the site. Generally speaking, if the client wants a large music hall, we would recommend a span of 60 to 100 meters.
2. How to achieve effective acoustic design?
Add an acoustic layer on the outside of the steel frame: perforated sound-absorbing panels, rock wool, gypsum boards, diffusers, etc., to completely enclose the steel structure.
For Livehouses with an industrial style design, intentionally expose the steel frame but apply sandblasting or damping coatings to reduce reflections, and rely on the later electro-acoustic system for control.
3. How do these steel structure buildings achieve environmental friendliness?
Use new low-carbon panels
The steel itself is 100% recyclable
At the construction site, only installation is required, without any on-site processing steps, thus avoiding dust pollution
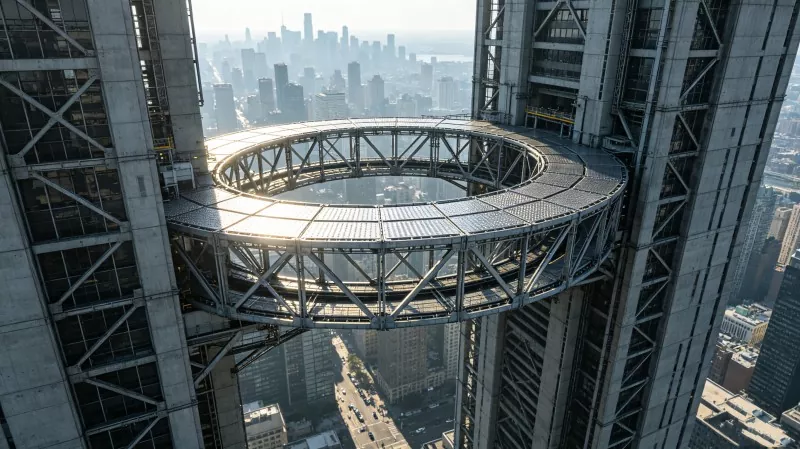
The roof can be reserved for solar photovoltaic panels, reducing electricity consumption.
4. How many years can a concert hall be used as a permanent structure?
The steel structure is highly stable and lightweight. With proper maintenance, it can be used for over 50 years.
Send Inquiry
Contact Info
-
Address
No. 568, Yanqing First Class Road, Jimo High-tech Zone, Qingdao City, Shandong Province, China
-
Tel
-
Email
Welcome to our website! For inquiries about steel frame building, steel structure warehouse, school steel building or price list, please leave your email to us and we will be in touch within 24 hours.
Related Products

News Recommendations