English
- English
- Esperanto
- Afrikaans
- Català
- שפה עברית
- Cymraeg
- Galego
- Latviešu
- icelandic
- ייִדיש
- беларускі
- Hrvatski
- Kreyòl ayisyen
- Shqiptar
- Malti
- lugha ya Kiswahili
- አማርኛ
- Bosanski
- Frysk
- ភាសាខ្មែរ
- ქართული
- ગુજરાતી
- Hausa
- Кыргыз тили
- ಕನ್ನಡ
- Corsa
- Kurdî
- മലയാളം
- Maori
- Монгол хэл
- Hmong
- IsiXhosa
- Zulu
- Yoruba
- অসমীয়া
- ଓଡିଆ
- Punjabi
- پښتو
- Chichewa
- Samoa
- Sesotho
- සිංහල
- Gàidhlig
- Cebuano
- Somali
- Тоҷикӣ
- O'zbek
- Hawaiian
- سنڌي
- Shinra
- Հայերեն
- Igbo
- Sundanese
- Lëtzebuergesch
- Malagasy
- Español
- Português
- русский
- Français
- 日本語
- Deutsch
- tiếng Việt
- Italiano
- Nederlands
- ภาษาไทย
- Polski
- 한국어
- Svenska
- magyar
- Malay
- বাংলা ভাষার
- Dansk
- Suomi
- हिन्दी
- Pilipino
- Türkçe
- Gaeilge
- العربية
- Indonesia
- Norsk
- تمل
- český
- ελληνικά
- український
- Javanese
- فارسی
- தமிழ்
- తెలుగు
- नेपाली
- Burmese
- български
- ລາວ
- Latine
- Қазақша
- Euskal
- Azərbaycan
- Slovenský jazyk
- Македонски
- Lietuvos
- Eesti Keel
- Română
- Slovenski
- मराठी
- Srpski језик





Steel Frame Bracing High Building
Steel Frame Bracing High Building is a multi-storey steel structure building that can resist both lateral loads and vertical loads simultaneously. It features economic efficiency, excellent lateral stiffness, and good spatial adaptability. EIHE Steel Structure (EHSS) has established partnerships with more than 500 customers worldwide and is a reputable manufacturer in the industry with widely acclaimed products.
Steel Frame Bracing High Building is a super high-rise building composed of a dual lateral force-resisting structural system.
As super high-rise buildings are significantly affected by natural conditions such as wind pressure and earthquakes, a stable structure is required to resist horizontal loads, which is why the steel frame-bracing system has been adopted.
The steel frame primarily bears vertical loads, while the bracing system resists most horizontal shear forces. The two components work synergistically to form multiple seismic fortification lines, delivering the safety and stability essential for super high-rise buildings.
EHSS is a professional steel structure manufacturer with more than 180 patented technologies.
We meet the requirements of various steel structure buildings and can deliver practical yet aesthetically pleasing steel structure solutions for you.
The main body of the Steel Frame Bracing High Building consists of a rectangular grid frame combined with diagonal or cross bracing, forming a stable triangular system that transfers horizontal forces directly to the foundation.
| Structure | Description |
| Rectangular grid frame | Steel columns + steel beams |
| X-type | High lateral stiffness |
| Does not block doors and windows | |
| Seismic fuse | |
| K-type | Doors and windows can be arranged |
| BRB | Simple structure |
| EBF | Flexible bracing layout |
| SPSW | Super high-rise & long-span |
| Connection | High-strength bolt connection / full penetration welding |
The resulting Steel Frame Bracing High Building offers numerous advantages and is widely suitable for high-rise and super high-rise office buildings, hotels and residential buildings in seismic and strong wind zones.
√ High seismic reliability
√ Exceptional lateral force resistance
√ Economical steel usage
√ Flexible layout design
√ Fast construction speed
Project Experience
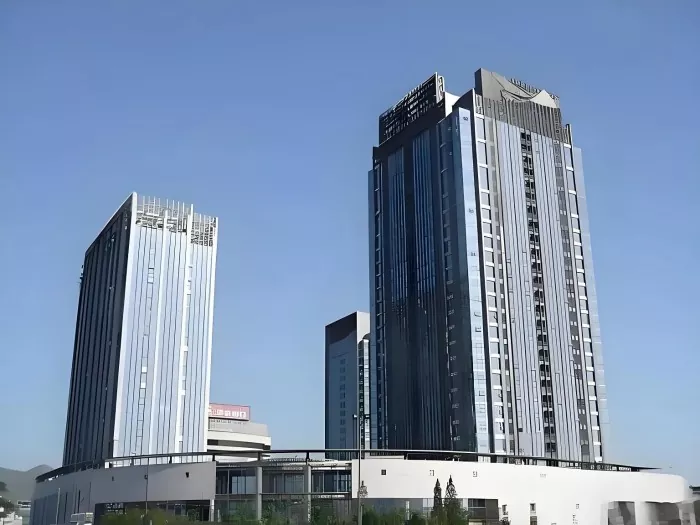
Located at No. 230 Shenzhen Road, Laoshan District, Qingdao, the Tanxiangwan Building is a Steel Frame Bracing High Building project undertaken by EHSS. The main body consists of a 25-story tower and a 19-story slab building, reaching a height of approximately 89.4 meters.
| Project | Tanxiangwan Building |
| Contractor | EHSS |
| Land area | 19,240 m2 |
| Above-ground construction area | 55,603 m2 |
| Total steel structure quantity | 7,450 t |
Send Inquiry
Contact Info
-
Address
No. 568, Yanqing First Class Road, Jimo High-tech Zone, Qingdao City, Shandong Province, China
-
Tel
-
Email
Welcome to our website! For inquiries about steel frame building, steel structure warehouse, school steel building or price list, please leave your email to us and we will be in touch within 24 hours.
Related Products




News Recommendations