English
- English
- Esperanto
- Afrikaans
- Català
- שפה עברית
- Cymraeg
- Galego
- Latviešu
- icelandic
- ייִדיש
- беларускі
- Hrvatski
- Kreyòl ayisyen
- Shqiptar
- Malti
- lugha ya Kiswahili
- አማርኛ
- Bosanski
- Frysk
- ភាសាខ្មែរ
- ქართული
- ગુજરાતી
- Hausa
- Кыргыз тили
- ಕನ್ನಡ
- Corsa
- Kurdî
- മലയാളം
- Maori
- Монгол хэл
- Hmong
- IsiXhosa
- Zulu
- Yoruba
- অসমীয়া
- ଓଡିଆ
- Punjabi
- پښتو
- Chichewa
- Samoa
- Sesotho
- සිංහල
- Gàidhlig
- Cebuano
- Somali
- Тоҷикӣ
- O'zbek
- Hawaiian
- سنڌي
- Shinra
- Հայերեն
- Igbo
- Sundanese
- Lëtzebuergesch
- Malagasy
- Español
- Português
- русский
- Français
- 日本語
- Deutsch
- tiếng Việt
- Italiano
- Nederlands
- ภาษาไทย
- Polski
- 한국어
- Svenska
- magyar
- Malay
- বাংলা ভাষার
- Dansk
- Suomi
- हिन्दी
- Pilipino
- Türkçe
- Gaeilge
- العربية
- Indonesia
- Norsk
- تمل
- český
- ελληνικά
- український
- Javanese
- فارسی
- தமிழ்
- తెలుగు
- नेपाली
- Burmese
- български
- ລາວ
- Latine
- Қазақша
- Euskal
- Azərbaycan
- Slovenský jazyk
- Македонски
- Lietuvos
- Eesti Keel
- Română
- Slovenski
- मराठी
- Srpski језик


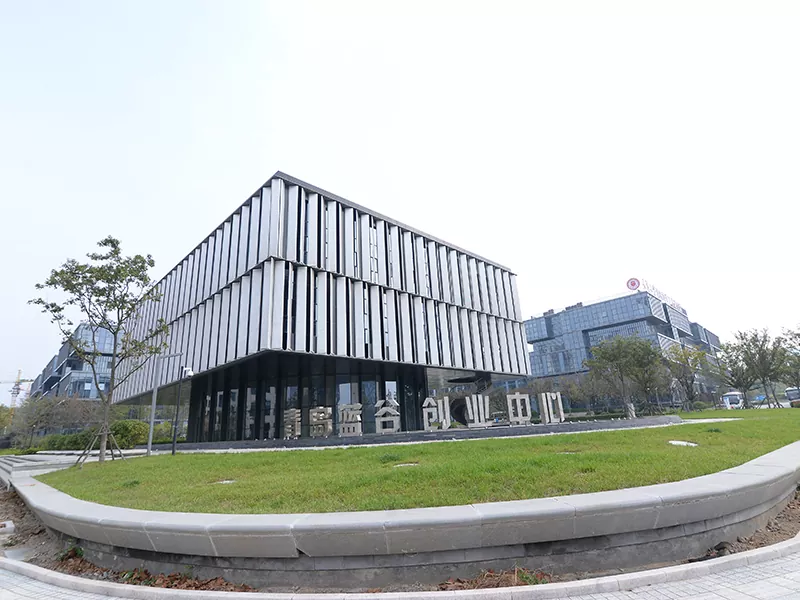


Steel Frame Bakery Workshop Construction
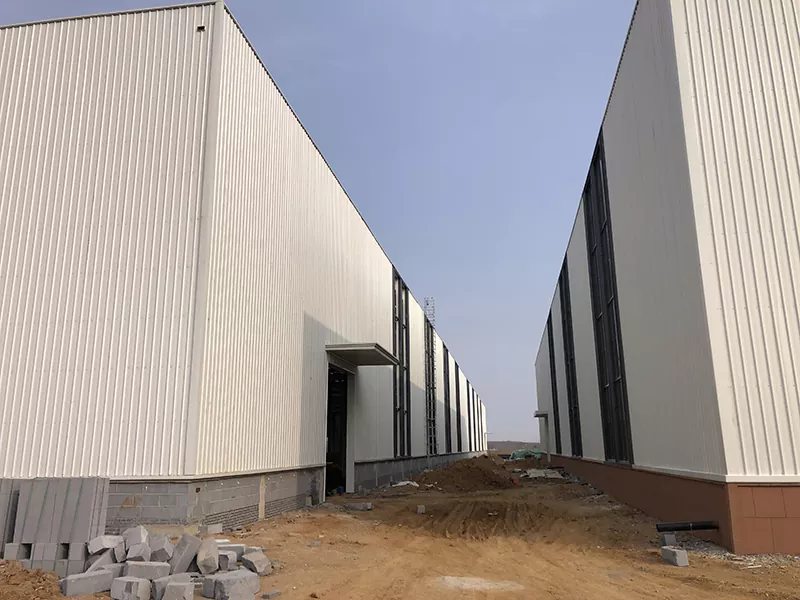
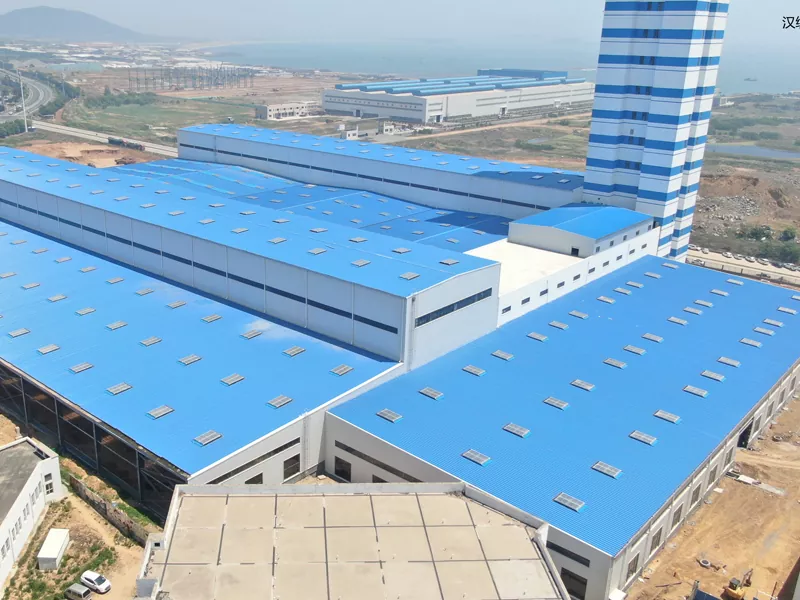
The Steel frame Bakery Workshop construction is one of the key projects of EIHE Steel Structure. We are a steel structure manufacturer and supplier from China. We have a deeper understanding of the requirements of food processing workshops and possess rich design experience in aspects such as safety, hygiene, and insulation.
A Steel frame Bakery Workshop construction refers to an industrial building with steel structure as the main load-bearing system, and it is professionally designed in strict accordance with food processing hygiene standards and baking process thermal requirements. It is not merely a "metal shed", but a precise production space integrating structural safety, constant temperature insulation, hygiene prevention and control, and fire prevention and explosion protection.
EIHE Steel Structure has its own manufacturing plant and can provide the shortest production cycle for the owners. Compared with traditional concrete buildings, our steel structure buildings can shorten the project cycle by more than 50%. If you are interested in such projects, please contact us. We look forward to being your reliable steel structure supplier and manufacturer.
Thermal Compensation Design of the Structural System"
● Anti-condensation Design
To prevent water vapor from condensing and contaminating the bread, a 10mm or thicker insulation pad must be placed between the roof trusses and the roof panels in the Steel frame Bakery Workshop construction. The inner wall panels must also use sandwiched rock wool boards to ensure that the indoor wall temperature is higher than the dew point temperature.
● Roof Forced Heat Dissipation
The roof needs to be equipped with a large-flow non-powered turbine exhaust fan or an air tower, combined with a spray cooling system, to prevent the roof from accumulating heat and radiating during summer, which could cause the temperature control of the workshop to fail.
Parameter (Specification)
|
Product name |
Large scale steel structure warehouse construction |
|
Brand |
EIHE Steel Structure |
|
Origin |
Qingdao, Shandong, China |
|
Estimation of steel usage |
35~55 kg/m² |
|
Galvanization coating of steel |
Hot-dip galvanizing ≥ 275g/m² |
|
Fire resistance limit |
Steel columns: 2.5 hours; Steel beams: 1.5 hours; Roof trusses: 1.0 hour |
|
Wall core board |
100mm thick rock wool core board |
|
Roof core board |
120mm - 150mm thick rock wool core board |
|
Overall heat transfer coefficient |
Wall ≤ 0.35 W/(m²·K); Roof ≤ 0.30 W/(m²·K) |
|
Ground load |
Mixing area: 15kN/m²; Storage/Passage: 10kN/m² |
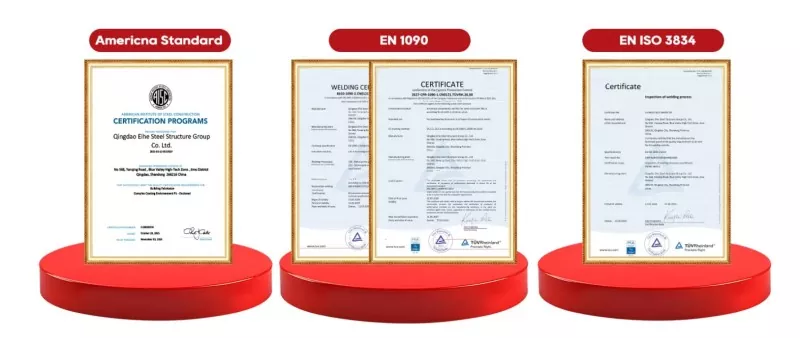
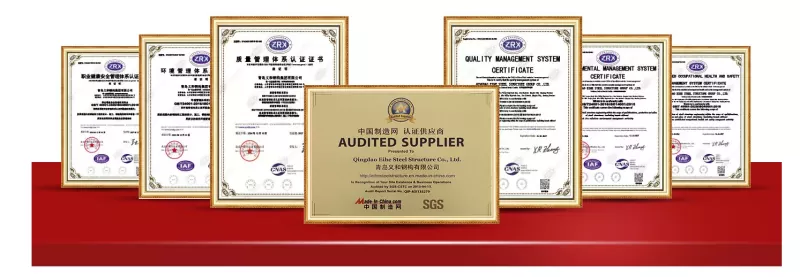
Our qualifications
● AISC
● EN 1090
● EN ISO 3834
● ISO14001
● ISO45001
FAQ
1. Why is a steel structure bakery workshop better than a concrete structure?
The interior of the baking workshop needs to accommodate continuous tunnel ovens that are 30 to 60 meters long, and the production line needs frequent adjustments in the future. The steel structure can achieve a large span of 24 to 36 meters, and the equipment layout is extremely flexible.
2. What materials should be used for the floor layout?
It is recommended to use diamond sand combined with curing agent or 3mm thick polyurethane mortar floor. The latter is resistant to acids and alkalis, can withstand 150℃ high-temperature impact and is anti-slip. It is the preferred choice for GMP certification in food factories.
Send Inquiry
Contact Info
-
Address
No. 568, Yanqing First Class Road, Jimo High-tech Zone, Qingdao City, Shandong Province, China
-
Tel
-
Email
Welcome to our website! For inquiries about steel frame building, steel structure warehouse, school steel building or price list, please leave your email to us and we will be in touch within 24 hours.
Related Products


News Recommendations