English
- English
- Esperanto
- Afrikaans
- Català
- שפה עברית
- Cymraeg
- Galego
- Latviešu
- icelandic
- ייִדיש
- беларускі
- Hrvatski
- Kreyòl ayisyen
- Shqiptar
- Malti
- lugha ya Kiswahili
- አማርኛ
- Bosanski
- Frysk
- ភាសាខ្មែរ
- ქართული
- ગુજરાતી
- Hausa
- Кыргыз тили
- ಕನ್ನಡ
- Corsa
- Kurdî
- മലയാളം
- Maori
- Монгол хэл
- Hmong
- IsiXhosa
- Zulu
- Yoruba
- অসমীয়া
- ଓଡିଆ
- Punjabi
- پښتو
- Chichewa
- Samoa
- Sesotho
- සිංහල
- Gàidhlig
- Cebuano
- Somali
- Тоҷикӣ
- O'zbek
- Hawaiian
- سنڌي
- Shinra
- Հայերեն
- Igbo
- Sundanese
- Lëtzebuergesch
- Malagasy
- Español
- Português
- русский
- Français
- 日本語
- Deutsch
- tiếng Việt
- Italiano
- Nederlands
- ภาษาไทย
- Polski
- 한국어
- Svenska
- magyar
- Malay
- বাংলা ভাষার
- Dansk
- Suomi
- हिन्दी
- Pilipino
- Türkçe
- Gaeilge
- العربية
- Indonesia
- Norsk
- تمل
- český
- ελληνικά
- український
- Javanese
- فارسی
- தமிழ்
- తెలుగు
- नेपाली
- Burmese
- български
- ລາວ
- Latine
- Қазақша
- Euskal
- Azərbaycan
- Slovenský jazyk
- Македонски
- Lietuvos
- Eesti Keel
- Română
- Slovenski
- मराठी
- Srpski језик





Steel Frame Automobile Passenger Station Construction
The Steel frame Automobile passenger station construction of EIHE Steel Structure adopts a large-span spatial structure and combines modern curved design. It has become a high-quality steel structure supplier and manufacturer in China. Such buildings usually require extremely large spans to provide comfortable waiting spaces for passengers. If you are looking for an experienced steel structure company, please feel free to contact us.
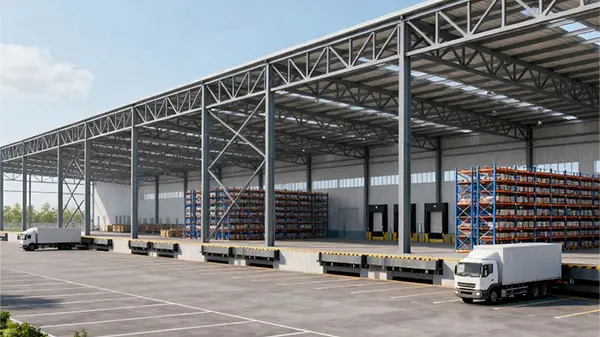
Steel frame Automobile passenger station construction refer to passenger transport stations constructed with steel structure as the main load-bearing system, including functional spaces such as waiting halls, ticketing halls, departure areas, station management and office areas, commercial supporting areas, and parking lot canopies.
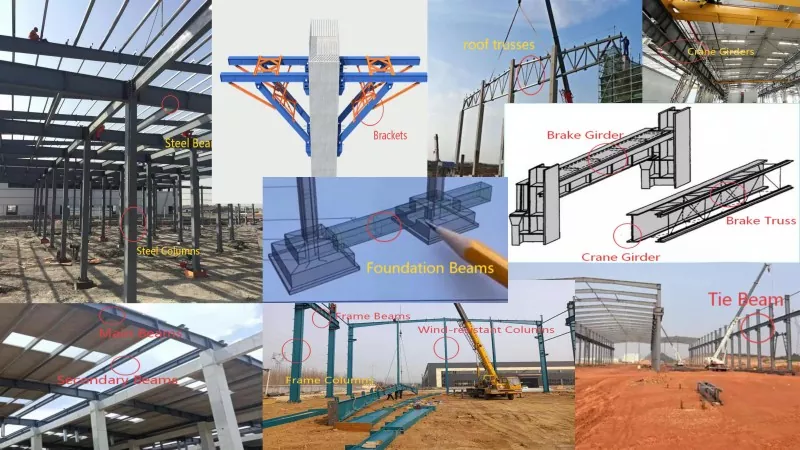
Compared with traditional reinforced concrete passenger stations, steel structure passenger stations use steel columns, steel beams, steel trusses, grid structures or spatial pipe trusses as components to form the main structure. They can achieve large-span and open-space designs, and are more suitable for the development needs of modern transportation hubs. EHSS is a Chinese supplier and manufacturer with twenty years of experience in large-span station building projects, dedicated to creating high-quality and modern station buildings for global owners.
Product feature
● Large-span space
The Steel frame Automobile passenger station construction can easily achieve a column-free space of 20-40 meters or more, which is very suitable for passenger transport stations that require spacious waiting halls and multiple lanes for departure.
● Construction speed is fast.
Steel components are prefabricated in the factory and then transported to the site for welding or bolted connections. The construction period is shortened by approximately 30% to 50% compared to traditional concrete structures, enabling quicker operation.
● Seismic Resistance and Safety
Steel has excellent plasticity and toughness. During an earthquake, steel structures can absorb energy through deformation, making them less likely to collapse instantly and thus providing greater safety. Later, it is also convenient to reinforce and renovate old stations.
● Modern design
The steel has high strength and is lightweight, enabling the easy realization of large cantilevers (such as the station front canopy), curved surfaces, and tall towers. This allows for the creation of a modern, transparent, and industrial-looking architectural appearance.
● Green and environmentally friendly
Steel can be 100% recycled and reused, making it the preferred material for "green buildings". Additionally, when combined with glass facades and metal roofs, it can create an interior space that is transparent, bright, and energy-efficient.
Parameter (Specification)
|
Product name |
Steel frame Automobile passenger station construction |
|
Brand |
EIHE Steel Structure |
|
Origin |
Qingdao, Shandong, China |
|
Height of the waiting hall |
≥4.5~6.0 m |
|
Width of the parking space |
Single lane ≥ 12 m, double lane ≥ 15 m |
|
Total height of the station building |
8 - 15 m (single layer) 15 - 24 m (multi-layer) |
|
Structural system |
Portal frame / spatial truss / three-dimensional truss arch |
|
Main structural components |
H-shaped steel / box column / round tube |
|
Secondary structure |
Angle steel / round steel / C-shaped steel |
|
Steel yield strength |
≥355MPa |
|
Steel recovery rate |
≥90% |
Long-span structure station case
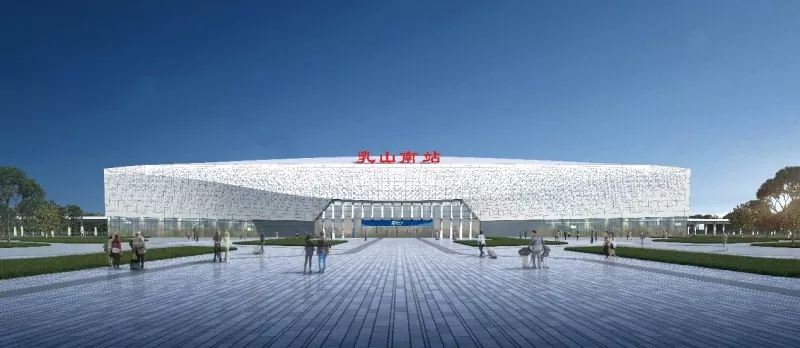
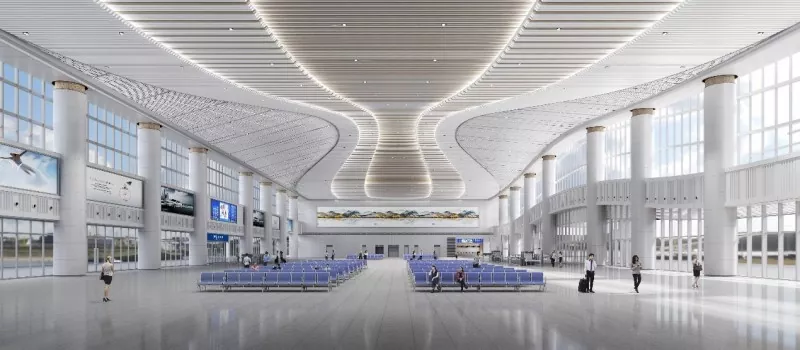
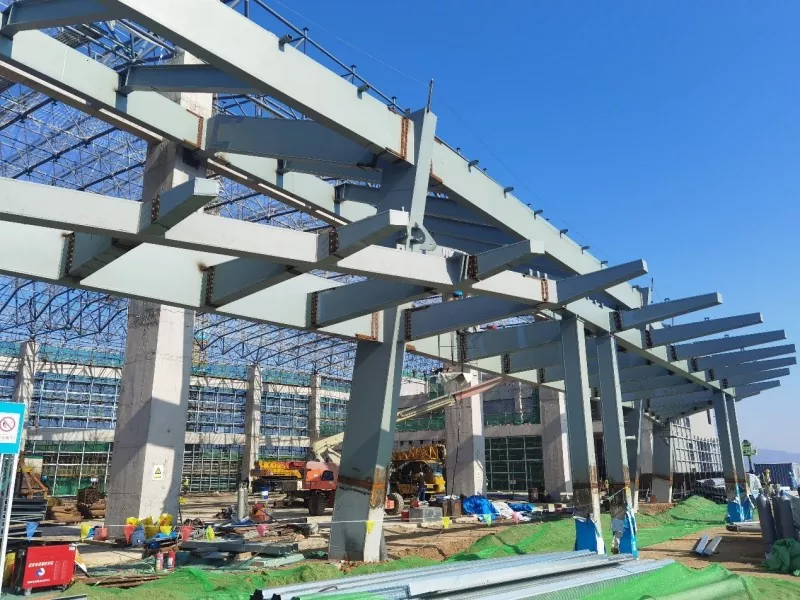
The Weihai Roushan South Station project, constructed by EIHE Steel Structure, is located in Roushan District, Weihai City. As a part of the Lairen High-Speed Railway, it is an important transportation hub connecting the cities of Yantai and Weihai. The main building of the station adopts a streamlined design, and the exterior uses a large area of glass curtain walls, making the entire high-speed railway station appear tall and bright. It includes a waiting hall, ticket hall, exit hall, equipment rooms and office areas.
What are the components of this kind of passenger station?
A modern Steel frame Automobile passenger station construction usually consists of the following parts:
● Ticketing Hall
● Service Center
● Departure Area
● Supporting Commercial Area
● Office and Management Area
Send Inquiry
Contact Info
-
Address
No. 568, Yanqing First Class Road, Jimo High-tech Zone, Qingdao City, Shandong Province, China
-
Tel
-
Email
Welcome to our website! For inquiries about steel frame building, steel structure warehouse, school steel building or price list, please leave your email to us and we will be in touch within 24 hours.
Related Products

News Recommendations