English
- English
- Esperanto
- Afrikaans
- Català
- שפה עברית
- Cymraeg
- Galego
- Latviešu
- icelandic
- ייִדיש
- беларускі
- Hrvatski
- Kreyòl ayisyen
- Shqiptar
- Malti
- lugha ya Kiswahili
- አማርኛ
- Bosanski
- Frysk
- ភាសាខ្មែរ
- ქართული
- ગુજરાતી
- Hausa
- Кыргыз тили
- ಕನ್ನಡ
- Corsa
- Kurdî
- മലയാളം
- Maori
- Монгол хэл
- Hmong
- IsiXhosa
- Zulu
- Yoruba
- অসমীয়া
- ଓଡିଆ
- Punjabi
- پښتو
- Chichewa
- Samoa
- Sesotho
- සිංහල
- Gàidhlig
- Cebuano
- Somali
- Тоҷикӣ
- O'zbek
- Hawaiian
- سنڌي
- Shinra
- Հայերեն
- Igbo
- Sundanese
- Lëtzebuergesch
- Malagasy
- Español
- Português
- русский
- Français
- 日本語
- Deutsch
- tiếng Việt
- Italiano
- Nederlands
- ภาษาไทย
- Polski
- 한국어
- Svenska
- magyar
- Malay
- বাংলা ভাষার
- Dansk
- Suomi
- हिन्दी
- Pilipino
- Türkçe
- Gaeilge
- العربية
- Indonesia
- Norsk
- تمل
- český
- ελληνικά
- український
- Javanese
- فارسی
- தமிழ்
- తెలుగు
- नेपाली
- Burmese
- български
- ລາວ
- Latine
- Қазақша
- Euskal
- Azərbaycan
- Slovenský jazyk
- Македонски
- Lietuvos
- Eesti Keel
- Română
- Slovenski
- मराठी
- Srpski језик




Steel Distribution Center Building
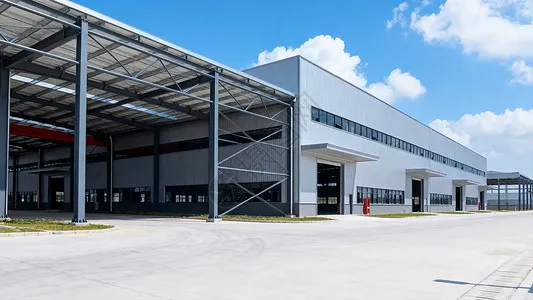
The Steel Distribution Center Building is an efficient and safe logistics storage building. EIHE Steel Structure can design scientific and economical distribution center buildings according to the needs of customers. If you need a satisfactory solution, please consult us. We are very eager to become your supplier and manufacturer.
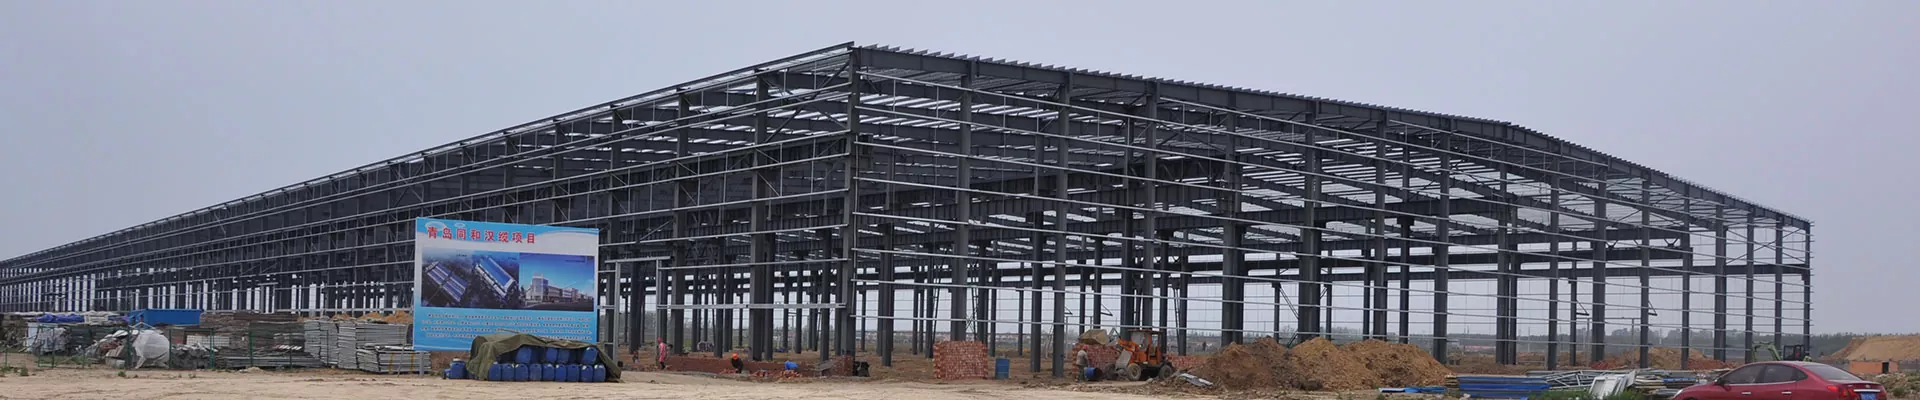
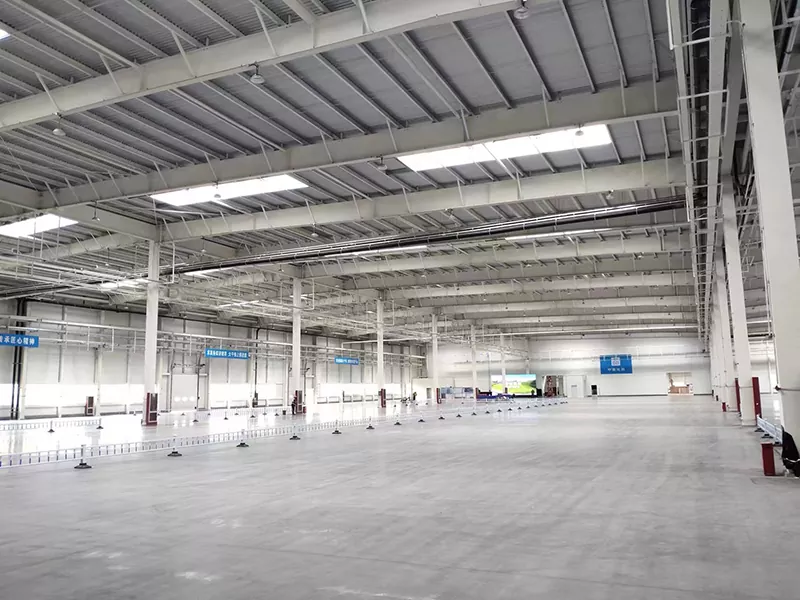
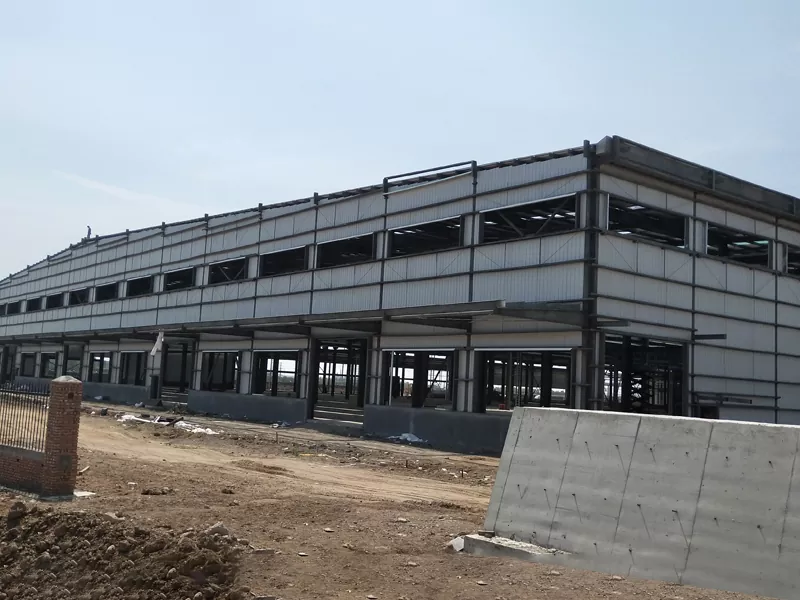
A Steel Distribution Center Building refers to an industrial building where steel is the main material. It has advantages such as high efficiency and large span. It is a warehouse building that integrates functions such as large-scale storage, sorting, and distribution. The combination of steel structure and distribution center is one of the most economical and safest solutions in the world at present. The main structure composed of steel has high stability and can achieve large-span structures, with a range of up to several tens of meters. Moreover, there are no vertical supports in the middle because through precise mechanical calculations, we can design the optimal force points for steel beams and columns, which can not only increase the space but also improve the overall stability of the building, achieving the effect of resisting wind and earthquakes.
Product case
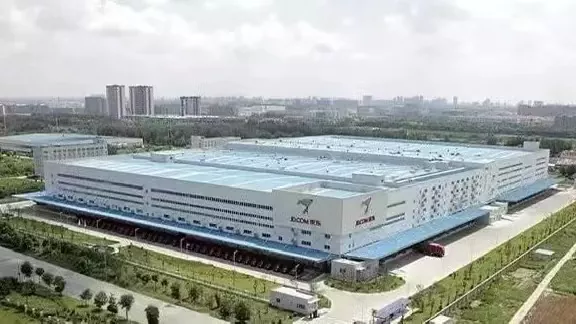
JD "Asia One" (Shanghai)
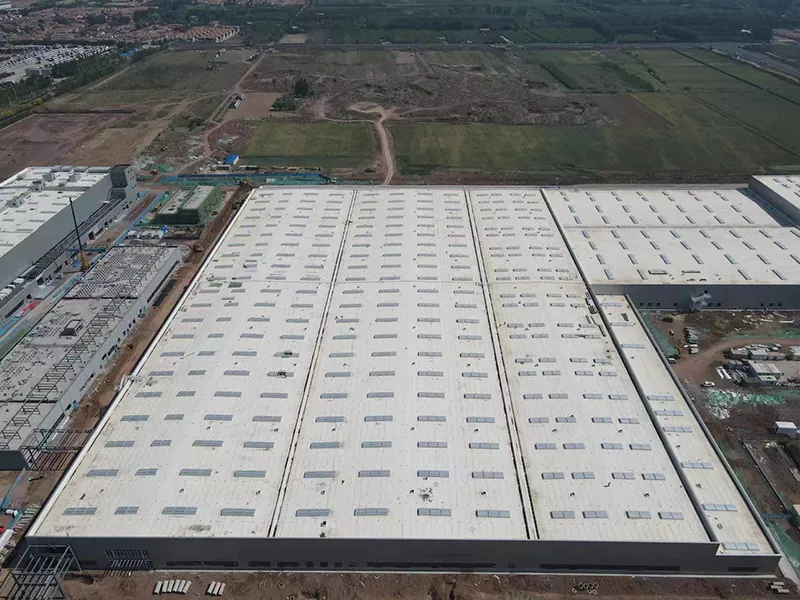
This is one of the most intelligent and automated warehouse logistics centers in the B2C sector within Asia, and it is a flagship benchmark for e-commerce logistics.A huge single-story steel structure factory, with a construction area ranging from tens of thousands to tens of thousands of square meters, has a high eaves and an interior that is mostly without columns or with very few columns, creating a vast space. This structure provides absolute freedom for the complex internal layout of the automated system. It perfectly demonstrates how the large steel space can bear the most advanced logistics automation technology, and it is the ultimate manifestation of efficiency.
The core components of the product
The components of a Steel Distribution Center Building usually include the main steel structure framework, the enclosure system, and the logistics functional system.
|
Main steel structure framework |
Steel column |
It is usually of H-shaped steel and serves as the vertical support for buildings. |
|
Steel beam |
It is usually the roof beam or crane beam, and the steel is of H-shaped steel. |
|
|
Support system |
It includes column-to-column supports, roof horizontal supports, etc., and is the key to ensuring the overall stability of the structure. |
|
|
Enclosure system |
Roof panel |
It usually uses insulation sandwich panels. |
|
Wall panel |
It is the same as the roof panel. |
|
|
Lighting strip |
Transparent daylight panels are set in the roof panel to utilize natural light for illumination and save energy. |
|
|
Logistics Function System |
Loading and unloading platform |
Height-adjustable plates are equipped to facilitate the loading and unloading of various trucks. |
|
Internal communication system |
Wide truck passageways, turning radii, internal roads. |
|
|
High-standard warehouse floor |
It is usually a high-strength wear-resistant floor, with extremely high flatness requirements to support high-position shelves and automated equipment operation. |
|
|
Infrastructure of the warehousing management system |
Wiring and power lines are pre-embedded to support intelligent systems such as WMS, RFID, and automated storage warehouses. |
Send Inquiry
Contact Info
-
Address
No. 568, Yanqing First Class Road, Jimo High-tech Zone, Qingdao City, Shandong Province, China
-
Tel
-
Email
Welcome to our website! For inquiries about steel frame building, steel structure warehouse, school steel building or price list, please leave your email to us and we will be in touch within 24 hours.
Related Products

News Recommendations