English
- English
- Esperanto
- Afrikaans
- Català
- שפה עברית
- Cymraeg
- Galego
- Latviešu
- icelandic
- ייִדיש
- беларускі
- Hrvatski
- Kreyòl ayisyen
- Shqiptar
- Malti
- lugha ya Kiswahili
- አማርኛ
- Bosanski
- Frysk
- ភាសាខ្មែរ
- ქართული
- ગુજરાતી
- Hausa
- Кыргыз тили
- ಕನ್ನಡ
- Corsa
- Kurdî
- മലയാളം
- Maori
- Монгол хэл
- Hmong
- IsiXhosa
- Zulu
- Yoruba
- অসমীয়া
- ଓଡିଆ
- Punjabi
- پښتو
- Chichewa
- Samoa
- Sesotho
- සිංහල
- Gàidhlig
- Cebuano
- Somali
- Тоҷикӣ
- O'zbek
- Hawaiian
- سنڌي
- Shinra
- Հայերեն
- Igbo
- Sundanese
- Lëtzebuergesch
- Malagasy
- Español
- Português
- русский
- Français
- 日本語
- Deutsch
- tiếng Việt
- Italiano
- Nederlands
- ภาษาไทย
- Polski
- 한국어
- Svenska
- magyar
- Malay
- বাংলা ভাষার
- Dansk
- Suomi
- हिन्दी
- Pilipino
- Türkçe
- Gaeilge
- العربية
- Indonesia
- Norsk
- تمل
- český
- ελληνικά
- український
- Javanese
- فارسی
- தமிழ்
- తెలుగు
- नेपाली
- Burmese
- български
- ລາວ
- Latine
- Қазақша
- Euskal
- Azərbaycan
- Slovenský jazyk
- Македонски
- Lietuvos
- Eesti Keel
- Română
- Slovenski
- मराठी
- Srpski језик


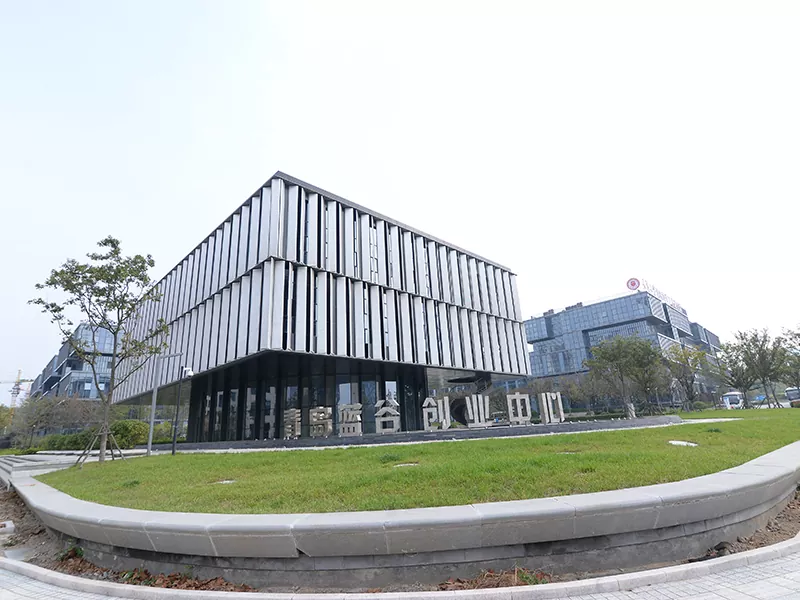


Stackable Prefabricated Steel Container Office
Stackable Prefabricated Steel Container Office is a steel structure product built with standardized steel box modules and high-strength steel frames as the main structure through a rapid assembly method. EIHE Steel Structure (EHSS) has more than 20 years of project experience in steel construction, and are committed to becoming a trusted steel structure supplier for our clients.
The steel frame adopted by the Stackable Prefabricated Steel Container Office is made of fully welded galvanized material, featuring excellent corrosion resistance and structural stability.
EHSS completes most of the steel construction work in the factory, allowing for rapid on-site assembly of single offices, multiple connected offices, and multi-story office buildings.
Main structural materials include:
|
Component |
Material |
Function |
|
Main Frame |
Q235B/Q355B Galvanized Steel |
Earthquake & wind resistance, corrosion resistance |
|
Corner Column |
Square / Rectangular Steel Tube |
Bears stacking load |
|
Wall Panel |
EPS / Rockwool Sandwich Panel |
Thermal insulation, fireproofing |
|
Floor |
Magnesium Oxide Board + PVC Flooring / Ceramic Tile |
Fireproof, waterproof, wear-resistant |
|
Ceiling |
PU Insulated Ceiling |
Thermal insulation |
|
Door & Window |
Broken Bridge Aluminum + Double-Layer Insulated Glass |
Thermal and sound insulation |
In addition, standard supporting facilities for the office, including air conditioning, lighting, sockets, network, furniture, and conference room setup, can be fully pre-installed in the factory, greatly reducing on-site construction and accelerating product delivery.

Product Parameters
Generally speaking, our Stackable Prefabricated Steel Container Office products combine high-quality performance with practicality in steel construction.
|
Parameter |
Standard |
|
Standard Floors |
2-4 |
|
Maximum Height (m) |
12 |
|
Wind Resistance Grade |
8 |
|
Seismic Resistance Grade |
8 |
|
Thermal Conductivity (W/(m·K)) |
≤0.038 |
|
Service Life |
30 years |
|
Single Unit Installation Time (hours) |
≤2 hours |
Process Flow
The factory production of Stackable Prefabricated Steel Container Offices is completed through eight major processes. For products requiring structural reinforcement for two or more stories, a stacked container column connection structure shall be adopted to strengthen the joints and ensure precise installation.
Production Process Flow Chart
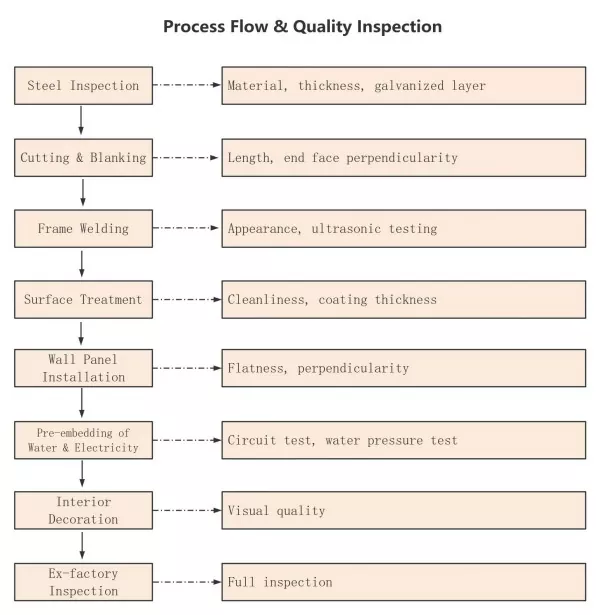
Among them, the welding of steel structure frames, surface anti-corrosion treatment, insulation layer filling, and integrated pre-assembly are the most critical parts of the steel construction for Stackable Prefabricated Steel Container Offices, which are related to the product quality, service life, comfort level and delivery speed.
Send Inquiry
Contact Info
-
Address
No. 568, Yanqing First Class Road, Jimo High-tech Zone, Qingdao City, Shandong Province, China
-
Tel
-
Email
Welcome to our website! For inquiries about steel frame building, steel structure warehouse, school steel building or price list, please leave your email to us and we will be in touch within 24 hours.
Related Products


News Recommendations