English
- English
- Esperanto
- Afrikaans
- Català
- שפה עברית
- Cymraeg
- Galego
- Latviešu
- icelandic
- ייִדיש
- беларускі
- Hrvatski
- Kreyòl ayisyen
- Shqiptar
- Malti
- lugha ya Kiswahili
- አማርኛ
- Bosanski
- Frysk
- ភាសាខ្មែរ
- ქართული
- ગુજરાતી
- Hausa
- Кыргыз тили
- ಕನ್ನಡ
- Corsa
- Kurdî
- മലയാളം
- Maori
- Монгол хэл
- Hmong
- IsiXhosa
- Zulu
- Yoruba
- অসমীয়া
- ଓଡିଆ
- Punjabi
- پښتو
- Chichewa
- Samoa
- Sesotho
- සිංහල
- Gàidhlig
- Cebuano
- Somali
- Тоҷикӣ
- O'zbek
- Hawaiian
- سنڌي
- Shinra
- Հայերեն
- Igbo
- Sundanese
- Lëtzebuergesch
- Malagasy
- Español
- Português
- русский
- Français
- 日本語
- Deutsch
- tiếng Việt
- Italiano
- Nederlands
- ภาษาไทย
- Polski
- 한국어
- Svenska
- magyar
- Malay
- বাংলা ভাষার
- Dansk
- Suomi
- हिन्दी
- Pilipino
- Türkçe
- Gaeilge
- العربية
- Indonesia
- Norsk
- تمل
- český
- ελληνικά
- український
- Javanese
- فارسی
- தமிழ்
- తెలుగు
- नेपाली
- Burmese
- български
- ລາວ
- Latine
- Қазақша
- Euskal
- Azərbaycan
- Slovenský jazyk
- Македонски
- Lietuvos
- Eesti Keel
- Română
- Slovenski
- मराठी
- Srpski језик





Prefab Portable Homes
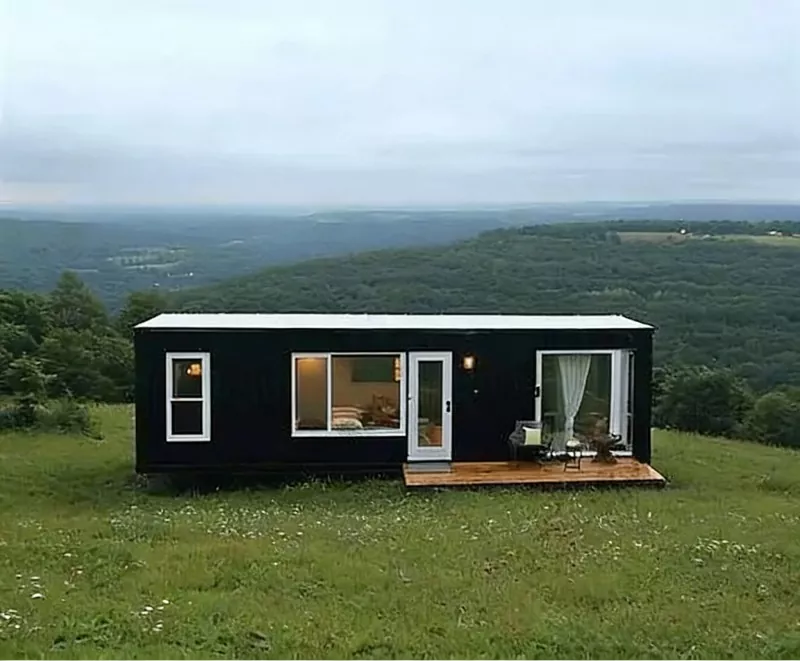
EIHE Steel Structure is a Chinese supplier and manufacturer of Prefab portable homes. We have been focusing on the field of steel structure houses for over 20 years. The greatest advantage of these residential buildings is that they can be installed quickly, have flexible layouts, can be disassembled and reassembled at any time, and will not cause damage to the land.Prefab portable homes are a new type of temporary or semi-permanent residential buildings. Their main framework is made of steel, and the steel pieces are closely connected together through welding and bolt connections, which can jointly distribute and absorb all loads.
Prefab portable homes are a new type of temporary or semi-permanent residential buildings. Their main framework is made of steel, and the steel pieces are closely connected together through welding and bolt connections, which can jointly distribute and absorb all loads.
Prefabricated production
l The reason why EHSS is a leading supplier and manufacturer of steel structure houses in China is that we have an 80,000-square-meter steel structure factory. We can complete the design and processing of components in the factory according to the customer's requirements, and the customers only need to install them on site. This advantage can shorten the construction period and reduce costs.
Portable mobility
l This is the fundamental difference between it and traditional fixed residences. It usually adopts a modular design, with each module ranging in width from 2.4 meters to 3.5 meters to accommodate road transportation. Once on site, it only requires simple foundation connections and water and electricity interface connections to be put into use. It can also be lifted and moved to a new location.
Parameter (Specification)
| Product name | Prefab portable homes |
| Brand | EIHE Steel Structure |
| Origin | Qingdao, Shandong, China |
| Structural strength | ≥Q235B |
| Service life of temporary buildings | 5-10 years |
| Steel surface treatment method | Galvanized |
| Galvanizing layer thickness | 150-275g/㎡ |
| Airborne sound insulation | 40-45dB |
| Insulation material | Glass wool, rock wool, polyurethane (PU), EPS (polystyrene foam) or XPS (extruded polystyrene foam) |
| External wall thickness | 120mm-200mm |
Installation process of the product
Generally speaking, a completed Prefab portable homes usually requires the following four steps:
1. Module hoisting: If the modular home has already been installed in the factory, a crane can be used to lift the house onto the construction site.
2. Node connection: During the assembly process, each component needs to be connected using bolts or welding to form a whole.
3. Node sealing: This is the key to waterproofing. On the roof joints, corners, and around the window and door openings, apply rubberized tape or apply weatherproof sealant (silicone or polyurethane). High-quality projects will conduct a water leakage test at this stage to check for any leakage points.
4. Equipment installation and commissioning: In the final stage, after all the equipment and water and electricity are installed, the equipment needs to be turned on for testing.
Q&A
1. Does this Prefab portable homes have any requirements for the land?
This building doesn't have strict requirements for the land. However, it needs to be on legally approved land by the local government, and the land should be as flat as possible.
2. Can this type of residence be customized?
Absolutely. The interior of our prefabricated residences can be designed and planned according to the customer's requirements. The customer can connect the interiors of the two modules together, or stack the modules to form a multi-story residential building.
3. Will it be cold in winter and hot in summer when living in it? How good is the insulation effect?
A qualified high-quality steel-framed house uses thick layer of insulation cotton + bridgeless keel + double-layer gypsum board. Its insulation performance is superior to that of ordinary brick-concrete houses. When combined with air conditioners or underfloor heating, the energy consumption is even lower.
4. Is the internal water and electricity wiring layout in accordance with international standards?
We have served customers from various countries and regions including Asia, Europe, Africa, and America. We will design and install the wiring according to the local circuit specifications of each customer, such as installing European-style sockets or American-style sockets, etc.
5. Is the installation of this type of house simple?
The installation of this type of house is very simple. We will pre-make the steel structure framework into components, then mark the serial numbers on each component, and provide both paper-based installation drawings and electronic model drawings.
Send Inquiry
Contact Info
-
Address
No. 568, Yanqing First Class Road, Jimo High-tech Zone, Qingdao City, Shandong Province, China
-
Tel
-
Email
Welcome to our website! For inquiries about steel frame building, steel structure warehouse, school steel building or price list, please leave your email to us and we will be in touch within 24 hours.
Related Products




News Recommendations