English
- English
- Esperanto
- Afrikaans
- Català
- שפה עברית
- Cymraeg
- Galego
- Latviešu
- icelandic
- ייִדיש
- беларускі
- Hrvatski
- Kreyòl ayisyen
- Shqiptar
- Malti
- lugha ya Kiswahili
- አማርኛ
- Bosanski
- Frysk
- ភាសាខ្មែរ
- ქართული
- ગુજરાતી
- Hausa
- Кыргыз тили
- ಕನ್ನಡ
- Corsa
- Kurdî
- മലയാളം
- Maori
- Монгол хэл
- Hmong
- IsiXhosa
- Zulu
- Yoruba
- অসমীয়া
- ଓଡିଆ
- Punjabi
- پښتو
- Chichewa
- Samoa
- Sesotho
- සිංහල
- Gàidhlig
- Cebuano
- Somali
- Тоҷикӣ
- O'zbek
- Hawaiian
- سنڌي
- Shinra
- Հայերեն
- Igbo
- Sundanese
- Lëtzebuergesch
- Malagasy
- Español
- Português
- русский
- Français
- 日本語
- Deutsch
- tiếng Việt
- Italiano
- Nederlands
- ภาษาไทย
- Polski
- 한국어
- Svenska
- magyar
- Malay
- বাংলা ভাষার
- Dansk
- Suomi
- हिन्दी
- Pilipino
- Türkçe
- Gaeilge
- العربية
- Indonesia
- Norsk
- تمل
- český
- ελληνικά
- український
- Javanese
- فارسی
- தமிழ்
- తెలుగు
- नेपाली
- Burmese
- български
- ລາວ
- Latine
- Қазақша
- Euskal
- Azərbaycan
- Slovenský jazyk
- Македонски
- Lietuvos
- Eesti Keel
- Română
- Slovenski
- मराठी
- Srpski језик





Multistory Container House
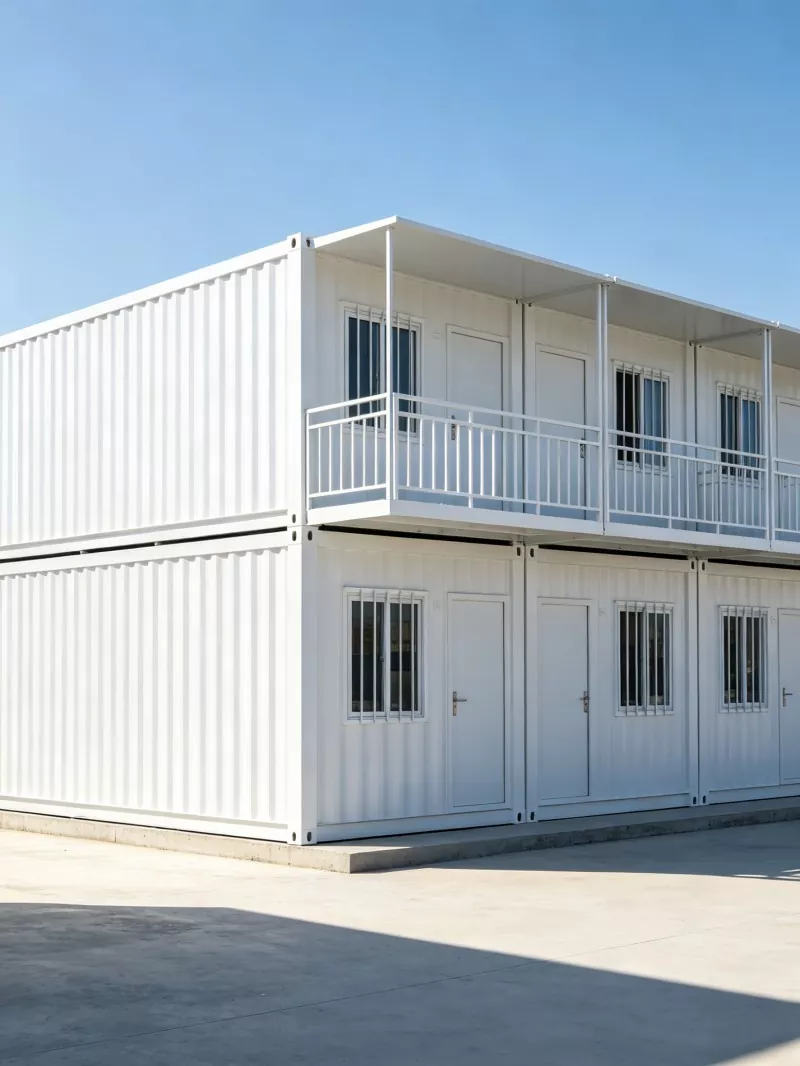
Multistory container houses are a new type of residential building form. EIHE Steel Structure has been focusing on the field of container houses for over 20 years. It is a high-quality manufacturer and supplier of container houses in China. Our container house products have advantages such as fast construction speed, flexible design, and low cost.
Multistory container house construction refers to the construction of permanent or semi-permanent buildings with two or more floors, using standard shipping containers as the basic structural units. These buildings are constructed through methods such as stacking, cutting, welding, and interior decoration.
Pre-fabrication
All the processing work for prefabricated container houses can be completed in our Chinese arch structure factory. After the users receive the products, they only need to bolt the processed houses together.
Multi-story
The frame material used for shipping containers is weather-resistant steel, which has high strength and can adapt to the complex natural environment at sea. Therefore, it can be designed as multi-story residences. The number of floors is usually two or three, because a higher number of floors would impose greater load on the container and result in a higher overall cost.
Parameter (Specification)
|
Product name |
Multistory container house |
|
Brand |
EIHE Steel Structure |
|
Origin |
Qingdao, Shandong, China |
|
Container dimensions |
20-foot general container: 6058×2438×2591 mm 40-foot general container: 12192×2438×2591 mm 40-foot high container: 12192×2438×2896 mm Standard |
|
Vertical load |
value: 3.5 - 5.0 kN/m² |
|
Compression bearing capacity of single box angle pieces |
≥ 860 kN |
|
Steel yield strength |
≥355MPa |
|
Roof heat transfer coefficient |
≤ 0.40 W/(m²·K) |
|
Cold bridge treatment |
Linear thermal conductivity ≤ 0.05 W/(m·K) |
|
Insulation material |
Metalized rock wool sandwich panel |
|
Insulation material thickness |
100mm |
|
Air sound insulation (Rw) |
≥ 50 dB (for individual walls) ≥ 45 dB (for exterior walls) |
|
Standard floor clearance height |
2300~2500 mm |
Product advantage
1. The construction speed is extremely fast.
The container structures of Multistory container houses are completed with structural modification, insulation, pre-installation of water and electricity pipelines, and interior and exterior decoration in the factory. On-site, only foundation construction, hoisting and stacking, node fixation, and pipe well connection are required.
2. Spatial Flexibility
By cutting the side walls of adjacent boxes and adding steel beams, multiple boxes can be combined into a large open space, meeting various functional requirements.
3. Environmental sustainability
After the lifespan of the building is over, the box structure can be disassembled and restored to steel or other components. However, for concrete buildings, most of the materials can only be buried after demolition.
4. Excellent seismic resistance performance
The steel box body itself has certain ductility, and the firm connections between the angle pieces enhance the overall integrity, which is superior to the brick-concrete structure. After reasonable reinforcement in the 9-degree seismic defense zone, it can meet the requirements of seismic codes. In contrast, ordinary masonry structures are prone to collapse in strong earthquakes.
Our after-sales service
After users have used our Multistory container house products, our services do not come to an end; instead, they have just begun. The after-sales services we provide for you include:
● Customized product maintenance plans.
● Professional engineers to answer product questions online.
● Professional engineers to provide remote installation guidance.
In what kinds of scenarios are such buildings typically applicable?
Multistory container houses have a wide range of applications and usually include the following scenarios:
● Apartment/School dormitory buildings
Commonly found in student apartments (such as the Keetwonen project in the Netherlands, with 5 floors), mining camps, and urban youth apartments.
● Office buildings
Temporary or creative office spaces, such as the "WFC The Cradle" in Amsterdam, has used container modules.
● Hotels/Bed and breakfasts
Many container hotels are 2-3 floors and create balconies through staggered stacking.
● Emergency shelters
Multi-story temporary residences built quickly after disasters.
Send Inquiry
Contact Info
-
Address
No. 568, Yanqing First Class Road, Jimo High-tech Zone, Qingdao City, Shandong Province, China
-
Tel
-
Email
Welcome to our website! For inquiries about steel frame building, steel structure warehouse, school steel building or price list, please leave your email to us and we will be in touch within 24 hours.
Related Products


News Recommendations